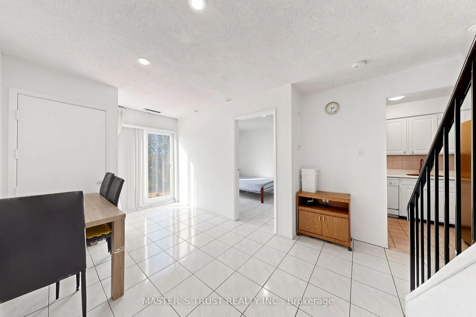
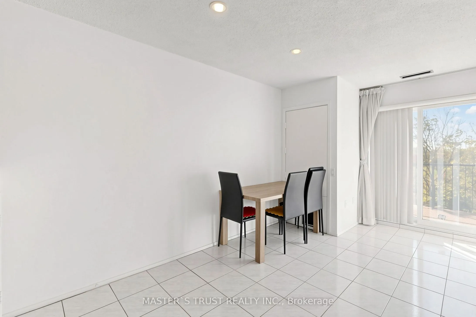
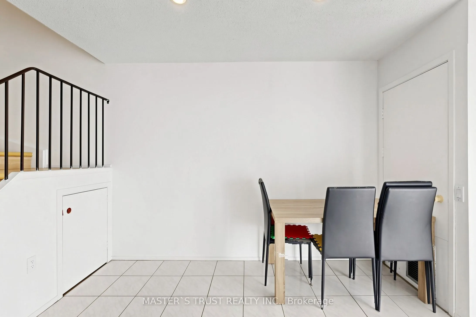
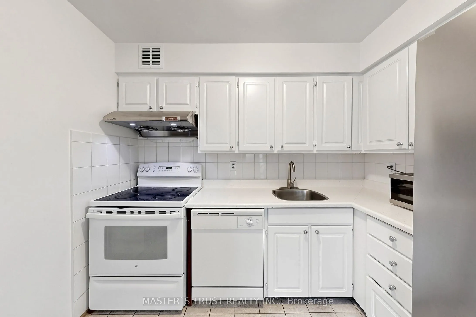
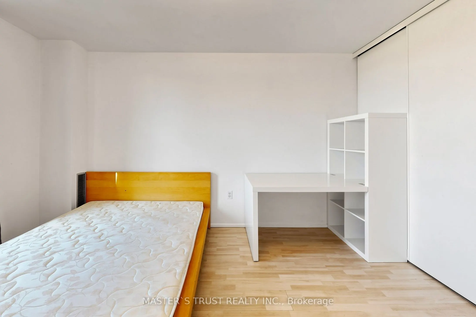
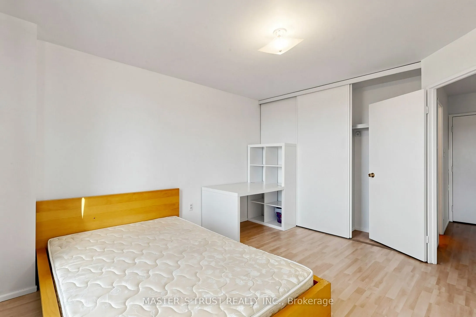
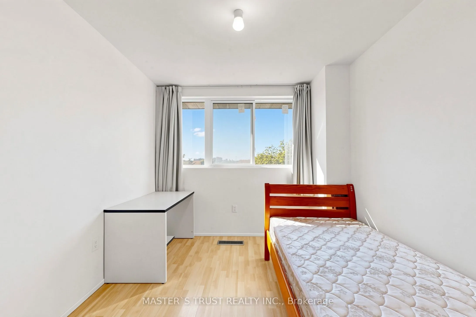
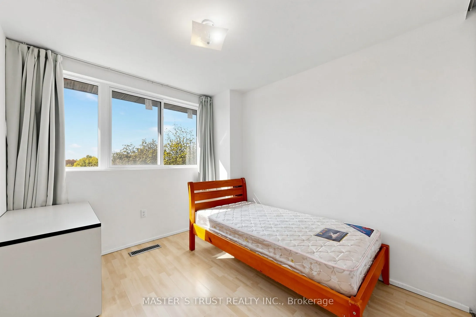
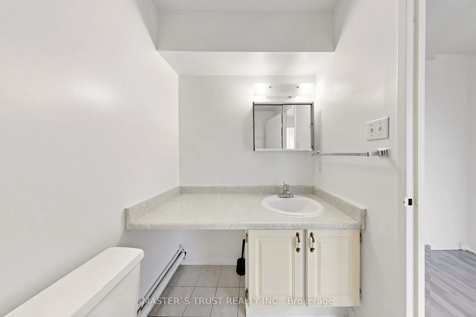
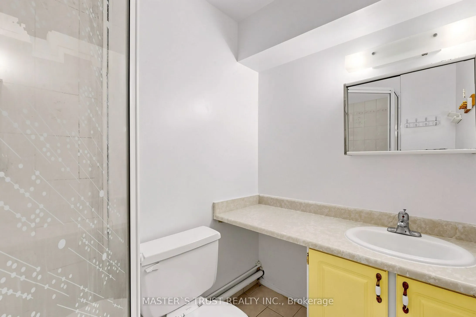
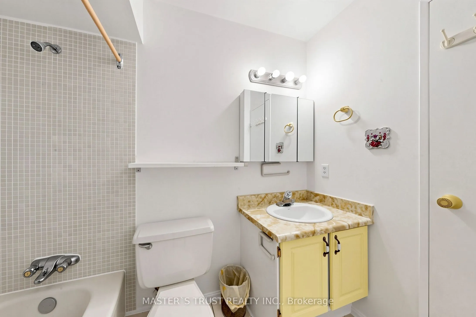
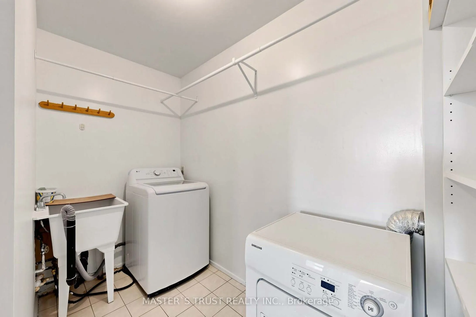
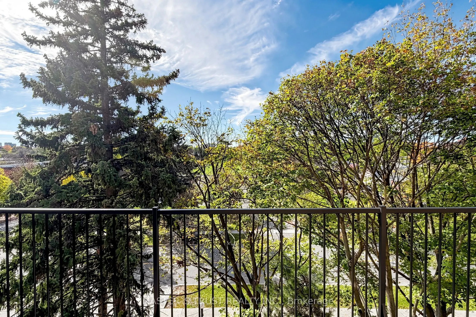
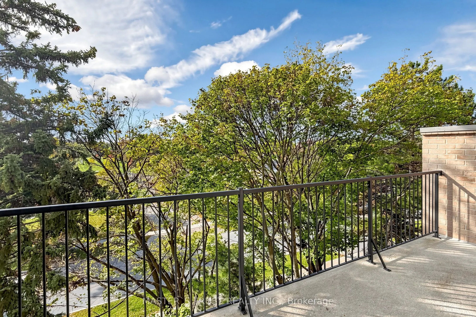
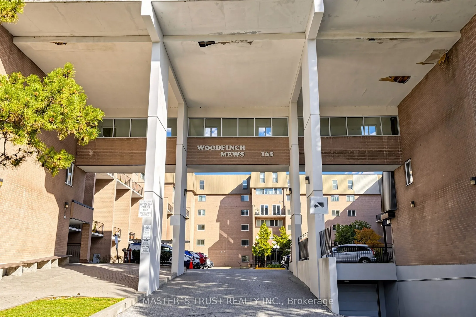
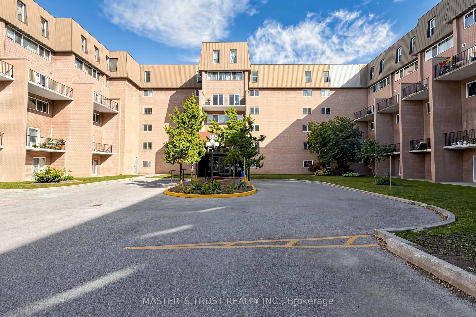
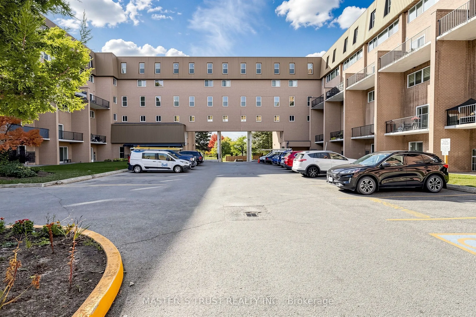
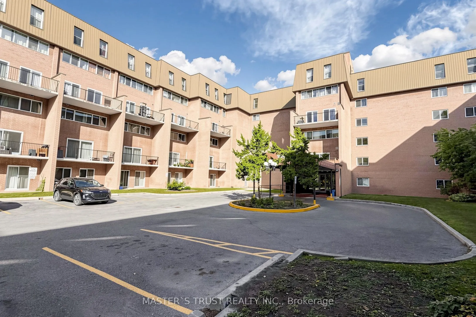
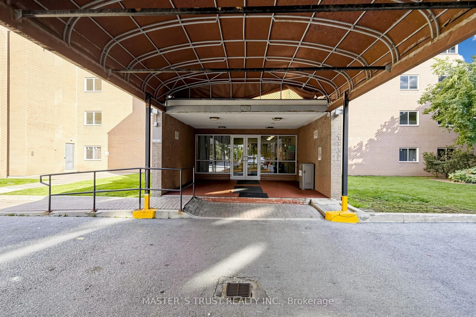
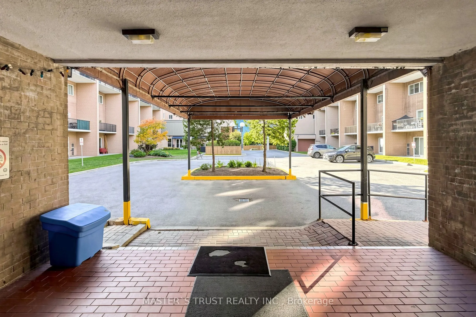
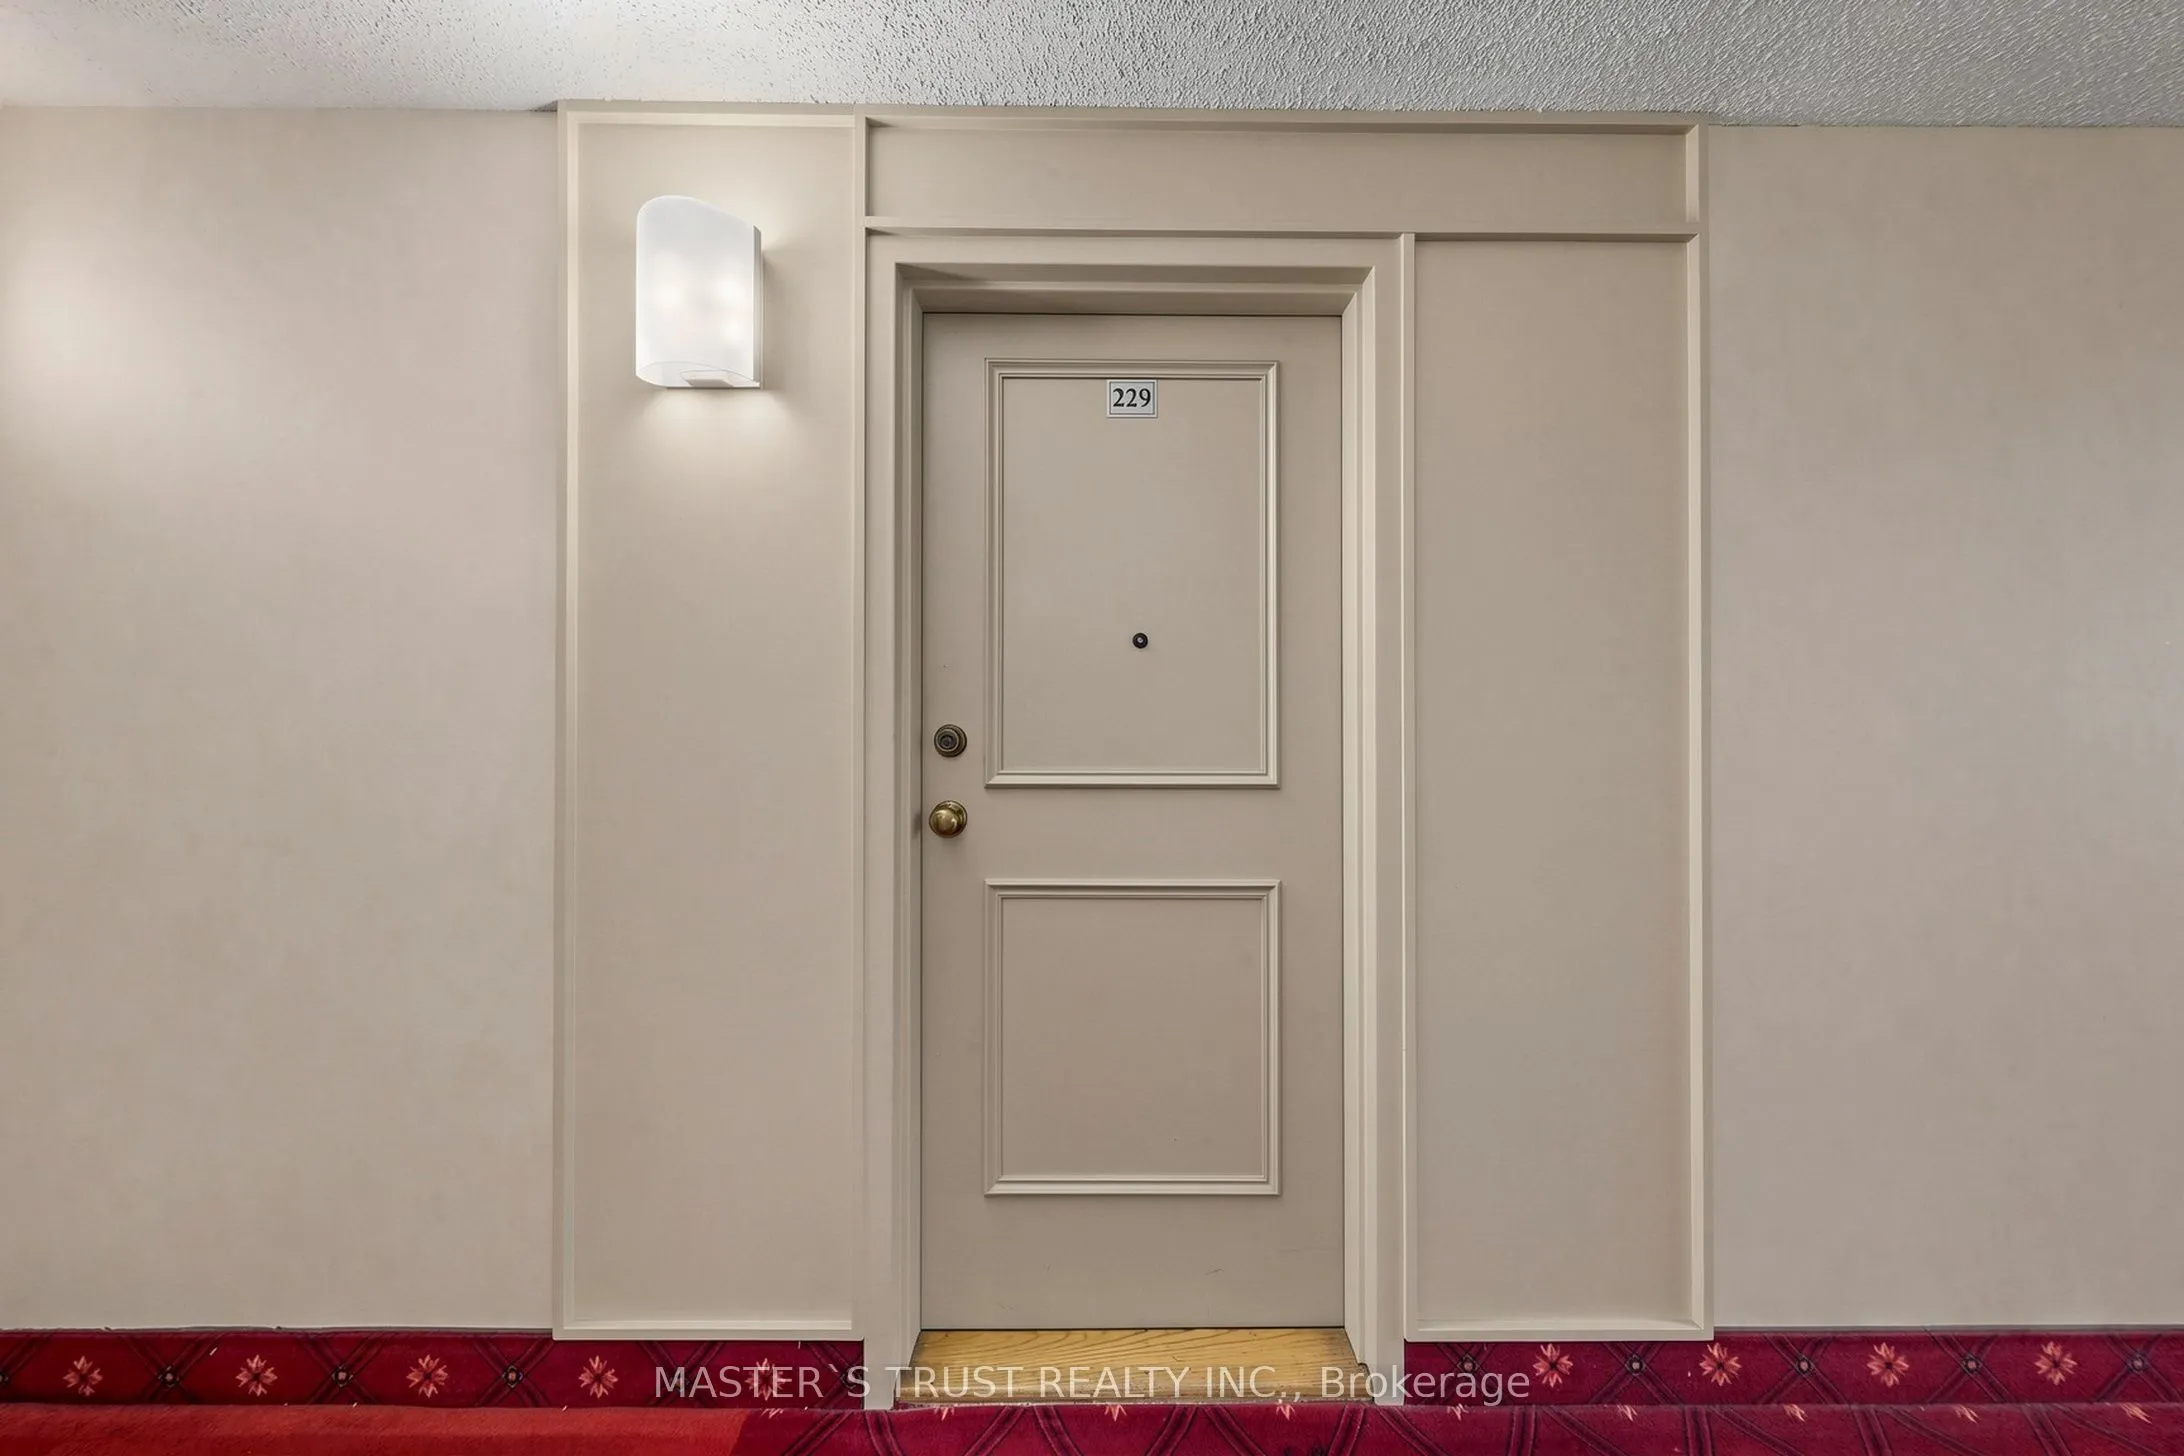
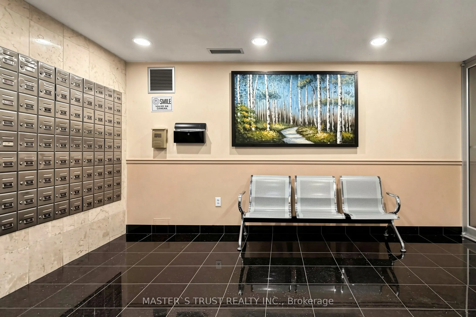
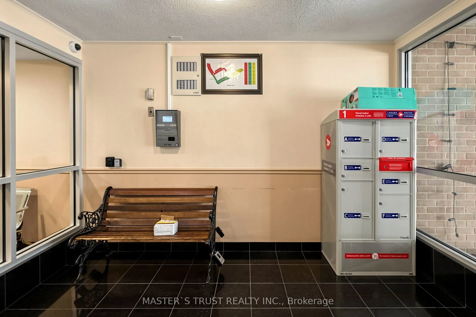
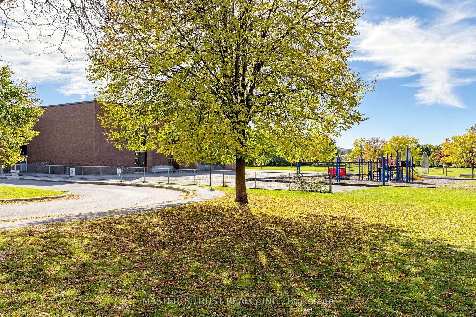
Sign In or Create a Free Account to see full details of this property
Key Facts
Key facts for 165 Cherokee Boulevard #229
Property Type
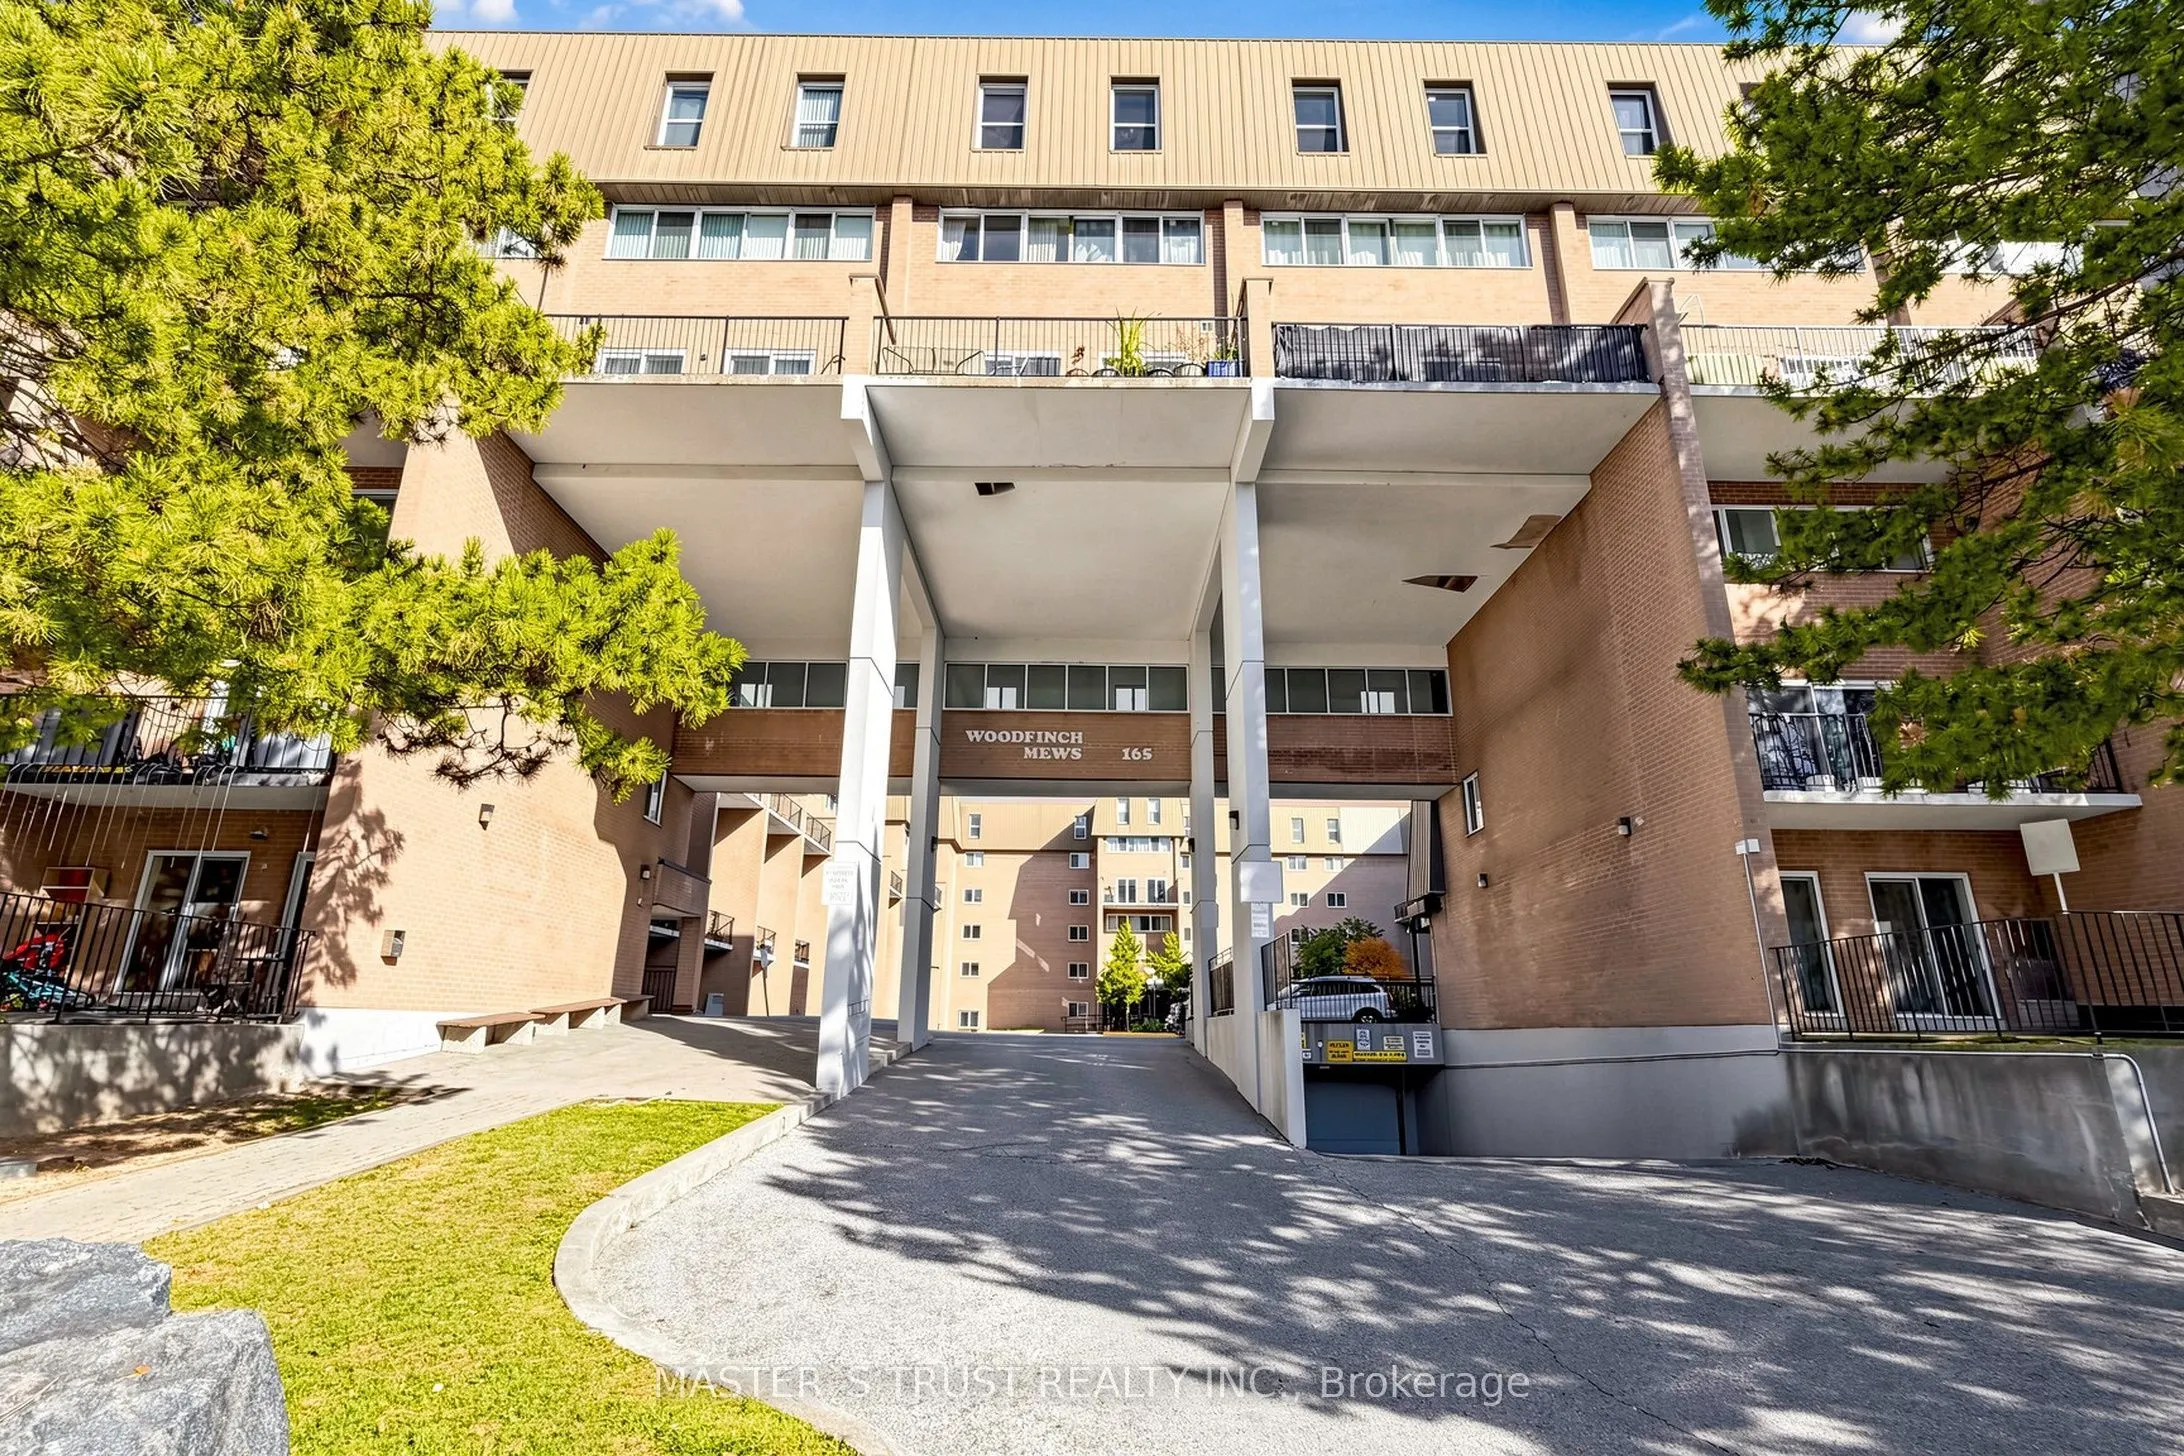
Condo, Stacked Townhouse
Parking
Underground 1 garage, 1 parking
MLS #
C14114724
Size
1200-1399 sqft
Basement
None
Listed on
2026-10-23
Lot size
-
Tax
$2,217 /yr
Days on Market
1
Approximate Age
-
Maintenance Fee
$528.66/mo
Water
Description
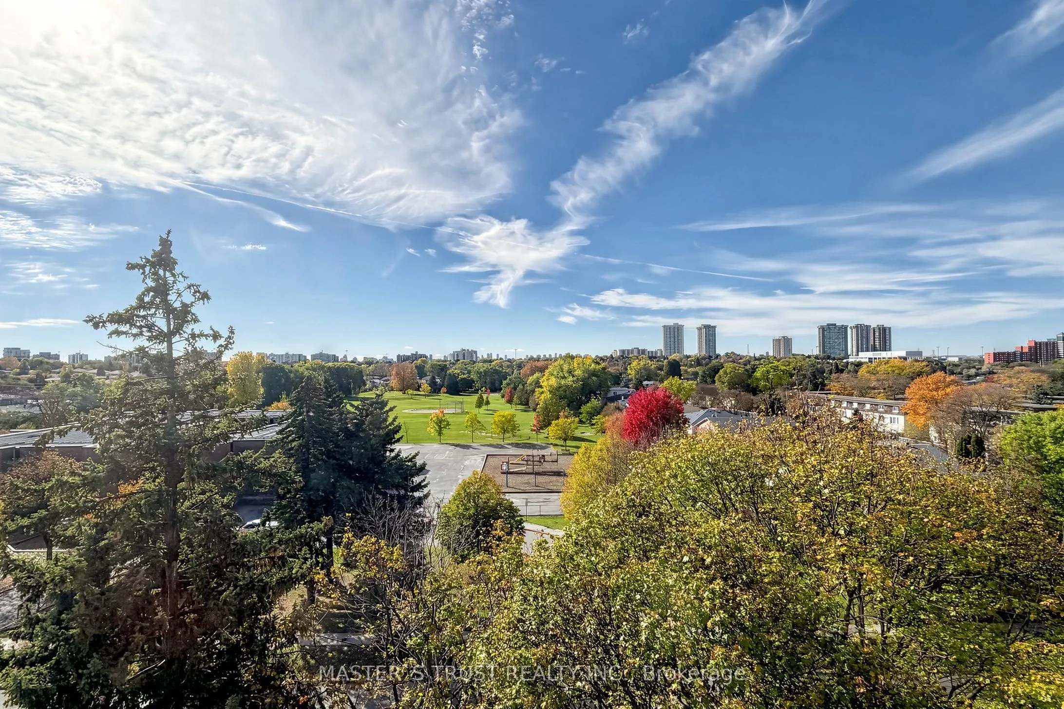
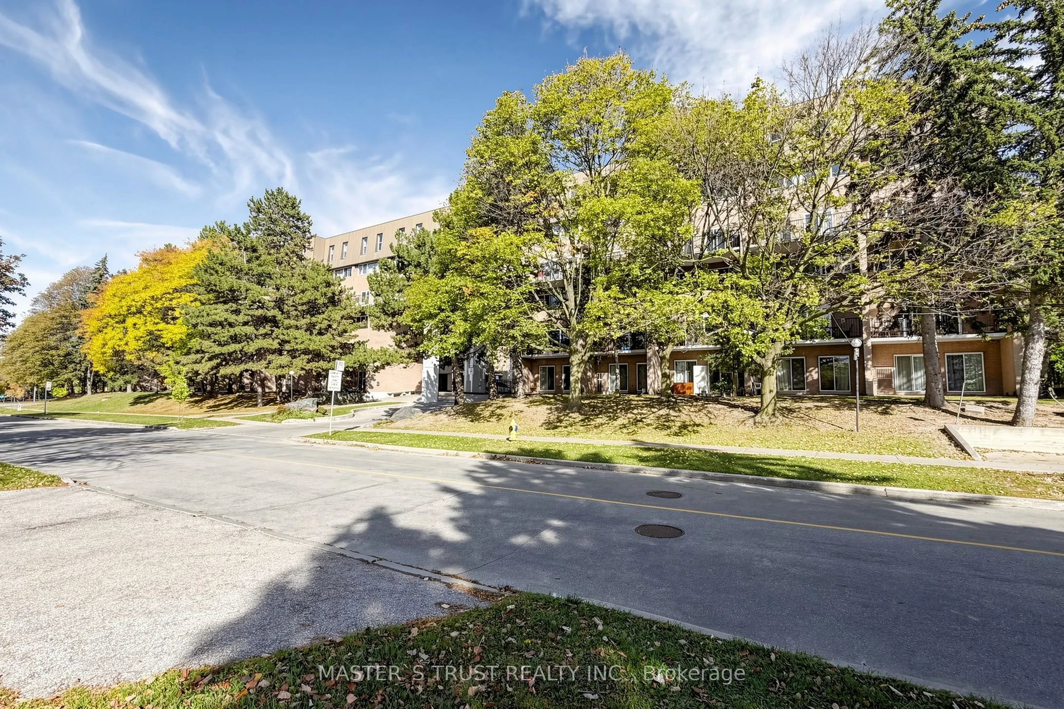
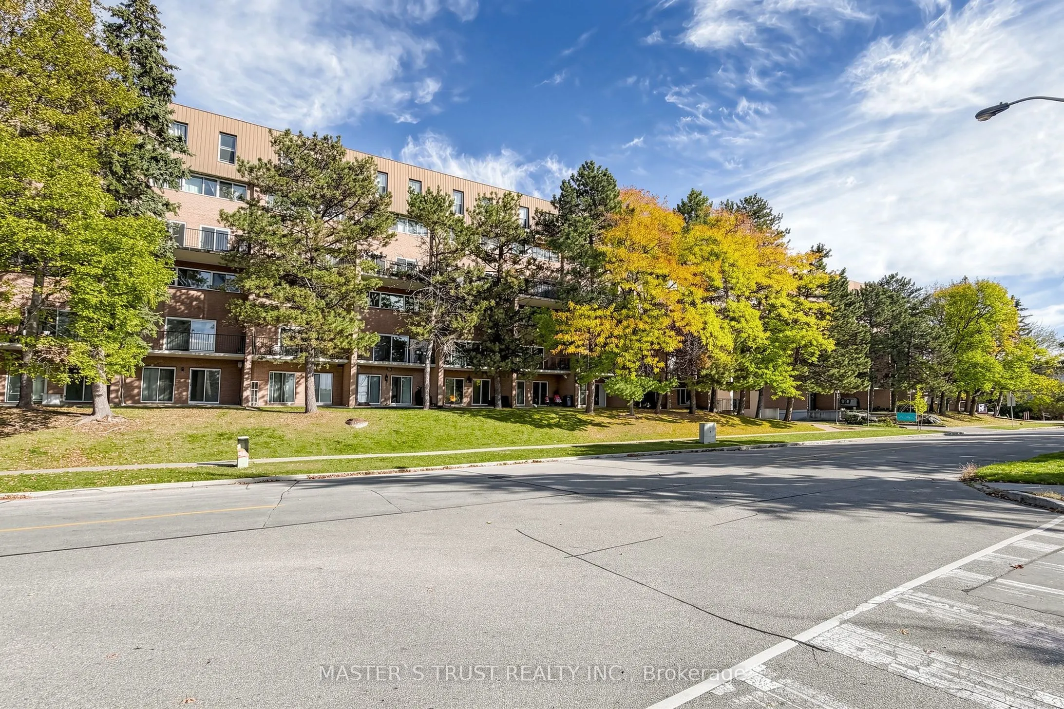
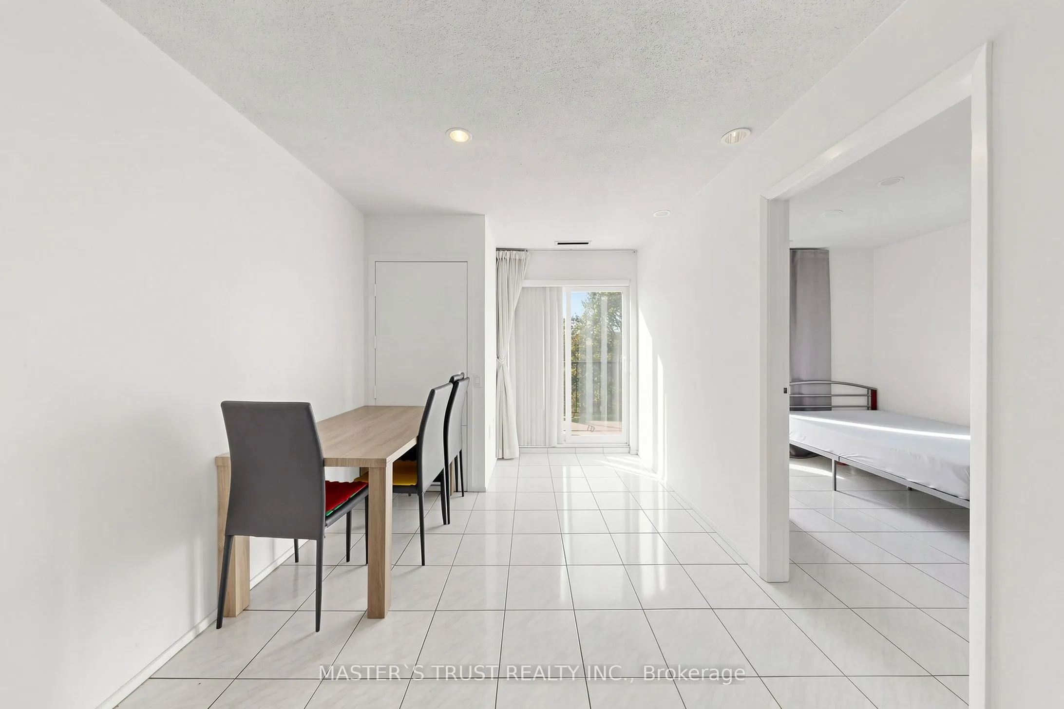
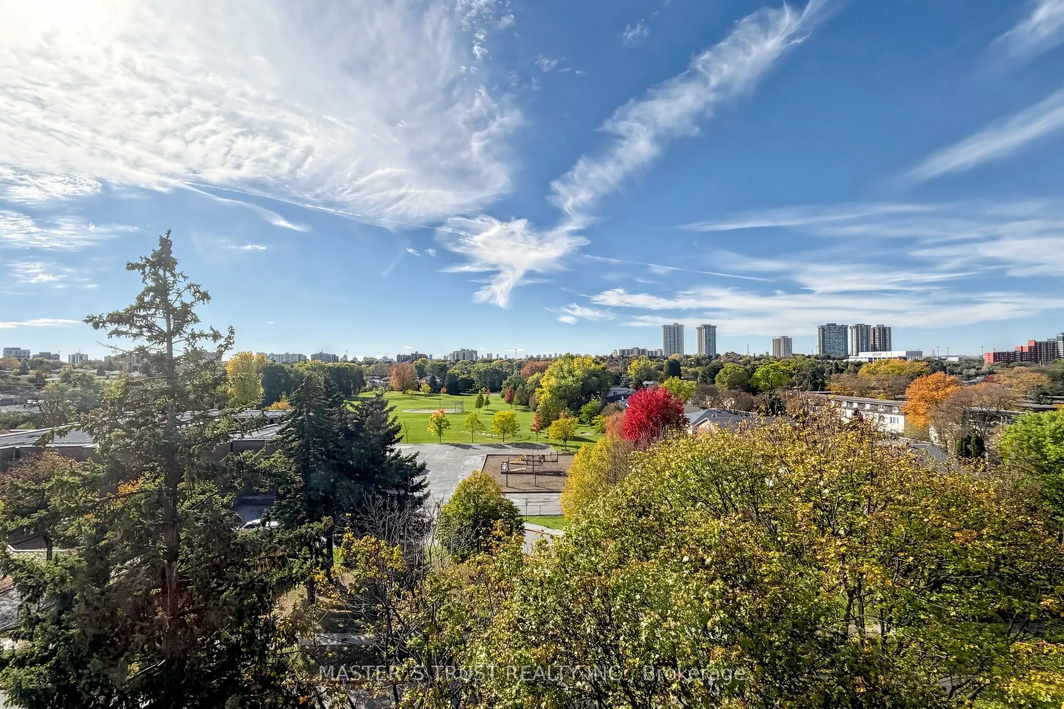
Don't Miss This! Spacious 3-level stacked condo townhome in North York, offering approx. 1,200-1,399 sq. ft. with 5 bedrooms, 2 bathrooms and 1 underground parking space. The multi-level layout provides flexibility for larger families, guests or a home office. An excellent opportunity for buyers see...king generous bedroom space with the convenience of condo townhome living. Easy access to Hwy 404 & 401! Walking distance to Seneca College, schools, parks, TTC bus stops, Finch Ave and shopping centres.
Full Property Details
Interior
Bedrooms
5
Total Bedrooms
5
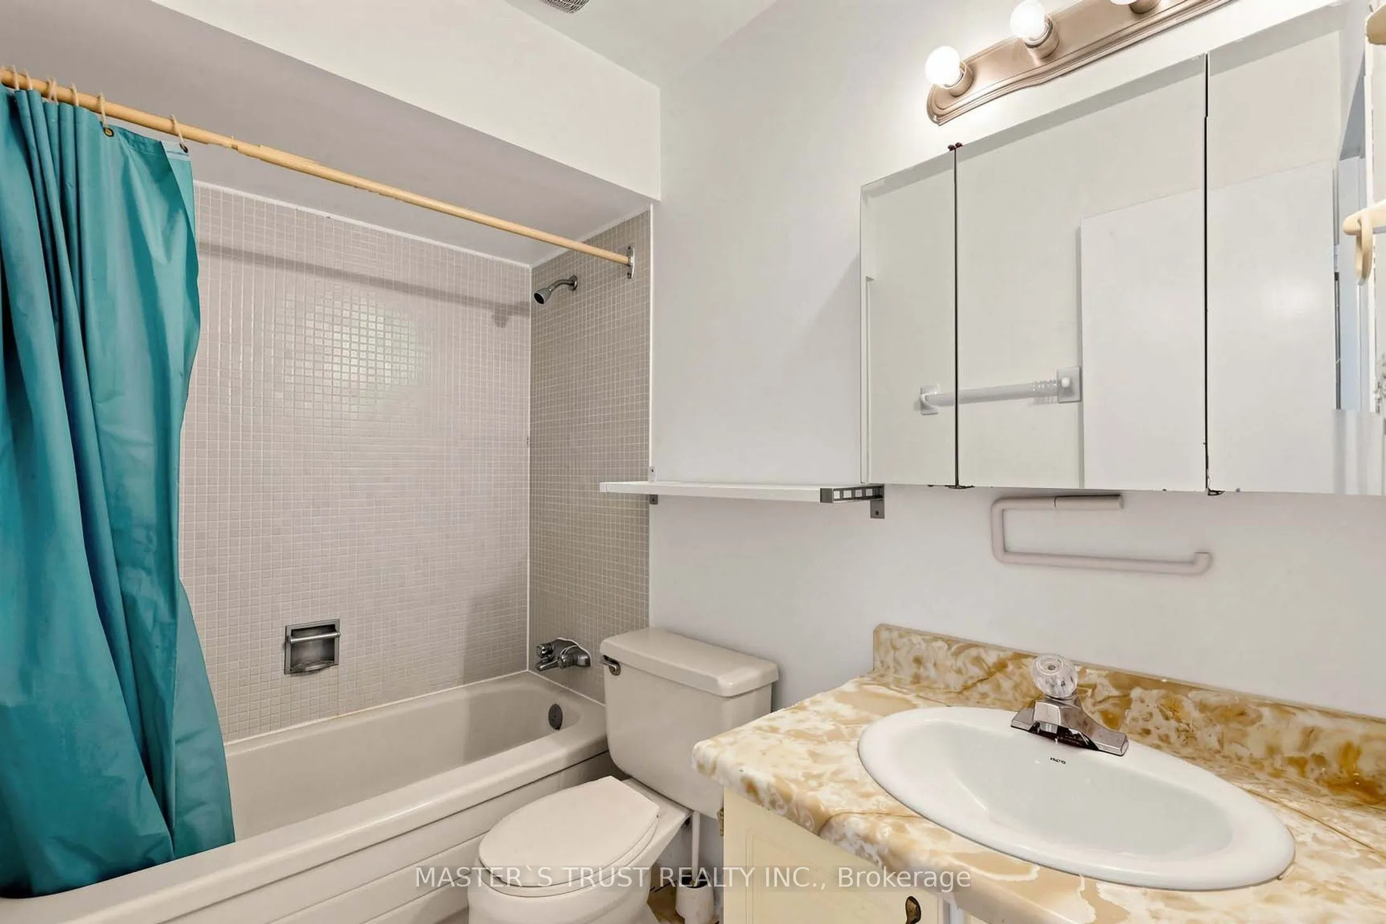
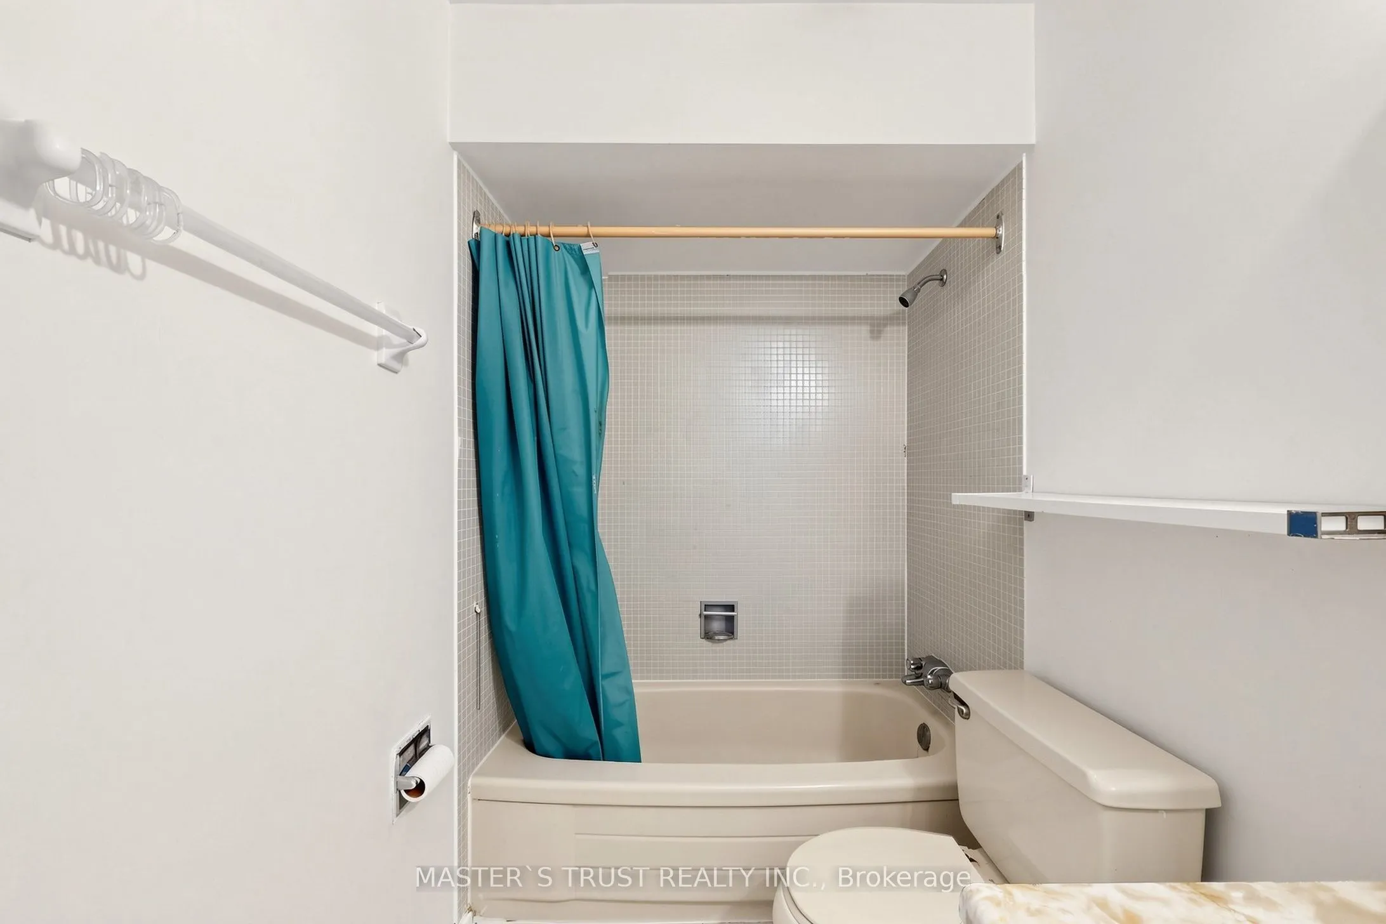
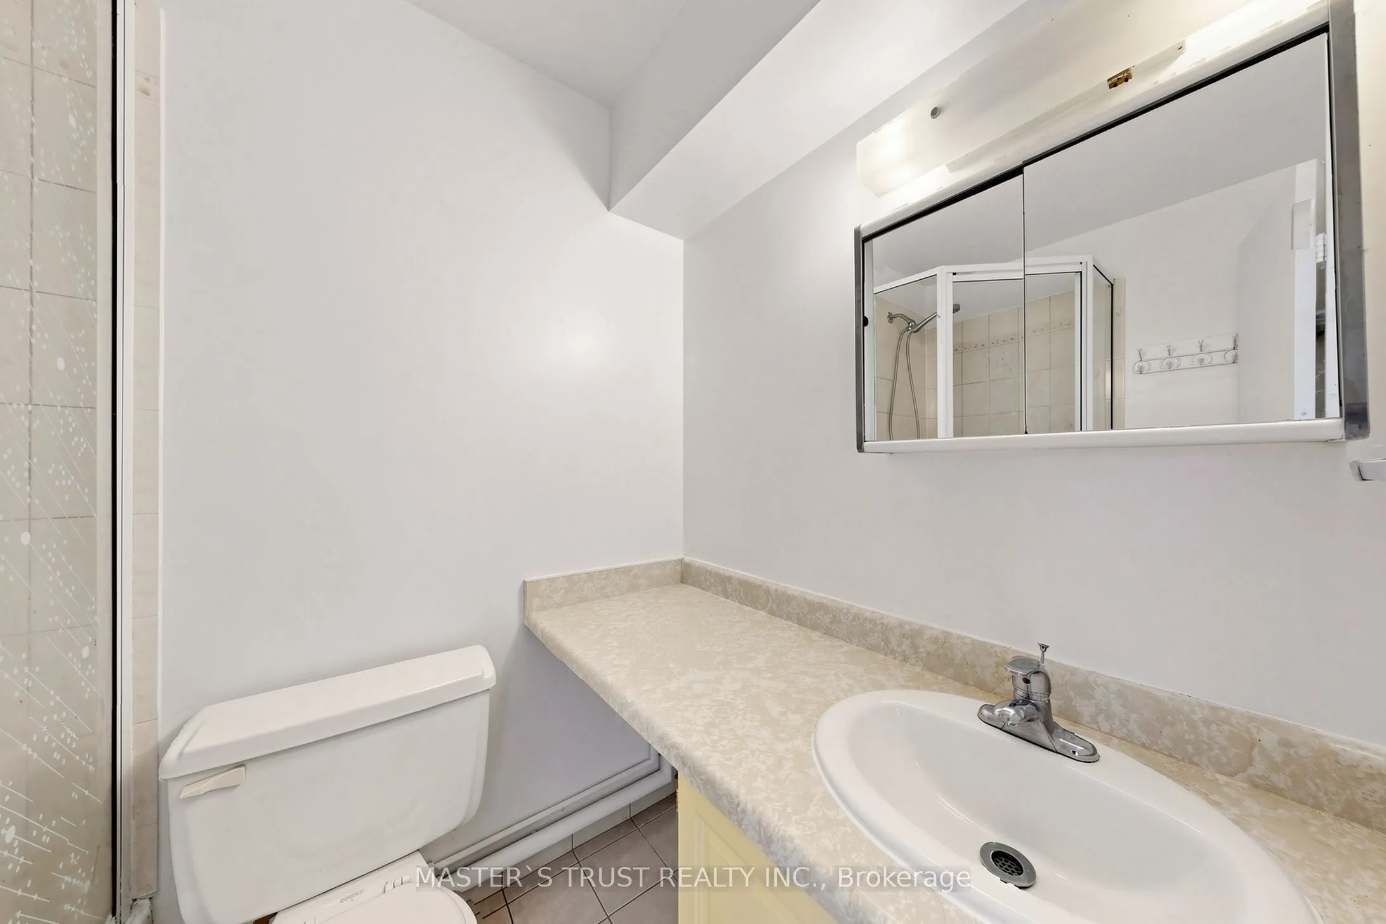
Washrooms
2
Square Footage
1200-1399 sqft
Basement
None
Heating Source
Gas
Heating Fuel
Forced Air
Air Conditioning
Central Air
Family Room
No
Kitchens
1
Total Kitchens
1
Fireplace Features
No
Bedrooms
5
Total Bedrooms
5
Washrooms
2
Square Footage
1200-1399 sqft
Basement
None
Heating Source
Gas
Heating Fuel
Forced Air
Air Conditioning
Central Air
Family Room
No
Kitchens
1
Total Kitchens
1
Fireplace Features
No
Exterior
Driveway
Underground
Pool
Indoor
Parking Spaces
1
Total Parking Spaces
1.00
Parking Description
Underground
Garage Spaces
1
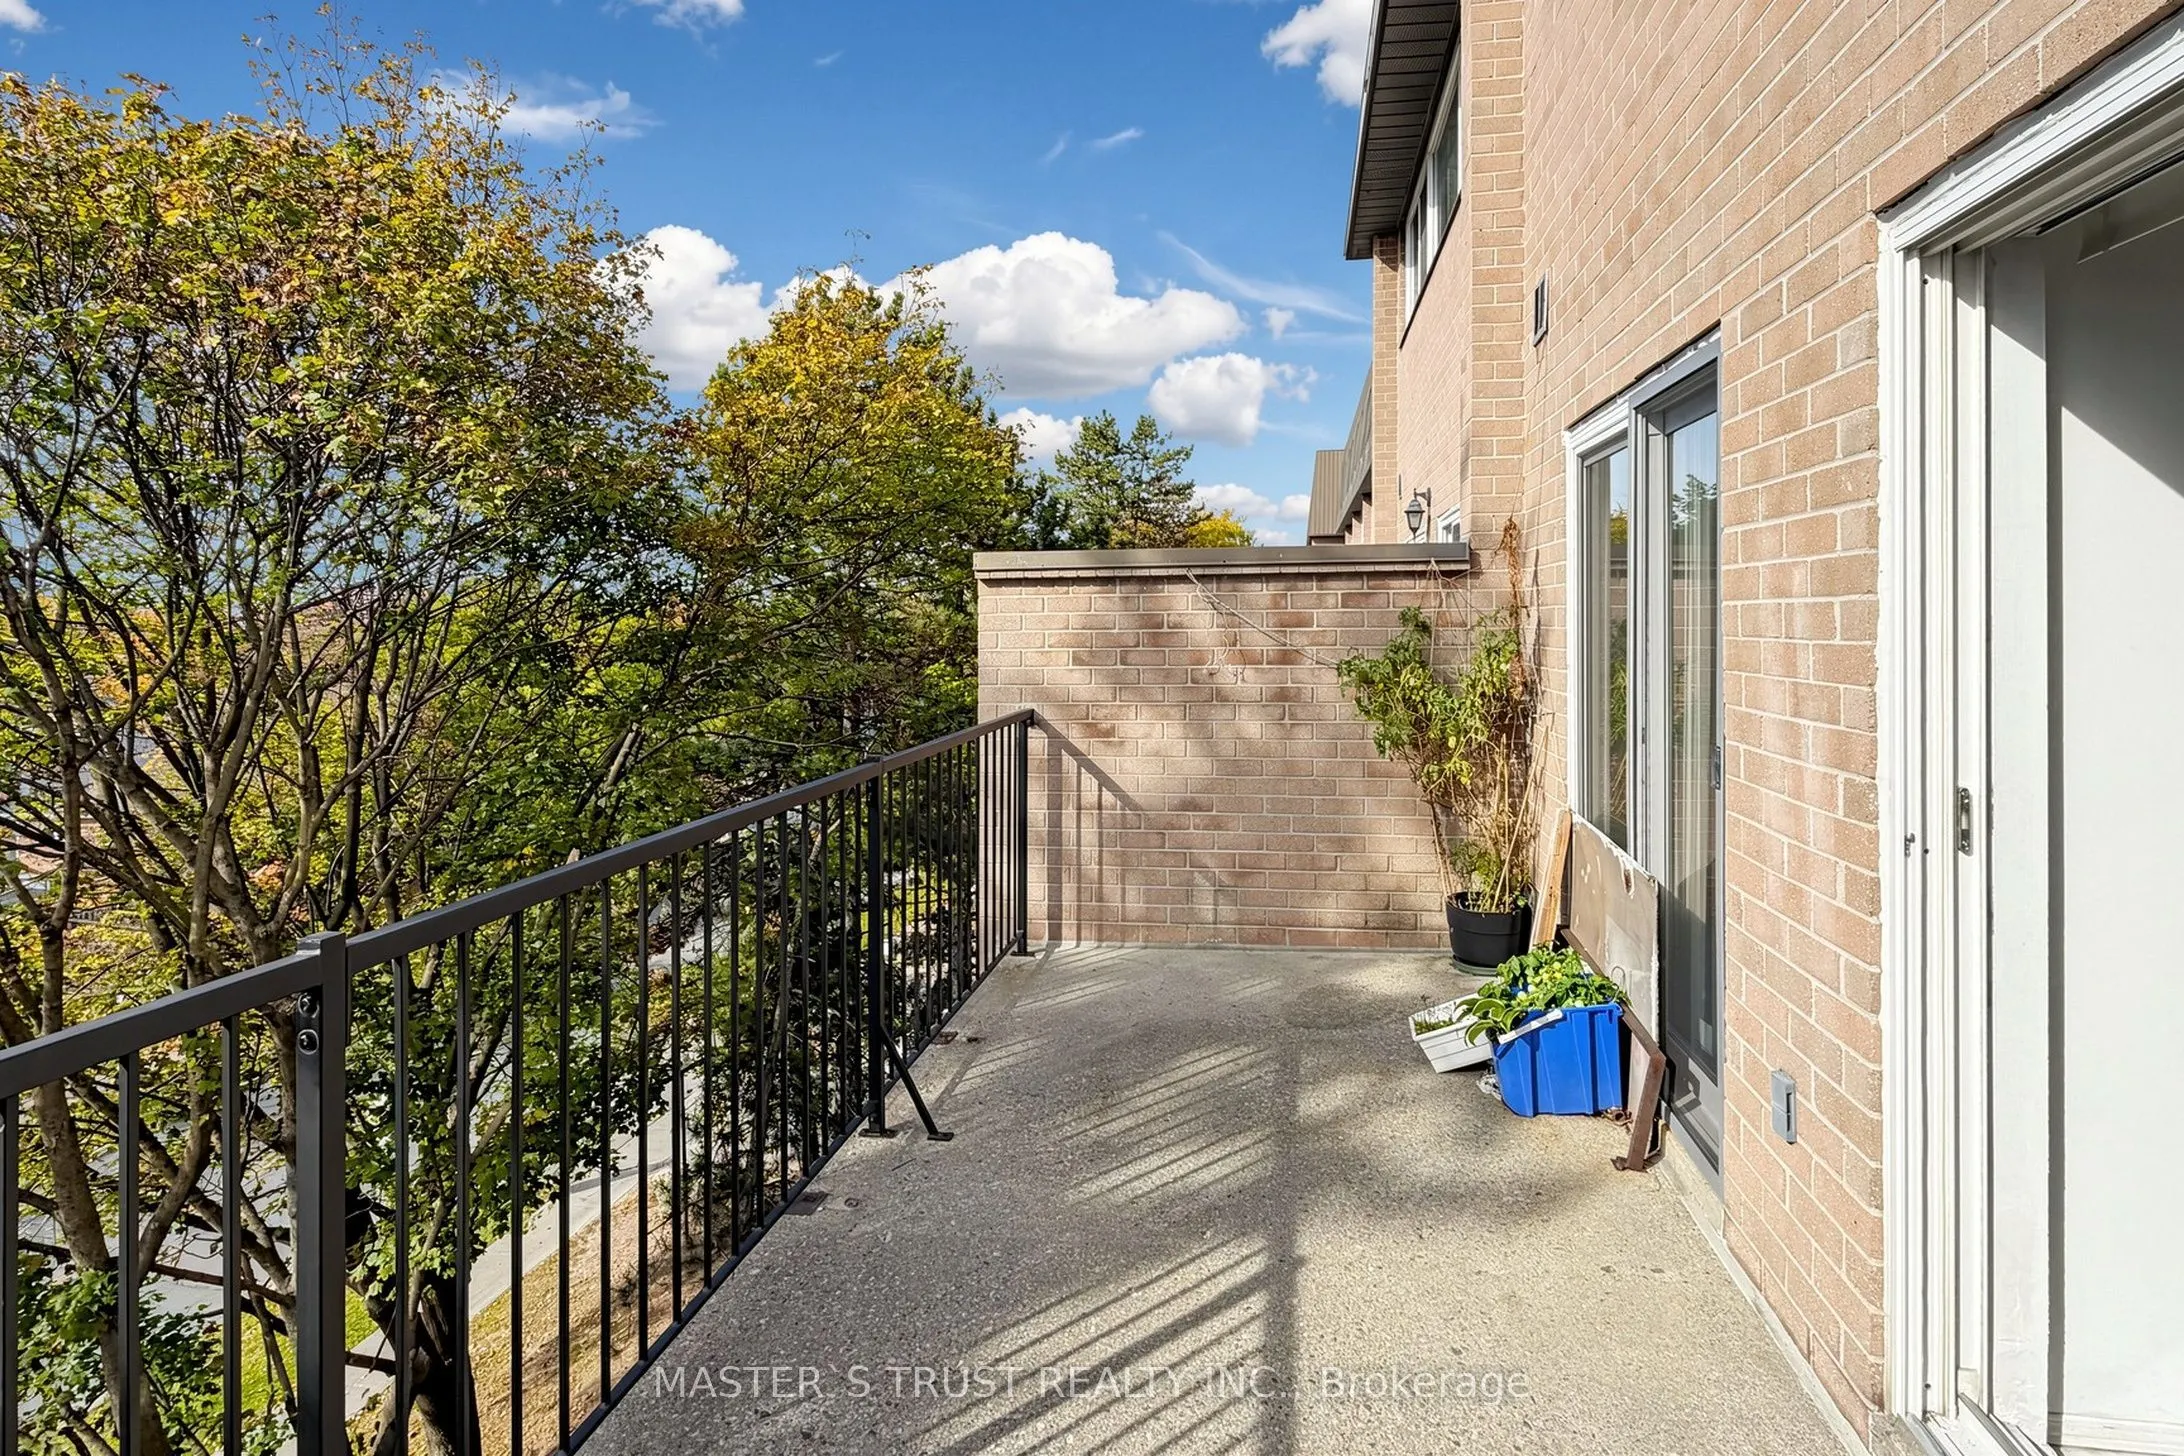
Balcony
Open
Driveway
Underground
Pool
Indoor
Parking Spaces
1
Total Parking Spaces
1.00
Parking Description
Underground
Garage Spaces
1
Balcony
Open
Building Description
Style
Stacked Townhouse
Home Type
Condo
Subtype
Condo Townhouse
Property Orientation
West
Exterior Finish
Brick
Possession Date
No Data
Locker
None
Style
Stacked Townhouse
Home Type
Condo
Subtype
Condo Townhouse
Property Orientation
West
Exterior Finish
Brick
Possession Date
No Data
Locker
None
Community
Community
Pleasant View
Community
Pleasant View
Taxes & Fees
Taxes
$2,217 /yr
Tax Year
2025
Occupancy
Owner
Maintenance Fee
$528.66/mo
Water
Included
Taxes
$2,217 /yr
Tax Year
2025
Occupancy
Owner
Maintenance Fee
$528.66/mo
Water
Included
Other
Pets
Yes-with Restrictions
Pets
Yes-with Restrictions
Room Types
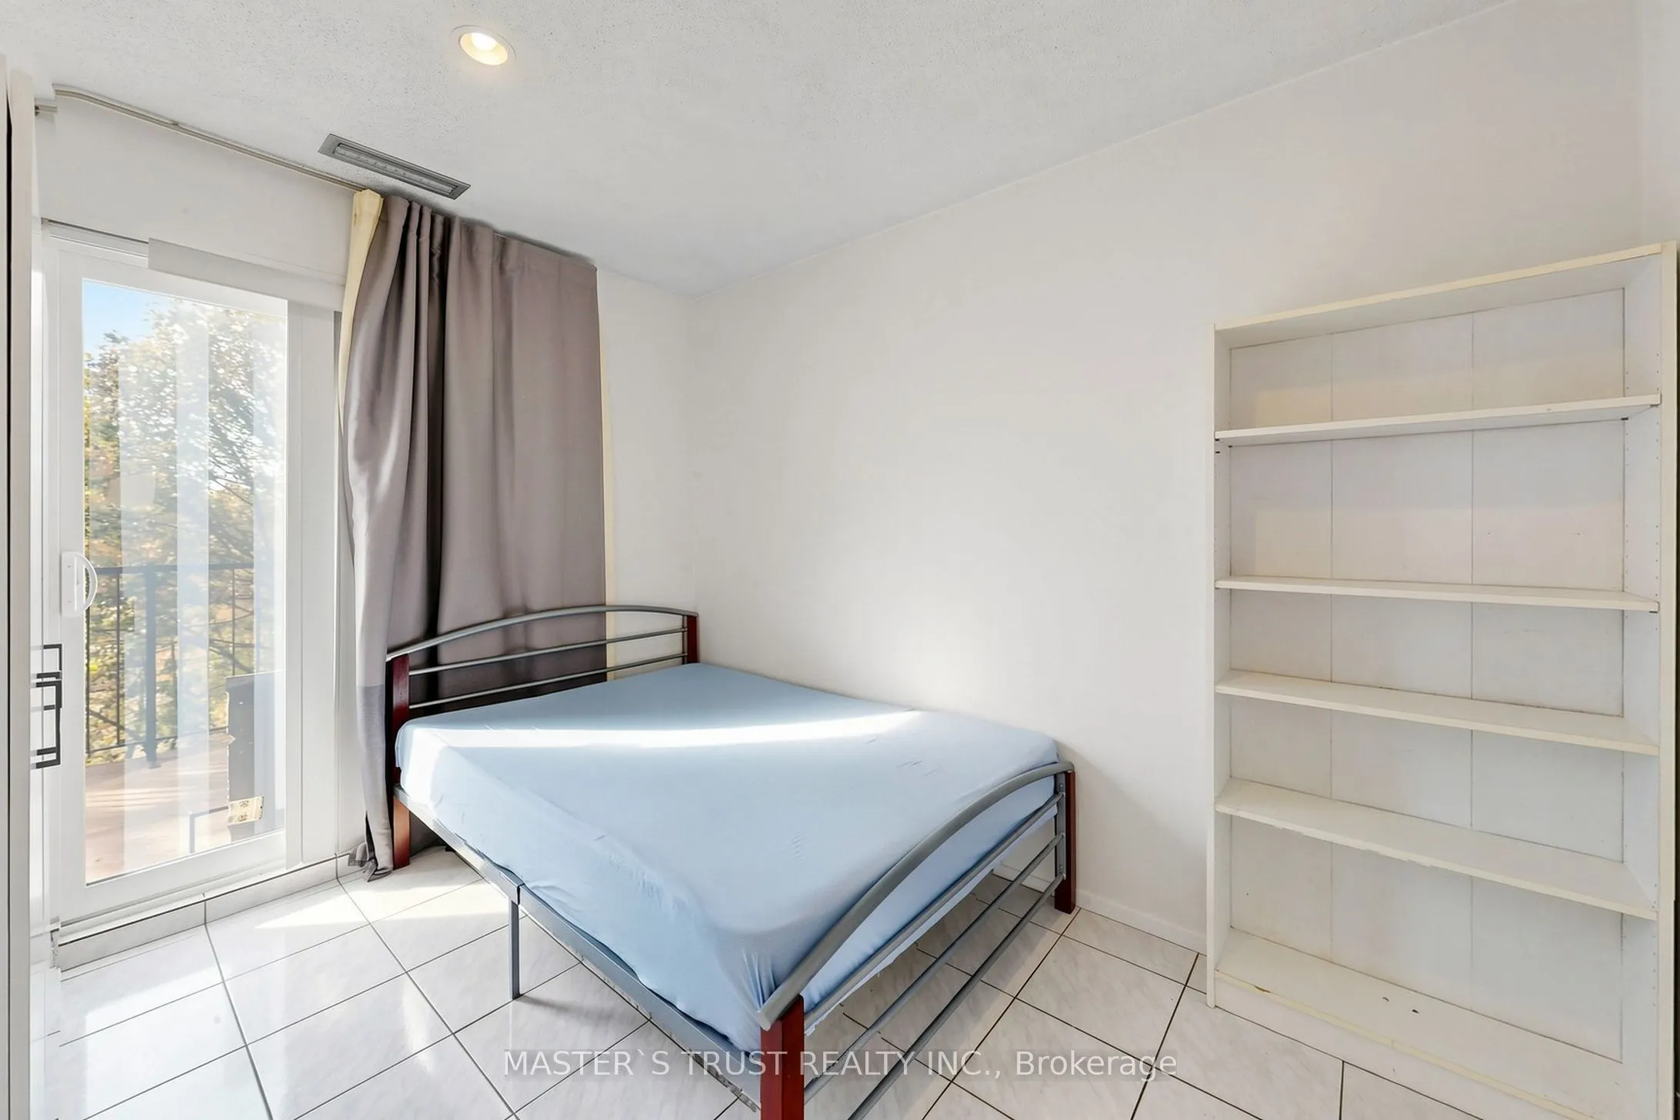
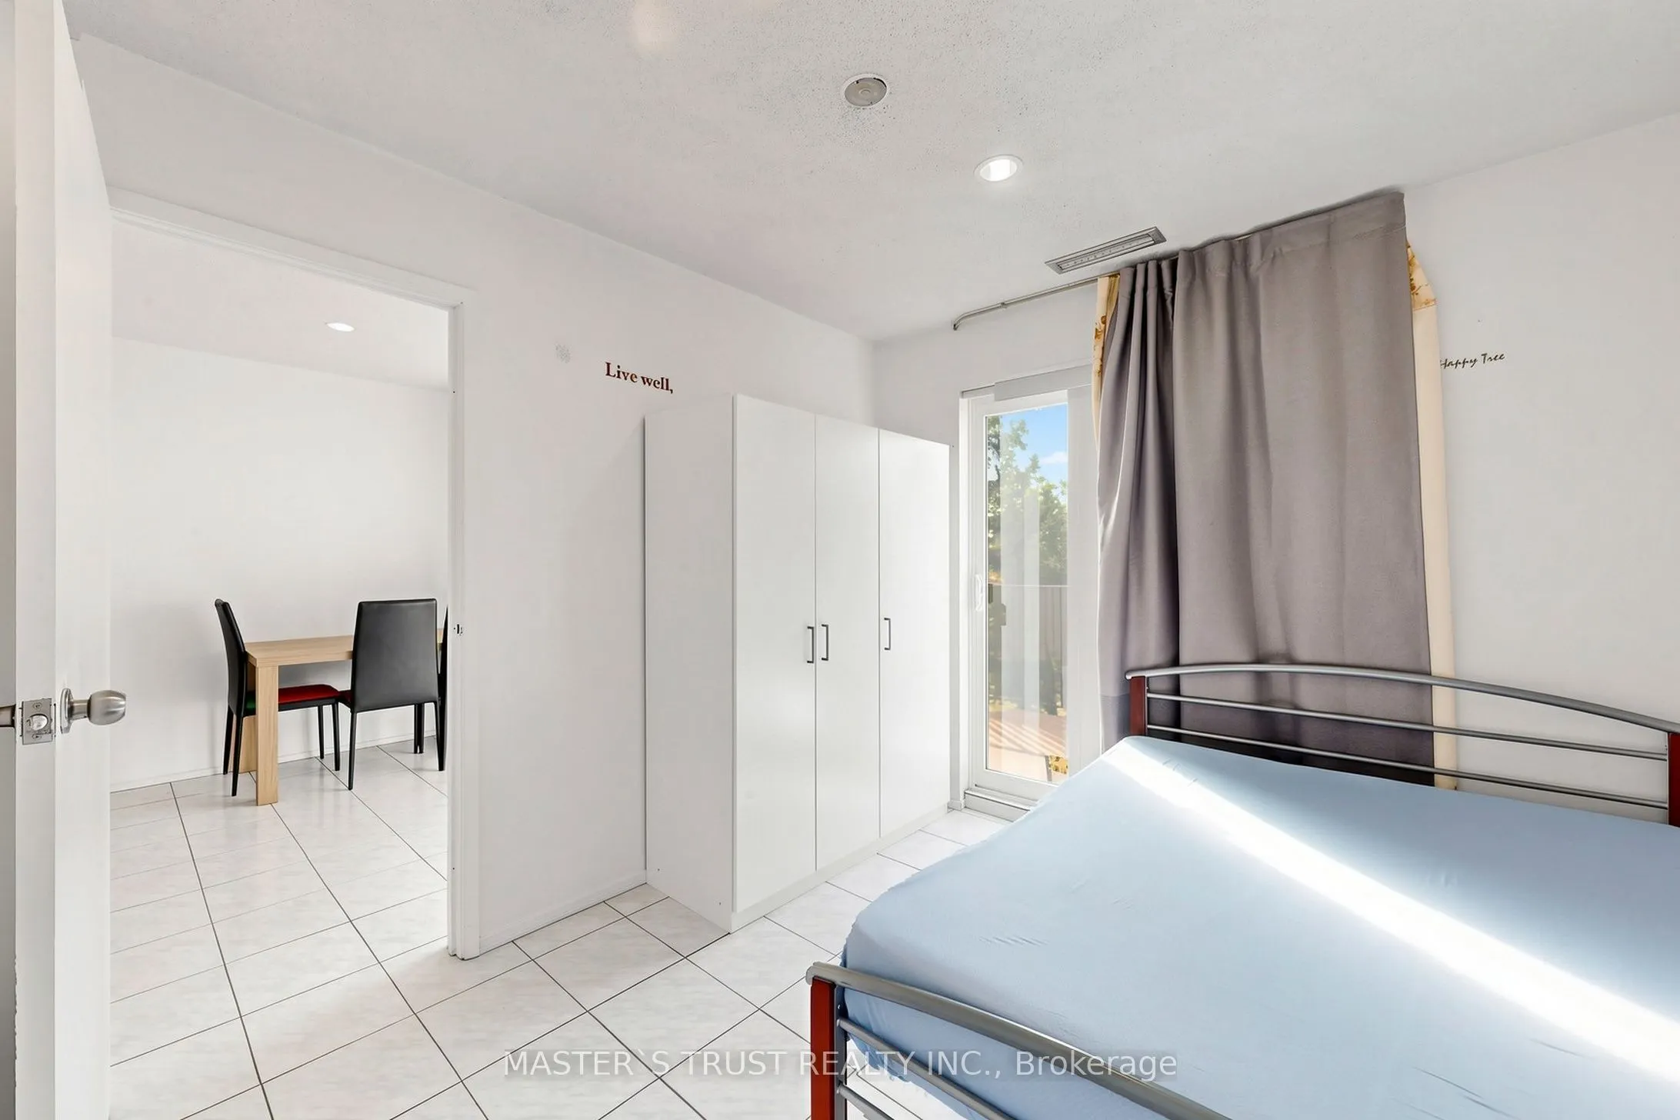
Bedroom
Tile Floor, W/O To Balcony, Closet
Dimensions 10.99 x 7.22 feet
79.35 sqft
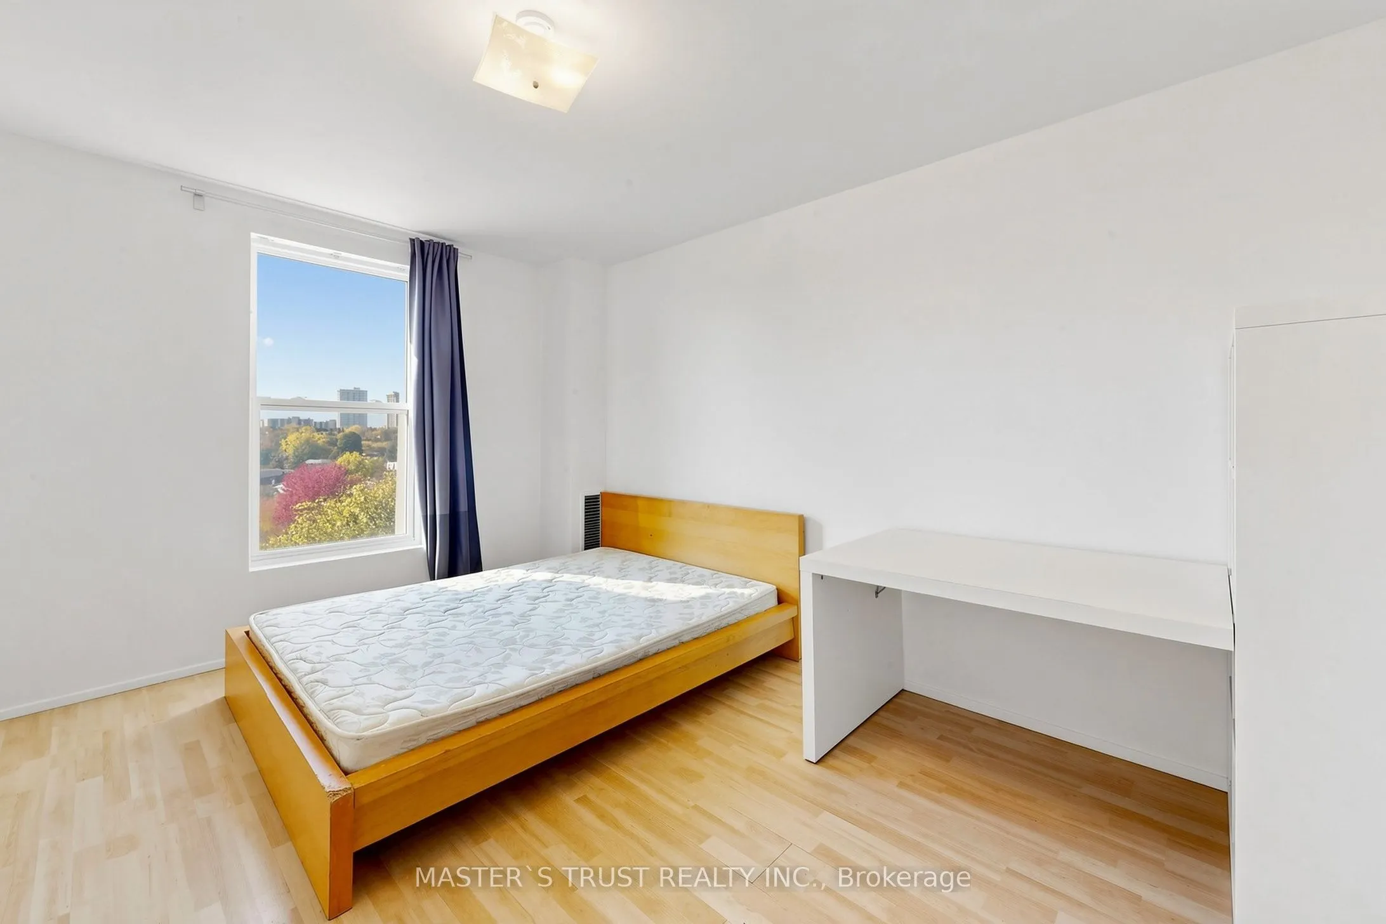
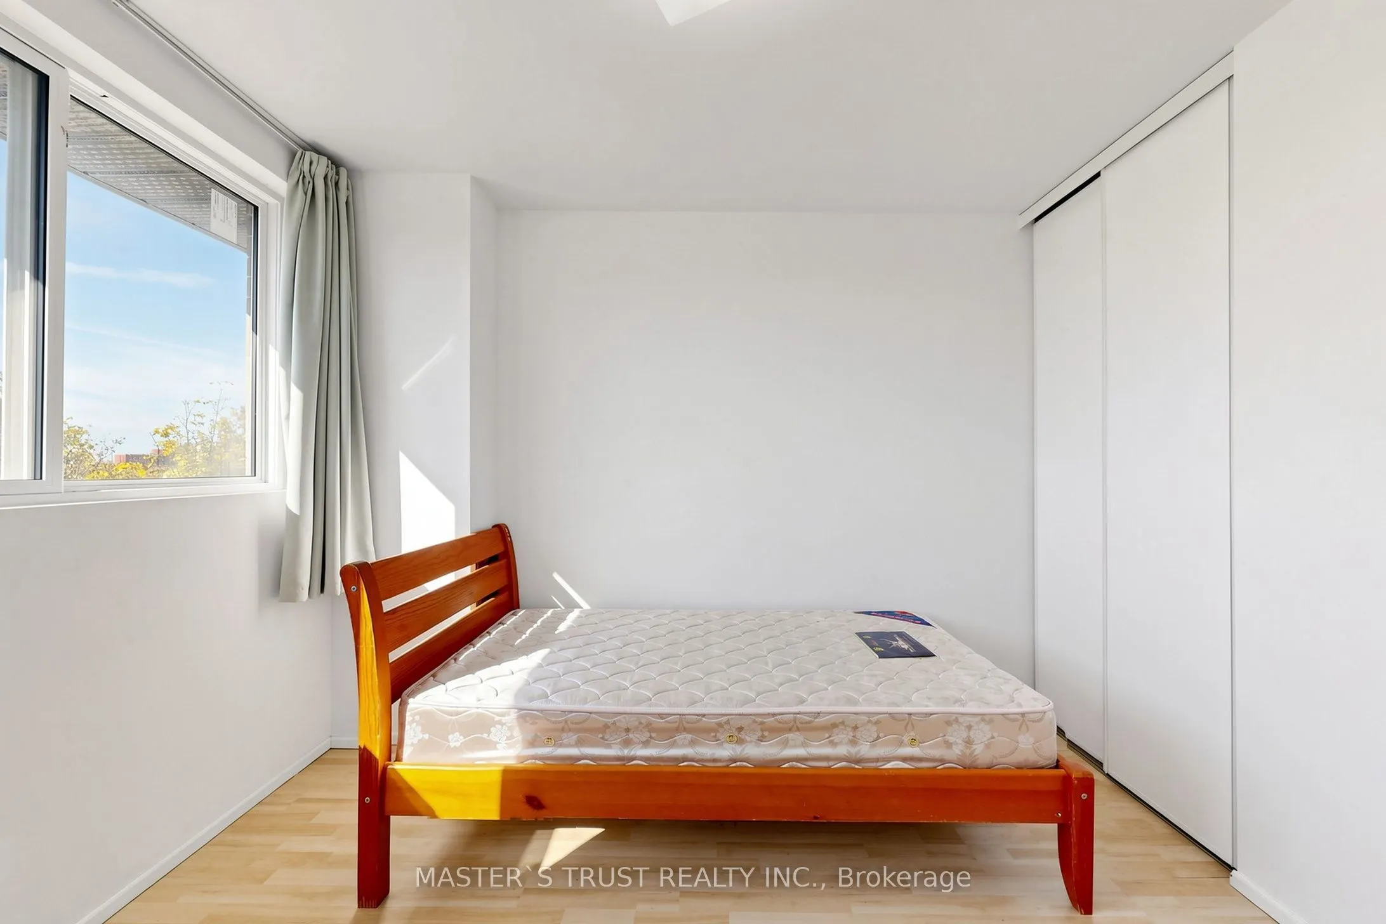
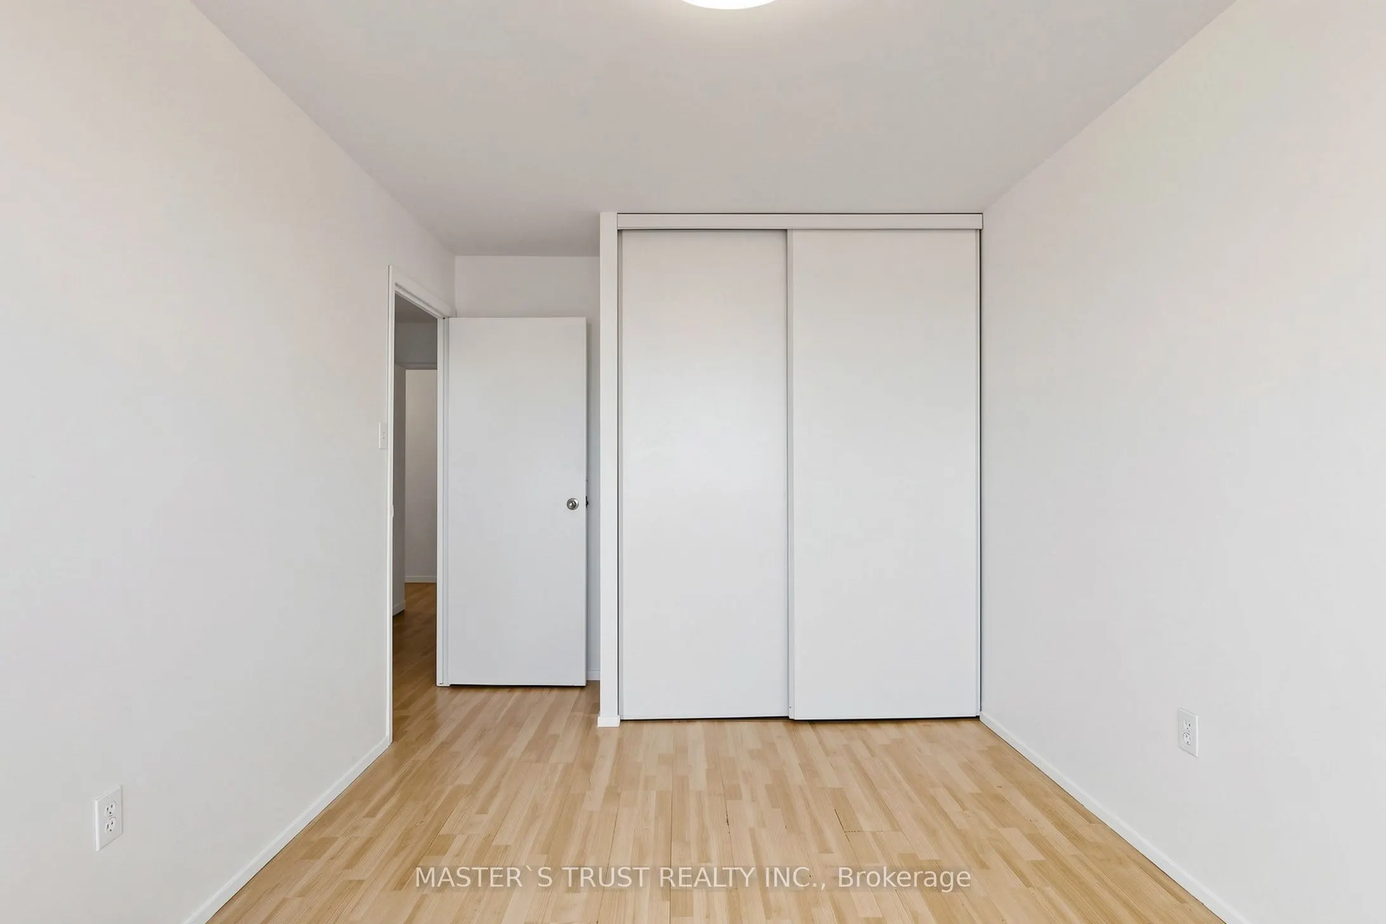
Bedroom 2
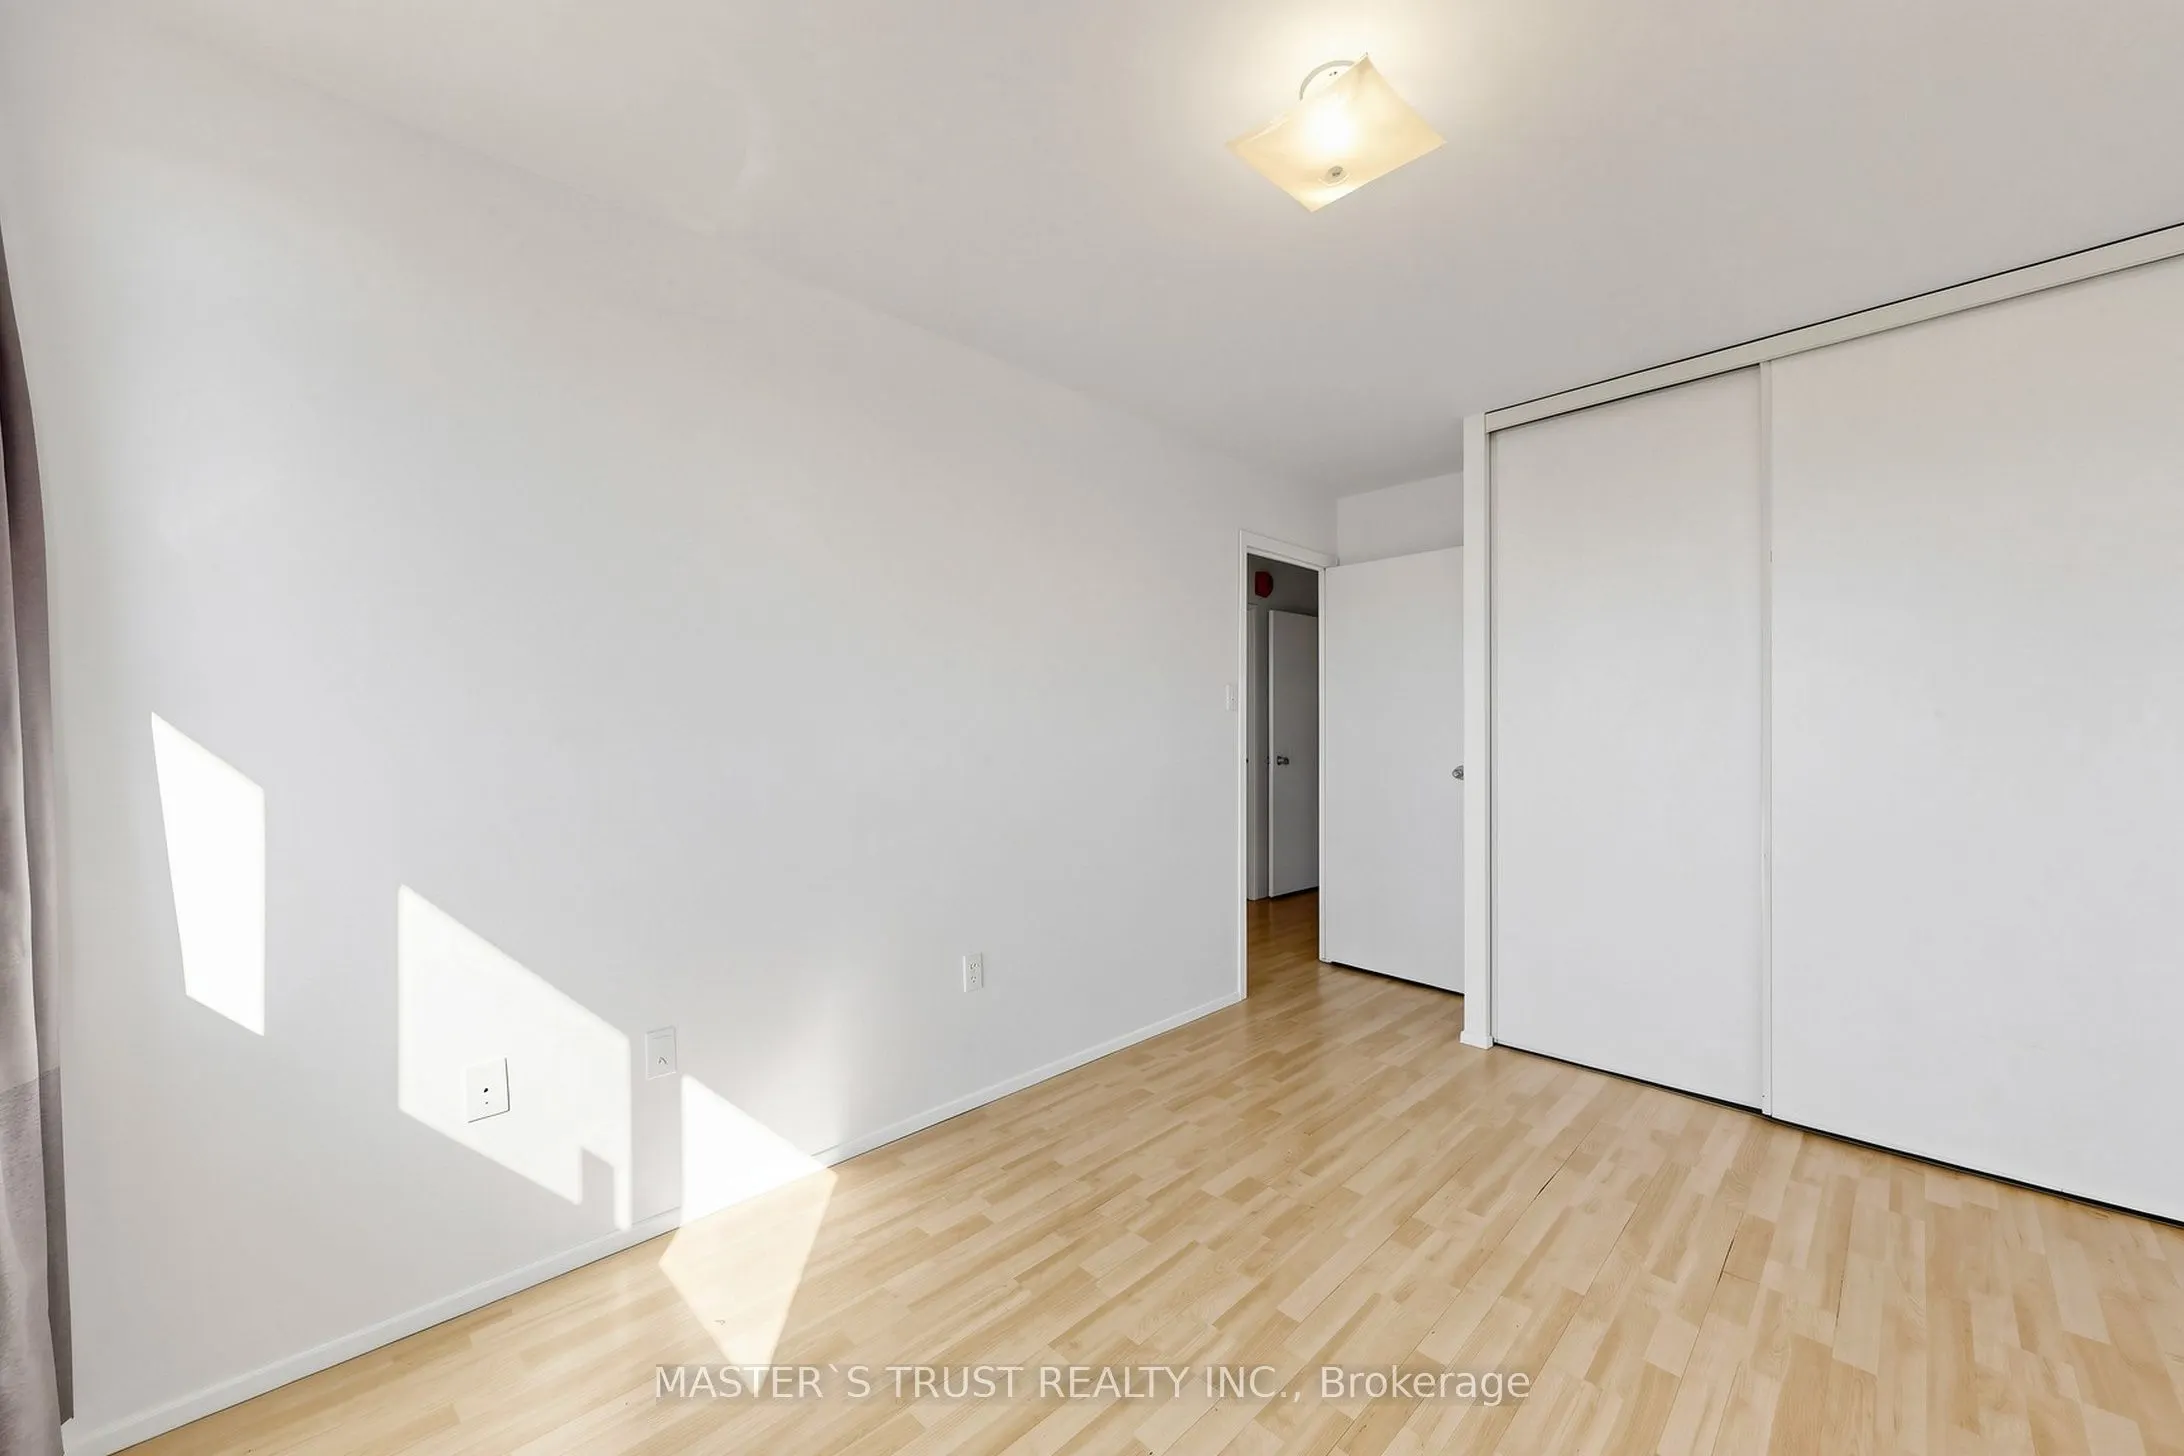
Laminate, Closet, Window
Dimensions 11.09 x 9.19 feet
101.92 sqft
Bedroom 3
Laminate, Closet, Window
Dimensions 9.02 x 8.79 feet
79.29 sqft
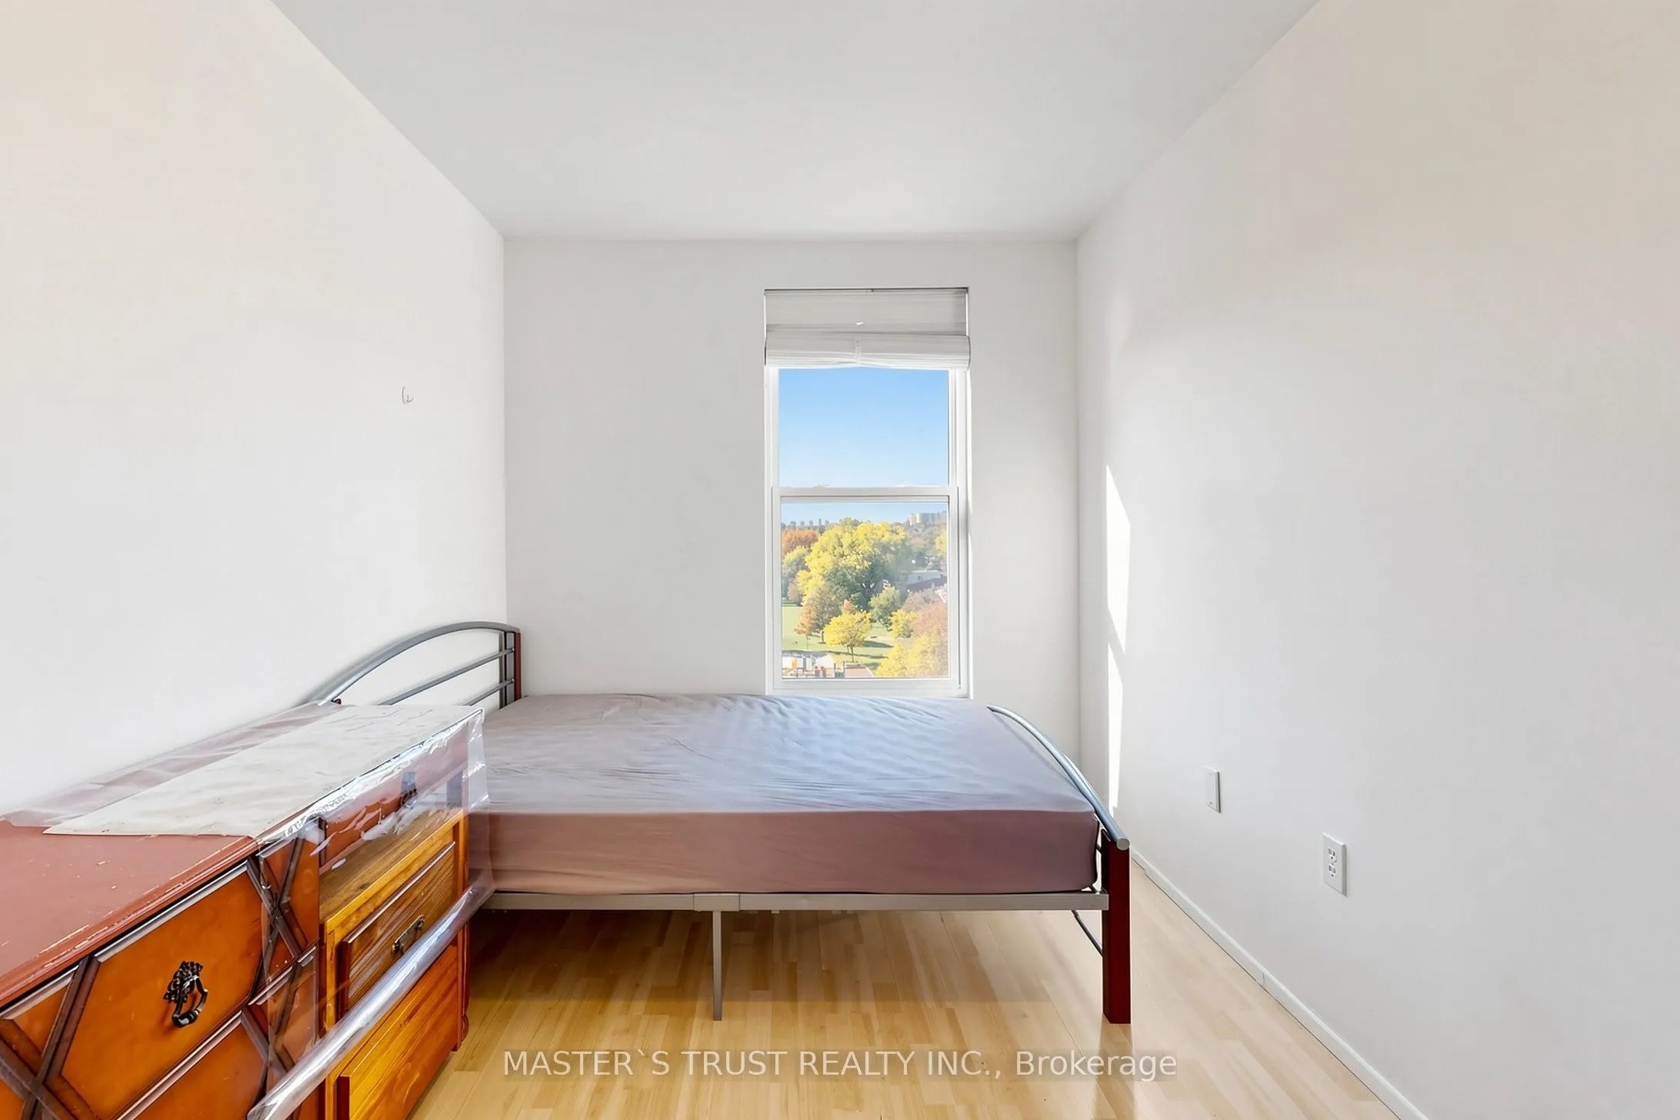
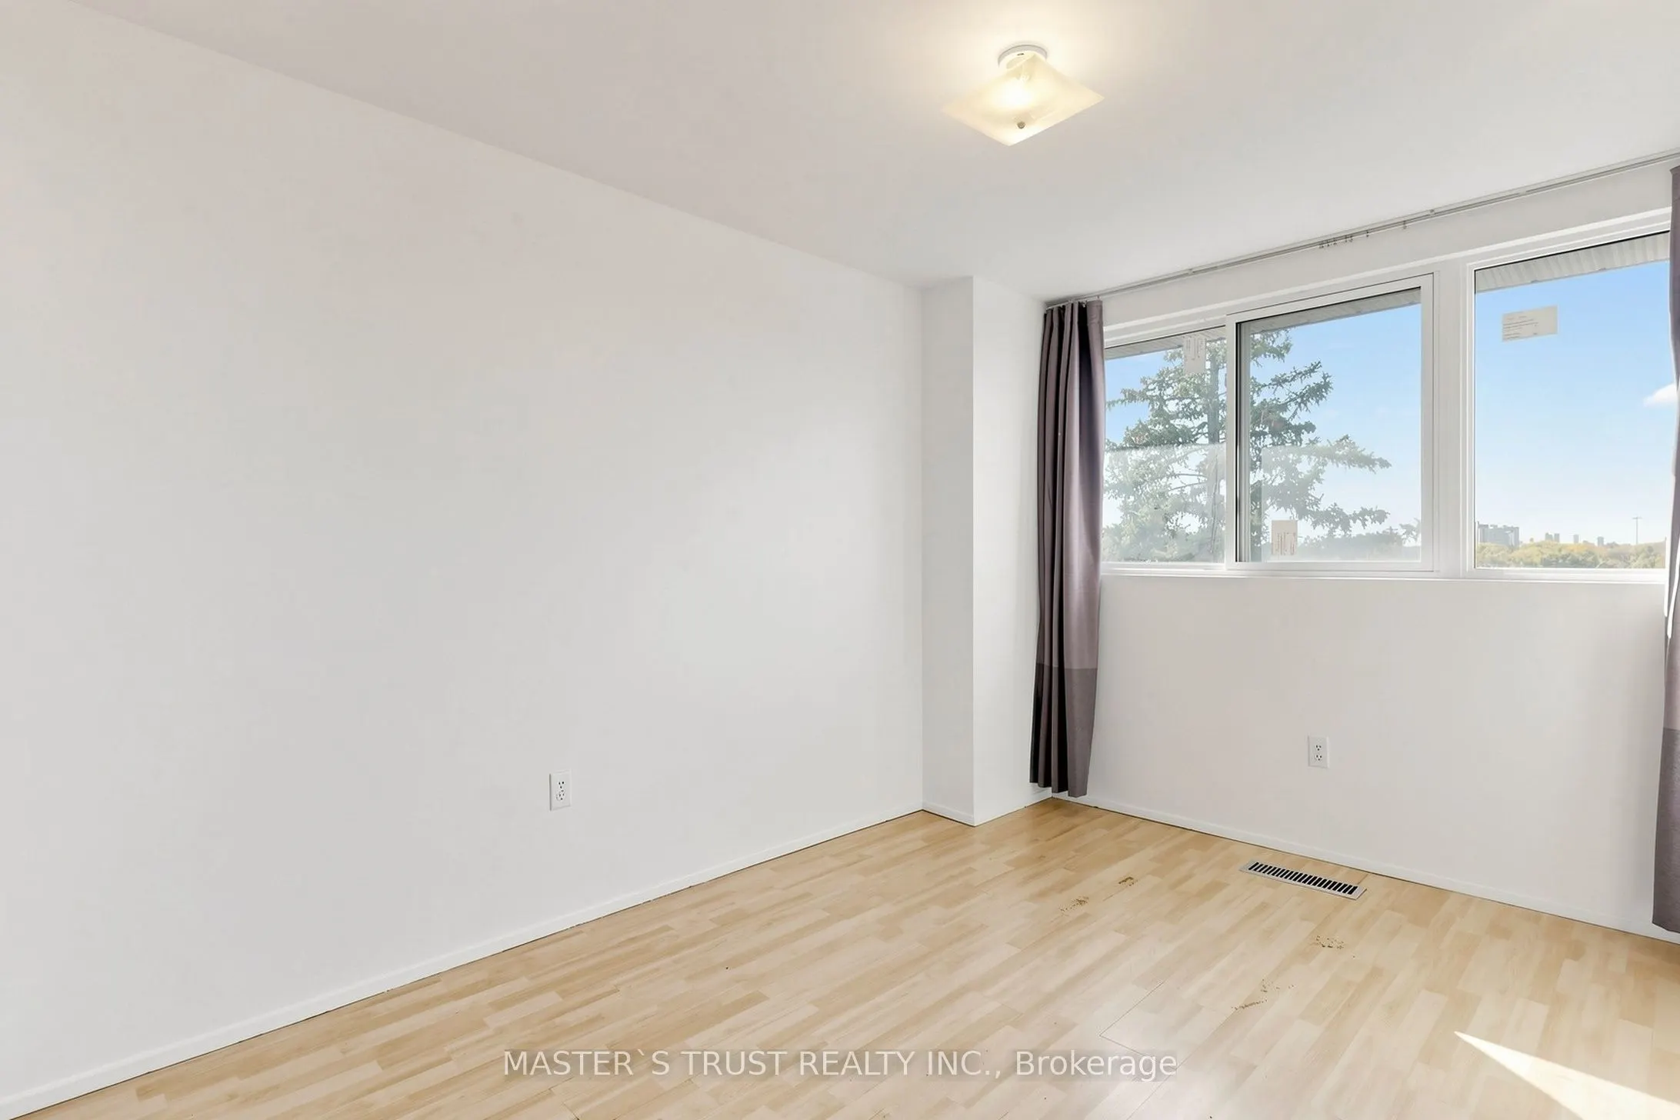
Bedroom 4
Laminate, Overlooks Park
Dimensions 13.12 x 7.97 feet
104.57 sqft
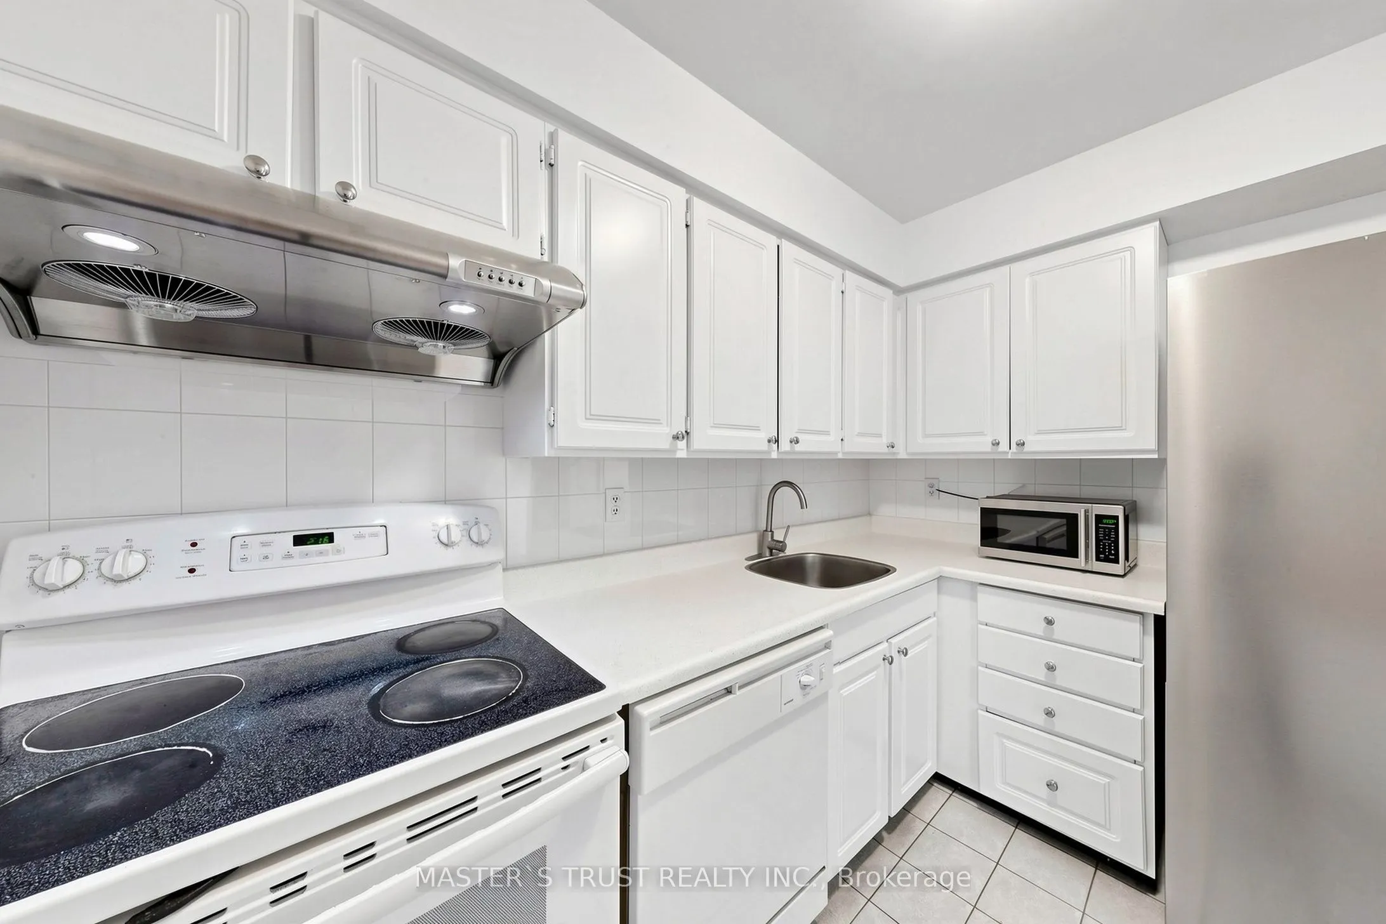
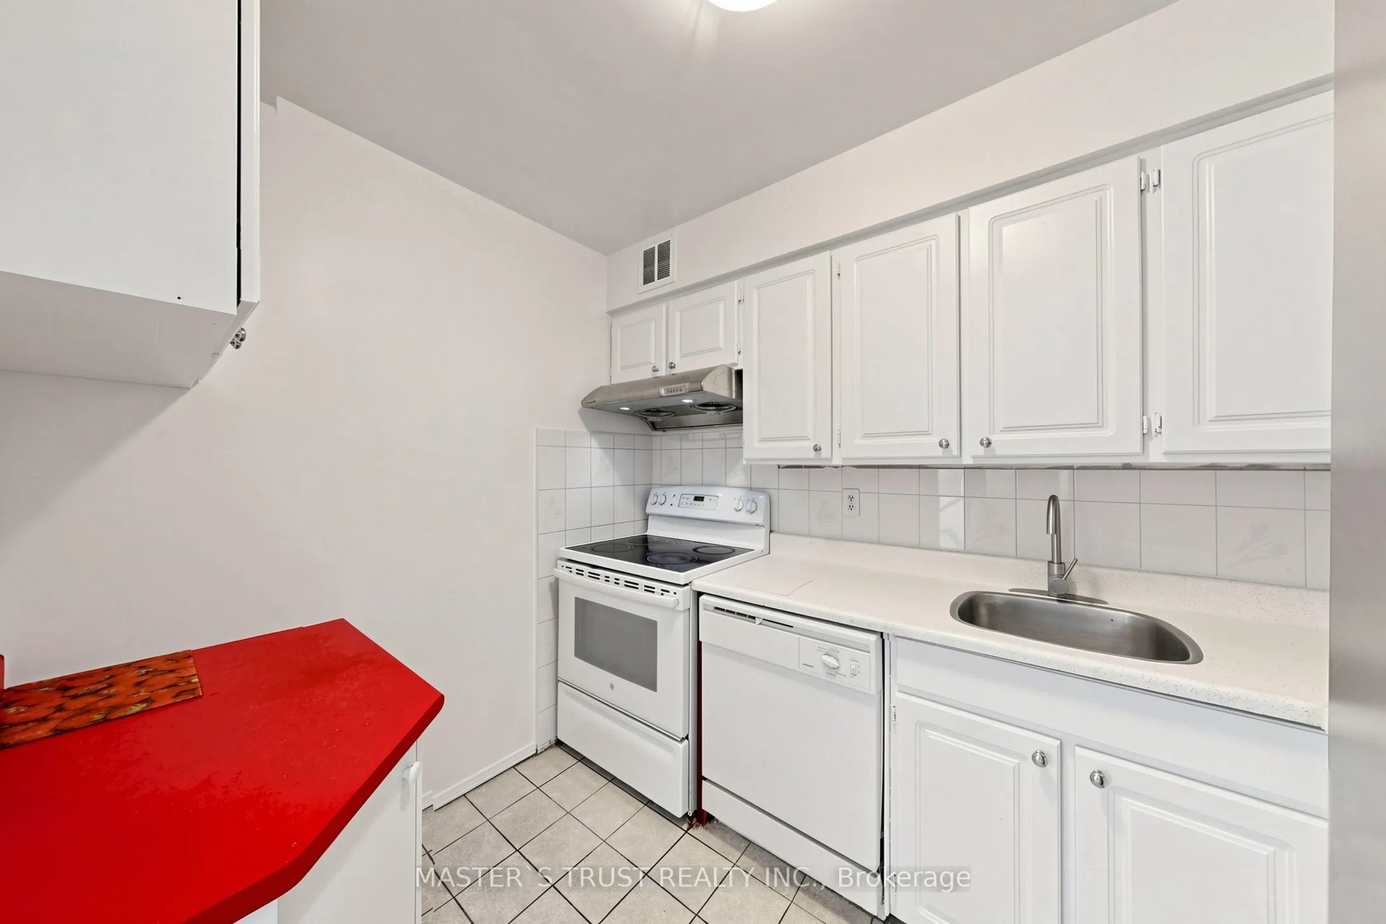
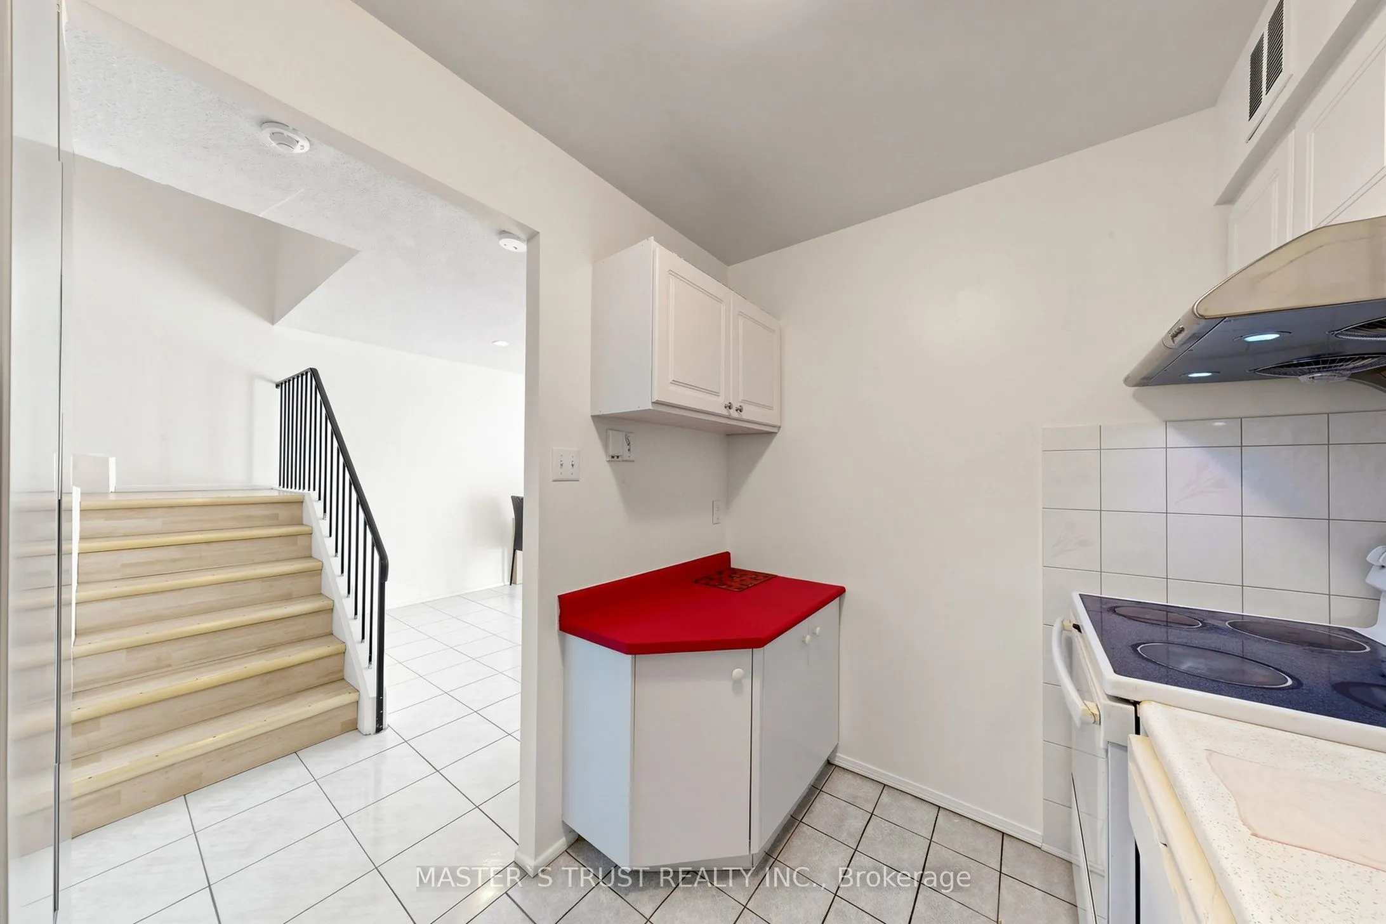
Kitchen
Tile Floor, Ceramic Backsplash
Dimensions 9.28 x 6.89 feet
63.94 sqft
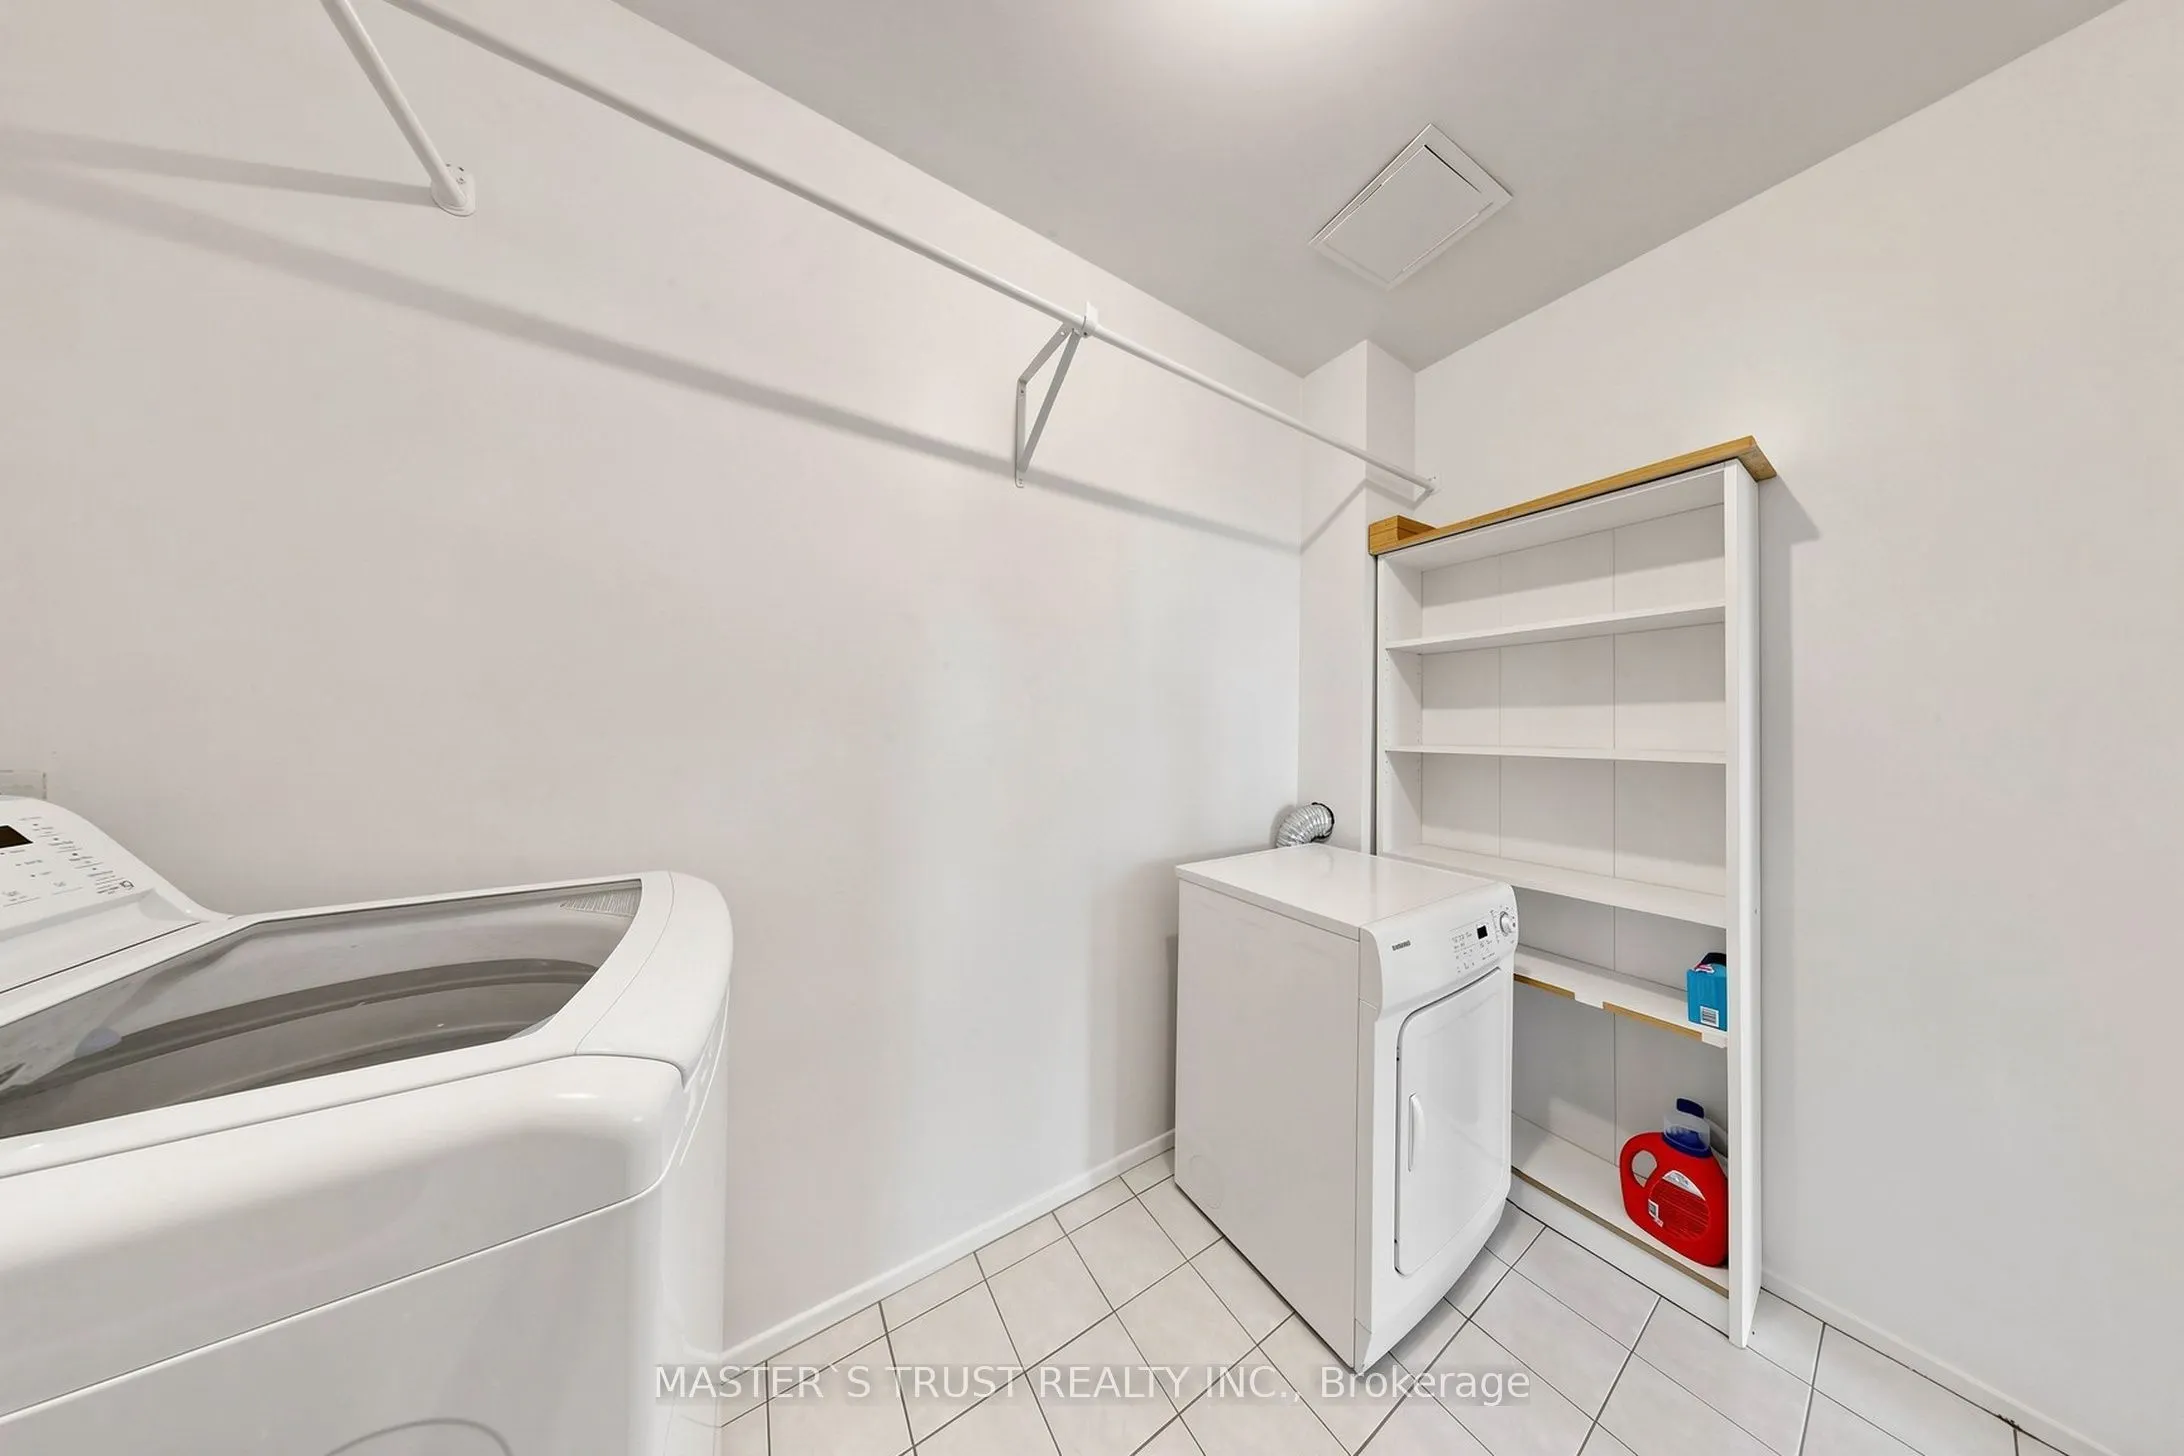
Laundry
Tile Floor
Dimensions 6.56 x 5.58 feet
36.6 sqft
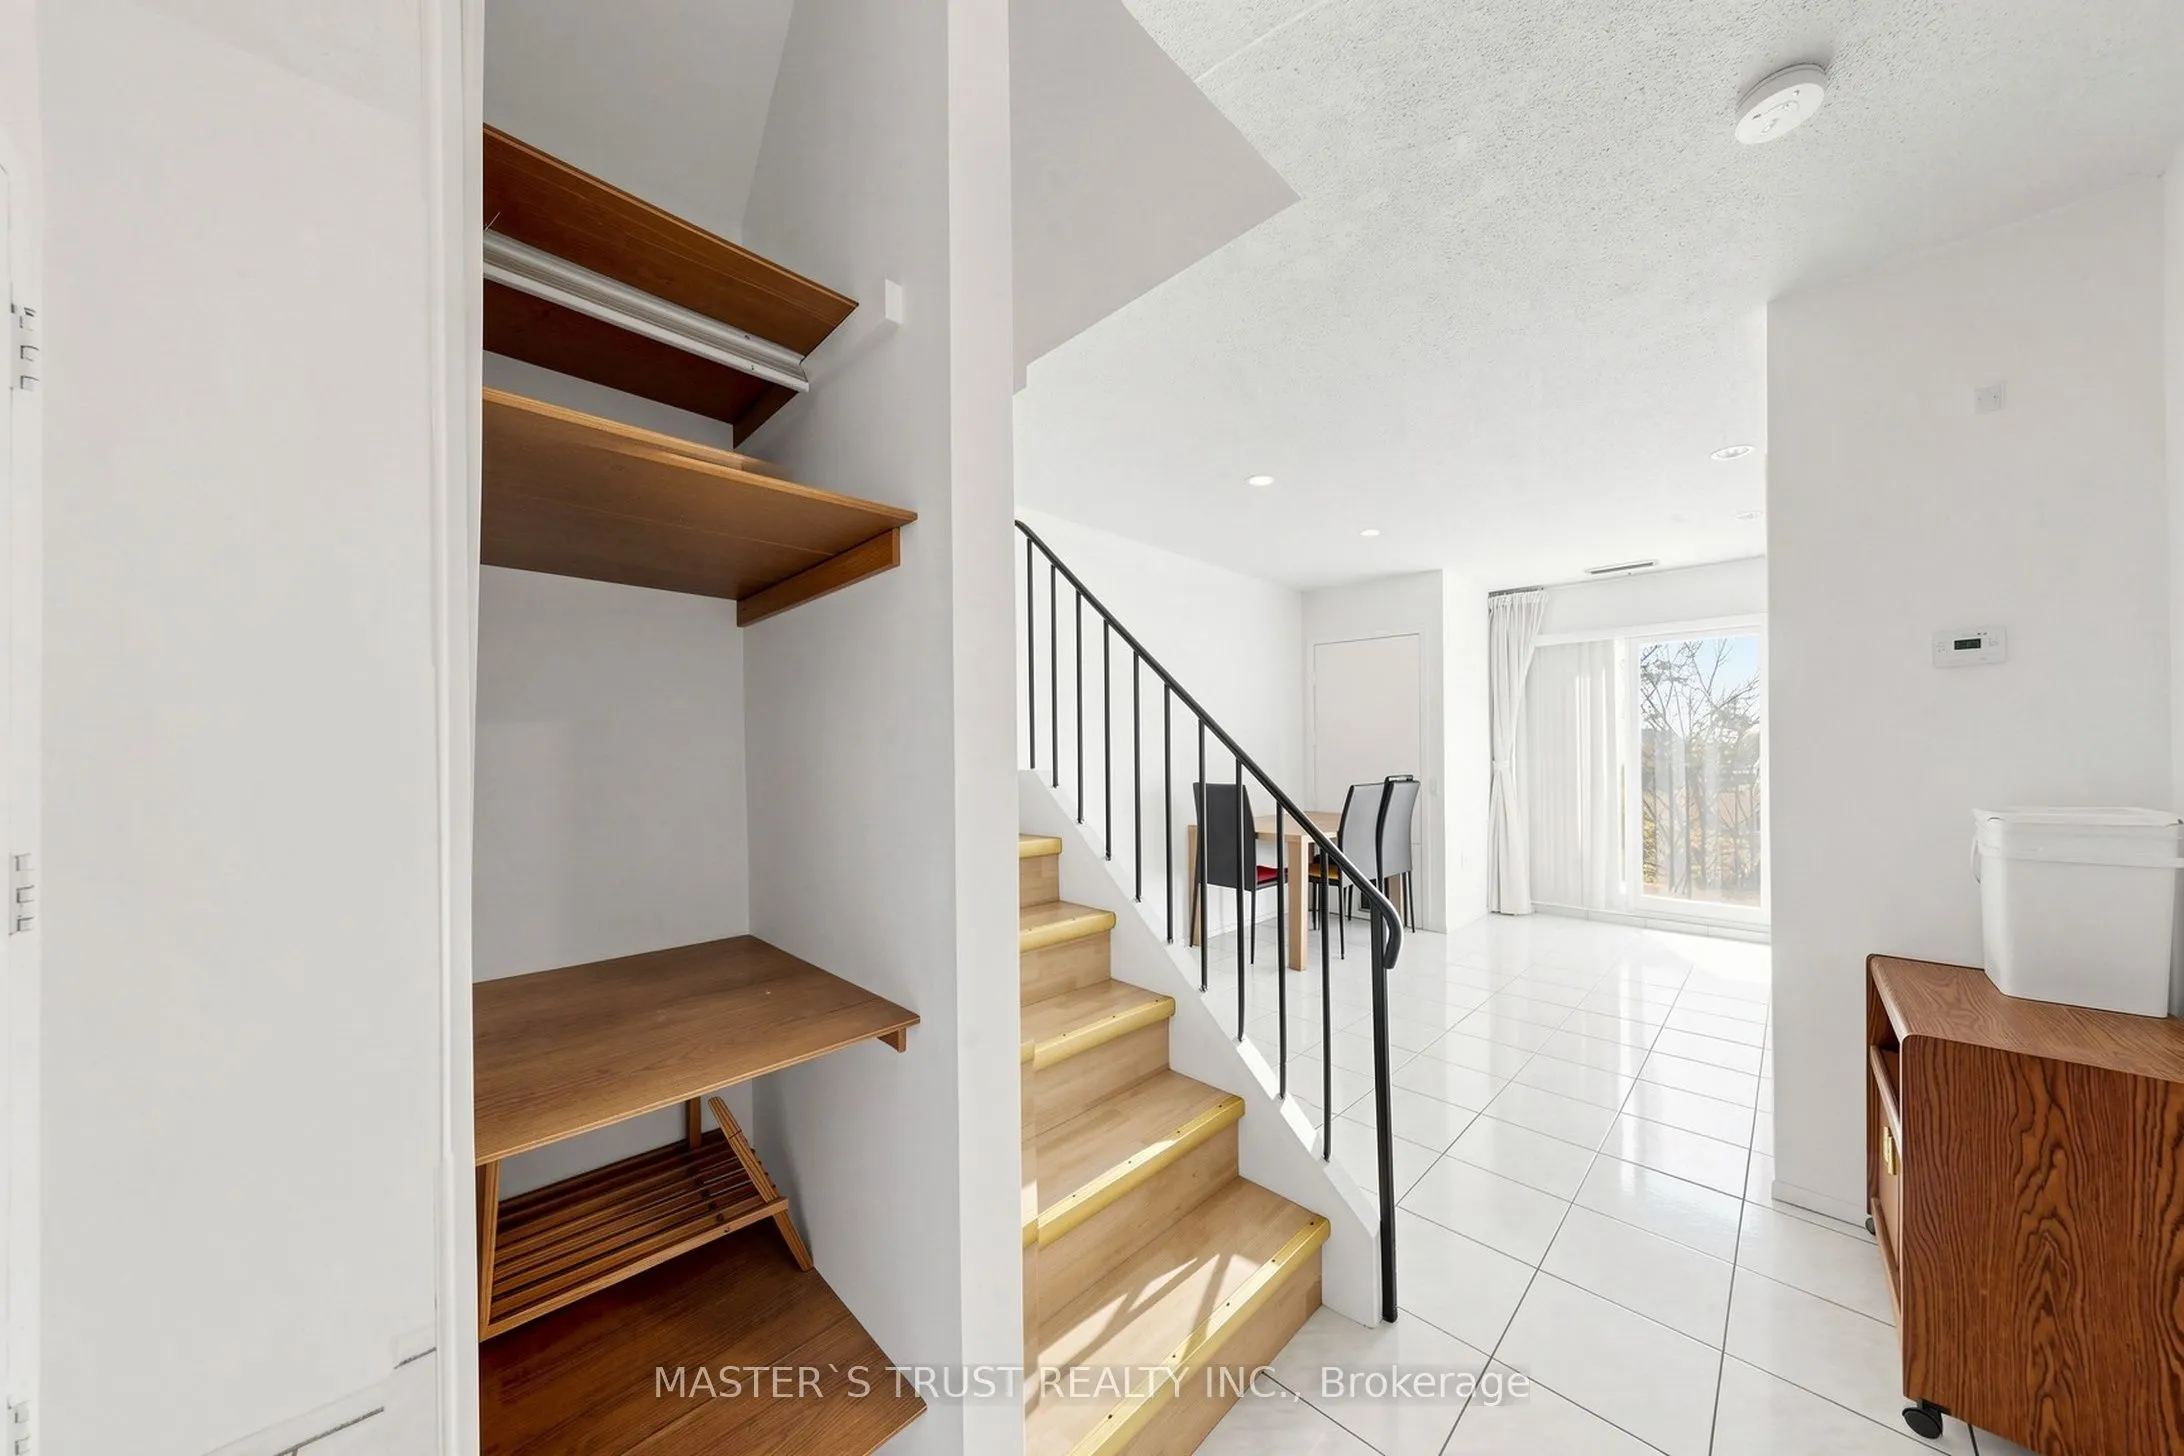
Living Room
Tile Floor, W/O To Balcony, Pot Lights
Dimensions 14.11 x 11.15 feet
157.33 sqft
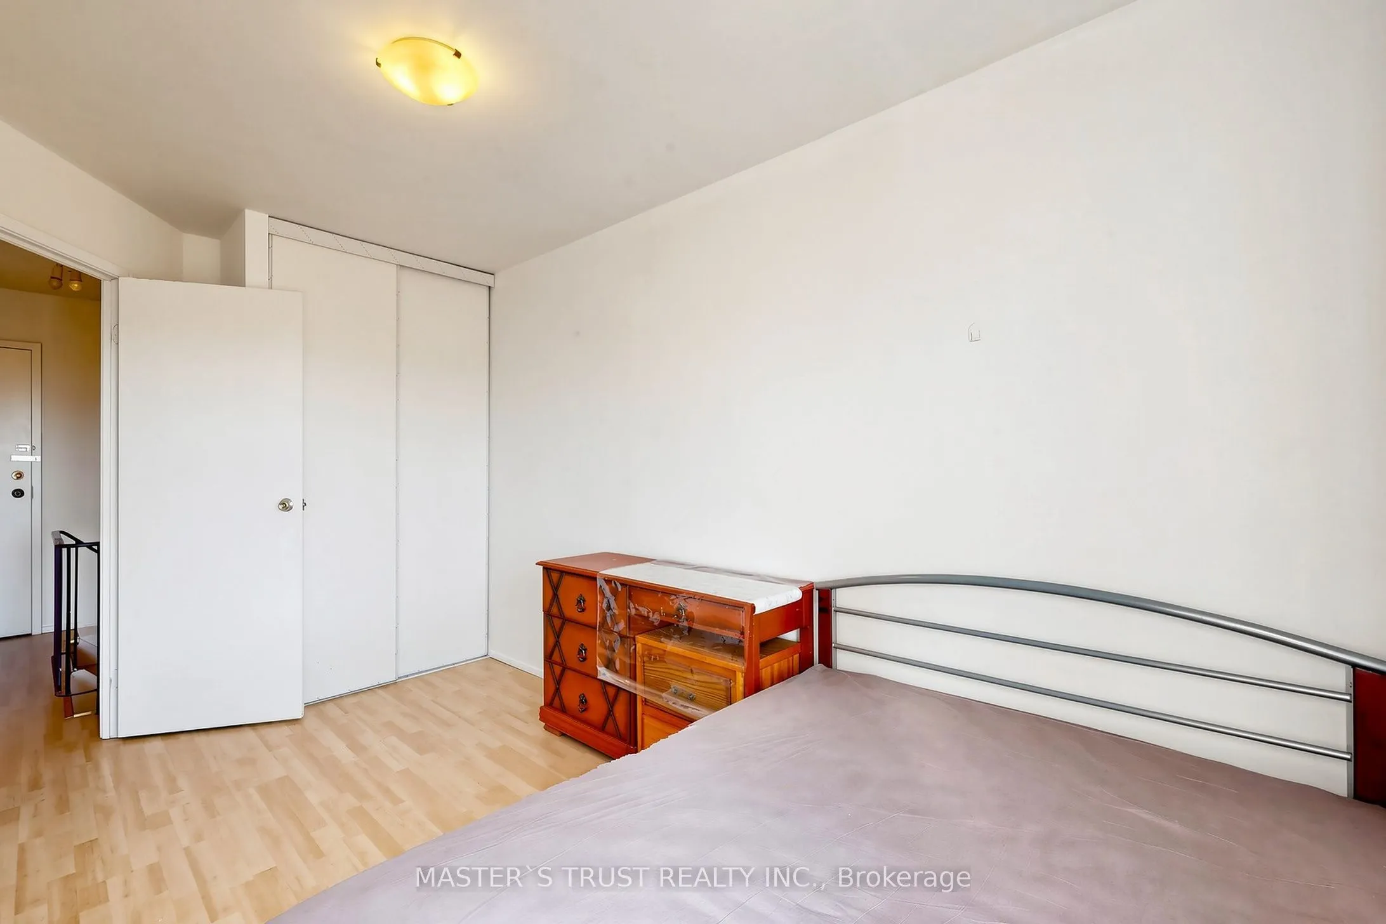
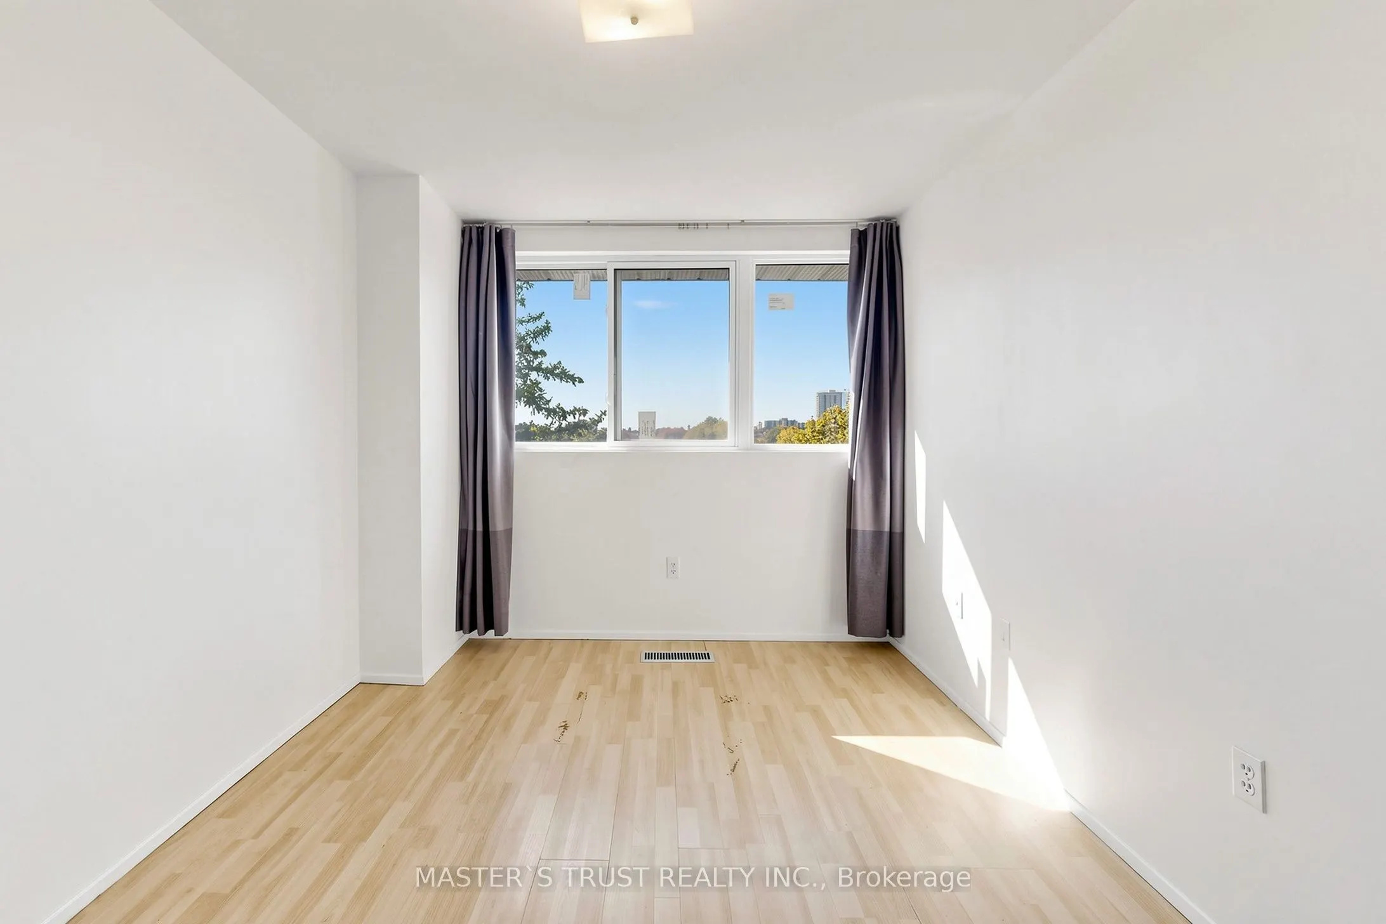
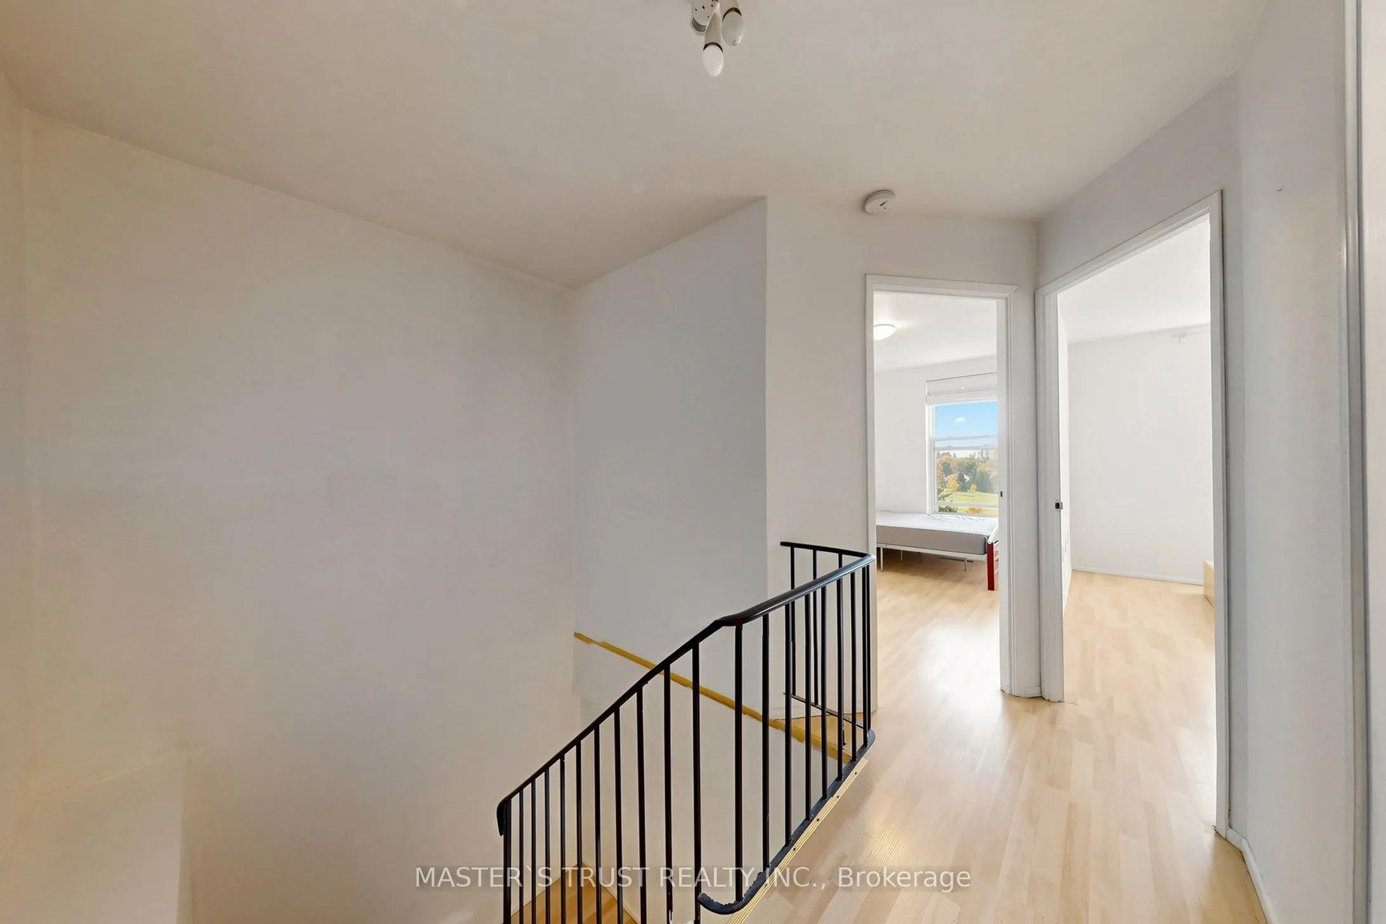
Primary Bedroom
Laminate, Large Closet, Overlooks Park
Dimensions 14.7 x 10.01 feet
147.15 sqft
Similar Properties(No results)
Mortgage Calculator
Calculate your estimated monthly mortgage payment
Price
$499,900
$
%
%
Total cost of mortgage
$0
Monthly payment
By clicking Save, we will calculate your estimated mortgage for all properties using the saved values (down payment percentage, interest rate, and amortization).
The accuracy and applicability of this calculator are not guaranteed.