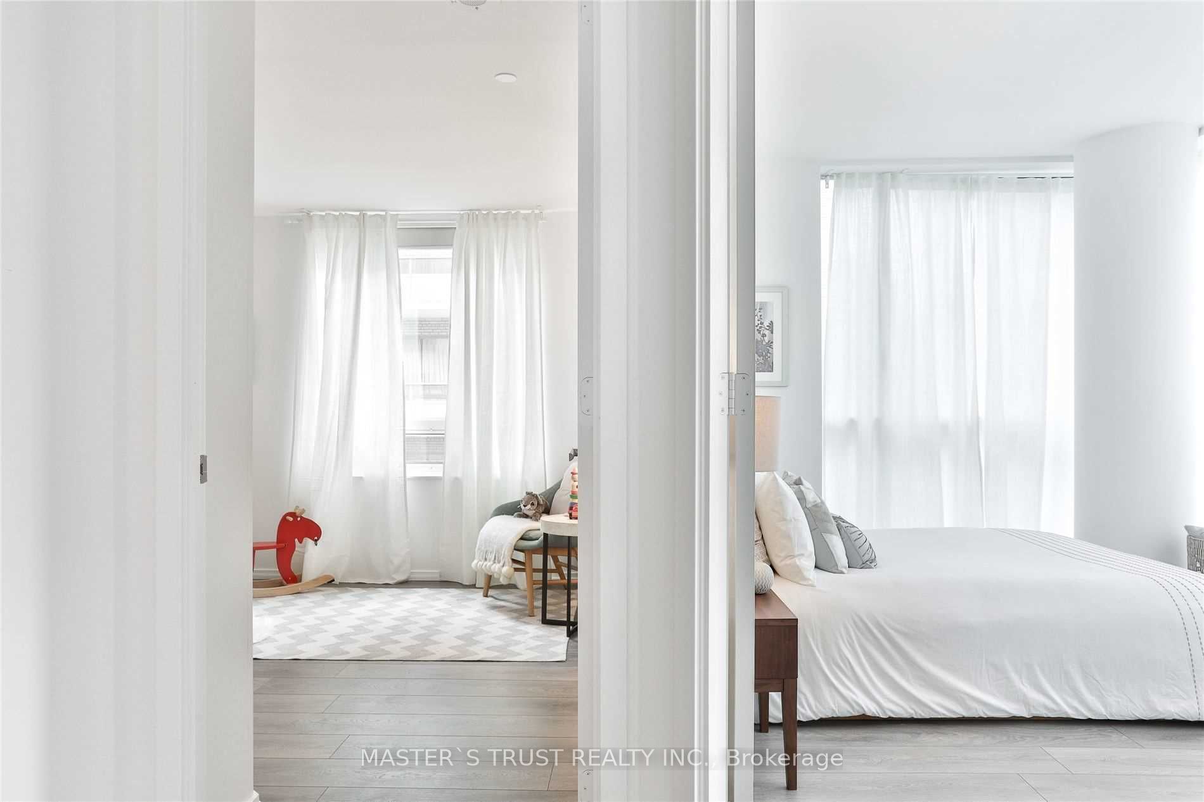
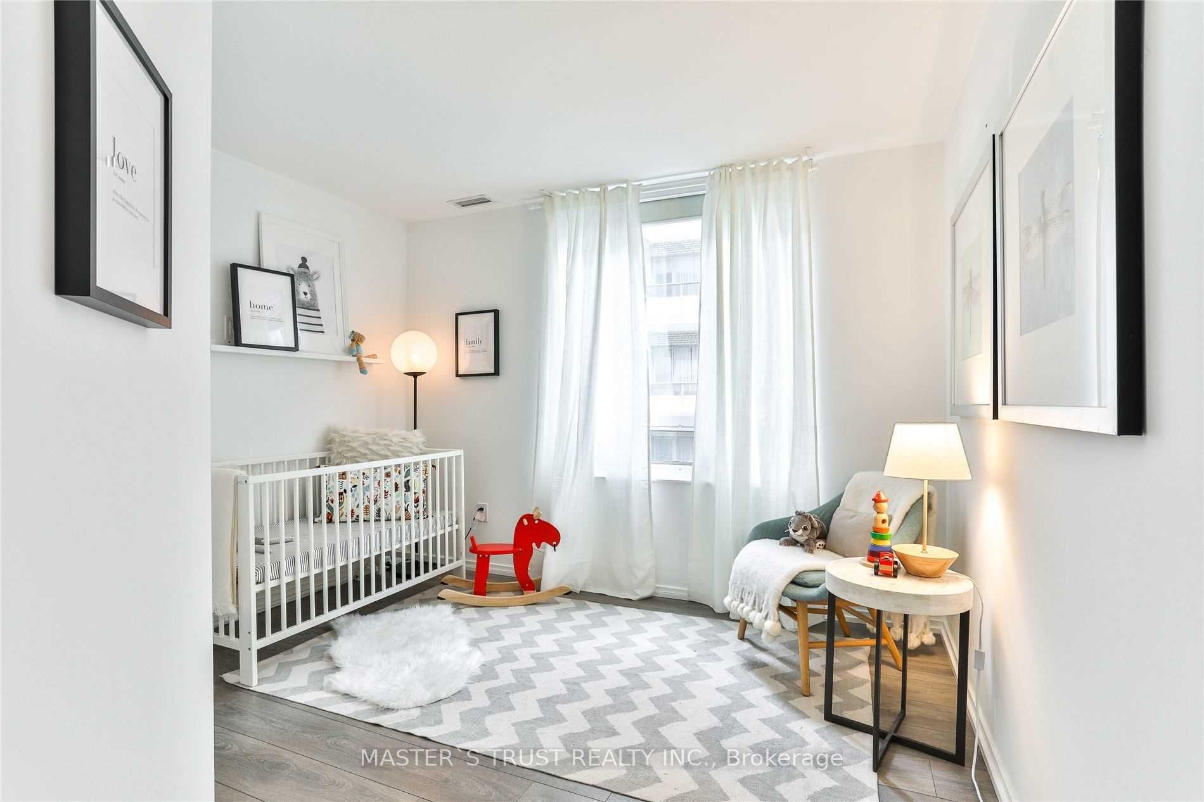
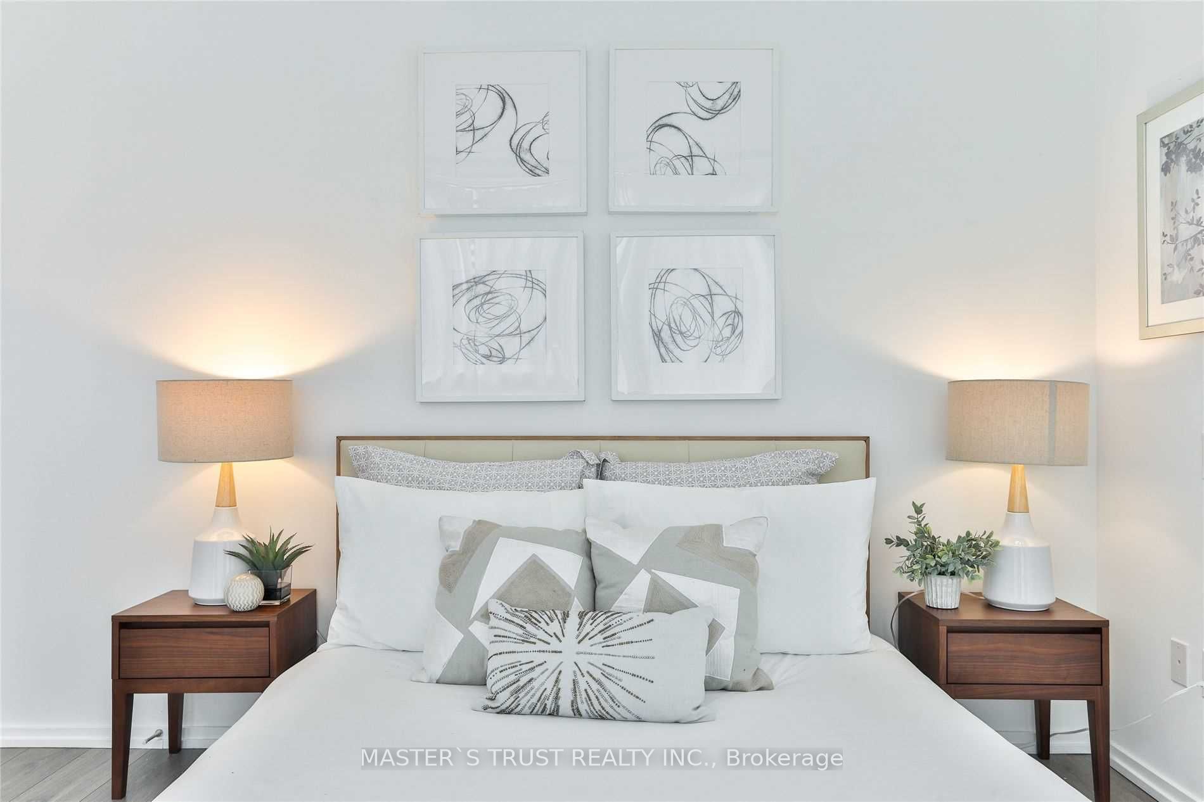
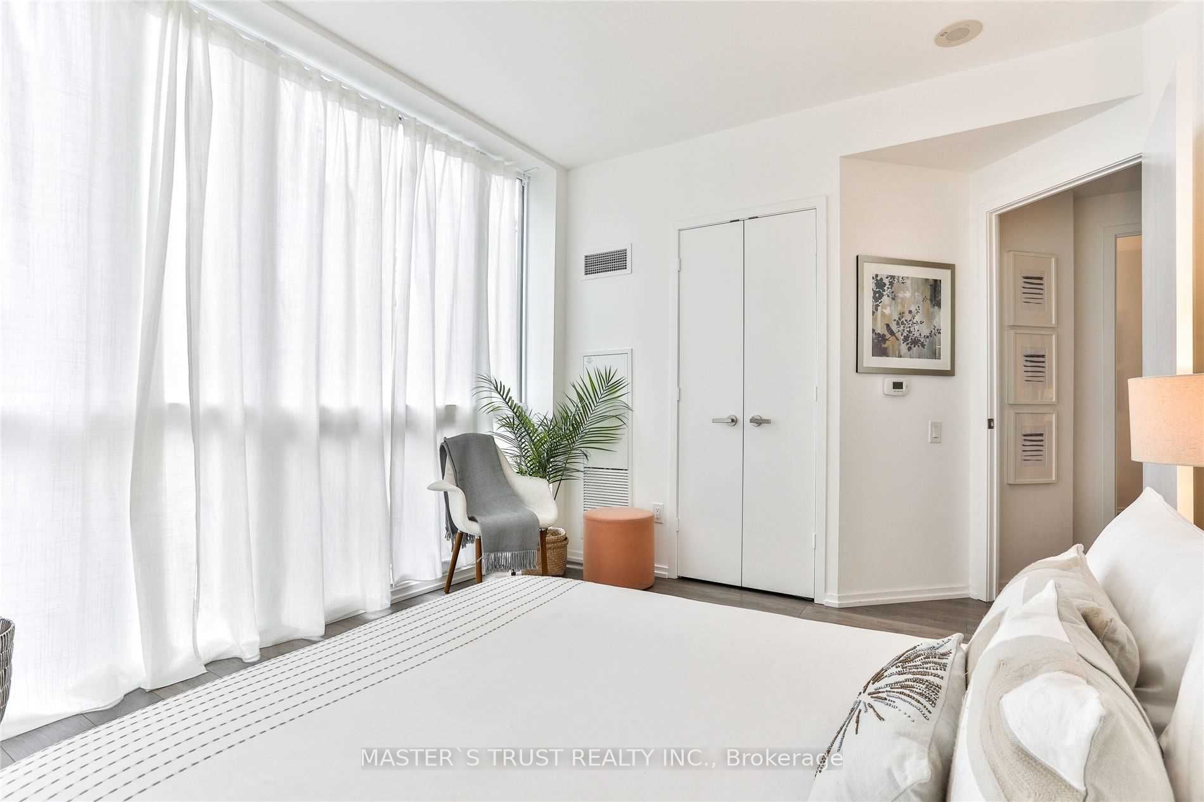
Sign In or Create a Free Account to see full details of this property
Key Facts
Key facts for 45 Charles Street E #311
Property Type
Condo, Apartment
Parking
Underground 1 garage, 1 parking
MLS #
C8331484
Size
1200-1399 sqft
Basement
None
Listed on
2024-05-13
Lot size
-
Tax
$6,378 /yr
Days on Market
902
Approximate Age
6-10
Maintenance Fee
$1,075.03/mo
Central Air Conditio...
Description
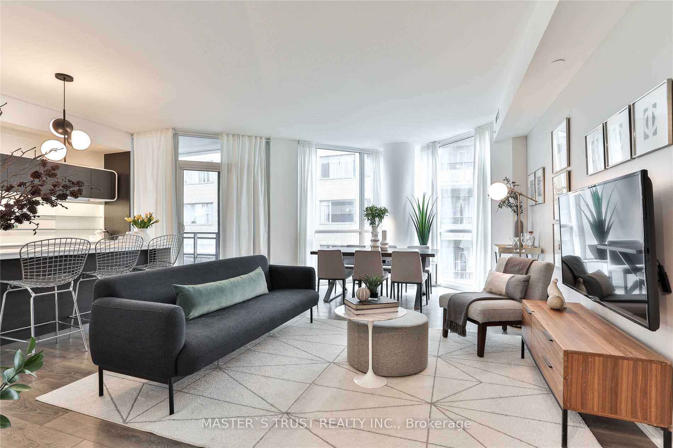
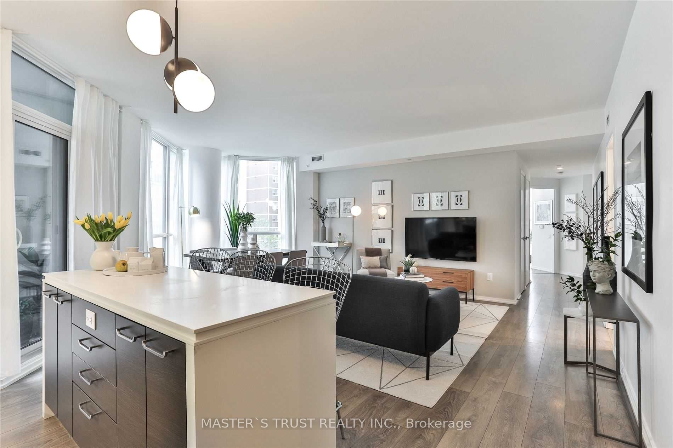
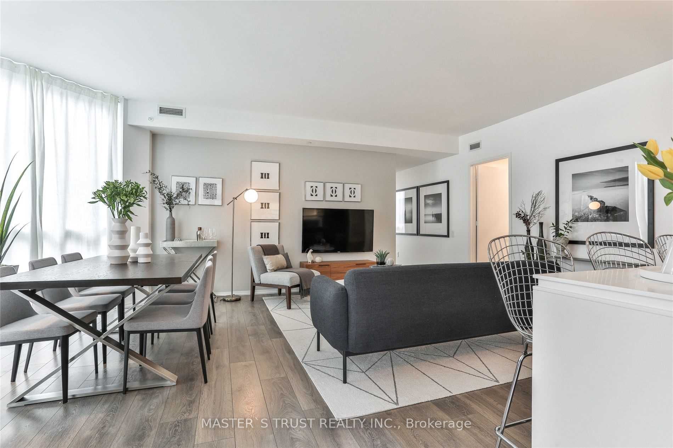
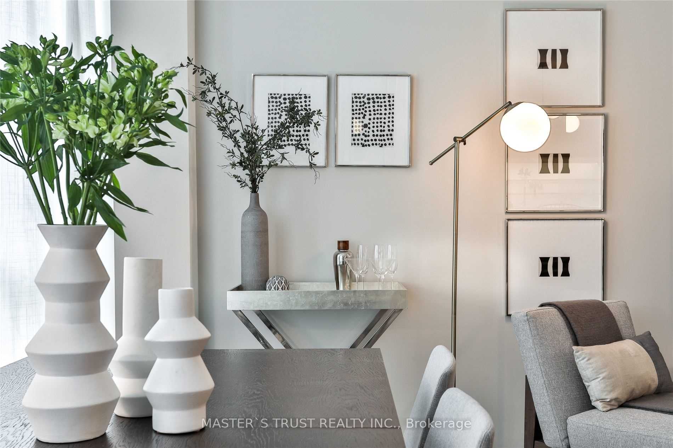
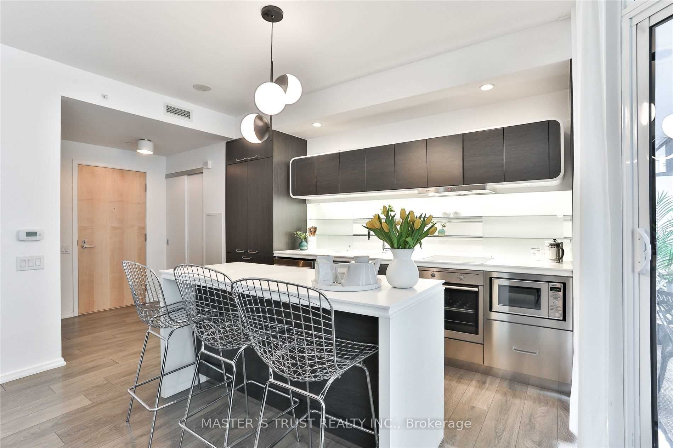
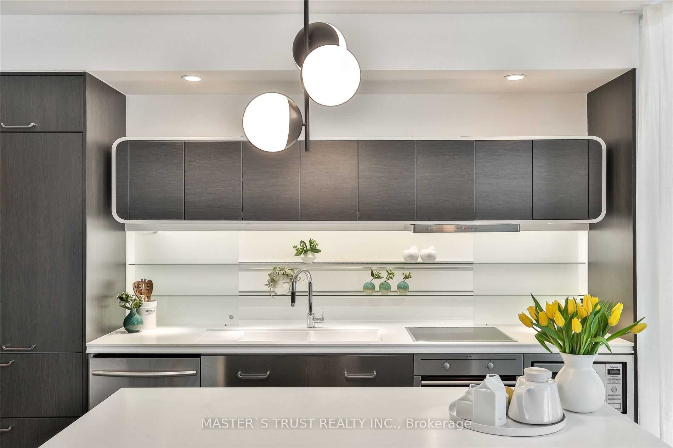
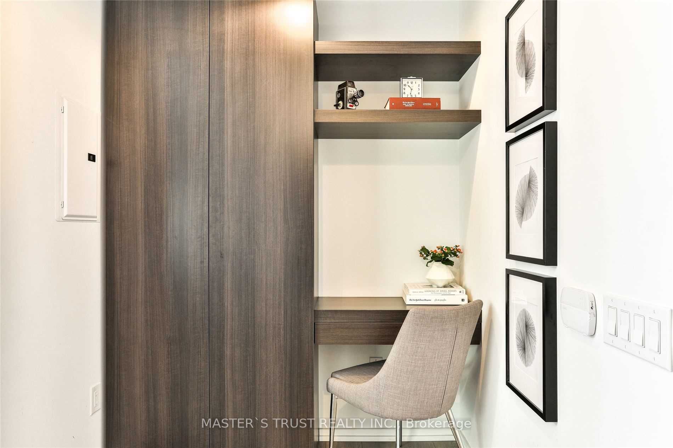
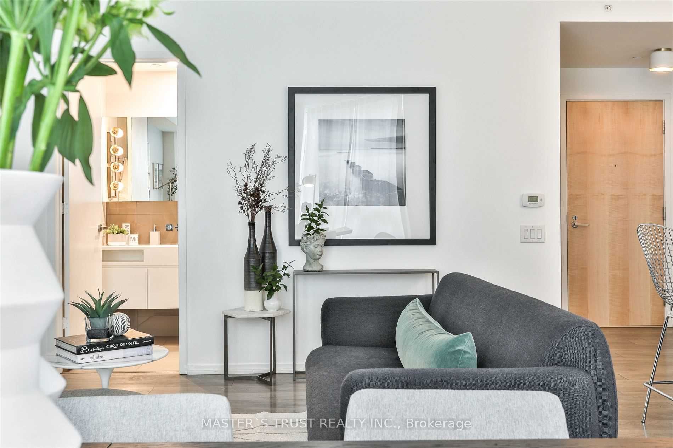
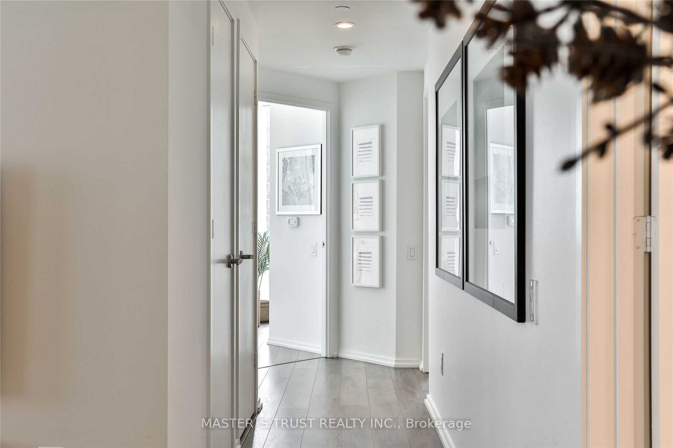
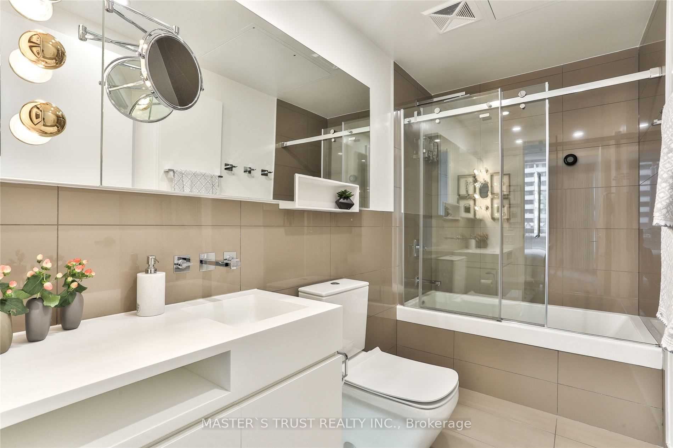
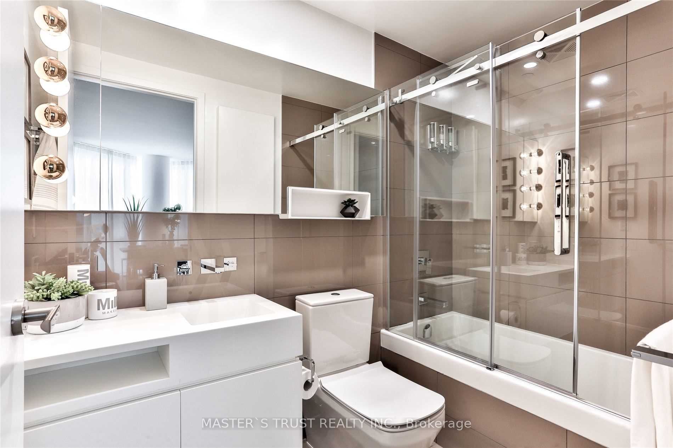
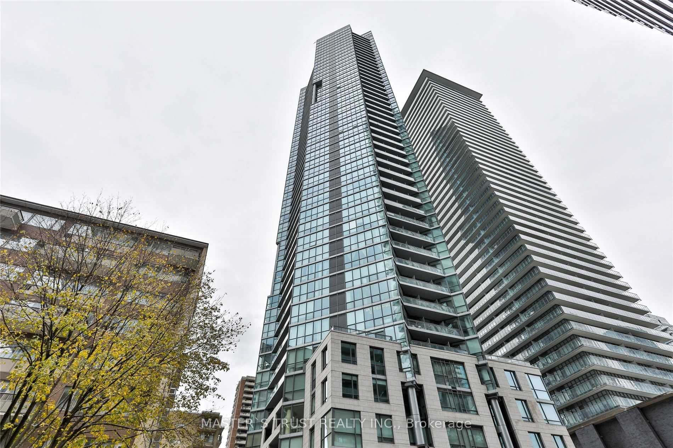
This Inviting Downtown Apartment Comes with Influence, Elegance & Affluence On Charles St.E. To Balance This Residence's Clean & Contemporary Lines Are Unexpected Prodigious Windows Dressed In White, 9Ft Gallery Walls Beseeching Large Scale Art, Rich &Warm Wide Planks Floors, Custom Millwork & Built...-Ins Abound. Over 1200 Sq.Ft Of Premium Opulence Located Just A Stone's Throw From Toronto's Yorkville Neighbourhood Peppered With World-Class Boutiques, Hotels&Restaurants. **** Extras **** Incl:Stove, Fridge, D/W, Clothing W&D, Light Fixtures, Window Coverings,1Xparking, Oversized Storage(8X7Ft).
Full Property Details
Interior
Bedrooms
3
Bedrooms Plus
1
Total Bedrooms
4
Washrooms
2
Square Footage
1200-1399 sqft
Basement
None
Heating Source
Gas
Heating Fuel
Forced Air
Air Conditioning
Central Air
Family Room
No
Kitchens
1
Total Kitchens
1
Fireplace Features
No
Bedrooms
3
Bedrooms Plus
1
Total Bedrooms
4
Washrooms
2
Square Footage
1200-1399 sqft
Basement
None
Heating Source
Gas
Heating Fuel
Forced Air
Air Conditioning
Central Air
Family Room
No
Kitchens
1
Total Kitchens
1
Fireplace Features
No
Exterior
Driveway
Underground
Parking Spaces
1
Total Parking Spaces
1.00
Parking Description
Underground
Garage Spaces
1
Zoning
Residential
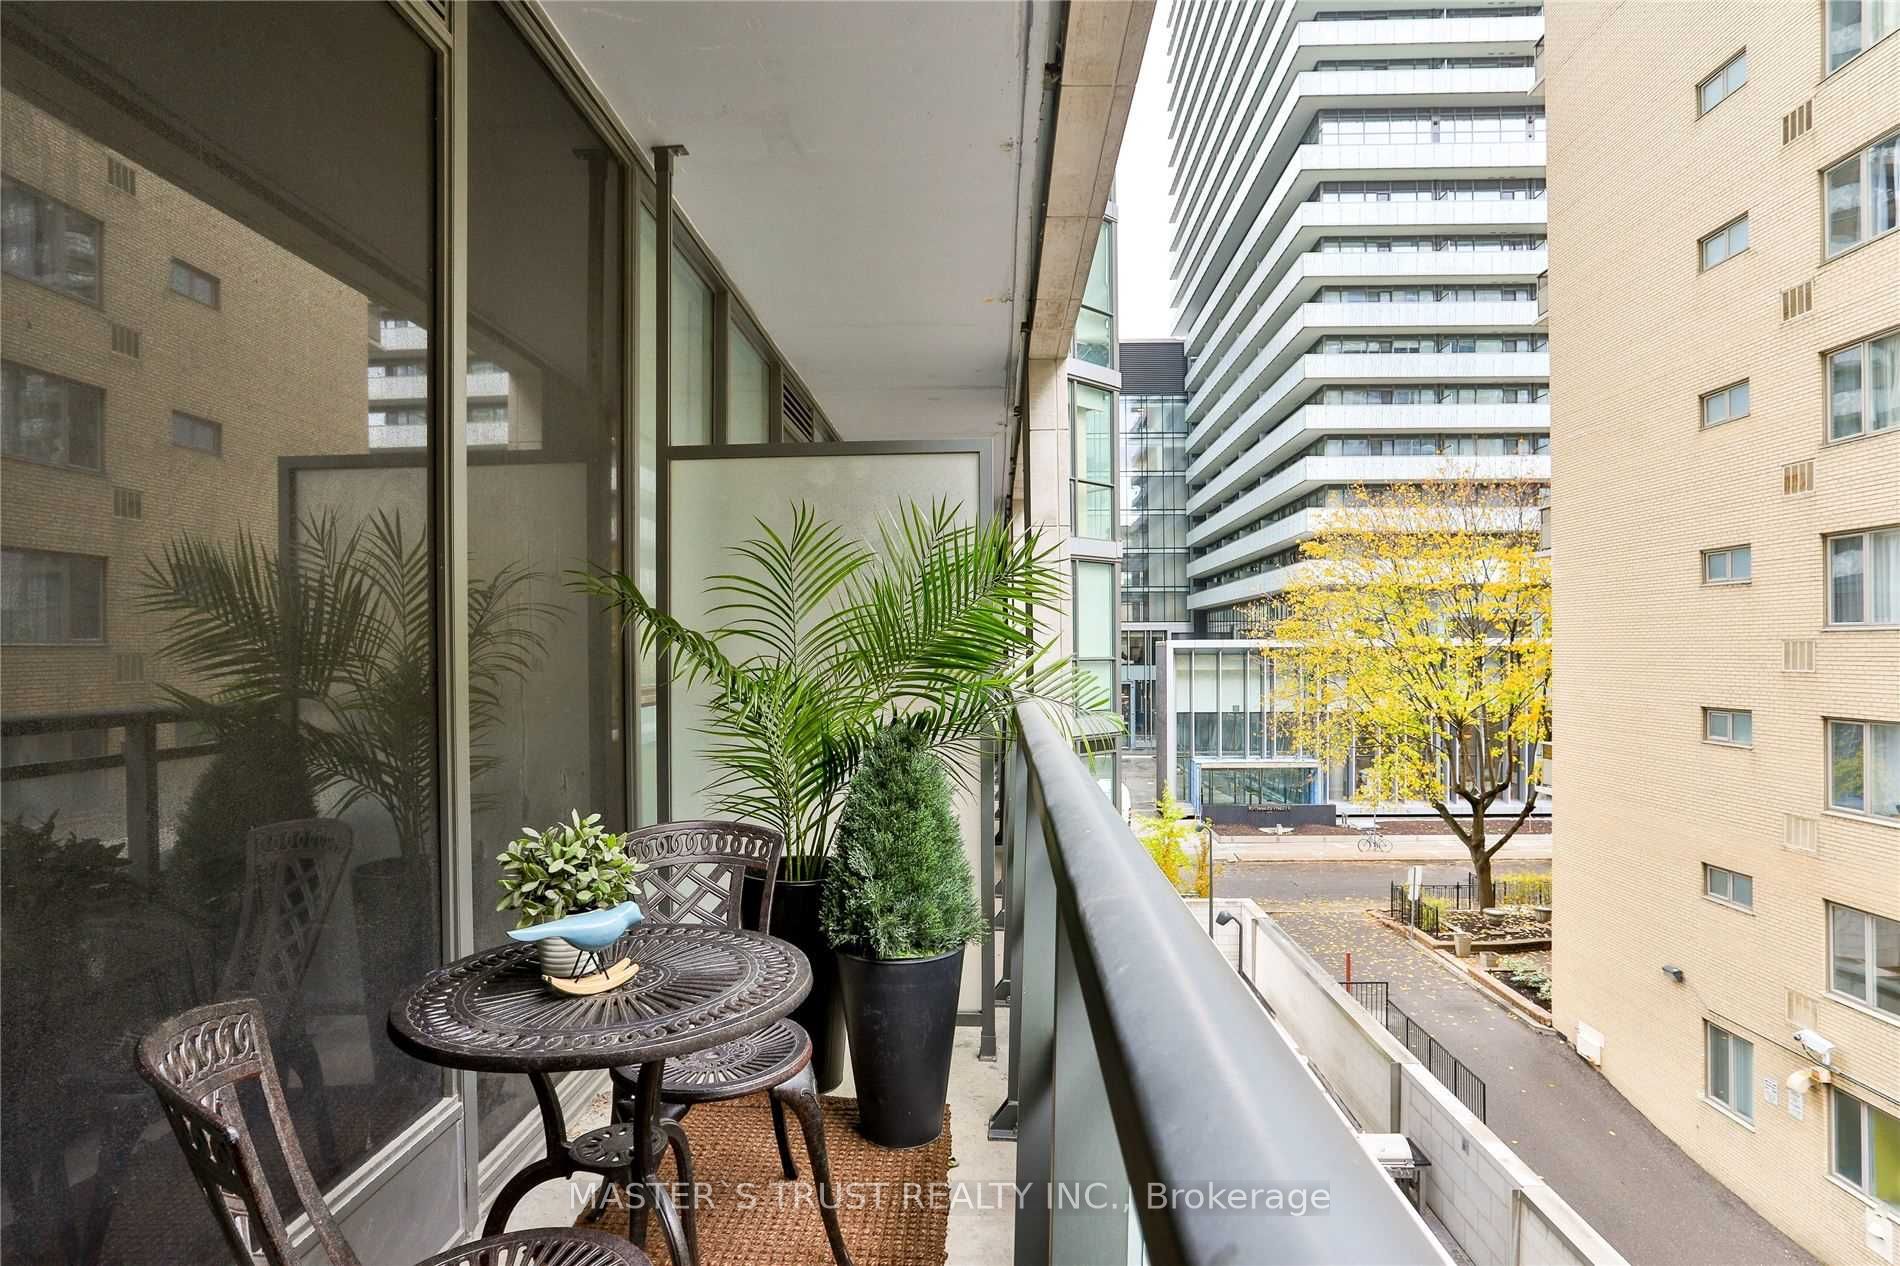
Balcony
Open
Driveway
Underground
Parking Spaces
1
Total Parking Spaces
1.00
Parking Description
Underground
Garage Spaces
1
Zoning
Residential
Balcony
Open
Building Description
Style
Apartment
Home Type
Condo
Subtype
Condo Apartment
Year Built
6-10
Property Orientation
South West
Exterior Finish
Brick Front,Concrete
Possession Date
No Data
Locker
Owned
Style
Apartment
Home Type
Condo
Subtype
Condo Apartment
Year Built
6-10
Property Orientation
South West
Exterior Finish
Brick Front,Concrete
Possession Date
No Data
Locker
Owned
Community
Community
Church-Yonge Corridor
Community
Church-Yonge Corridor
Taxes & Fees
Taxes
$6,378 /yr
Tax Year
2024
Maintenance Fee
$1,075.03/mo
Central Air Conditioning
Included
Common Elements
Included
Heating
Included
Parking
Included
Water
Included
Building Insurance
Included
Taxes
$6,378 /yr
Tax Year
2024
Maintenance Fee
$1,075.03/mo
Central Air Conditioning
Included
Common Elements
Included
Heating
Included
Parking
Included
Water
Included
Building Insurance
Included
Other
Pets
Restricted
Pets
Restricted
Room Types
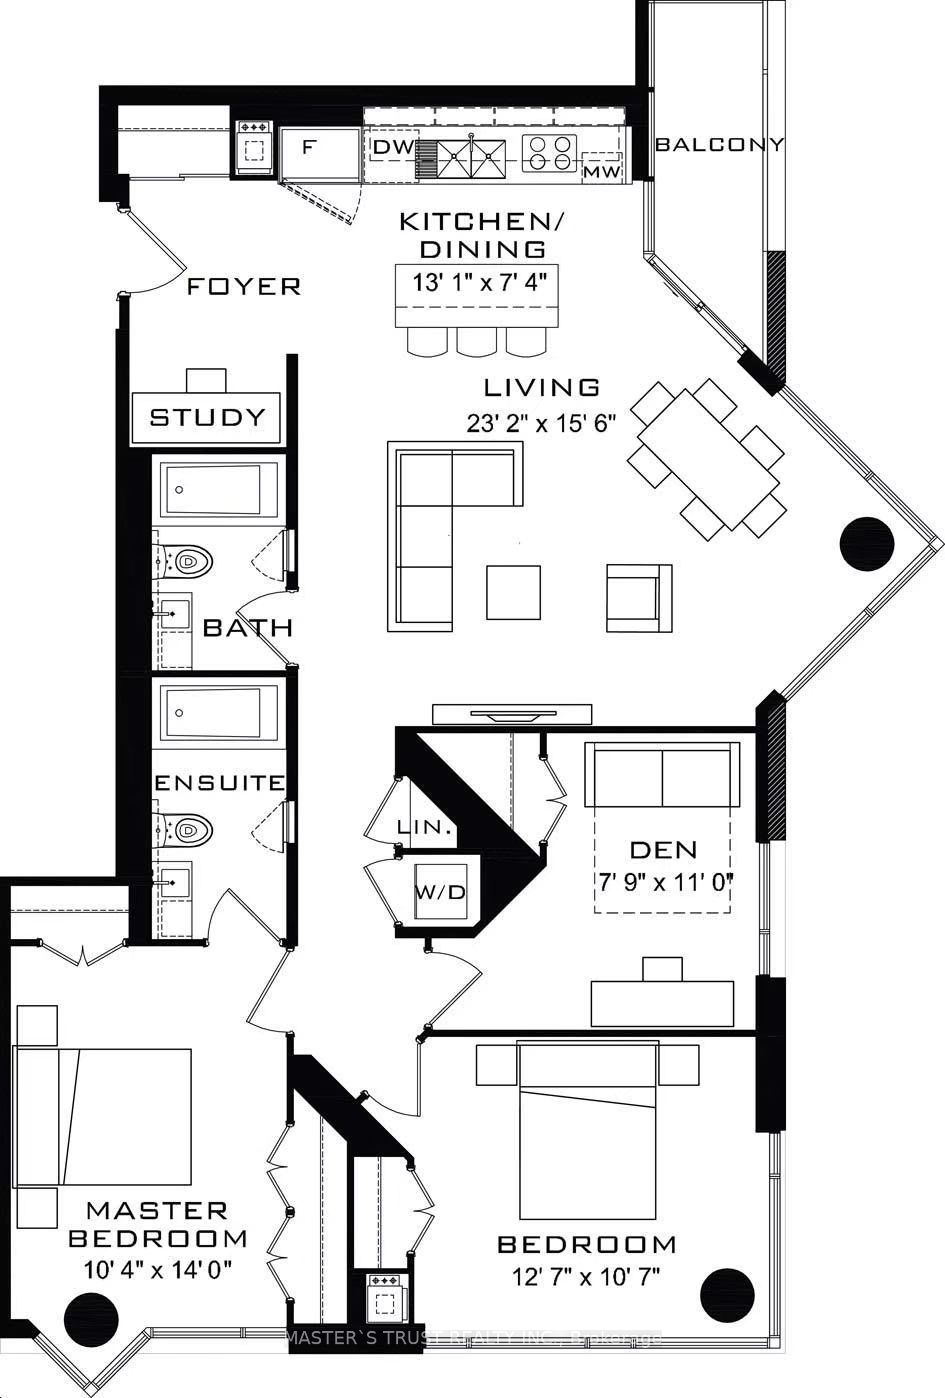
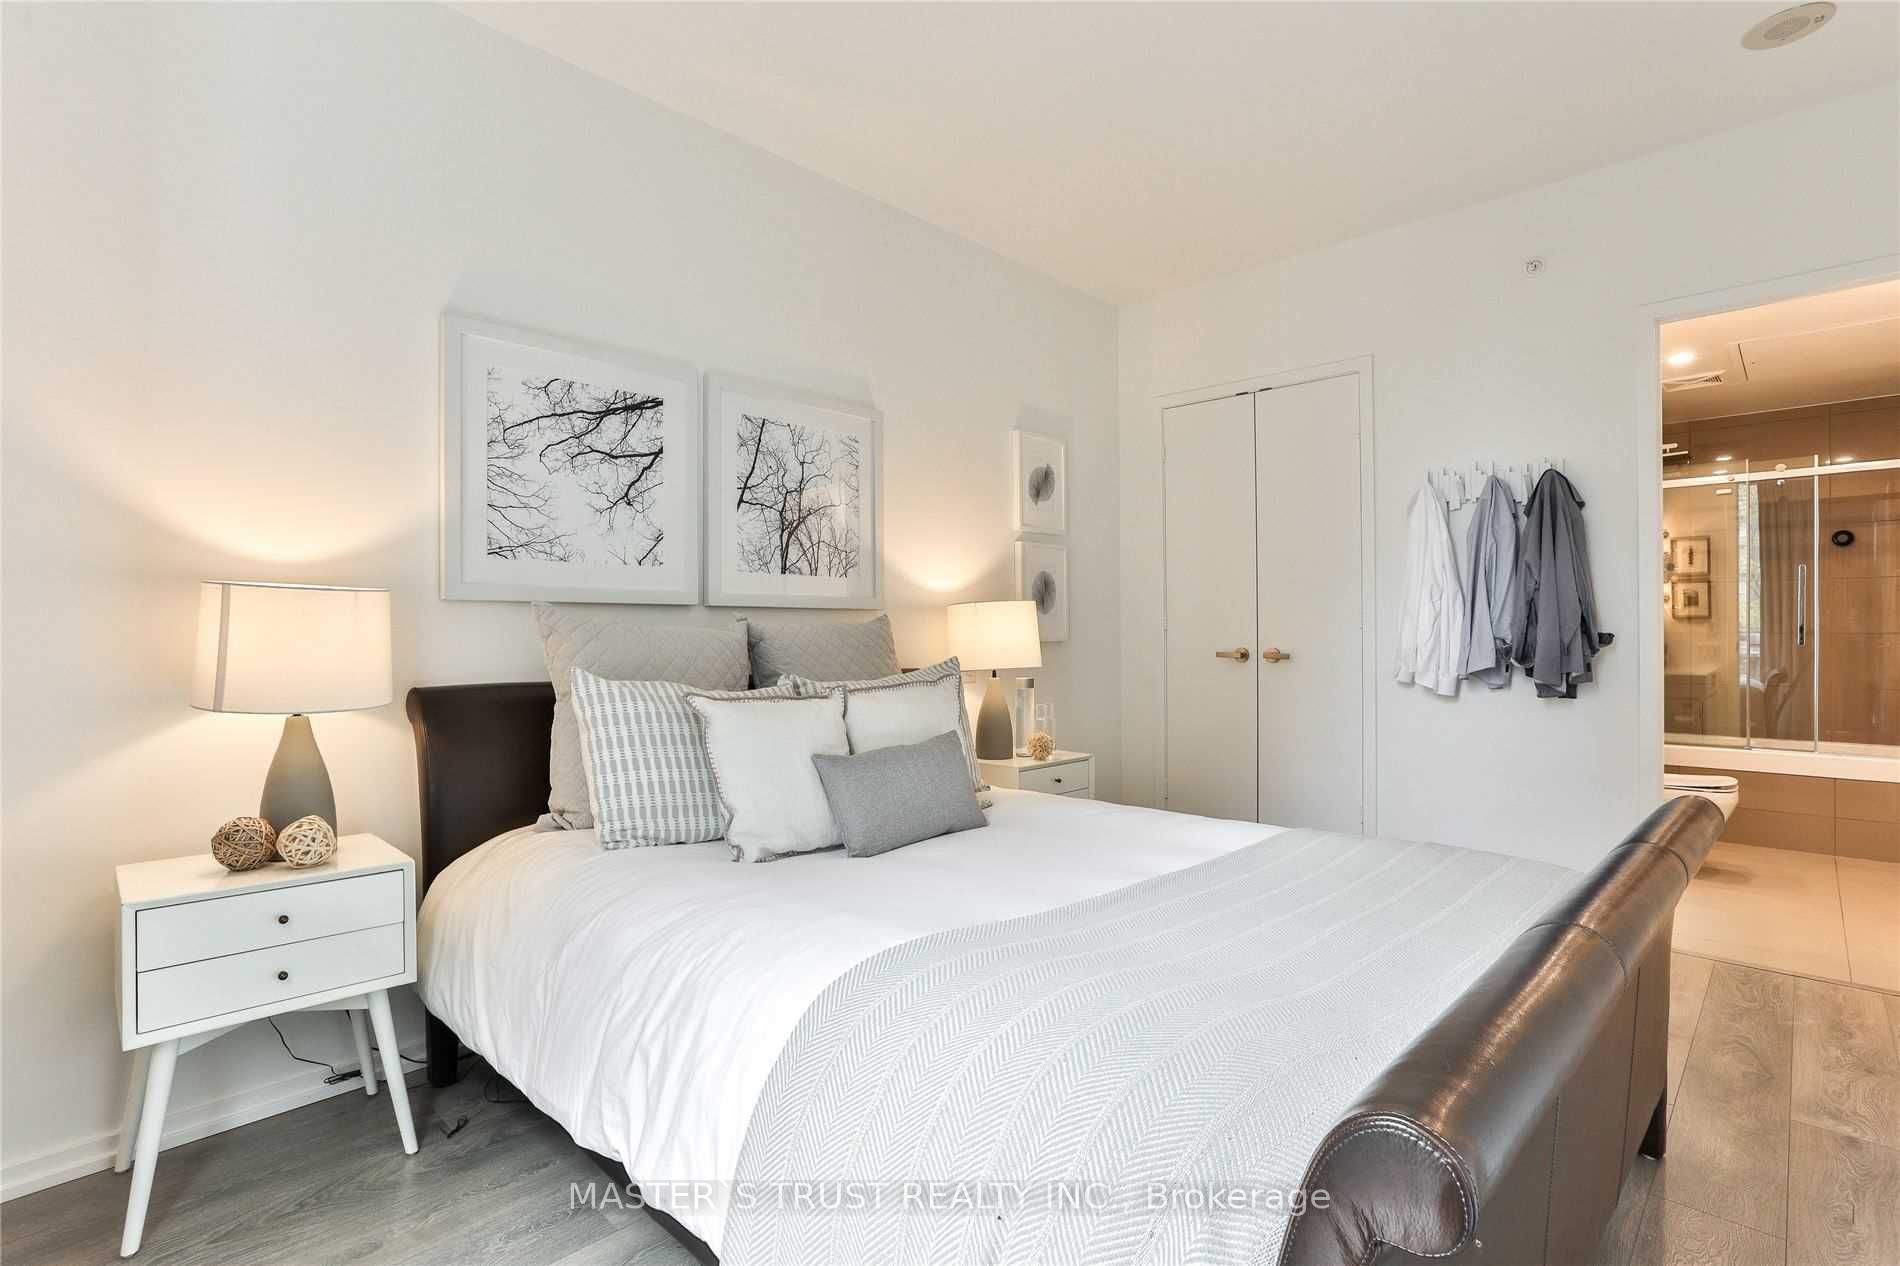
Bedroom 2
Large Window, Hardwood Floor, Closet
Dimensions 12.5 x 11.15 feet
139.38 sqft
Bedroom 3
Closet, Large Window, Hardwood Floor
Dimensions 10.99 x 7.58 feet
83.3 sqft
Dining Room
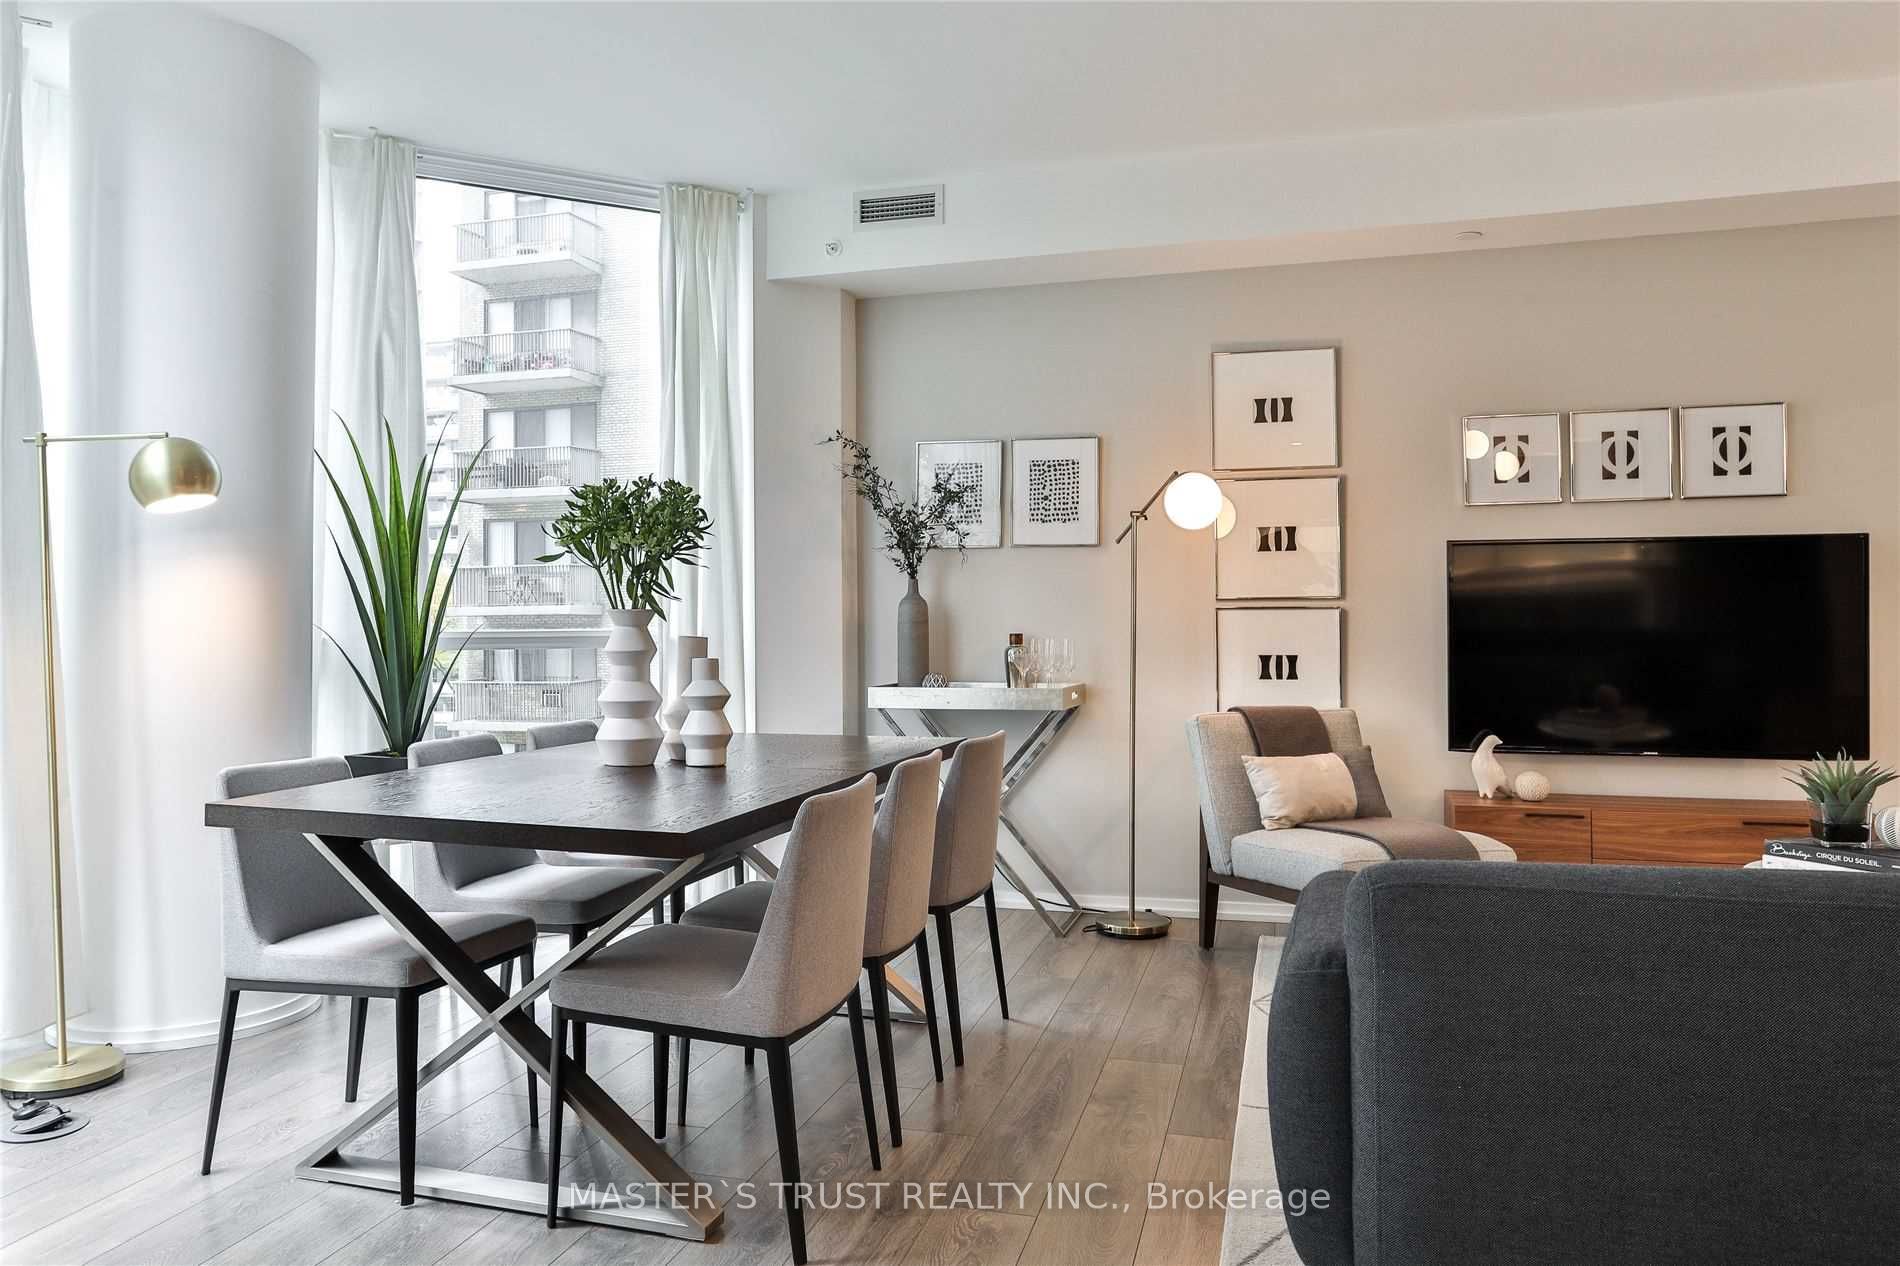
Window Floor to Ceiling, Hardwood Floor, Combined w/Living