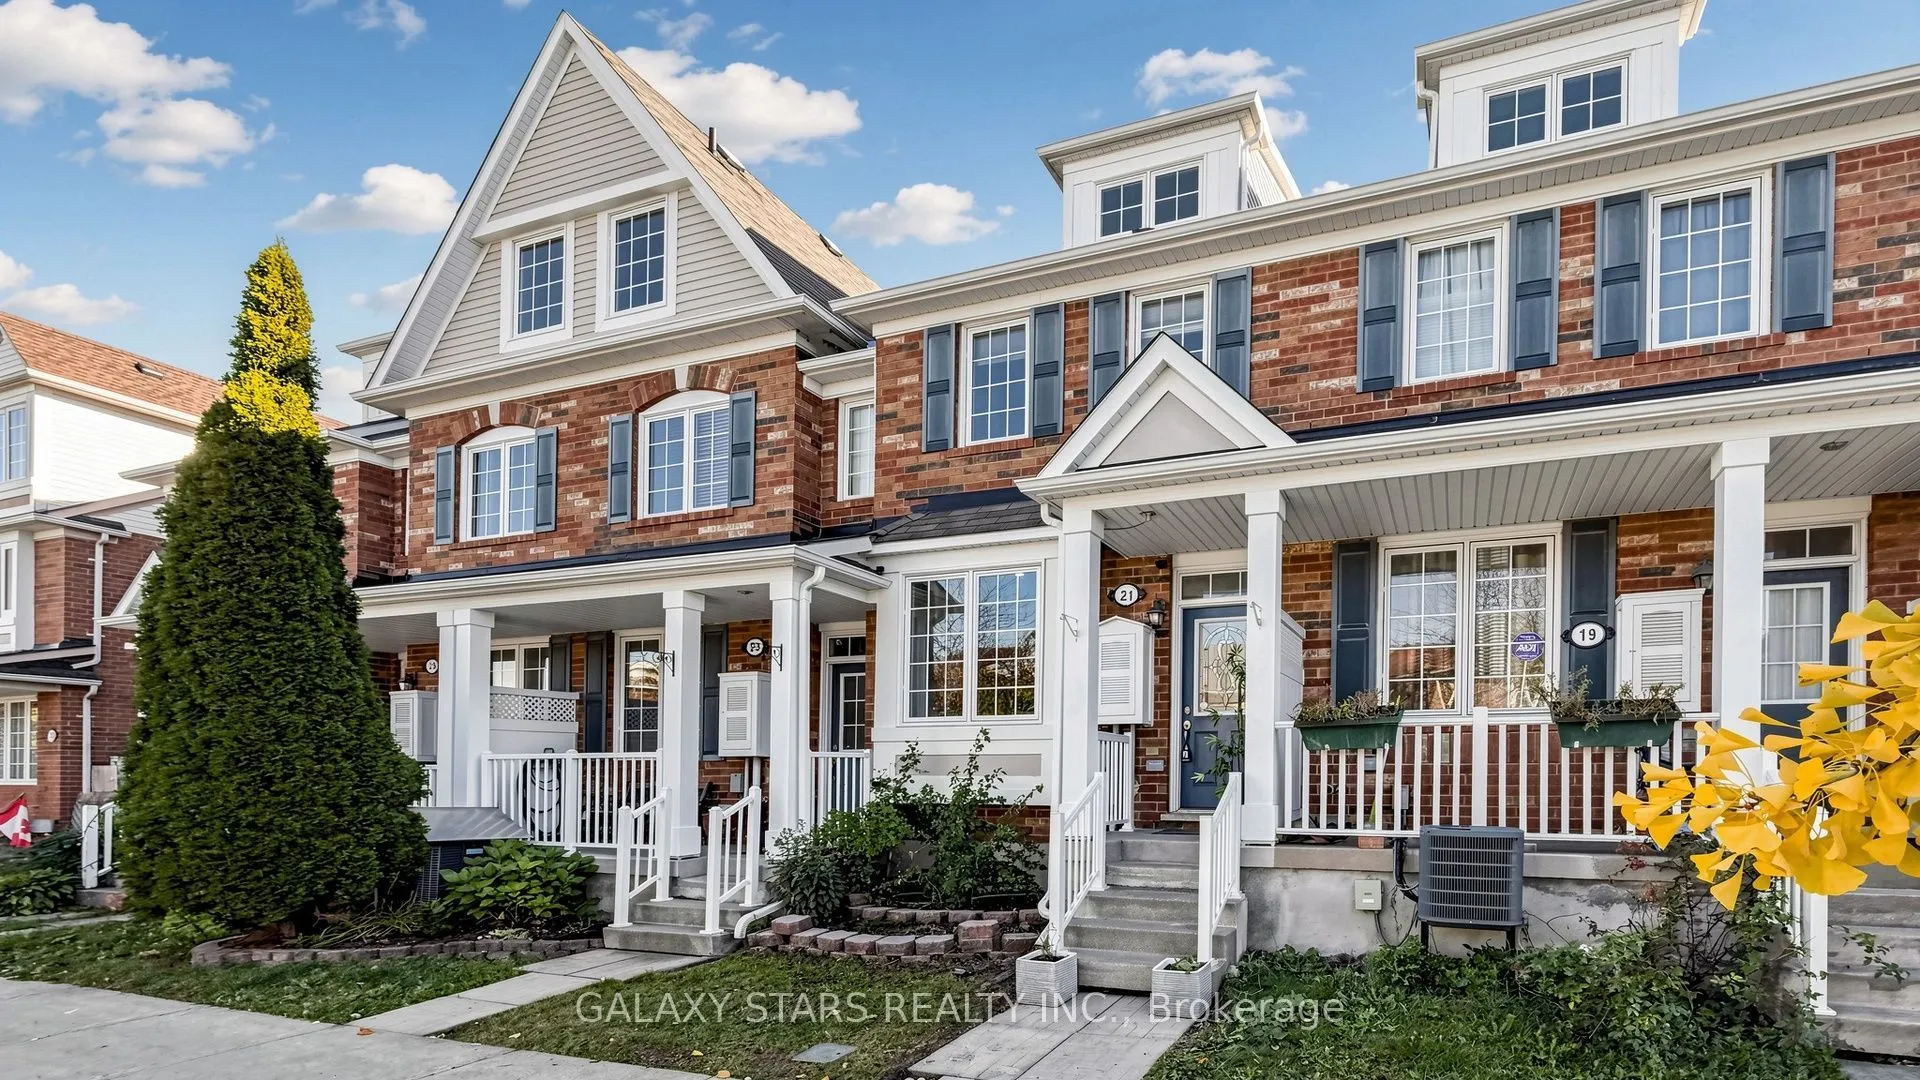
Beautifully Maintained, Mattamy-Built Freehold Townhouse In A Desirable, Family-Friendly Neighbourhood! Featuring 3 Bedrooms Plus A Den, This Freshly Painted Home Showcases Neutral Colours, Hardwood Flooring And Pot Lights Throughout The Main Floor. The Kitchen Offers A Convenient Breakfast Bar, Whi...le The Versatile Dining Area/Multipurpose Room Features A Walkout To A Newly Painted And Renovated Deck, Perfect For Outdoor Entertaining. The Entire Third Floor Is Dedicated To The Spacious Primary Bedroom Retreat, Complete With A Walk-In Closet, Private Balcony Walkout And 4-Piece Ensuite Featuring A Relaxing Jacuzzi Tub. Enjoy The Added Convenience Of Garage Access From The Basement. Ideally Located Within Walking Distance To Schools, The Rouge Valley Community Recreation Centre (Opened In 2025), Transit And Shopping,With Easy Access To Highway 401. The Perfect Place To Call Home, Come See It For Yourself!!!
Full Property Details
Interior
Bedrooms
3
Bedrooms Plus
1
Total Bedrooms
4
Washrooms
3
Square Footage
1500-2000 sqft
Basement
Walk-Out,Partial Basement
Heating Source
Gas
Heating Fuel
Forced Air
Air Conditioning
Central Air
Family Room
Yes
Kitchens
1
Total Kitchens
1
Fireplace Features
No
Bedrooms
3
Bedrooms Plus
1
Total Bedrooms
4
Washrooms
3
Square Footage
1500-2000 sqft
Basement
Walk-Out,Partial Basement
Heating Source
Gas
Heating Fuel
Forced Air
Air Conditioning
Central Air
Family Room
Yes
Kitchens
1
Total Kitchens
1
Fireplace Features
No
Exterior
Depth
70.54
Front
14.17
Lot Size
14 x 70.54 ft
Pool
None
Parking Spaces
2
Total Parking Spaces
2.00
Parking Description
Built-In
Garage Spaces
1
Depth
70.54
Front
14.17
Lot Size
14 x 70.54 ft
Pool
None
Parking Spaces
2
Total Parking Spaces
2.00
Parking Description
Built-In
Garage Spaces
1
Building Description
Style
3-Storey
Home Type
Townhome
Subtype
Att/Row/Townhouse
Property Orientation
North
Exterior Finish
Brick
Sewers
Sewer
Water Supply
Municipal
Possession Date
No Data
Style
3-Storey
Home Type
Townhome
Subtype
Att/Row/Townhouse
Property Orientation
North
Exterior Finish
Brick
Sewers
Sewer
Water Supply
Municipal
Possession Date
No Data
Community
Community
Rouge E11
Community
Rouge E11
Taxes & Fees
Taxes
$4,135.81 /yr
Tax Year
2026
Occupancy
Owner
Taxes
$4,135.81 /yr
Tax Year
2026
Occupancy
Owner
Room Types
Bedroom 2
Closet, Large Window
Dimensions 13.42 x 10.04 feet
134.74 sqft
Bedroom 3
Closet, Window
Dimensions 13.16 x 12.24 feet
161.08 sqft
Den
Ceramic Floor, Separate Room
Dimensions 5.09 x 6.56 feet
33.39 sqft
Dining Room
Hardwood Floor, Combined w/Living, Open Concept
Dimensions 17.98 x 10.01 feet
179.98 sqft
Family Room
Hardwood Floor, W/O To Deck, Large Window
Dimensions 13.42 x 10.01 feet
134.33 sqft
Kitchen
Ceramic Floor, Breakfast Bar, Granite Counters
Dimensions 13.42 x 10.01 feet
134.33 sqft
Living Room
Hardwood Floor, Combined w/Dining, Bay Window
Dimensions 17.98 x 10.01 feet
179.98 sqft
Primary Bedroom
Walk-In Closet(s), 4 Pc Ensuite, W/O To Balcony
Dimensions 13.42 x 22.31 feet
299.4 sqft
Similar Properties(No results)
Mortgage Calculator
Calculate your estimated monthly mortgage payment
Price
$698,000
$
%
%
Total cost of mortgage
$0
Monthly payment
By clicking Save, we will calculate your estimated mortgage for all properties using the saved values (down payment percentage, interest rate, and amortization).
The accuracy and applicability of this calculator are not guaranteed.