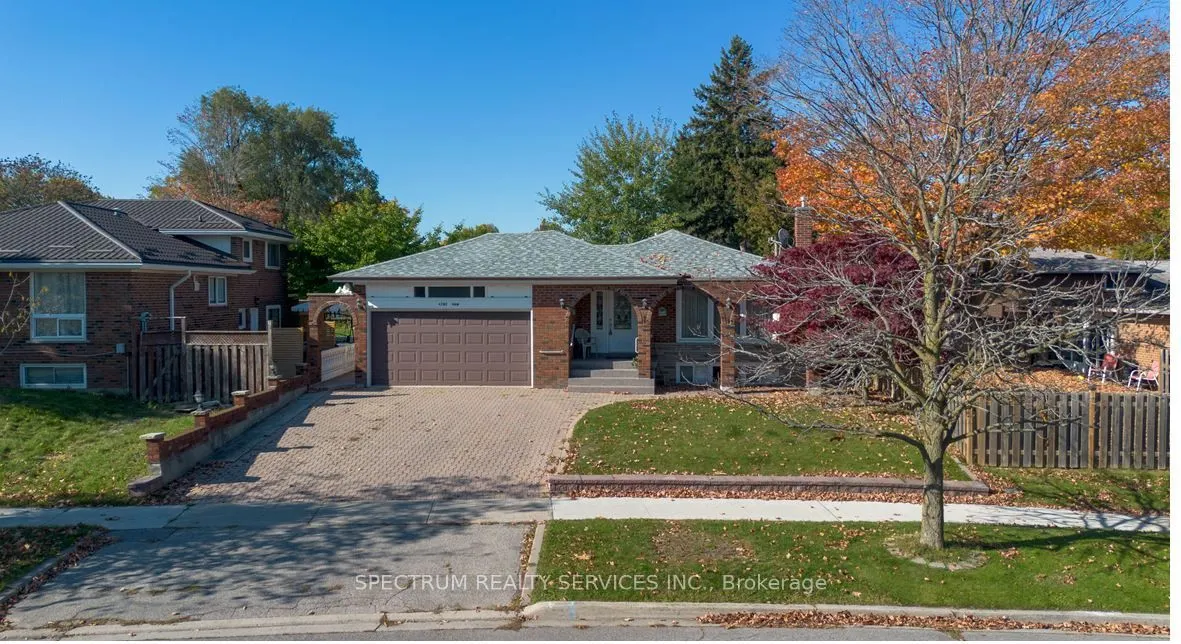
Welcome to this rare find 3 bedroom bungalow with a beautiful Solarium attached and double car garage. The eat-in Kitchen offers comfortable spot for family meals or a morning coffee. Italian owned, pride of ownership, ideal 2 family home. Finished lower level with 2 rooms, Kitchen, 5 piece bath, La...undry, a recreation/familyroom with fireplace and lots of storage area. The impressive solarium provides a natural spot for summer dinners and winter snowfall watching. The property features a large covered front porch, and an attached double garage with tons of cabinet space and parking. The exterior includes a backyard with 2 sheds and a large interlocking stone patio, ideal for outdoor entertainment. Accessibility features include entrance and bath grab bars for easy holding. Located near the Scarborough Town Centre, Hwy401, University of Toronto, Centennial College, Community center, transit and all amenities.
Full Property Details
Interior
Bedrooms
3
Bedrooms Plus
2
Total Bedrooms
5
Washrooms
2
Square Footage
1100-1500 sqft
Basement
Separate Entrance,Finished
Heating Source
Electric
Heating Fuel
Forced Air
Air Conditioning
Central Air
Family Room
Yes
Kitchens
1
Kitchens Plus
1
Total Kitchens
2
Fireplace Features
Yes
Bedrooms
3
Bedrooms Plus
2
Total Bedrooms
5
Washrooms
2
Square Footage
1100-1500 sqft
Basement
Separate Entrance,Finished
Heating Source
Electric
Heating Fuel
Forced Air
Air Conditioning
Central Air
Family Room
Yes
Kitchens
1
Kitchens Plus
1
Total Kitchens
2
Fireplace Features
Yes
Exterior
Depth
106.0
Front
49.0
Acreage
< .50
Driveway
Private
Lot Size
49 x 106.0 ft
Pool
None
Parking Spaces
2
Total Parking Spaces
4.00
Parking Description
Attached
Garage Spaces
2
Depth
106.0
Front
49.0
Acreage
< .50
Driveway
Private
Lot Size
49 x 106.0 ft
Pool
None
Parking Spaces
2
Total Parking Spaces
4.00
Parking Description
Attached
Garage Spaces
2
Building Description
Style
Bungalow
Home Type
House
Subtype
Detached
Property Orientation
East
Exterior Finish
Brick
Sewers
Sewer
Water Supply
Municipal
Possession Date
No Data
Style
Bungalow
Home Type
House
Subtype
Detached
Property Orientation
East
Exterior Finish
Brick
Sewers
Sewer
Water Supply
Municipal
Possession Date
No Data
Community
Community
Woburn
Community
Woburn
Taxes & Fees
Taxes
$4,645 /yr
Tax Year
2025
Occupancy
Vacant
Taxes
$4,645 /yr
Tax Year
2025
Occupancy
Vacant
Room Types
Bedroom 2
Hardwood Floor, Window, Closet
Dimensions 10.66 x 10.66 feet
113.64 sqft
Bedroom 3
Hardwood Floor, Window, Closet
Dimensions 9.12 x 10.01 feet
91.29 sqft
Bedroom 4
Window, Closet
Dimensions 11.19 x 9.88 feet
110.56 sqft
Bedroom 5
Window, Closet
Dimensions 11.35 x 11.15 feet
126.55 sqft
Dining Room
Hardwood Floor, Combined w/Living, Window
Dimensions 13.62 x 20.41 feet
277.98 sqft
Family Room
Fireplace, Window
Dimensions 19.09 x 13.02 feet
248.55 sqft
Kitchen
Ceramic Floor, Backsplash
Dimensions 11.02 x 7.94 feet
87.5 sqft
Kitchen
Ceramic Floor, Eat-in Kitchen, Backsplash
Dimensions 16.11 x 6.86 feet
110.51 sqft
Living Room
Hardwood Floor, Combined w/Dining, Large Window
Dimensions 13.62 x 20.41 feet
277.98 sqft
Primary Bedroom
Hardwood Floor, Window, Mirrored Closet
Dimensions 12.96 x 10.01 feet
129.73 sqft
Solarium
Large Window, Ceiling Fan(s), Fireplace
Dimensions 18.14 x 14.4 feet
261.22 sqft
Similar Properties(No results)
Mortgage Calculator
Calculate your estimated monthly mortgage payment
Price
$999,000
$
%
%
Total cost of mortgage
$0
Monthly payment
By clicking Save, we will calculate your estimated mortgage for all properties using the saved values (down payment percentage, interest rate, and amortization).
The accuracy and applicability of this calculator are not guaranteed.