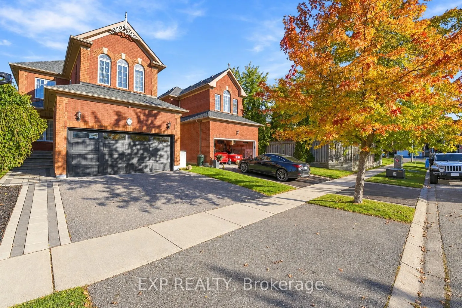
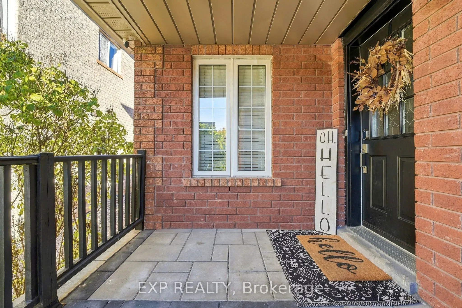
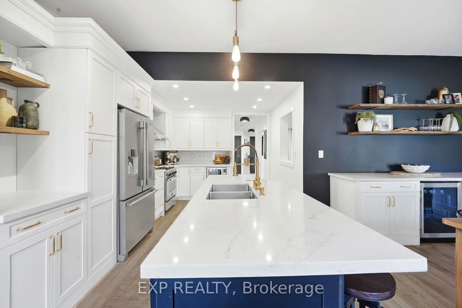
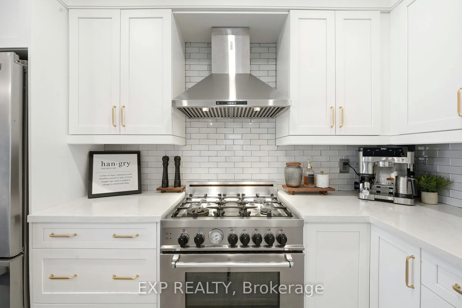
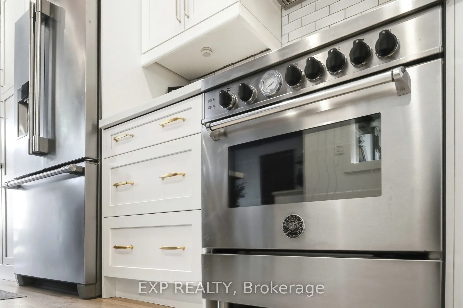
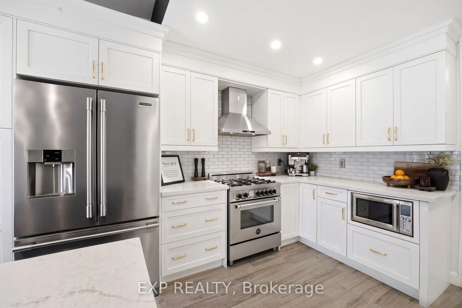
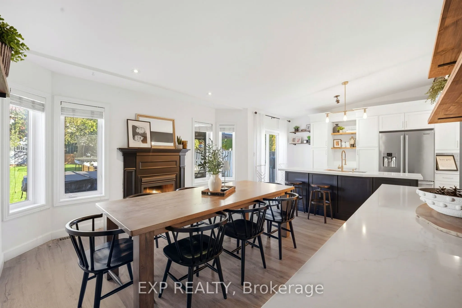
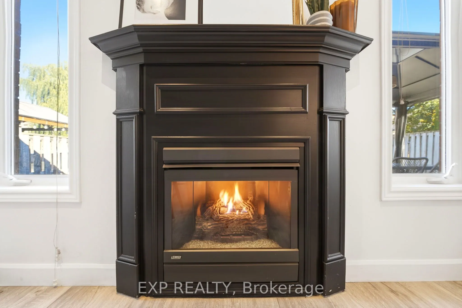
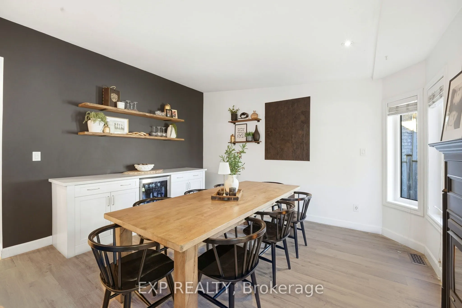
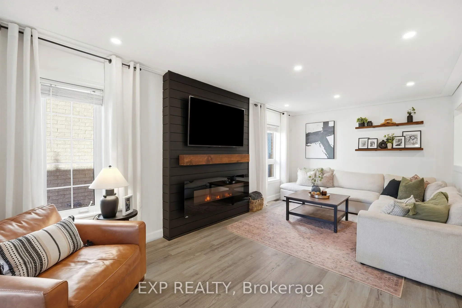
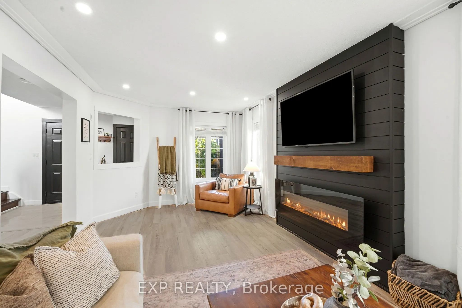
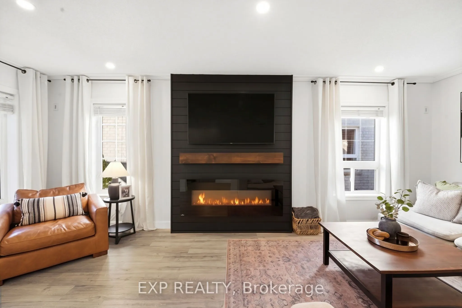
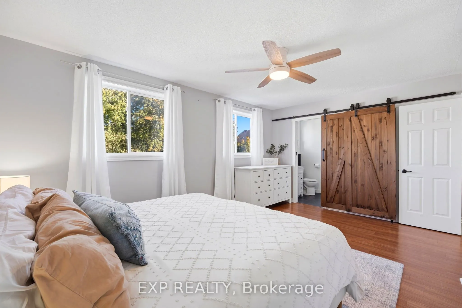
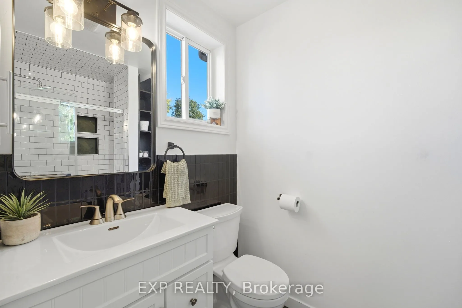
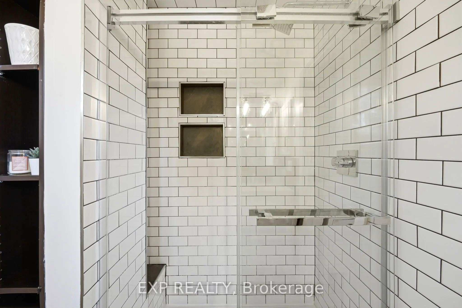
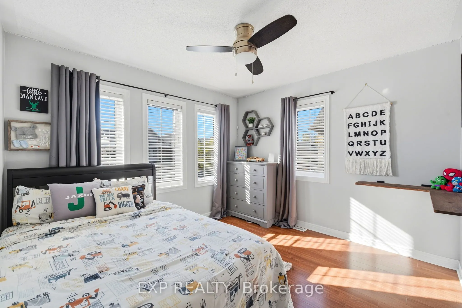
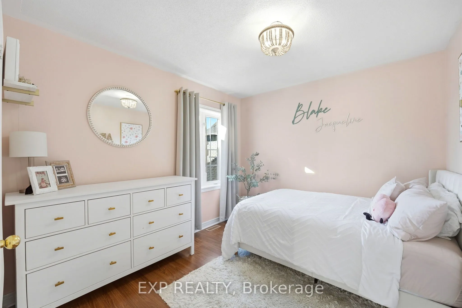
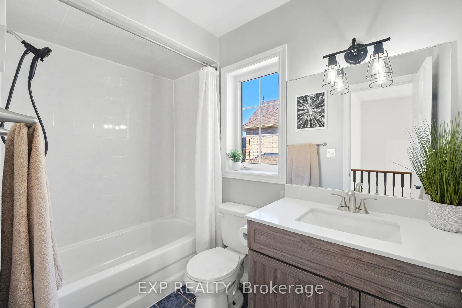
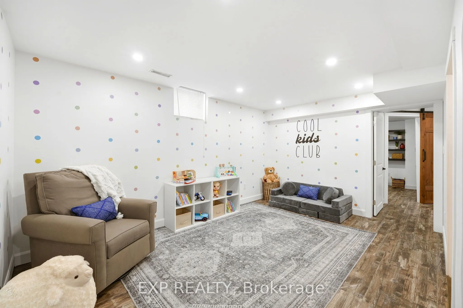
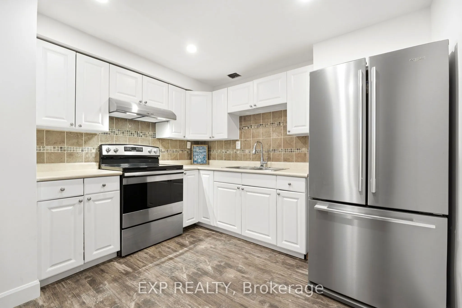
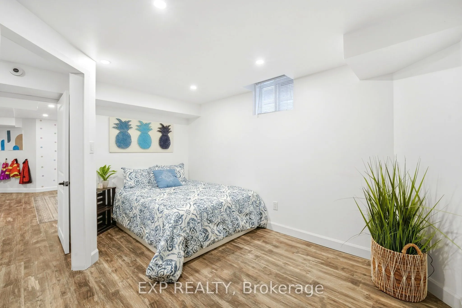
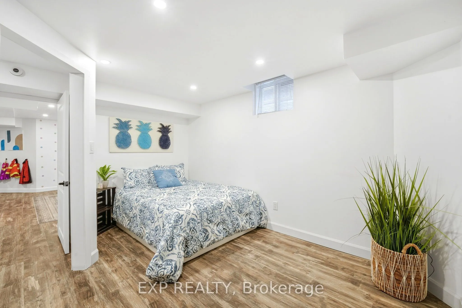
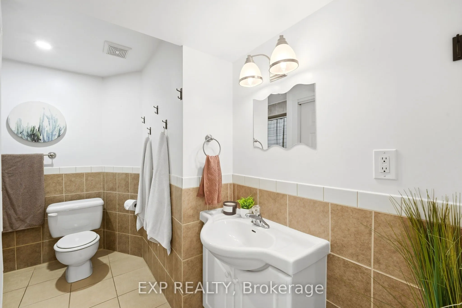
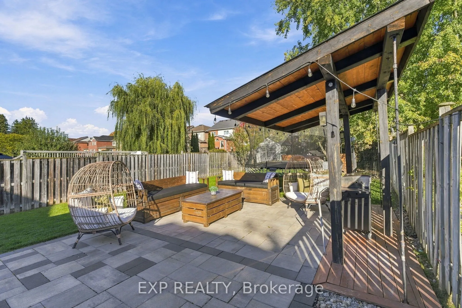
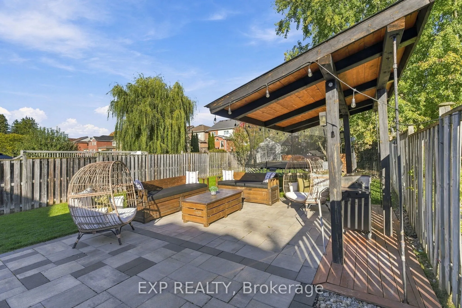
Fall in Love With the Home, Stay for the Backyard! Imagine family dinners around the kitchen island, evenings by the fireplace and summer days spent in your own incredible backyard. This beautifully updated all-brick home offers the perfect combination of style, space and versatility, with 9-ft mai...n floor ceilings, carpet-free throughout and an impressive 166-ft-deep lot. The heart of the home is the gorgeous eat-in kitchen, featuring custom cabinetry, quartz countertops, newer appliances, a premium Bertazzoni gas stove and an oversized island with sink and seating-perfect for entertaining. The kitchen opens to a spacious great room with pot lights and a gas fireplace, while separate living and dining rooms offer additional gathering space, complete with an electric fireplace and stylish shiplap feature wall.Upstairs, 3 spacious bedrooms include a primary retreat with walk-in closet and 3-pc ensuite. The separate lower-level in-law suite features its own bedroom, kitchen, living area and 3-pc bath-ideal for extended family or added flexibility. Outside, the exceptional 166-ft-deep backyard offers room for kids to play, summer BBQs, family gatherings and even the potential for your dream pool. Beautifully updated, thoughtfully designed and offering room for everyone ..... this is where your next chapter begins!!
Full Property Details
Interior
Bedrooms
3
Bedrooms Plus
1
Total Bedrooms
4
Washrooms
4
Square Footage
1500-2000 sqft
Basement
Finished
Heating Source
Gas
Heating Fuel
Forced Air
Air Conditioning
Central Air
Family Room
Yes
Kitchens
1
Kitchens Plus
1
Total Kitchens
2
Fireplace Features
Yes
Bedrooms
3
Bedrooms Plus
1
Total Bedrooms
4
Washrooms
4
Square Footage
1500-2000 sqft
Basement
Finished
Heating Source
Gas
Heating Fuel
Forced Air
Air Conditioning
Central Air
Family Room
Yes
Kitchens
1
Kitchens Plus
1
Total Kitchens
2
Fireplace Features
Yes
Exterior
Depth
166.34
Front
34.45
Driveway
Private Double
Lot Size
34 x 166.34 ft
Pool
None
Parking Spaces
2
Total Parking Spaces
4.00
Parking Description
Attached
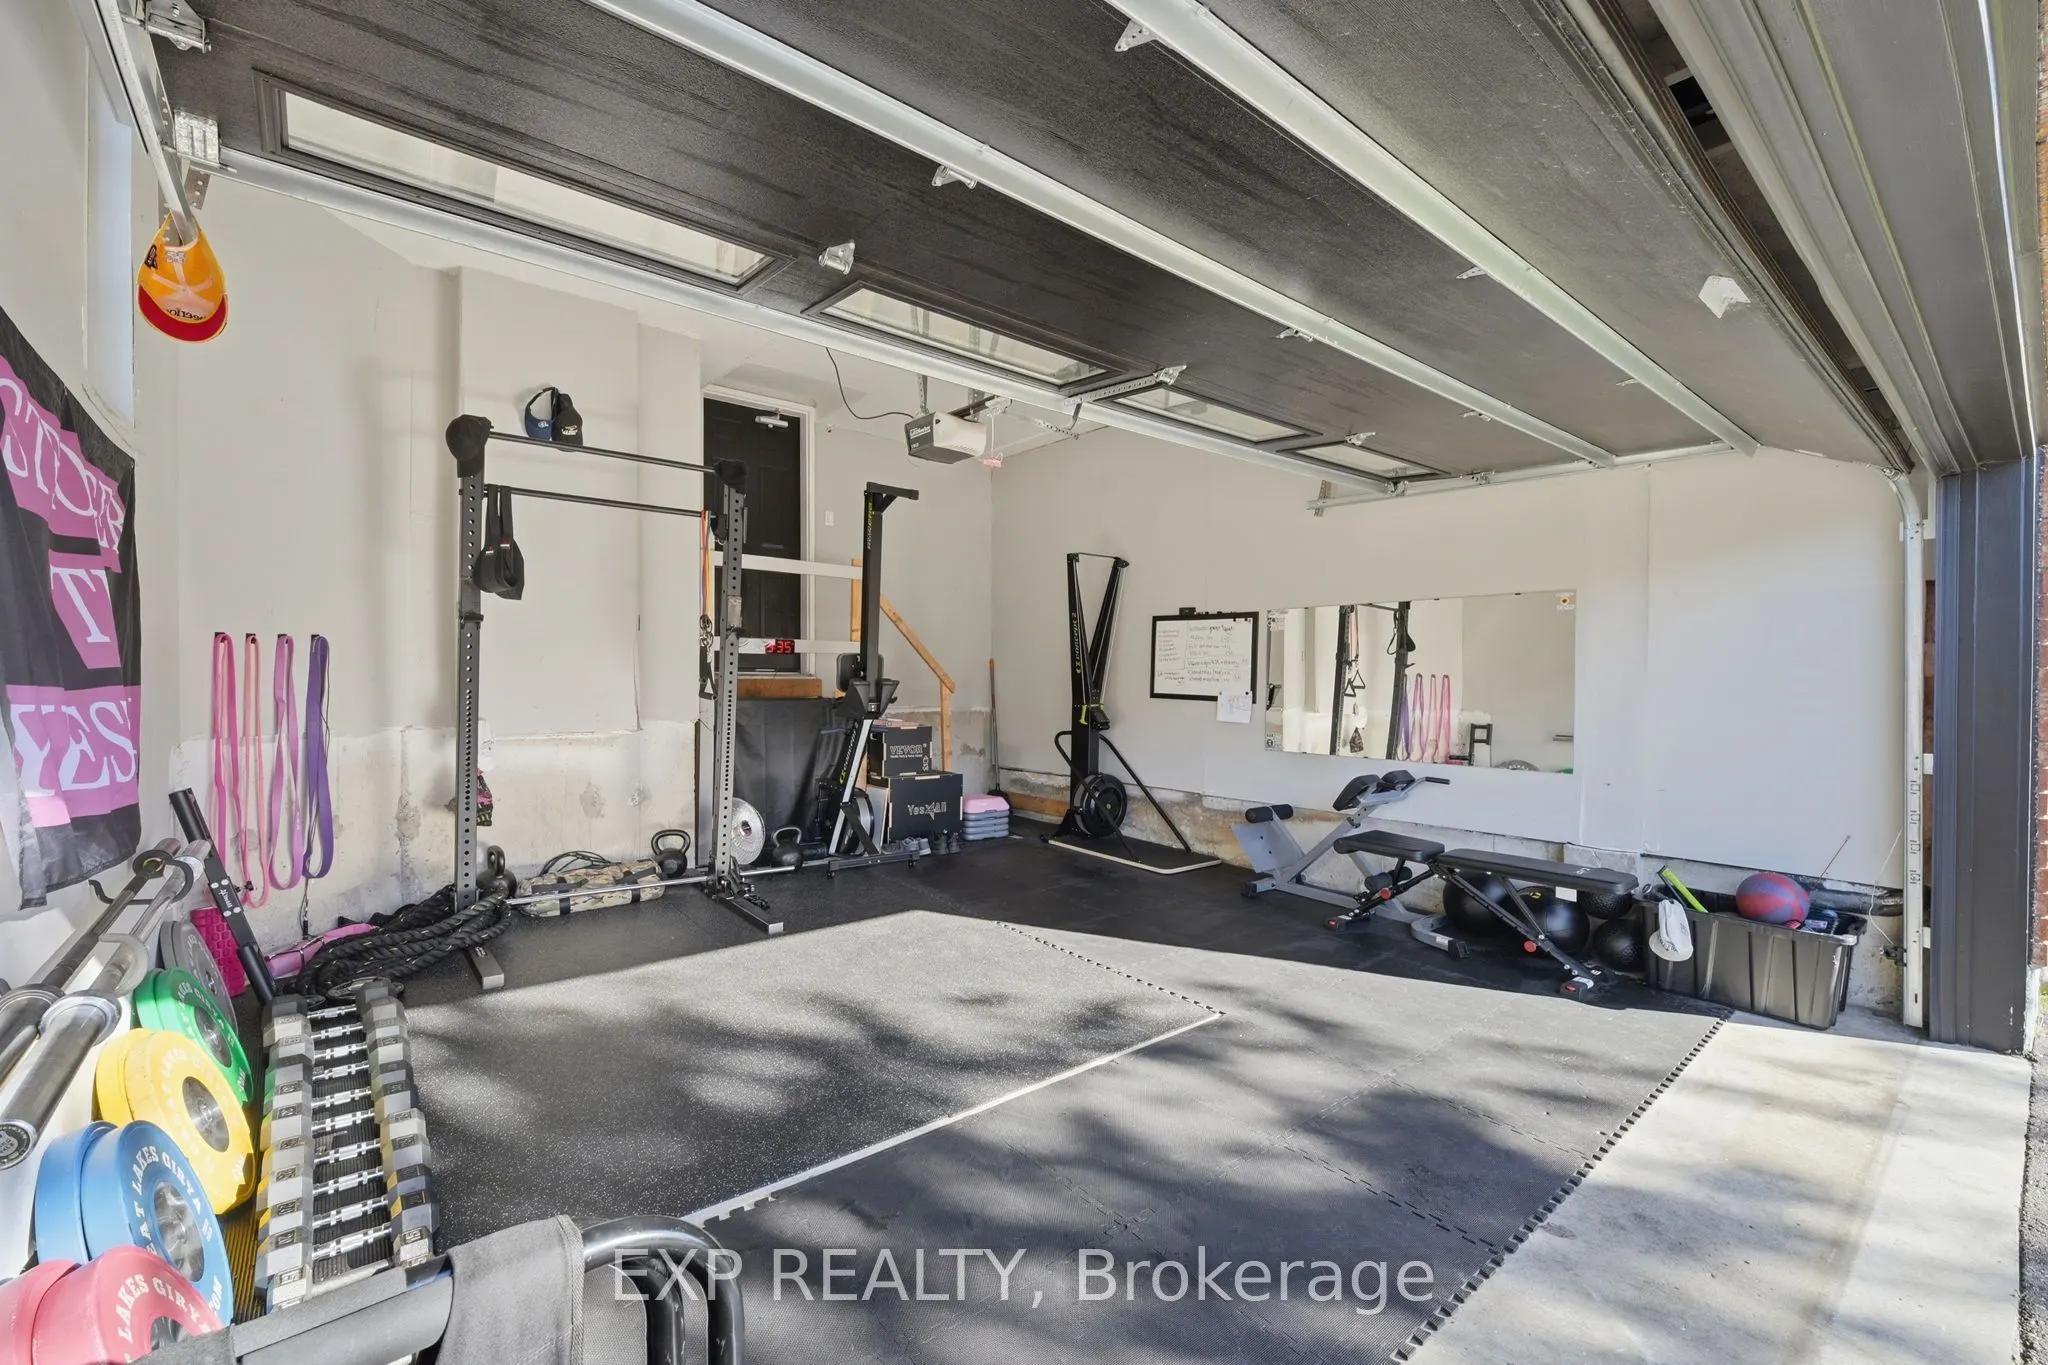
Garage Spaces
2
Depth
166.34
Front
34.45
Driveway
Private Double
Lot Size
34 x 166.34 ft
Pool
None
Parking Spaces
2
Total Parking Spaces
4.00
Parking Description
Attached
Garage Spaces
2
Building Description
Style
2-Storey
Home Type
House
Subtype
Detached
Property Orientation
East
Exterior Finish
Brick
Sewers
Sewer
Water Supply
Municipal
Possession Date
No Data
Style
2-Storey
Home Type
House
Subtype
Detached
Property Orientation
East
Exterior Finish
Brick
Sewers
Sewer
Water Supply
Municipal
Possession Date
No Data
Community
Community
Brooklin
Community
Brooklin
Taxes & Fees
Taxes
$7,114 /yr
Tax Year
2025
Occupancy
Owner
Taxes
$7,114 /yr
Tax Year
2025
Occupancy
Owner
Room Types
Bathroom
3 Pc Bath, Ceramic Floor, Separate Shower
Dimensions 6.56 x 6.79 feet
44.54 sqft
Bedroom 2
Double Closet, Large Window, Laminate
Dimensions 10.93 x 10.4 feet
113.67 sqft
Bedroom 3
Window, Closet, Laminate
Dimensions 10.6 x 9.71 feet
102.93 sqft
Bedroom 4
B/I Shelves, Pot Lights, Vinyl Floor
Dimensions 13.48 x 12.96 feet
174.7 sqft
Dining Room
Electric Fireplace, Laminate, Combined w/Living
Dimensions 20.77 x 10.93 feet
227.02 sqft
Family Room
Laminate, Gas Fireplace, Quartz Counter
Dimensions 13.91 x 11.71 feet
162.89 sqft
Kitchen
Stainless Steel Appl, Vinyl Floor, Pot Lights
Dimensions 13.98 x 10.01 feet
139.94 sqft
Kitchen
Eat-in Kitchen, Stainless Steel Appl, W/O To Patio
Dimensions 19.95 x 10.3 feet
205.48 sqft
Laundry
Tile Floor, Pot Lights, Laundry Sink
Dimensions 10.6 x 5.58 feet
59.15 sqft
Living Room
Pot Lights, Crown Moulding, Electric Fireplace
Dimensions 20.77 x 10.93 feet
227.02 sqft
Primary Bedroom
3 Pc Ensuite, Walk-In Closet(s), Double Doors
Dimensions 16.47 x 10.76 feet
177.22 sqft
Recreation
Vinyl Floor, Pot Lights, Window
Dimensions 14.93 x 10.37 feet
154.82 sqft
Similar Properties(No results)
Mortgage Calculator
Calculate your estimated monthly mortgage payment
Price
$1,149,000
$
%
%
Total cost of mortgage
$0
Monthly payment
By clicking Save, we will calculate your estimated mortgage for all properties using the saved values (down payment percentage, interest rate, and amortization).
The accuracy and applicability of this calculator are not guaranteed.