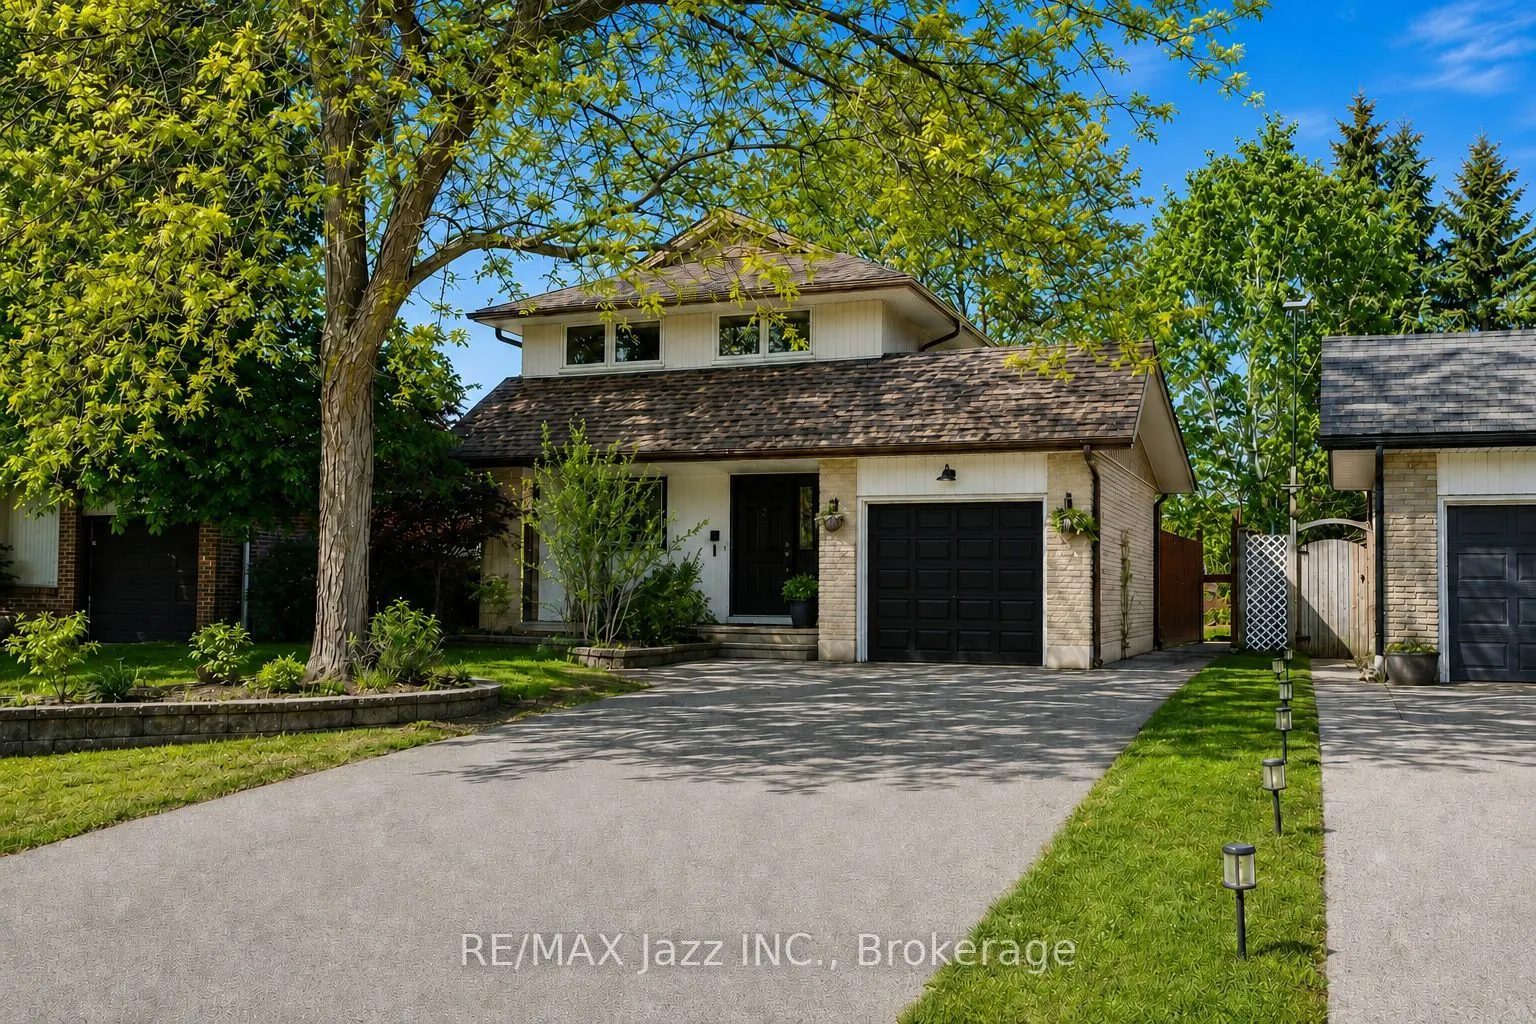
Sign In or Create a Free Account to see full details of this property
Key Facts
Key facts for 304 Annes Street
Property Type
House, 2-Storey
Parking
Attached 1 garage, 4 parking
MLS #
E14112996
Size
1100-1500 sqft
Basement
Finished with Walk-Out
Listed on
2026-10-23
Lot size
40 x 110.0
Tax
$4,990.79 /yr
Days on Market
0
Approximate Age
-
Maintenance Fee
-
Description
Welcome to 304 Annes Street! Beautifully maintained 3 + 1 bedroom home offering a bright, fully open-concept layout designed for comfortable family living. Filled with an abundance of natural light, the main floor features a beautifully renovated white kitchen overlooking the spacious living and din...ing areas, creating the perfect space for everyday living and entertaining. Relax in the cozy living room complete with a charming fireplace. Upstairs, you'll find three generously sized bedrooms, including a spacious primary retreat with its own fireplace, his-and-hers closets, and plenty of room to unwind. The finished lower level offers a fourth bedroom, a convenient 2-piece bathroom, and a large recreation room with double sliding glass doors leading directly to the backyard. Step outside to your own private oasis, offering plenty of space for entertaining guests, spending time with family, or simply relaxing in peace. Ideally located close to parks, schools, shopping, restaurants, and all amenities, this is a wonderful opportunity to own a move-in-ready home in a fantastic neighbourhood!
Full Property Details
Interior
Bedrooms
3
Bedrooms Plus
1
Total Bedrooms
4
Washrooms
2
Square Footage
1100-1500 sqft
Basement
Finished with Walk-Out
Heating Source
Gas
Heating Fuel
Forced Air
Air Conditioning
Central Air
Family Room
No
Kitchens
1
Total Kitchens
1
Fireplace Features
Yes
Bedrooms
3
Bedrooms Plus
1
Total Bedrooms
4
Washrooms
2
Square Footage
1100-1500 sqft
Basement
Finished with Walk-Out
Heating Source
Gas
Heating Fuel
Forced Air
Air Conditioning
Central Air
Family Room
No
Kitchens
1
Total Kitchens
1
Fireplace Features
Yes
Exterior
Depth
110.0
Front
40.0
Acreage
< .50
Lot Size
40 x 110.0 ft
Pool
None
Parking Spaces
4
Total Parking Spaces
5.00
Parking Description
Attached
Garage Spaces
1
Zoning
Res
Depth
110.0
Front
40.0
Acreage
< .50
Lot Size
40 x 110.0 ft
Pool
None
Parking Spaces
4
Total Parking Spaces
5.00
Parking Description
Attached
Garage Spaces
1
Zoning
Res
Building Description
Style
2-Storey
Home Type
House
Subtype
Detached
Property Orientation
West
Exterior Finish
Brick,Aluminum Siding
Sewers
Sewer
Water Supply
Municipal
Possession Date
No Data
Style
2-Storey
Home Type
House
Subtype
Detached
Property Orientation
West
Exterior Finish
Brick,Aluminum Siding
Sewers
Sewer
Water Supply
Municipal
Possession Date
No Data
Community
Community
Lynde Creek
Community
Lynde Creek
Taxes & Fees
Taxes
$4,990.79 /yr
Tax Year
2026
Occupancy
Owner
Taxes
$4,990.79 /yr
Tax Year
2026
Occupancy
Owner
Room Types
Bedroom 2
Vinyl Floor, Closet, Window
Dimensions 9.28 x 9.09 feet
84.36 sqft
Bedroom 3
Vinyl Floor, Closet, Window
Dimensions 12.53 x 8.92 feet
111.77 sqft
Bedroom 4
Vinyl Floor, Pot Lights
Dimensions 10.86 x 10.53 feet
114.36 sqft
Dining Room
Open Concept, Overlooks Living, Vinyl Floor
Dimensions 14.01 x 9.65 feet
135.2 sqft
Kitchen
Renovated, Vinyl Floor, Window
Dimensions 14.37 x 9.84 feet
141.4 sqft
Living Room
Open Concept, Fireplace, Vinyl Floor
Dimensions 17.49 x 10.89 feet
190.47 sqft
Primary Bedroom
Vinyl Floor, Fireplace, His and Hers Closets
Dimensions 16.04 x 11.09 feet
177.88 sqft
Recreation
Vinyl Floor, Pot Lights, W/O To Patio
Dimensions 17.55 x 11.02 feet
193.4 sqft
Similar Properties(No results)
Mortgage Calculator
Calculate your estimated monthly mortgage payment
Price
$750,000
$
%
%
Total cost of mortgage
$0
Monthly payment
By clicking Save, we will calculate your estimated mortgage for all properties using the saved values (down payment percentage, interest rate, and amortization).
The accuracy and applicability of this calculator are not guaranteed.