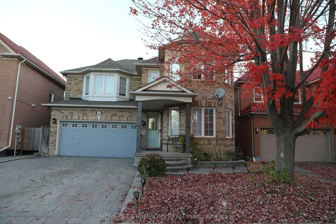
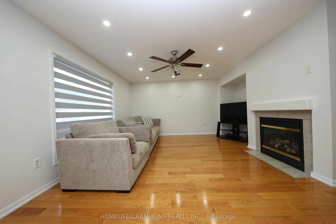
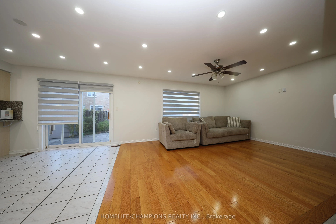
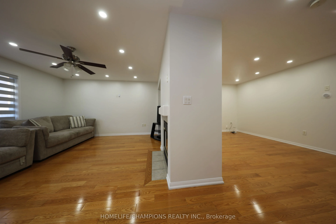
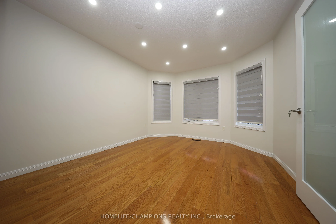
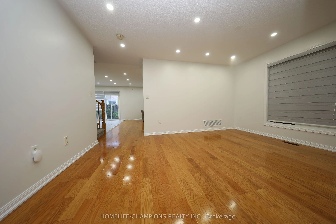
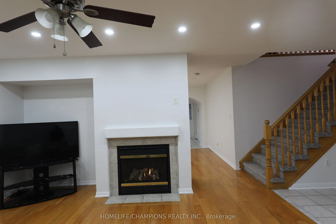
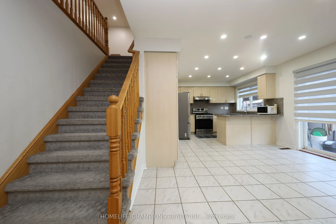
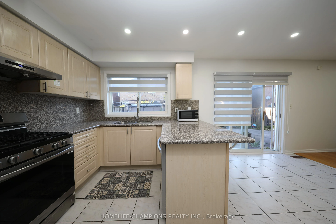
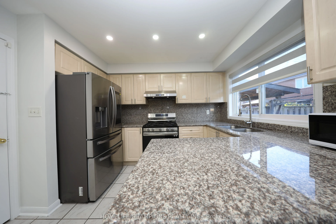
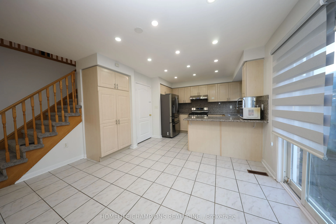
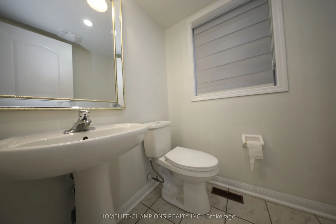
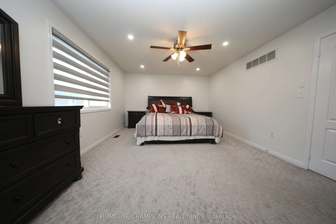
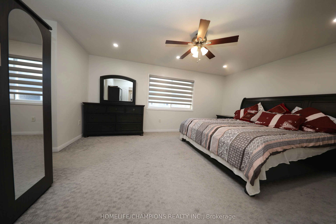
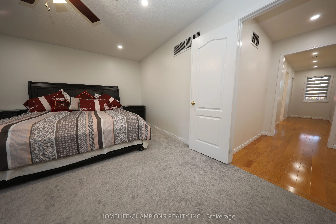
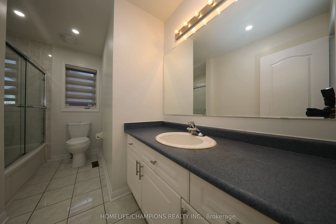
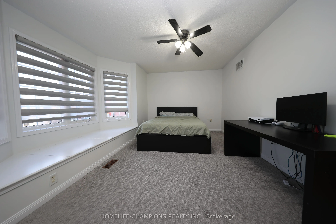
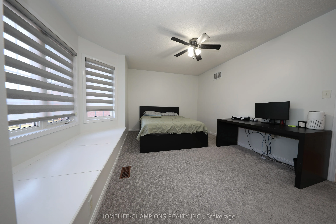
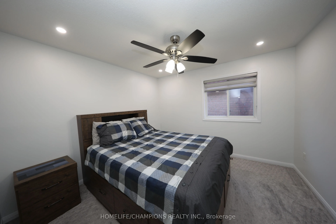
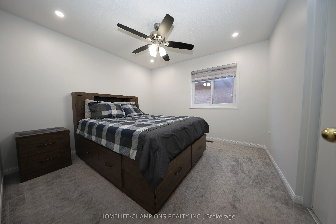
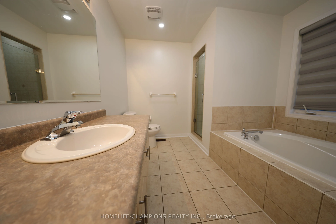
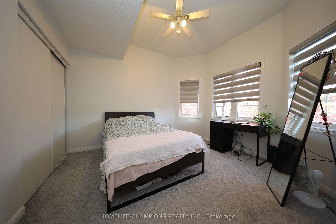
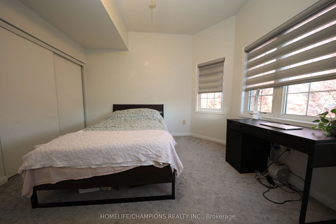
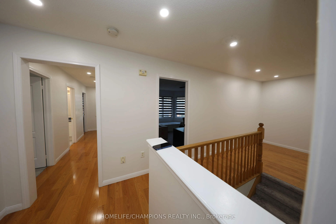
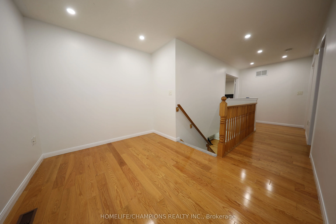
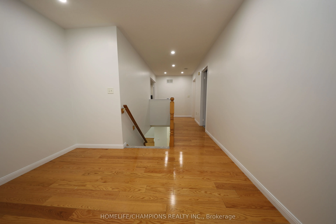
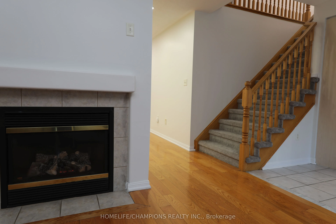
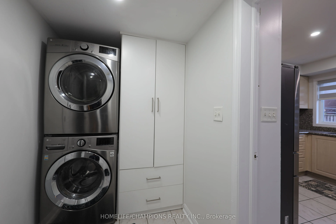
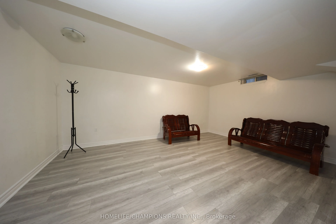
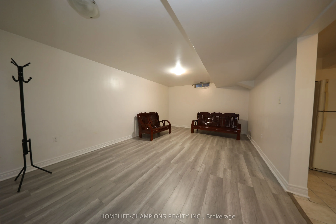
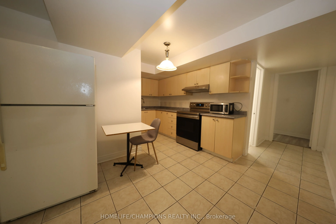
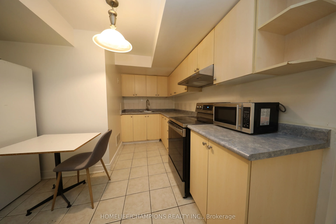
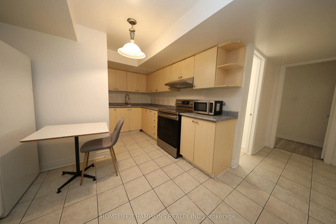
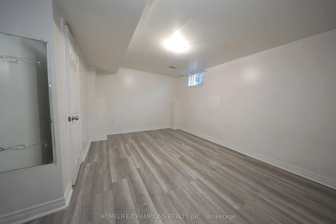
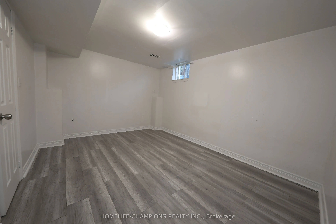
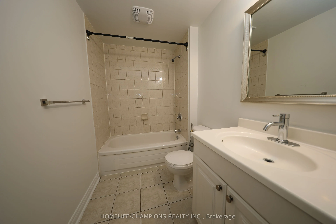
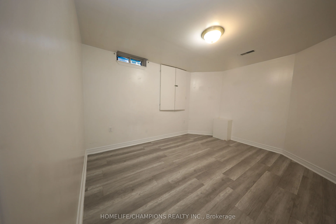
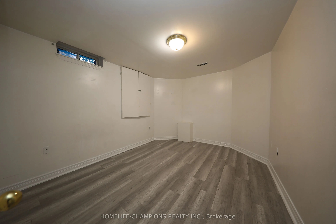
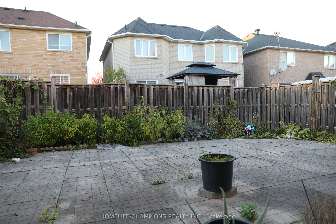
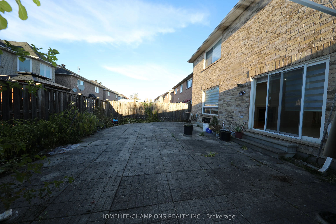
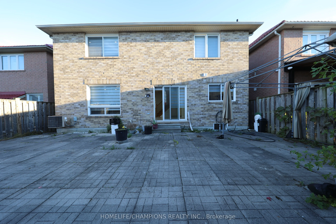
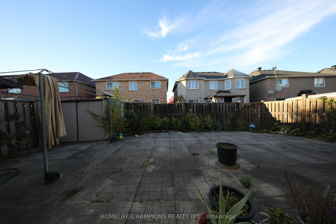
Mattamy Built Home With Spacious 2 Bedroom Basement Apartment ** Featuring hardwood flooring throughout the main floor, an open concept layout, and a modern kitchen with granite countertops. Walk out directly to the backyard from the kitchen.The fully interlocked driveway accommodates 4 cars with no... sidewalk. Direct garage access via mudroom and provides convenient access to the basement apartment.**The second floor offers 4 spacious bedrooms, 2 full bathrooms, and a computer nook **Primary bedroom features double walk in closets **The 2 bedroom basement apartment includes a separate living room, kitchen, and full bathroom, potential to earn additional rental income.**Convenience: Just a 3 minute walk to an elementary school, park, and 24-hour public transit. Approximately 10 minutes to high schools, colleges, universitiy, the Pan Am Centre, New medical School, and hospital.
Full Property Details
Interior
Bedrooms
4
Bedrooms Plus
2
Total Bedrooms
6
Washrooms
4
Square Footage
2000-2500 sqft
Basement
Apartment
Heating Source
Gas
Heating Fuel
Forced Air
Air Conditioning
Central Air
Family Room
Yes
Kitchens
1
Kitchens Plus
1
Total Kitchens
2
Fireplace Features
Yes
Bedrooms
4
Bedrooms Plus
2
Total Bedrooms
6
Washrooms
4
Square Footage
2000-2500 sqft
Basement
Apartment
Heating Source
Gas
Heating Fuel
Forced Air
Air Conditioning
Central Air
Family Room
Yes
Kitchens
1
Kitchens Plus
1
Total Kitchens
2
Fireplace Features
Yes
Exterior
Depth
81.29
Front
41.05
Driveway
Private Double
Lot Size
41 x 81.29 ft
Pool
None
Waterfront
None
Parking Spaces
4
Total Parking Spaces
6.00
Parking Description
Attached
Garage Spaces
2
Zoning
Residential
Depth
81.29
Front
41.05
Driveway
Private Double
Lot Size
41 x 81.29 ft
Pool
None
Waterfront
None
Parking Spaces
4
Total Parking Spaces
6.00
Parking Description
Attached
Garage Spaces
2
Zoning
Residential
Building Description
Style
2-Storey
Home Type
House
Subtype
Detached
Property Orientation
North
Exterior Finish
Brick
Sewers
Sewer
Water Supply
Municipal
Possession Date
1/31/2027
Style
2-Storey
Home Type
House
Subtype
Detached
Property Orientation
North
Exterior Finish
Brick
Sewers
Sewer
Water Supply
Municipal
Possession Date
1/31/2027
Community
Community
Rouge E11
Community
Rouge E11
Taxes & Fees
Taxes
$6,023.40 /yr
Tax Year
2026
Occupancy
Owner
Taxes
$6,023.40 /yr
Tax Year
2026
Occupancy
Owner
Room Types
Bedroom 2
Broadloom, Closet, Bay Window
Dimensions 15.09 x 10.01 feet
151.05 sqft
Bedroom 3
Broadloom, Closet, Window
Dimensions 10.99 x 11.98 feet
131.66 sqft
Bedroom 4
Broadloom, Closet, Window
Dimensions 10.99 x 11.58 feet
127.26 sqft
Breakfast
Ceramic Floor, Pot Lights, W/O To Yard
Dimensions 8.53 x 12.14 feet
103.55 sqft
Dining Room
Hardwood Floor, Pot Lights, Window
Dimensions 15.58 x 10.99 feet
171.22 sqft
Family Room
Hardwood Floor, Pot Lights, Gas Fireplace
Dimensions 16.4 x 11.98 feet
196.47 sqft
Kitchen
Modern Kitchen, Granite Counters, Stainless Steel Appl
Dimensions 9.02 x 10.99 feet
99.13 sqft
Living Room
Hardwood Floor, Pot Lights, Window
Dimensions 10.99 x 13.12 feet
144.19 sqft
Primary Bedroom
Broadloom, Double Closet, 4 Pc Ensuite
Dimensions 16.99 x 12.99 feet
220.7 sqft
Similar Properties(No results)
Mortgage Calculator
Calculate your estimated monthly mortgage payment
Price
$1,299,000
$
%
%
Total cost of mortgage
$0
Monthly payment
By clicking Save, we will calculate your estimated mortgage for all properties using the saved values (down payment percentage, interest rate, and amortization).
The accuracy and applicability of this calculator are not guaranteed.