Sign In or Create a Free Account to see full details of this property
Key Facts
Key facts for 141 Danny Wheeler Boulevard
Property Type
House, 2-Storey
Parking
Built-In 2 garage, 2 parking
MLS #
N13552042
Size
3000-3500 sqft
Basement
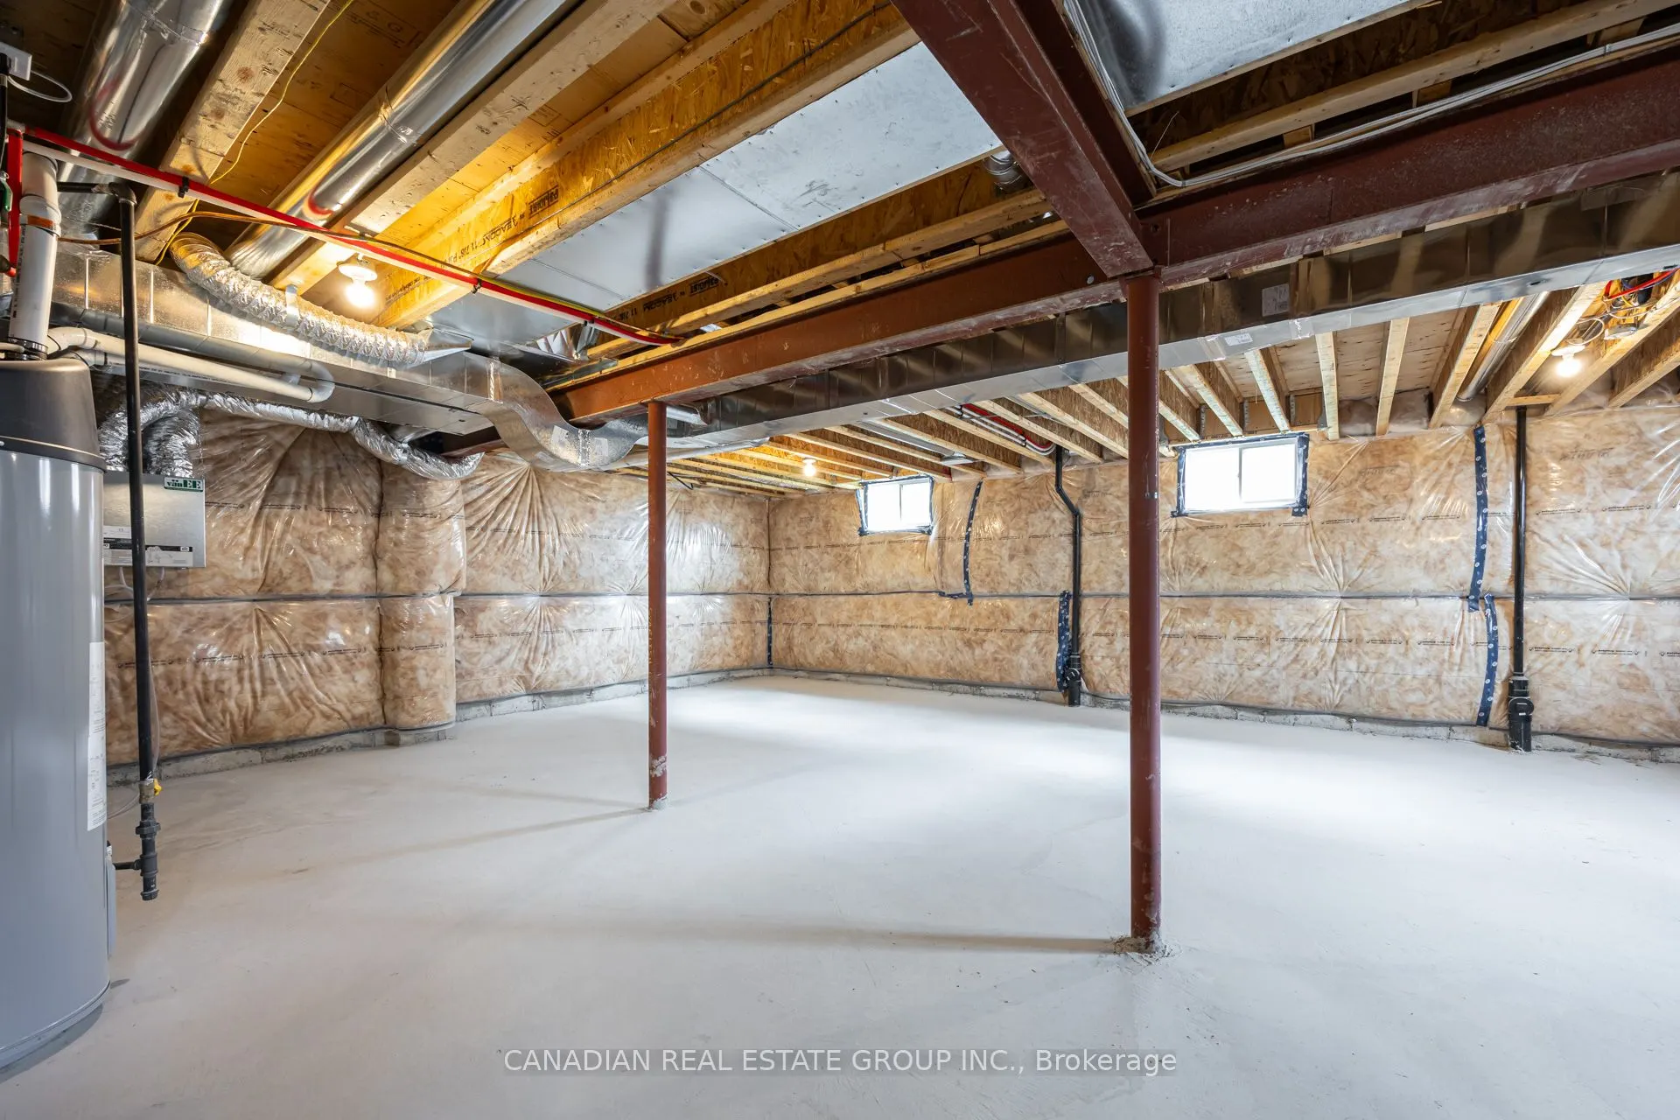
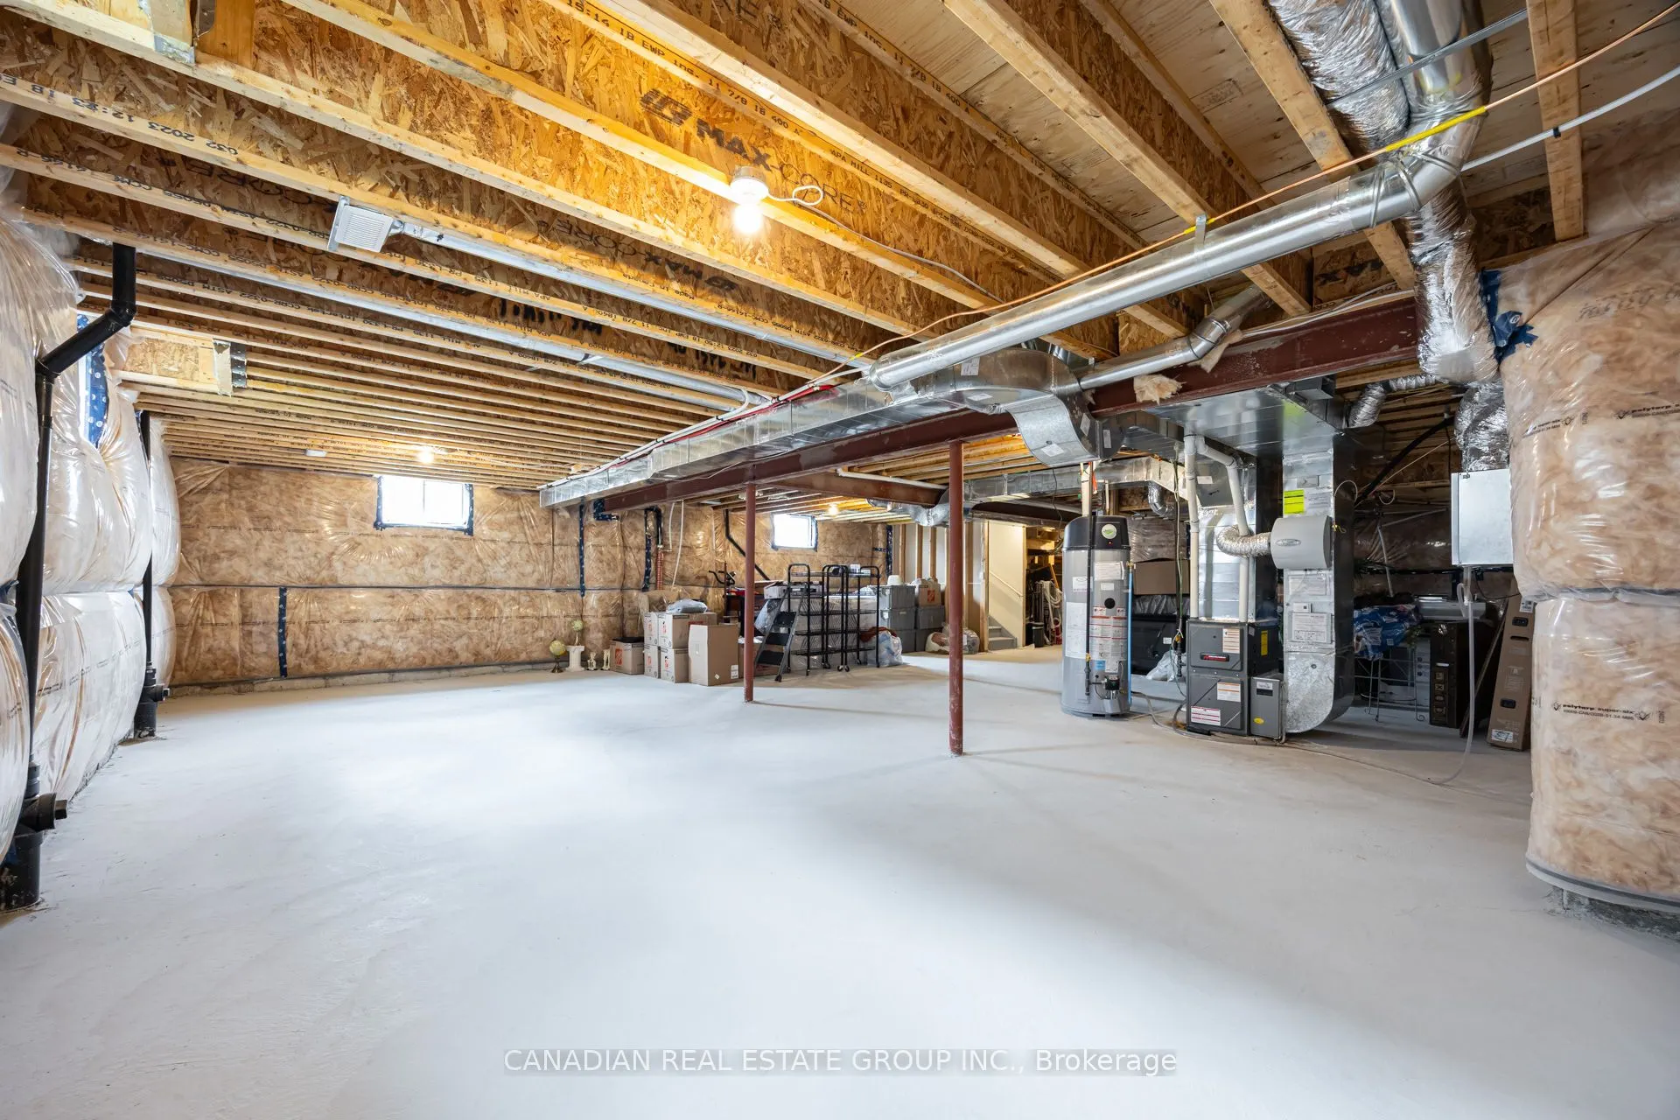
Full,Unfinished
Listed on
2026-07-10
Lot size
49 x 98.48
Tax
-
Days on Market
95
Approximate Age
-
Maintenance Fee
-
Description
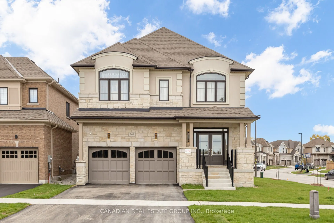
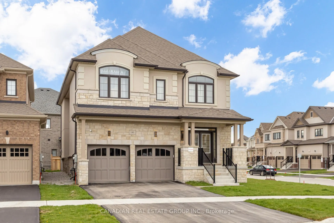
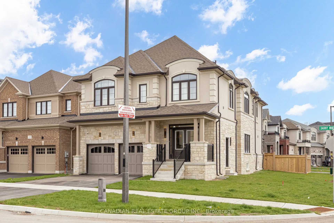
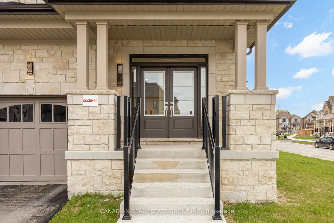
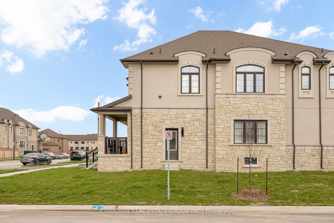
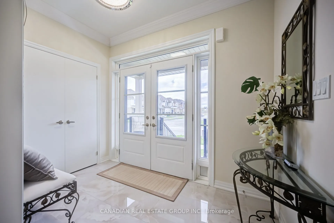
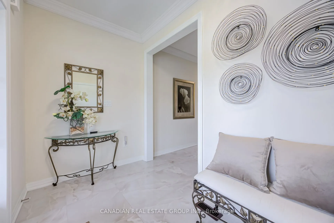
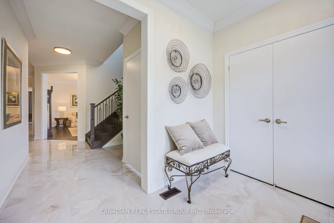
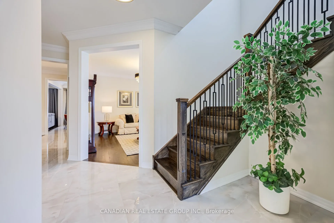
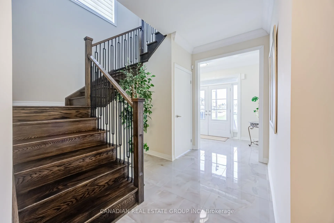
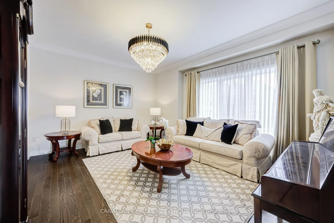
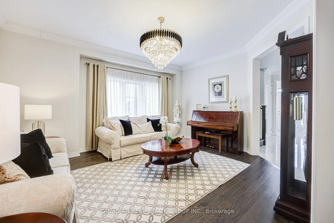
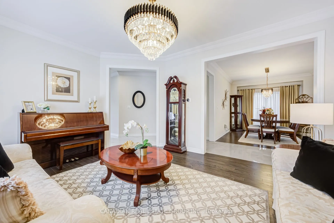
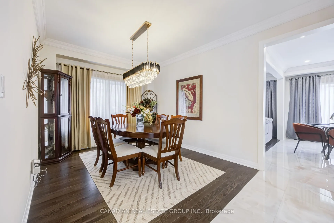
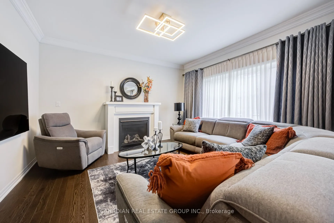
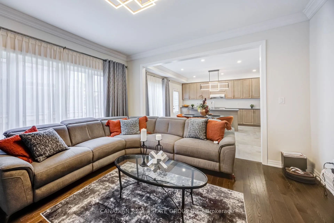
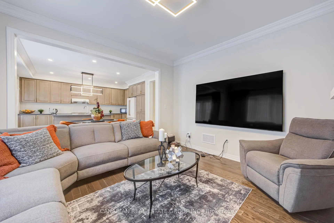
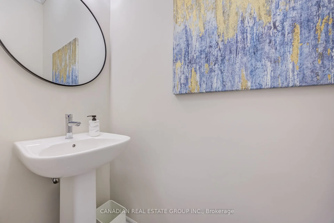
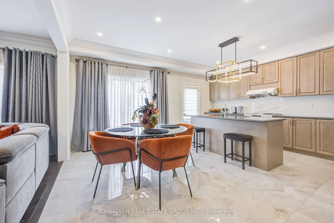
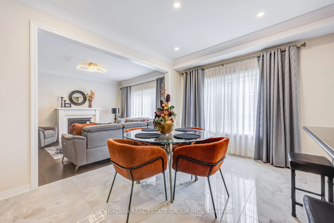
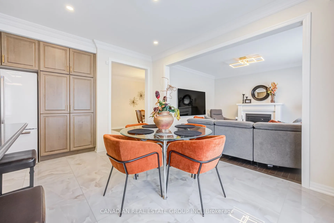
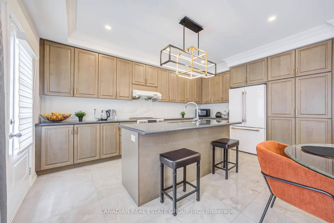
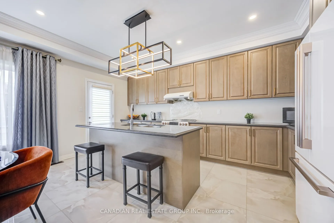
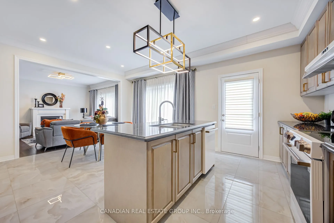
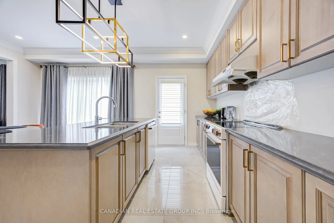
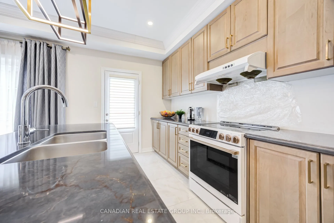
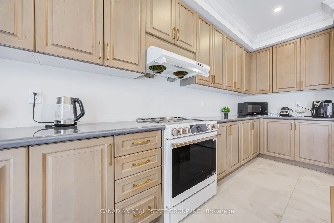
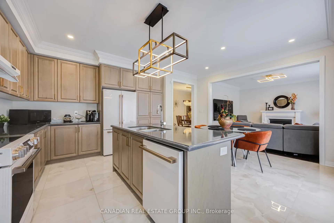
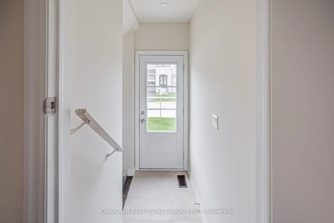
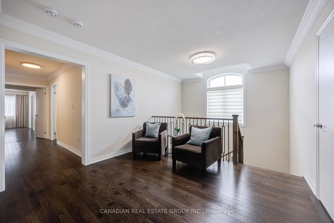
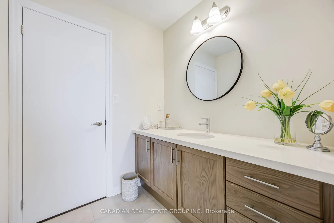
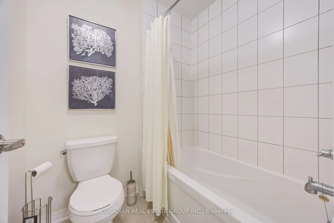
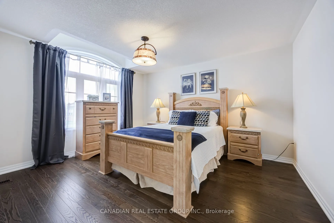
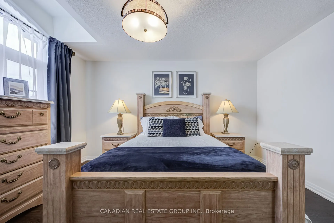
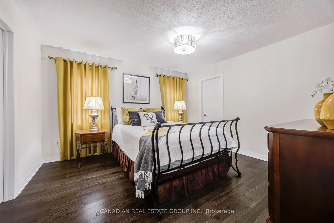
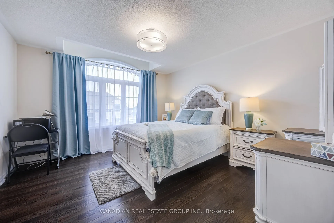
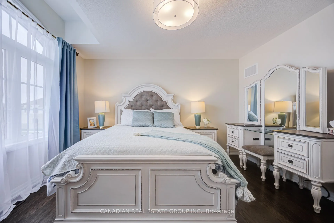
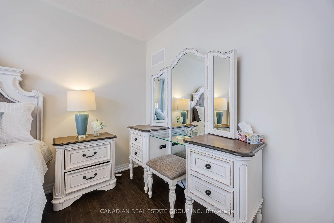
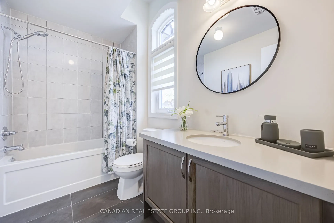
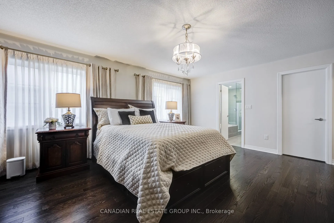
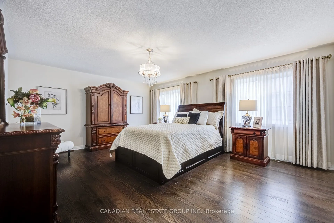
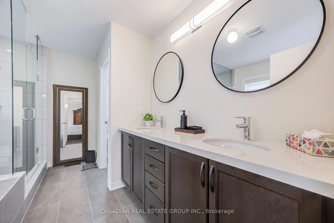
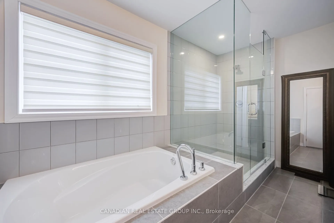
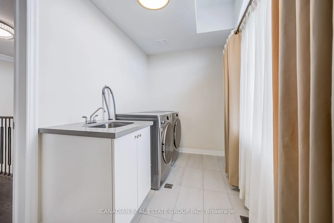
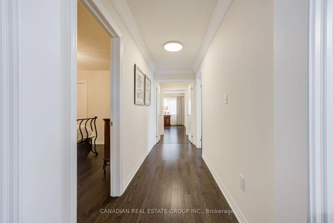
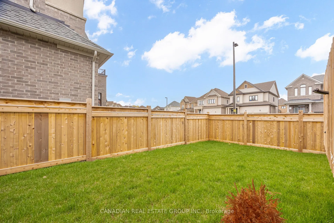
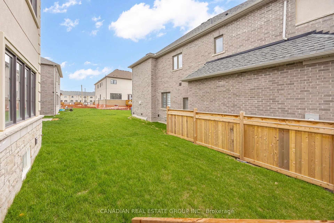
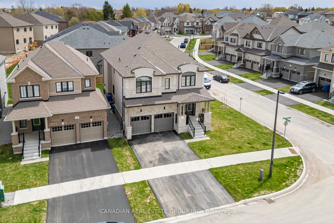
Welcome To 141 Danny Wheeler Boulevard, Georgina! This Exceptional Corner-Lot Home Showcases Over $125,000 In Premium Upgrades And Offers A Spacious, Thoughtfully Designed Layout Perfect For Modern Family Living. Featuring Elegant Hardwood Flooring Throughout, Designer Chandeliers Across The Entire ...Home, 9-Foot Ceilings On The Main Floor, And A Convenient Side Entrance, This Stunning 4-Bedroom Residence Blends Luxury, Comfort, And Functionality. The Main Floor Boasts A Bright And Inviting Living Room, Elegant Dining Area, Spacious Family Room, And A Beautifully Designed Kitchen Featuring Ample Cabinetry, Generous Counter Space, High-End Lg Appliances, And Stunning 24x24 Porcelain Tile Flooring Extending Seamlessly From The Foyer Through The Hallway And Kitchen. The Durable Porcelain Tiles Offer A Stylish, Low-Maintenance Living Experience Perfect For Busy Families And Everyday Convenience. A Convenient 2-Piece Powder Room Completes The Main Level. Upstairs, The Luxurious Primary Bedroom Features A Private 5-Piece Ensuite And A Spacious Walk-In Closet. The 2nd And 3rd Bedrooms Share A Convenient Semi-Ensuite Bathroom And Each Includes Its Own Walk-In Closet. The 4th Bedroom Offers Added Privacy With Its Own 3-Piece Ensuite And Walk-In Closet - Ideal For Guests Or Extended Family. Located In A Highly Desirable Family-Friendly Neighbourhood Close To Schools, Parks, Shopping, And All Essential Amenities, This Beautifully Upgraded Home Is Also Just A 2-Minute Drive To Highway 404, Offering Excellent Connectivity For Commuters. Perfect For Growing Families Seeking Space, Elegance, And Modern Convenience, This Is A Rare Opportunity You Don't Want To Miss!
Full Property Details
Interior
Bedrooms
4
Total Bedrooms
4
Washrooms
4
Square Footage
3000-3500 sqft
Basement
Full,Unfinished
Heating Source
Gas
Heating Fuel
Forced Air
Air Conditioning
Central Air
Family Room
Yes
Kitchens
1
Total Kitchens
1
Fireplace Features
Yes
Bedrooms
4
Total Bedrooms
4
Washrooms
4
Square Footage
3000-3500 sqft
Basement
Full,Unfinished
Heating Source
Gas
Heating Fuel
Forced Air
Air Conditioning
Central Air
Family Room
Yes
Kitchens
1
Total Kitchens
1
Fireplace Features
Yes
Exterior
Depth
98.48
Front
49.2
Driveway
Private
Lot Size
49 x 98.48 ft
Pool
None
Waterfront
None
Parking Spaces
2
Total Parking Spaces
4.00
Parking Description
Built-In
Garage Spaces
2
Depth
98.48
Front
49.2
Driveway
Private
Lot Size
49 x 98.48 ft
Pool
None
Waterfront
None
Parking Spaces
2
Total Parking Spaces
4.00
Parking Description
Built-In
Garage Spaces
2
Building Description
Style
2-Storey
Home Type
House
Subtype
Detached
Property Orientation
South
Exterior Finish
Brick,Stone
Sewers
Sewer
Water Supply
Municipal
Possession Date
No Data
Style
2-Storey
Home Type
House
Subtype
Detached
Property Orientation
South
Exterior Finish
Brick,Stone
Sewers
Sewer
Water Supply
Municipal
Possession Date
No Data
Community
Community
Keswick North
Community
Keswick North
Taxes & Fees
Tax Year
2026
Occupancy
Owner
Tax Year
2026
Occupancy
Owner
Room Types
Bedroom 2
Semi Ensuite, Walk-In Closet(s)
Dimensions 12.01 x 13.19 feet
158.41 sqft
Bedroom 3
Semi Ensuite, Walk-In Closet(s)
Dimensions 12.01 x 13.81 feet
165.86 sqft
Bedroom 4
3 Pc Ensuite, Walk-In Closet(s)
Dimensions 12.57 x 12.6 feet
158.38 sqft
Breakfast
-
Dimensions 9.19 x 13.81 feet
126.91 sqft
Dining Room
-
Dimensions 16.6 x 10.99 feet
182.43 sqft
Family Room
Fireplace
Dimensions 12.99 x 13.81 feet
179.39 sqft
Kitchen
-
Dimensions 8.6 x 16.17 feet
139.06 sqft
Living Room
-
Dimensions 12.2 x 16.01 feet
195.32 sqft
Primary Bedroom
5 Pc Ensuite, Walk-In Closet(s)
Dimensions 19 x 13.81 feet
262.39 sqft
Similar Properties(No results)
Mortgage Calculator
Calculate your estimated monthly mortgage payment
Price
$999,888
$
%
%
Total cost of mortgage
$0
Monthly payment
By clicking Save, we will calculate your estimated mortgage for all properties using the saved values (down payment percentage, interest rate, and amortization).
The accuracy and applicability of this calculator are not guaranteed.