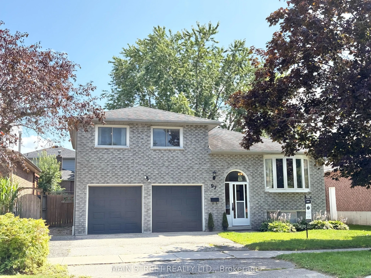
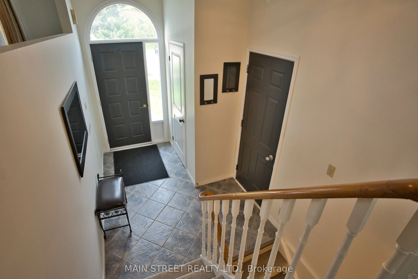
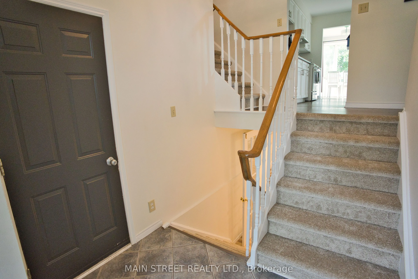
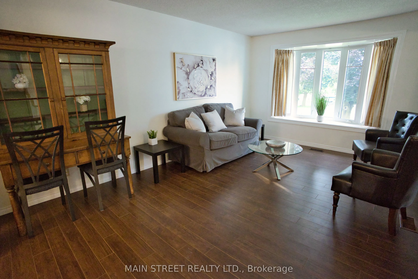
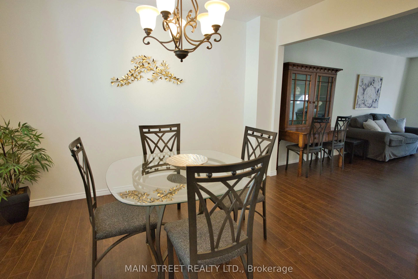
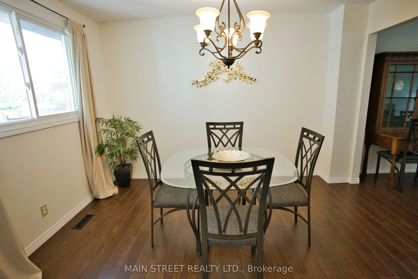
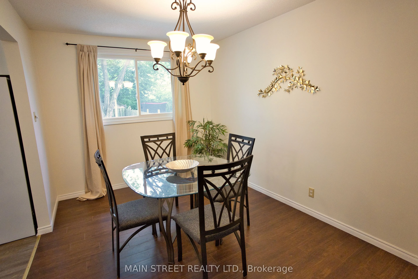
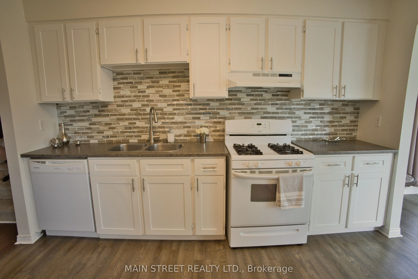
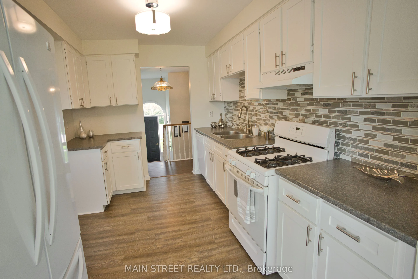
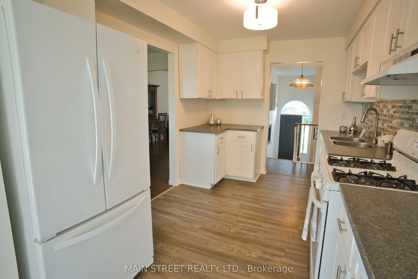
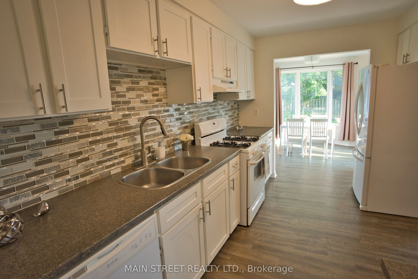
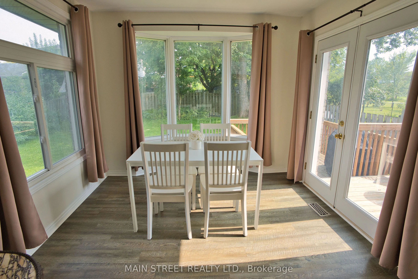
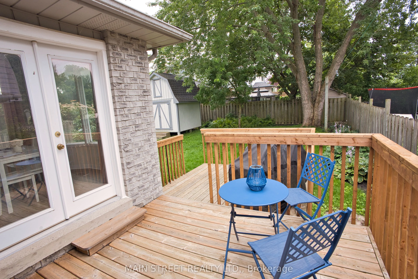
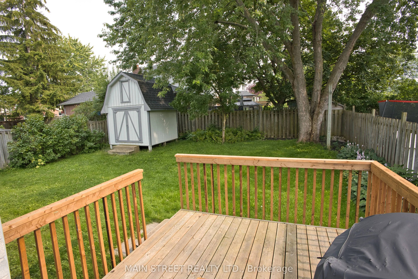
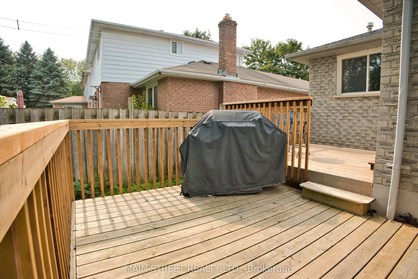
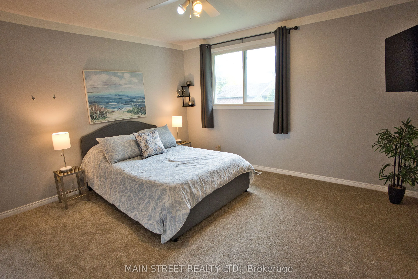
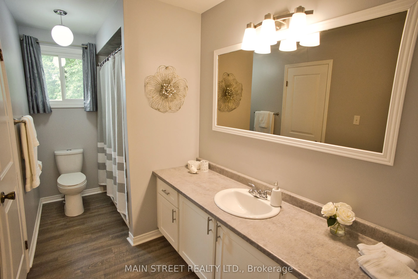
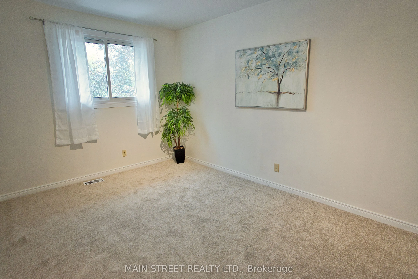
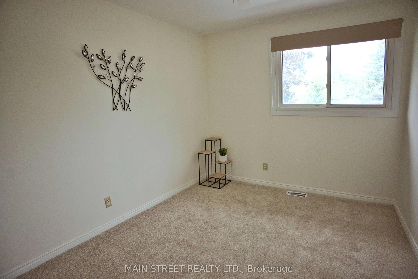
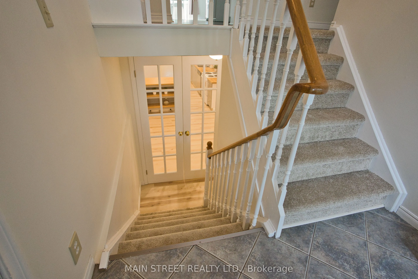
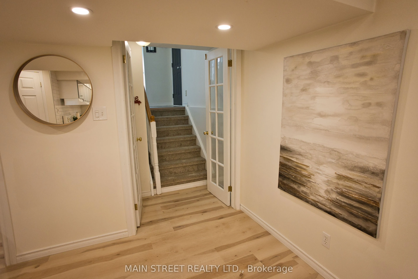
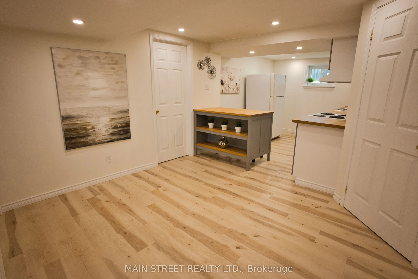
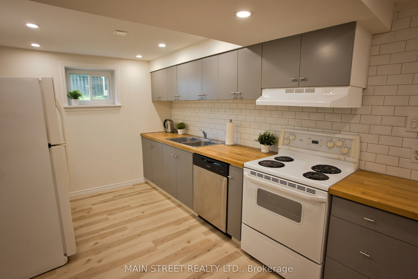
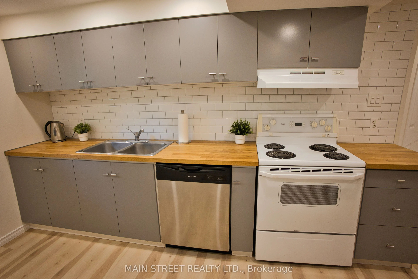
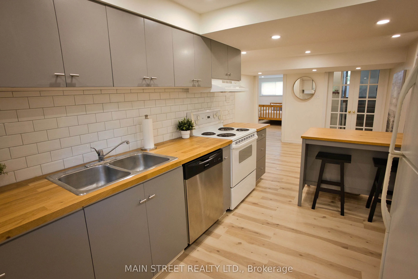
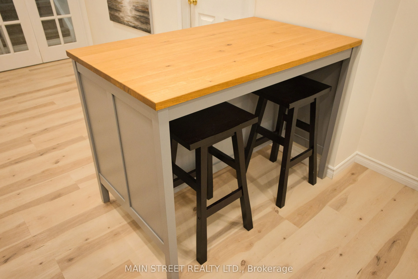
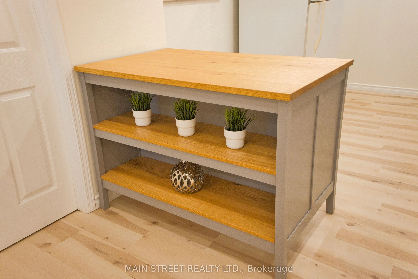
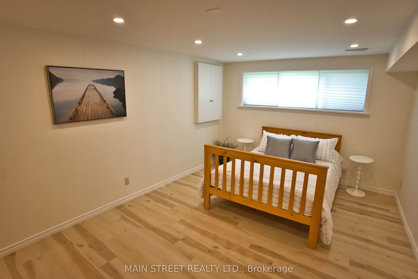
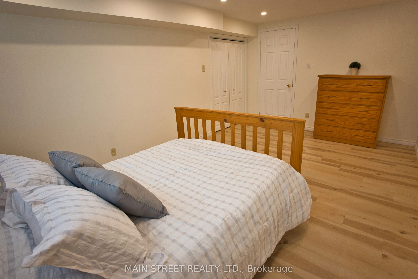
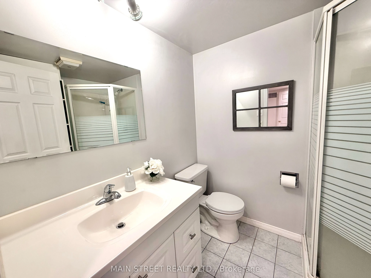
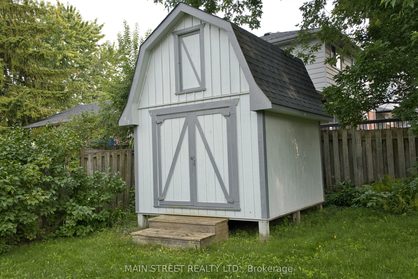
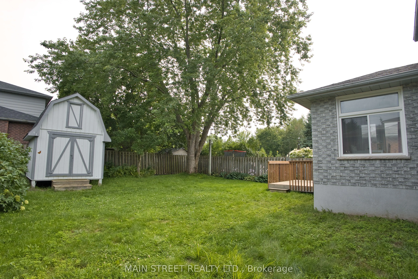
**** SOLD FIRM, awaiting deposit **** Stunning 3+1 bedroom all brick home in south Keswick shows beautifully! Immaculate! Private fenced backyard has mature trees and a large garden shed. Walkout from the kitchen solarium to a spacious updated deck with gas hookup for a barbeque. The forced air... gas furnace is approximately 4 years old. Formal living room and dining room are great for entertaining! Note new broadloom (2026) in 3 upstairs bedrooms. The master bedroom has a 4-pce semi-ensuite bathroom. Direct entry to the oversized double garage. Garage is large enough to fit 2 cars and your tools! Both the garage and garden shed have their own hydro with their own electrical panels! The finished basement has an in-law suite with a 3-pce bathroom. Note the moveable island in the kitchen area! Quiet neighbourhood. Walking distance to schools, transit, parks and shops. A lovely home in a great location!
Full Property Details
Interior
Bedrooms
3
Bedrooms Plus
1
Total Bedrooms
4
Washrooms
2
Square Footage
1100-1500 sqft
Basement
Finished
Heating Source
Gas
Heating Fuel
Forced Air
Air Conditioning
Central Air
Family Room
No
Kitchens
1
Kitchens Plus
1
Total Kitchens
2
Fireplace Features
No
Bedrooms
3
Bedrooms Plus
1
Total Bedrooms
4
Washrooms
2
Square Footage
1100-1500 sqft
Basement
Finished
Heating Source
Gas
Heating Fuel
Forced Air
Air Conditioning
Central Air
Family Room
No
Kitchens
1
Kitchens Plus
1
Total Kitchens
2
Fireplace Features
No
Exterior
Depth
109.91
Front
49.21
Driveway
Private
Lot Size
49 x 109.91 ft
Pool
None
Parking Spaces
3
Total Parking Spaces
5.00
Parking Description
Attached
Garage Spaces
2
Depth
109.91
Front
49.21
Driveway
Private
Lot Size
49 x 109.91 ft
Pool
None
Parking Spaces
3
Total Parking Spaces
5.00
Parking Description
Attached
Garage Spaces
2
Building Description
Style
Sidesplit 3
Home Type
House
Subtype
Detached
Year Built
31-50
Property Orientation
South
Exterior Finish
Brick
Sewers
Sewer
Water Supply
Municipal
Possession Date
9/15/2026
Style
Sidesplit 3
Home Type
House
Subtype
Detached
Year Built
31-50
Property Orientation
South
Exterior Finish
Brick
Sewers
Sewer
Water Supply
Municipal
Possession Date
9/15/2026
Community
Community
Keswick South
Community
Keswick South
Taxes & Fees
Taxes
$4,847 /yr
Tax Year
2026
Occupancy
Vacant
Taxes
$4,847 /yr
Tax Year
2026
Occupancy
Vacant
Room Types
Bedroom 2
Broadloom, Closet
Dimensions 14.5 x 9.45 feet
137.02 sqft
Bedroom 3
Broadloom, Closet
Dimensions 10.76 x 9.12 feet
98.13 sqft
Bedroom 4
Laminate, Above Grade Window
Dimensions 16.6 x 10.89 feet
180.77 sqft
Dining Room
Laminate, Overlooks Living
Dimensions 12.04 x 9.09 feet
109.44 sqft
Kitchen
Backsplash, B/I Dishwasher, Overlooks Dining
Dimensions 12.04 x 8.76 feet
105.47 sqft
Kitchen
Laminate, B/I Dishwasher
Dimensions 12.4 x 9.68 feet
120.03 sqft
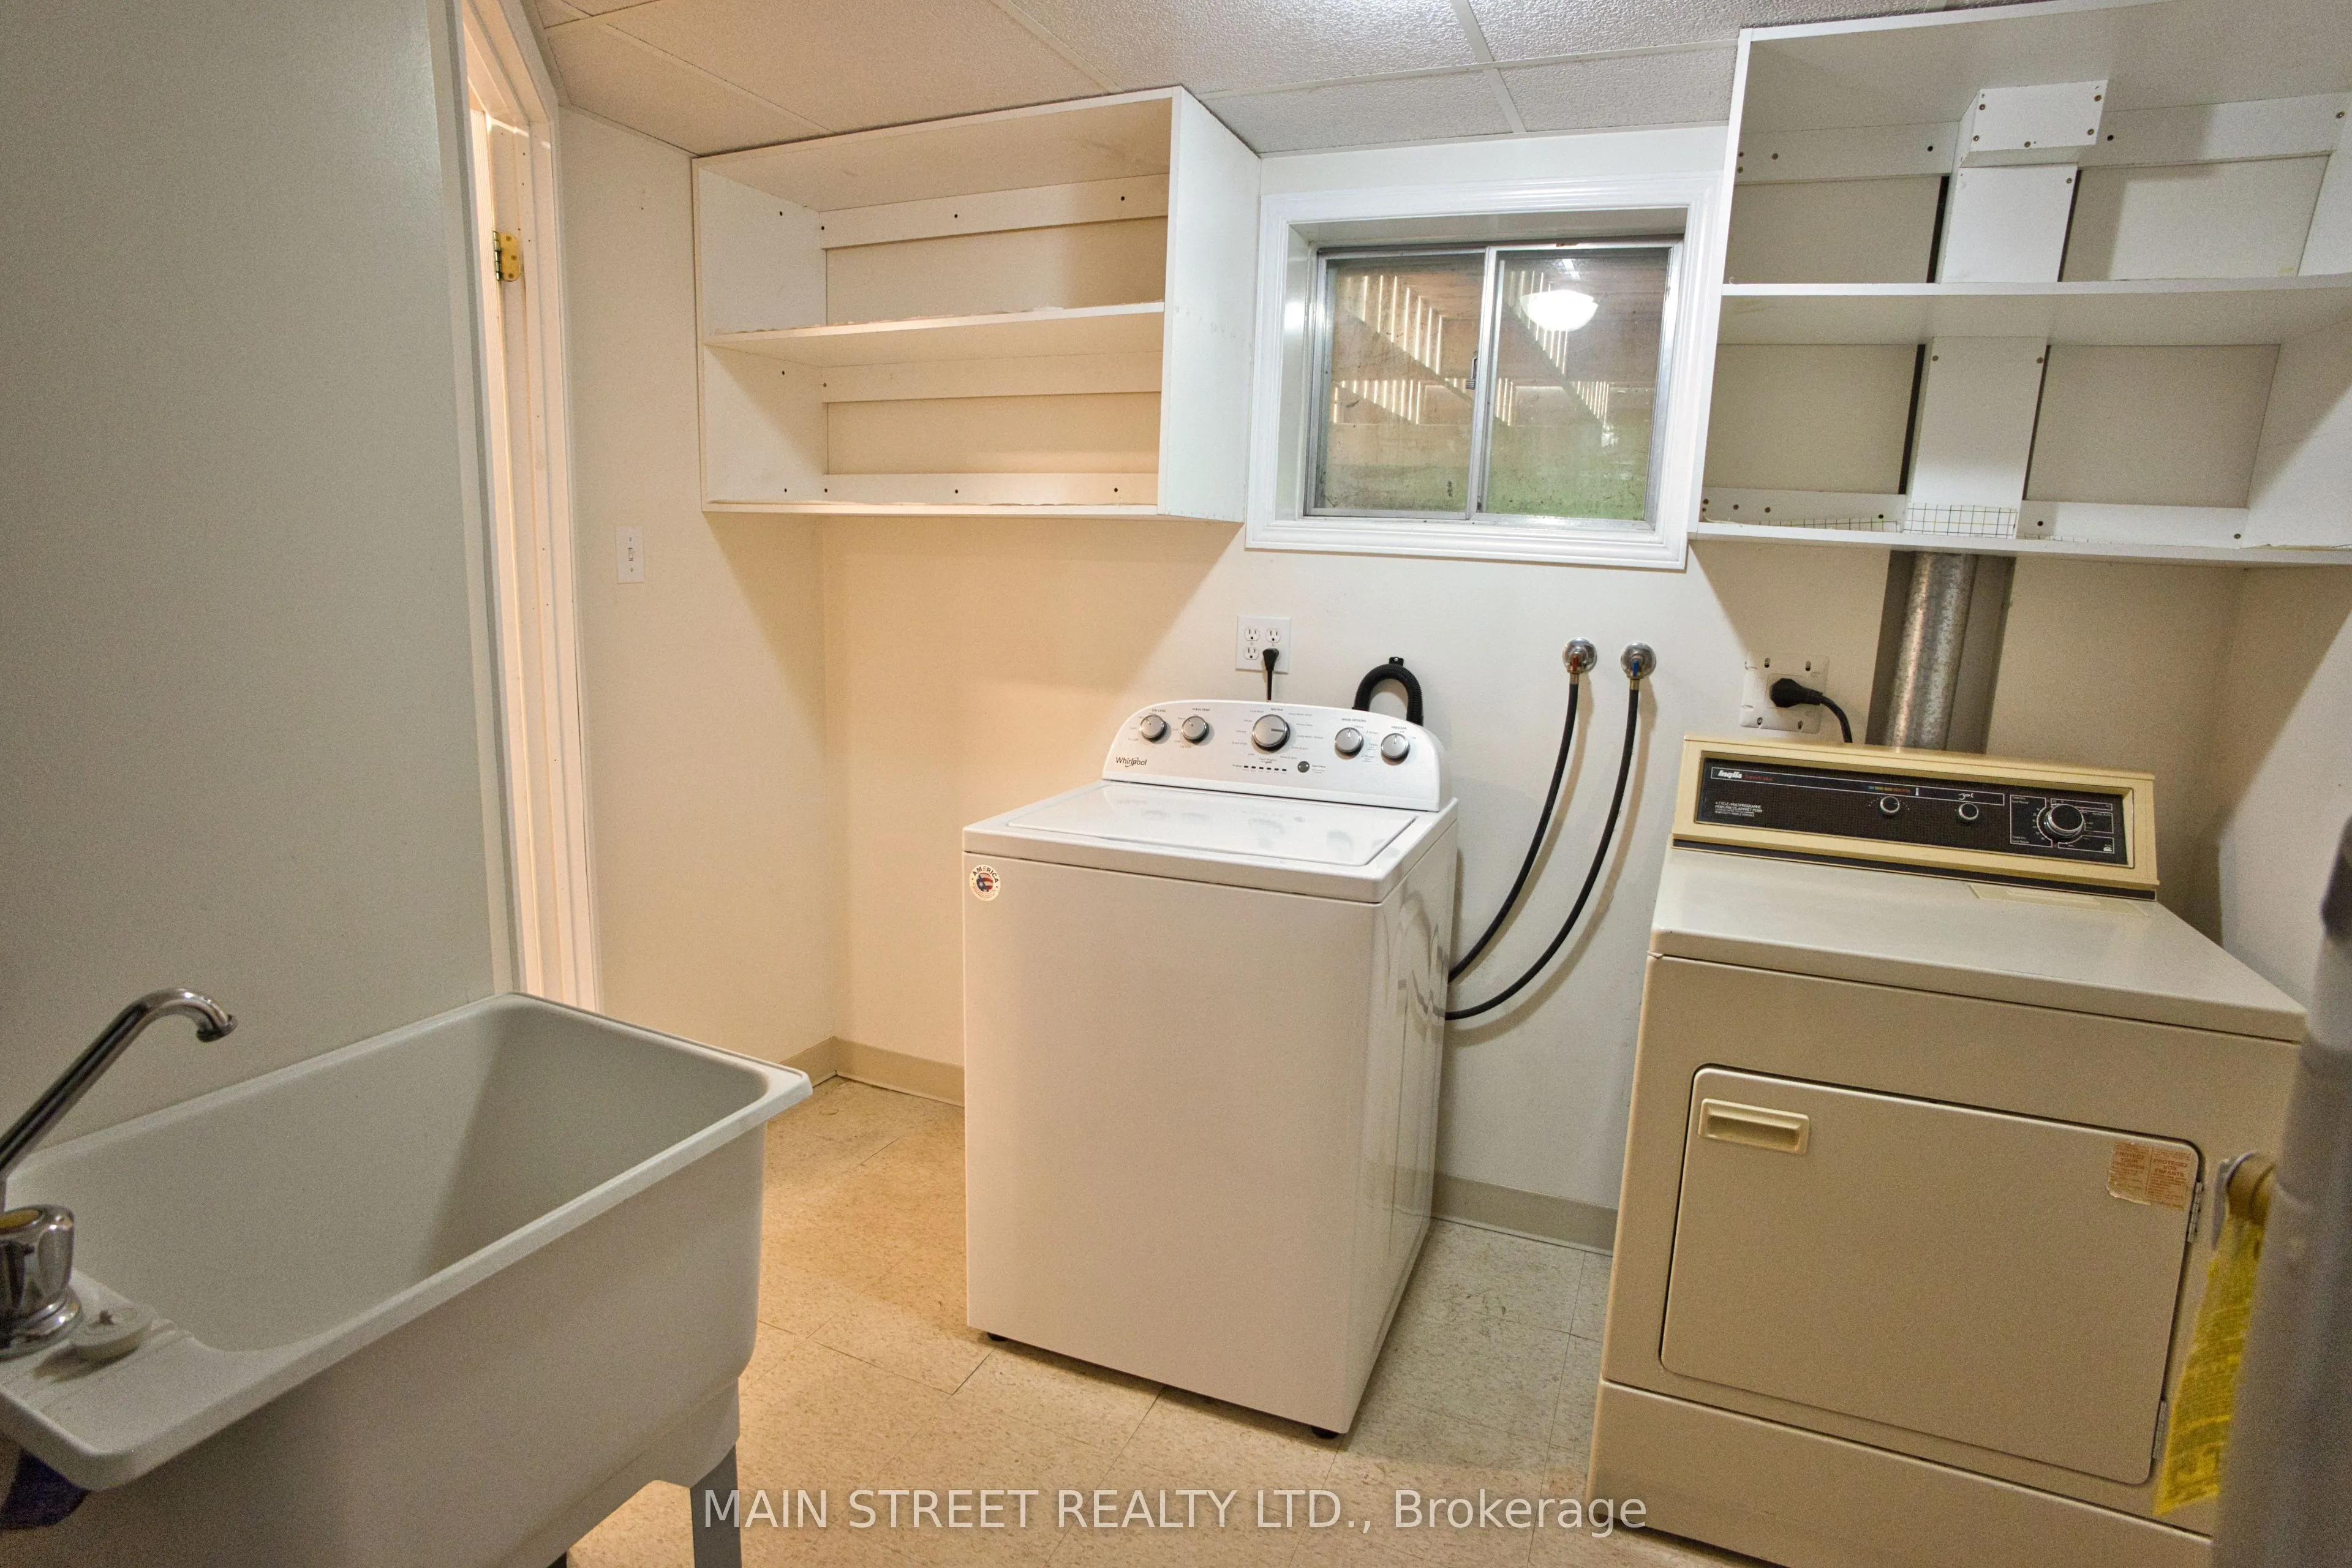
Laundry
-
Dimensions 9.19 x 6.17 feet
56.7 sqft
Living Room
Laminate, Bay Window
Dimensions 16.99 x 11.32 feet
192.33 sqft
Primary Bedroom
Broadloom, Semi Ensuite
Dimensions 13.06 x 12.14 feet
158.55 sqft
Recreation
Laminate, French Doors
Dimensions 11.09 x 9.58 feet
106.24 sqft
Solarium
Overlooks Backyard, W/O To Deck
Dimensions 10.56 x 10.17 feet
107.4 sqft
Similar Properties(No results)
Mortgage Calculator
Calculate your estimated monthly mortgage payment
Price
$735,000
$
%
%
Total cost of mortgage
$0
Monthly payment
By clicking Save, we will calculate your estimated mortgage for all properties using the saved values (down payment percentage, interest rate, and amortization).
The accuracy and applicability of this calculator are not guaranteed.