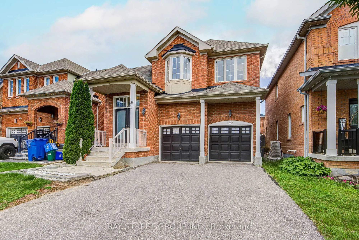
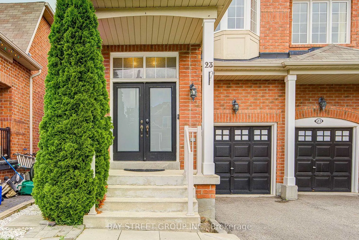
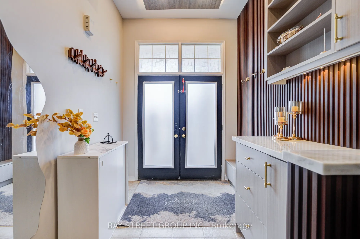
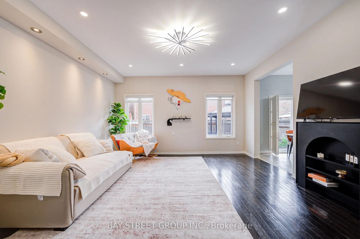
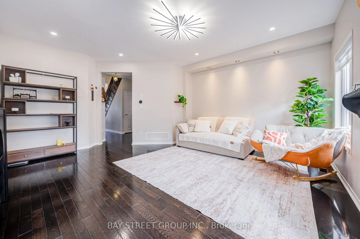
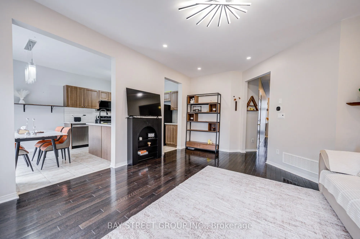
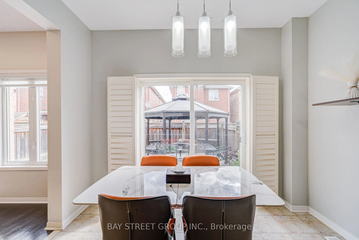
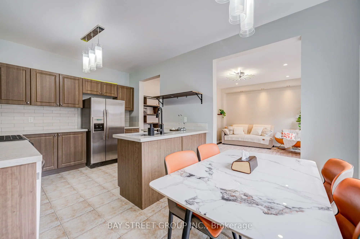
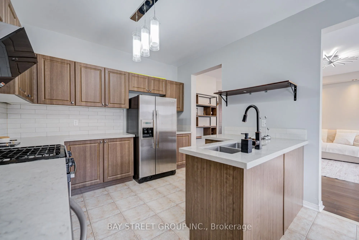
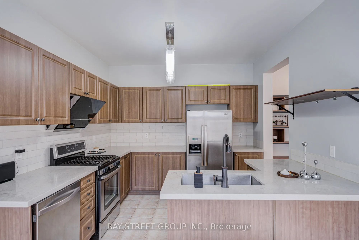
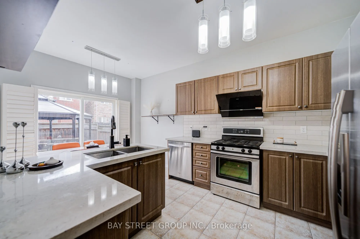
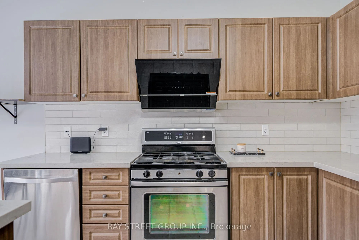
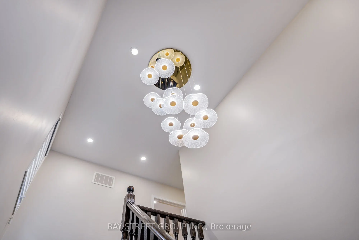
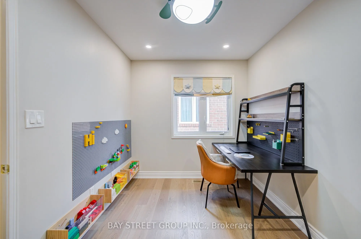
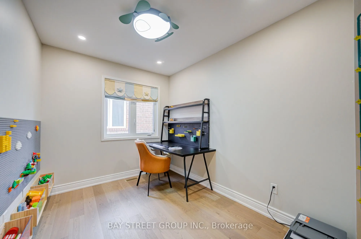
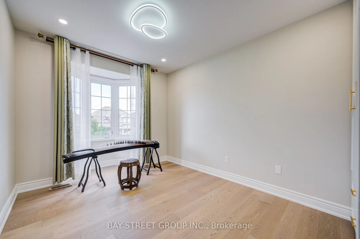
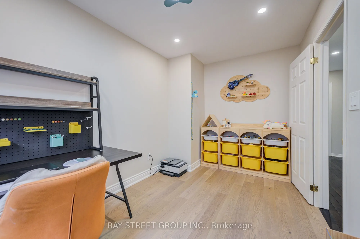
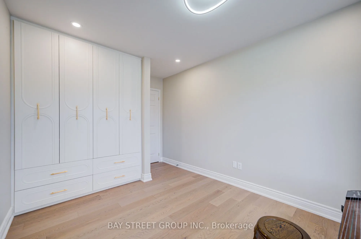
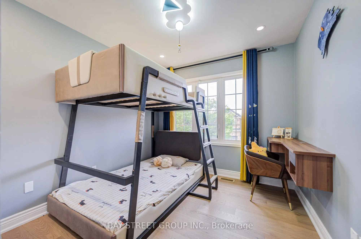
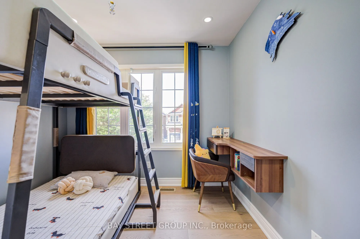
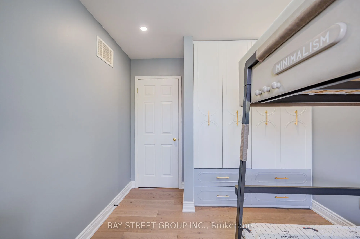
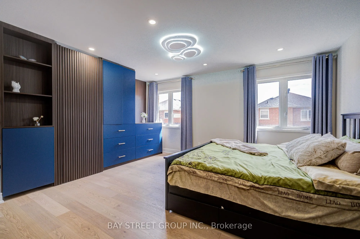
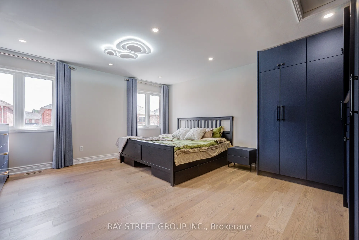
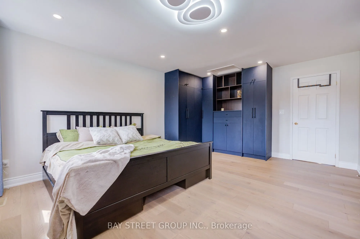
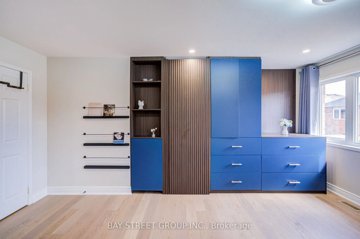
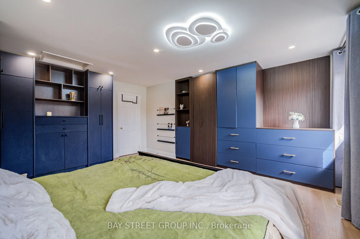
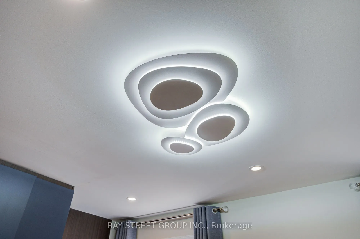
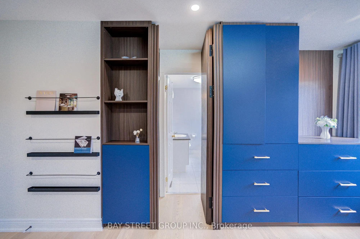
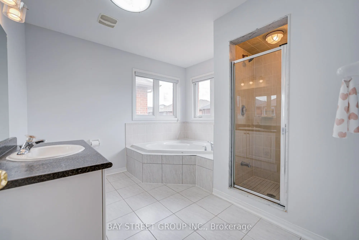
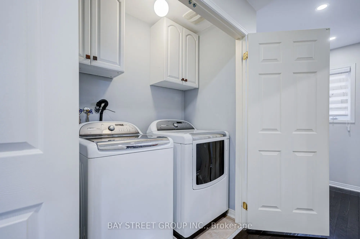
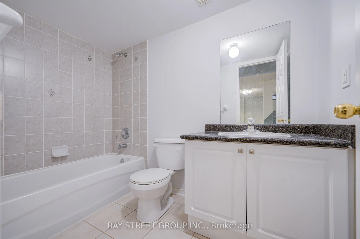
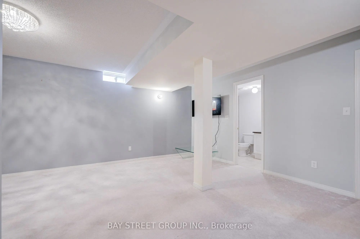
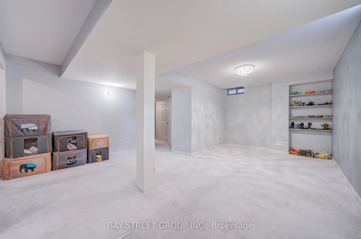
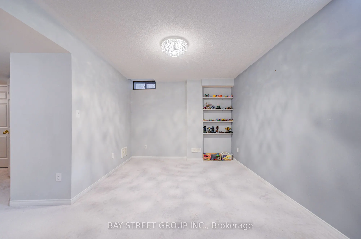
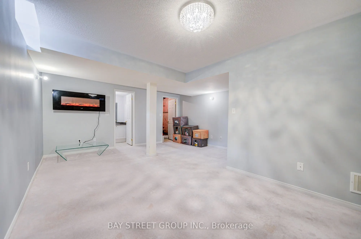
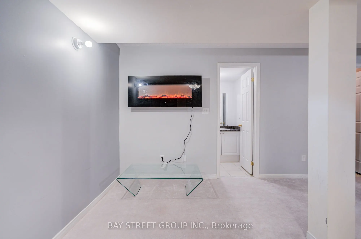
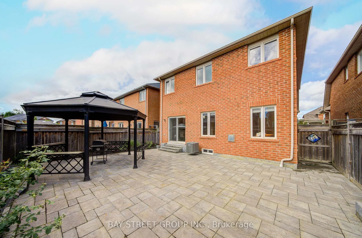
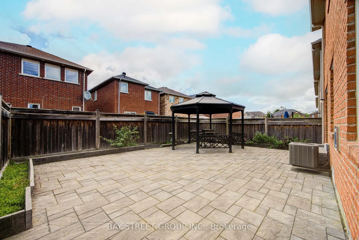
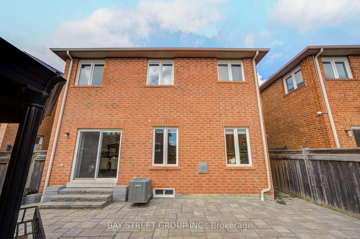
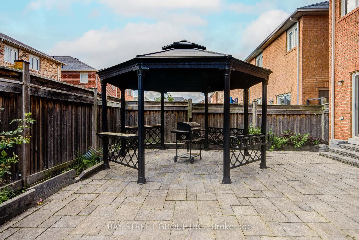
Beautifully Upgraded 4-Bedroom, 4-Bathroom Home On A Quiet, Family-Friendly Street! Bright & Spacious Layout offering approximately 2,450sqft of total finished living space with An Impressive 18' Open-To-Above Foyer, 9' Ceilings On The Main Floor & Large Windows Throughout. ***Smooth Ceilings And Po...t Lights On Both Main & Second Floors. Freshly Painted & Further Upgraded By The Current Owners With New Solid Hardwood Flooring Throughout The Home. Modern Kitchen Features Stainless Steel Appliances, Quartz Countertops, Backsplash & Breakfast Area, Open To A Spacious Family Room With Gas Fireplace.****The Primary Bedroom Has Been Thoughtfully Upgraded With A Custom Dressing Area, Hidden Door & High-End Built-In Closets, Offering Plenty Of Space For Clothes, Shoes & Accessories. Beautiful Custom Details Include A Solid-Wood Feature Wall, Natural Stone Countertops, Custom Lighting & LED Accents. ****Additional Bedrooms Also Feature Custom Built-In Closets With Adjustable Shelves, Deep Drawers & Smooth-Closing Doors - Stylish, Practical & Designed For Everyday Living.*****Professionally Finished Basement With 4-Pc Bath & Recreation Area. Interlocked Backyard, Perfect For Summer BBQs & Family Gatherings. **No Sidewalk.** Conveniently Located Close To Parks, Schools, Transit, Shopping & Everyday Amenities. A Move-In Ready Home With Quality Upgrades, Beautiful Finishes & Thoughtful Details Throughout.
Full Property Details
Interior
Bedrooms
4
Total Bedrooms
4
Washrooms
4
Square Footage
1500-2000 sqft
Basement
Finished
Heating Source
Gas
Heating Fuel
Forced Air
Air Conditioning
Central Air
Family Room
Yes
Kitchens
1
Total Kitchens
1
Fireplace Features
Yes
Bedrooms
4
Total Bedrooms
4
Washrooms
4
Square Footage
1500-2000 sqft
Basement
Finished
Heating Source
Gas
Heating Fuel
Forced Air
Air Conditioning
Central Air
Family Room
Yes
Kitchens
1
Total Kitchens
1
Fireplace Features
Yes
Exterior
Depth
85.3
Front
34.06
Lot Size
34 x 85.3 ft
Pool
None
Parking Spaces
4
Total Parking Spaces
6.00
Parking Description
Built-In
Garage Spaces
2
Depth
85.3
Front
34.06
Lot Size
34 x 85.3 ft
Pool
None
Parking Spaces
4
Total Parking Spaces
6.00
Parking Description
Built-In
Garage Spaces
2
Building Description
Style
2-Storey
Home Type
House
Subtype
Detached
Year Built
6-15
Property Orientation
East
Exterior Finish
Brick
Sewers
Sewer
Water Supply
Municipal
Possession Date
No Data
Style
2-Storey
Home Type
House
Subtype
Detached
Year Built
6-15
Property Orientation
East
Exterior Finish
Brick
Sewers
Sewer
Water Supply
Municipal
Possession Date
No Data
Community
Community
Stouffville
Community
Stouffville
Taxes & Fees
Taxes
$5,712.96 /yr
Tax Year
2026
Occupancy
Owner
Taxes
$5,712.96 /yr
Tax Year
2026
Occupancy
Owner
Room Types
Bedroom 2
B/I Closet, Large Closet, Hardwood Floor
Dimensions 9.61 x 9.28 feet
89.18 sqft
Bedroom 3
B/I Closet, Large Closet, Hardwood Floor
Dimensions 10.56 x 9.28 feet
98 sqft
Bedroom 4
Broadloom, Hardwood Floor, Large Window
Dimensions 7.94 x 9.84 feet
78.13 sqft
Breakfast
Eat-in Kitchen, Sliding Doors, W/O To Garden
Dimensions 6.99 x 10.6 feet
74.09 sqft
Family Room
Hardwood Floor, California Shutters
Dimensions 11.75 x 14.99 feet
176.13 sqft
Kitchen
Modern Kitchen, Stainless Steel Appl, Centre Island
Dimensions 10.01 x 10.56 feet
105.71 sqft
Primary Bedroom
4 Pc Ensuite, B/I Closet, Hardwood Floor
Dimensions 11.98 x 15.68 feet
187.85 sqft
Recreation
Open Concept, Window, 4 Pc Bath
Dimensions 10.1 x 19.95 feet
201.49 sqft
Similar Properties(No results)
Mortgage Calculator
Calculate your estimated monthly mortgage payment
Price
$1,065,000
$
%
%
Total cost of mortgage
$0
Monthly payment
By clicking Save, we will calculate your estimated mortgage for all properties using the saved values (down payment percentage, interest rate, and amortization).
The accuracy and applicability of this calculator are not guaranteed.