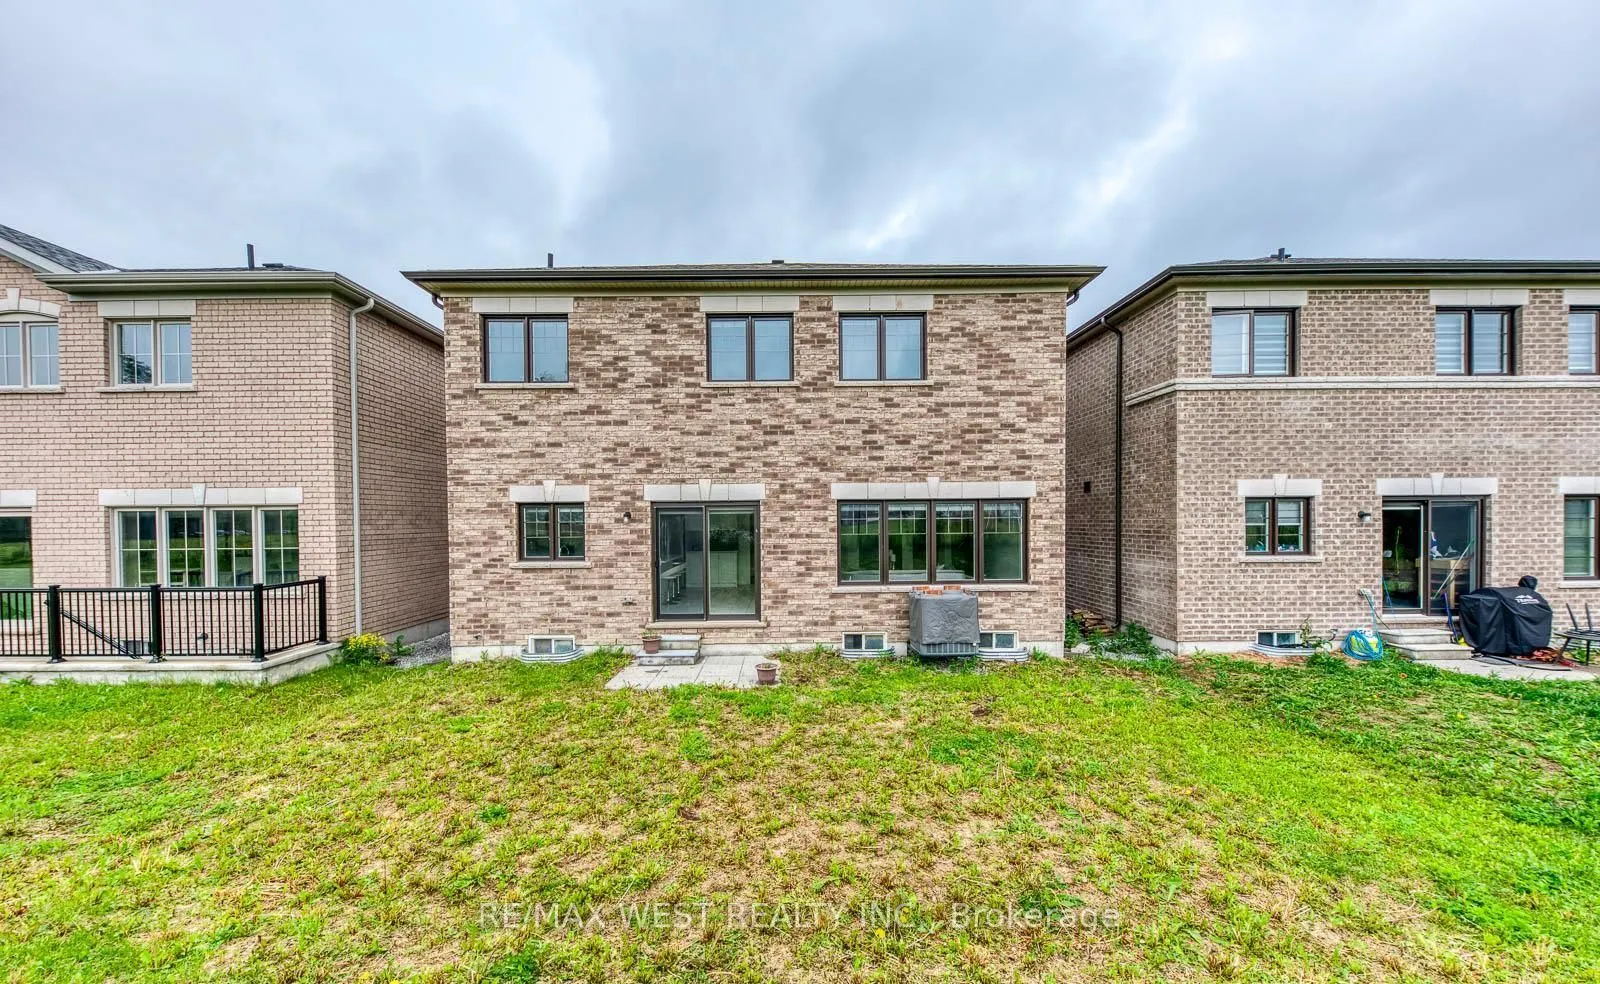
Sign In or Create a Free Account to see full details of this property
Key Facts
Key facts for 286 Danny Wheeler Boulevard
Property Type
House, 2-Storey
Parking
Attached 2 garage, 4 parking
MLS #
N13689254
Size
3000-3500 sqft
Basement
Unfinished
Listed on
2026-08-18
Lot size
39 x 108.01
Tax
$7,870 /yr
Days on Market
56
Approximate Age
-
Maintenance Fee
-
Description
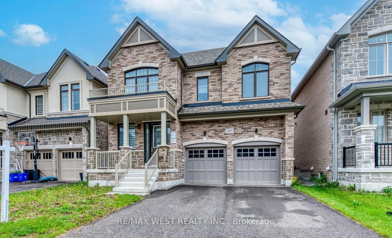
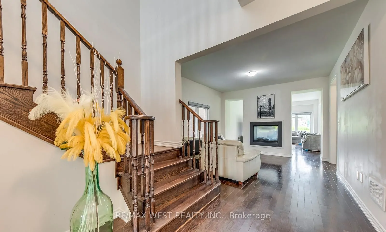
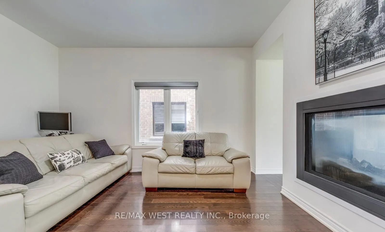
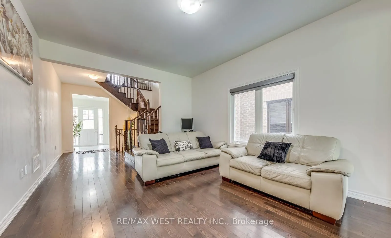
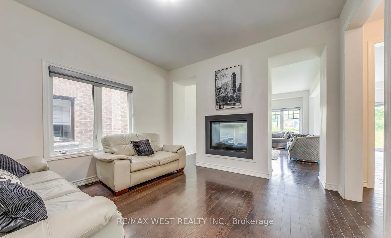
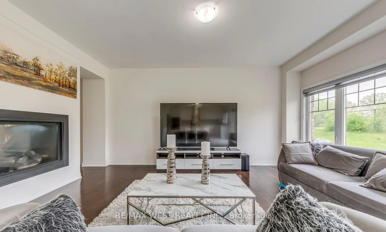
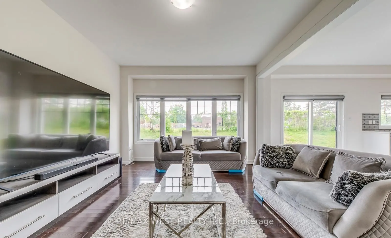
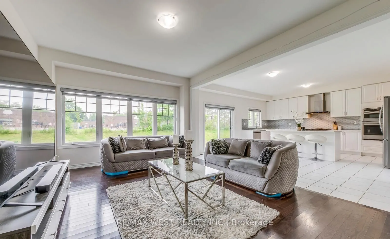
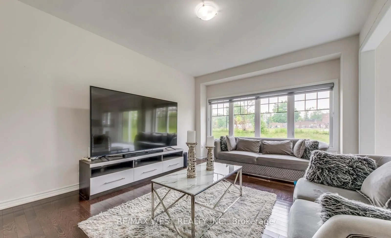
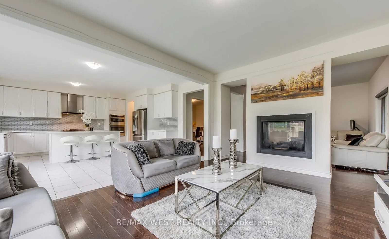
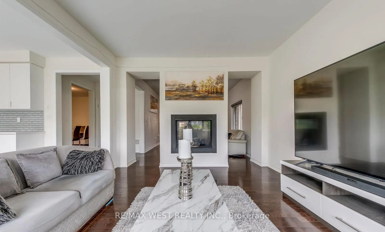
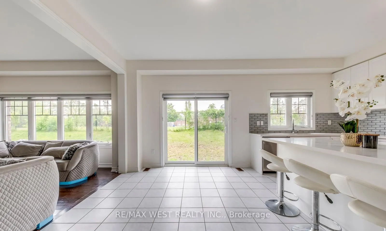
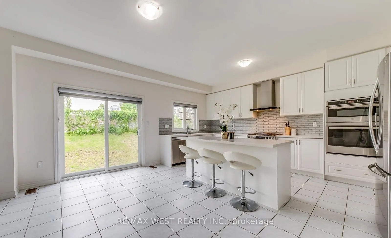
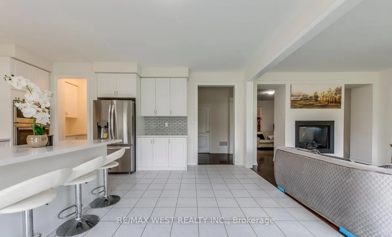
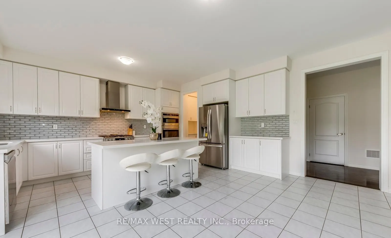
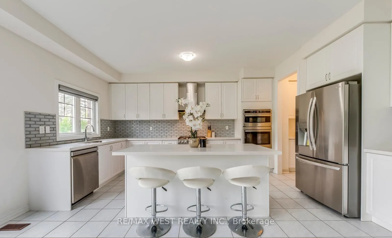
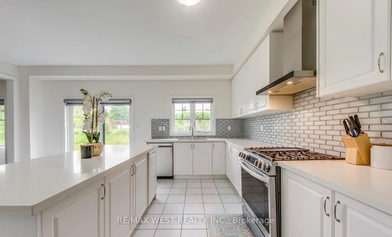
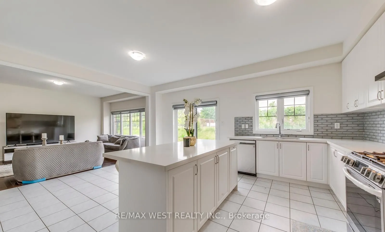
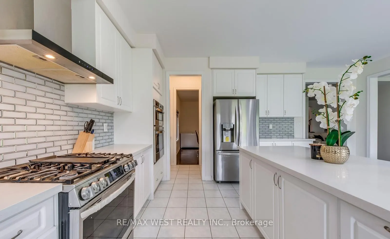
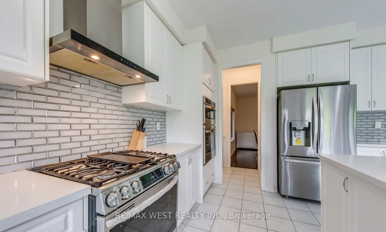
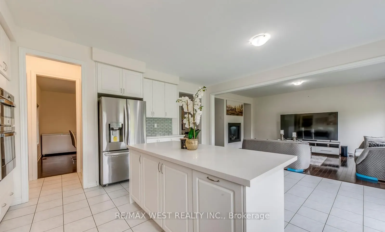
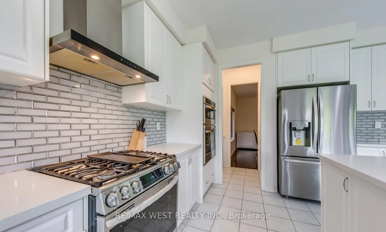
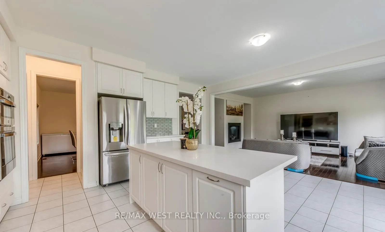
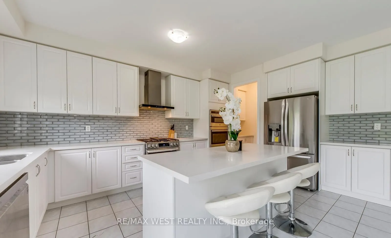
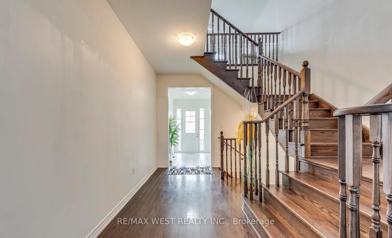
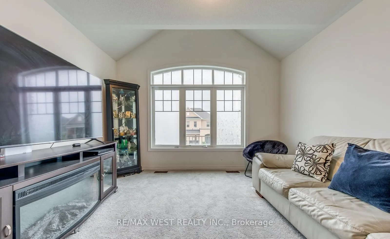
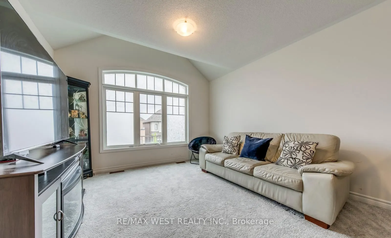
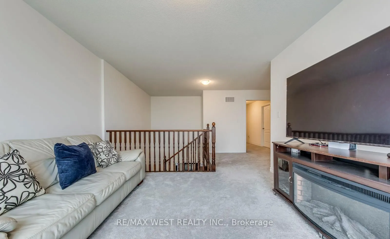
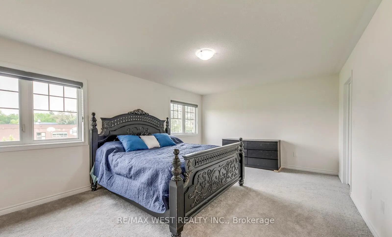
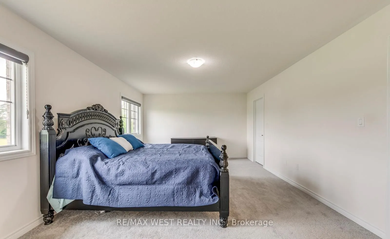
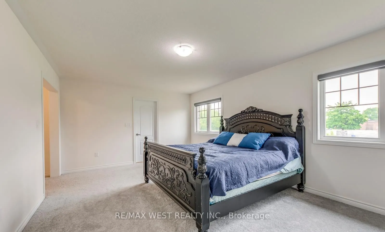
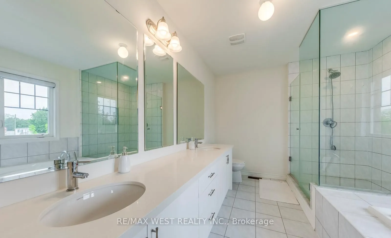
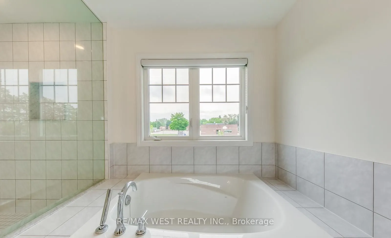
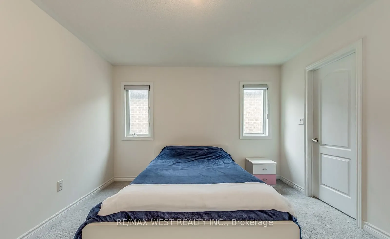
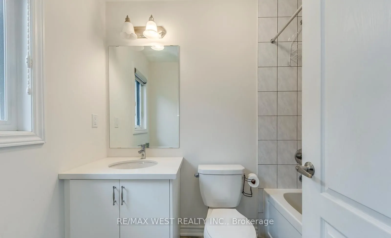
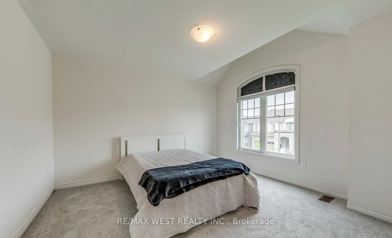
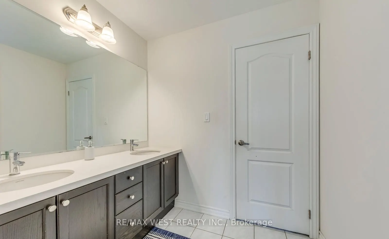
Welcome to this stunning, move-in-ready family home offering over 3,300 sq. ft. of thoughtfully designed living space. Featuring 4+1 bedrooms and 4 bathrooms, this beautifully upgraded residence combines comfort, functionality, and modern style. The main floor boasts elegant hardwood flooring, spaci...ous living and family rooms, and a cozy electric fireplace that creates the perfect setting for family gatherings and entertaining. The bright, open-concept kitchen is equipped with stainless steel appliances, ample cabinetry, and a sun-filled breakfast area overlooking the backyard. Upstairs, you'll find a luxurious primary retreat complete with a spa-inspired 5-piece ensuite featuring double sinks, a glass shower, and generous closet space. A secondary bedroom enjoys the convenience of its own 4-piece ensuite, while the upper-level great room provides the perfect space for a media room, home office, or private family lounge. Convenient second-floor laundry adds to the home's thoughtful design. Situated in a highly desirable Keswick community, this exceptional home is just minutes from Highway 400, Lake Simcoe, Keswick Beach, parks, schools, shopping, restaurants, and recreational facilities. Offering space, style, and an unbeatable location, this is the perfect place to call home.
Full Property Details
Interior
Bedrooms
4
Bedrooms Plus
1
Total Bedrooms
5
Washrooms
4
Square Footage
3000-3500 sqft
Basement
Unfinished
Heating Source
Gas
Heating Fuel
Forced Air
Air Conditioning
Central Air
Family Room
Yes
Kitchens
1
Total Kitchens
1
Fireplace Features
Yes
Bedrooms
4
Bedrooms Plus
1
Total Bedrooms
5
Washrooms
4
Square Footage
3000-3500 sqft
Basement
Unfinished
Heating Source
Gas
Heating Fuel
Forced Air
Air Conditioning
Central Air
Family Room
Yes
Kitchens
1
Total Kitchens
1
Fireplace Features
Yes
Exterior
Depth
108.01
Front
39.37
Driveway
Private
Lot Size
39 x 108.01 ft
Pool
None
Parking Spaces
4
Total Parking Spaces
6.00
Parking Description
Attached
Garage Spaces
2
Depth
108.01
Front
39.37
Driveway
Private
Lot Size
39 x 108.01 ft
Pool
None
Parking Spaces
4
Total Parking Spaces
6.00
Parking Description
Attached
Garage Spaces
2
Building Description
Style
2-Storey
Home Type
House
Subtype
Detached
Property Orientation
South
Exterior Finish
Brick,Vinyl Siding
Sewers
Sewer
Water Supply
Municipal
Possession Date
No Data
Style
2-Storey
Home Type
House
Subtype
Detached
Property Orientation
South
Exterior Finish
Brick,Vinyl Siding
Sewers
Sewer
Water Supply
Municipal
Possession Date
No Data
Community
Community
Keswick North
Community
Keswick North
Taxes & Fees
Taxes
$7,870 /yr
Tax Year
2025
Occupancy
Owner
Taxes
$7,870 /yr
Tax Year
2025
Occupancy
Owner
Room Types
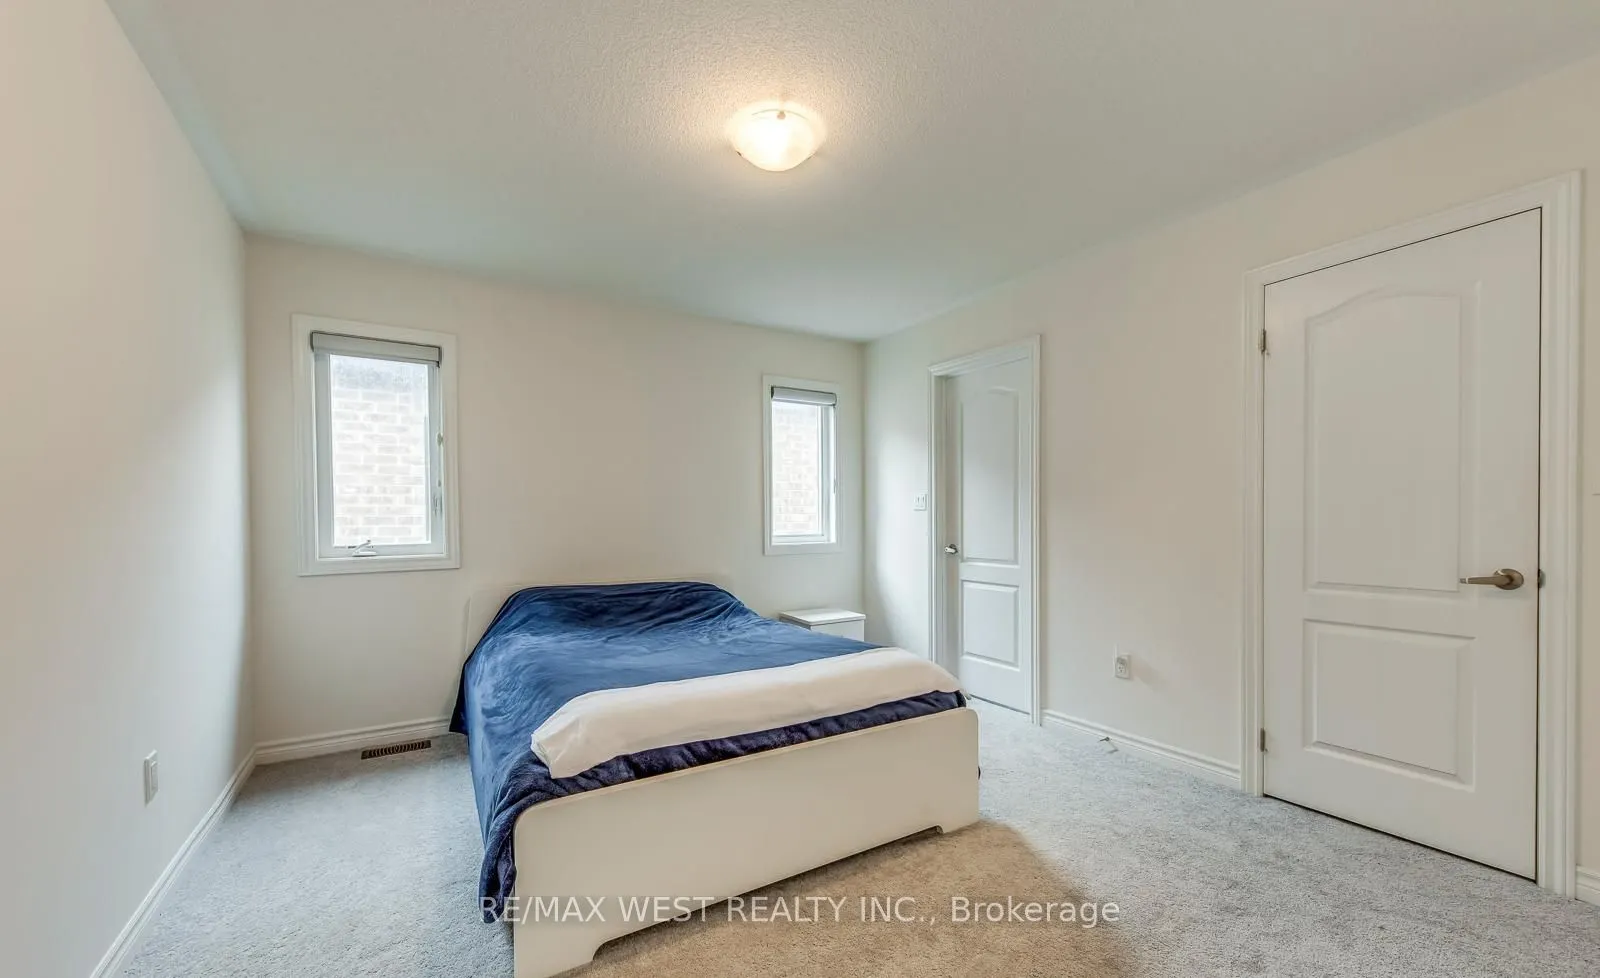
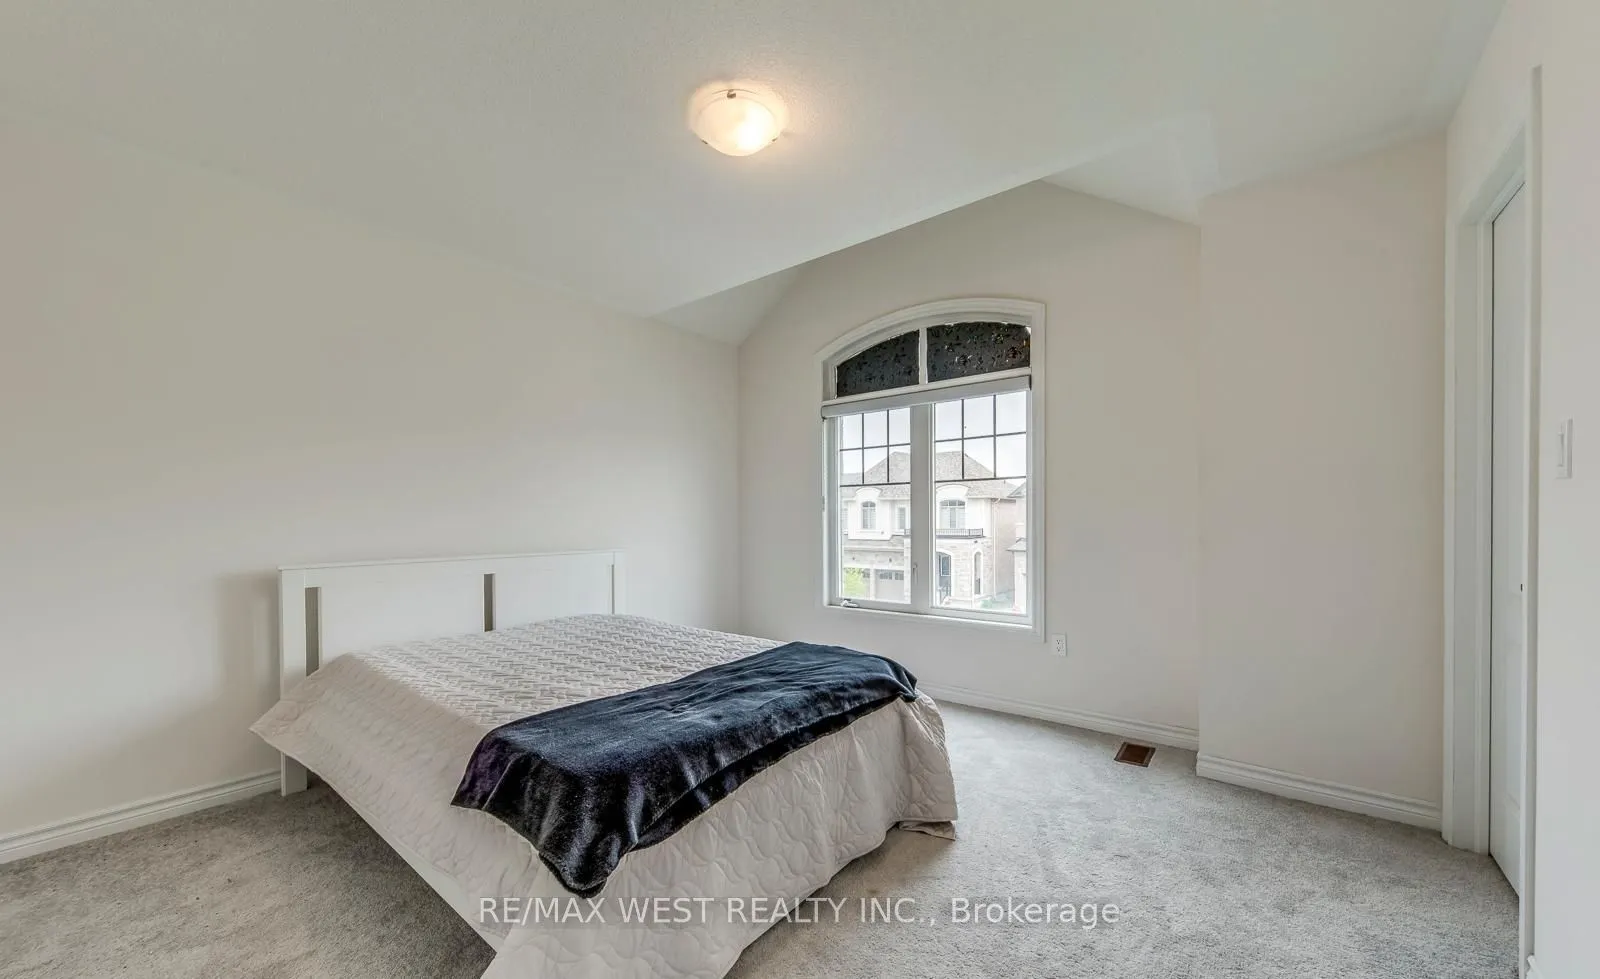
Bedroom 2
Broadloom, Walk-In Closet(s), 4 Pc Ensuite
Dimensions 12.53 x 12.11 feet
151.74 sqft
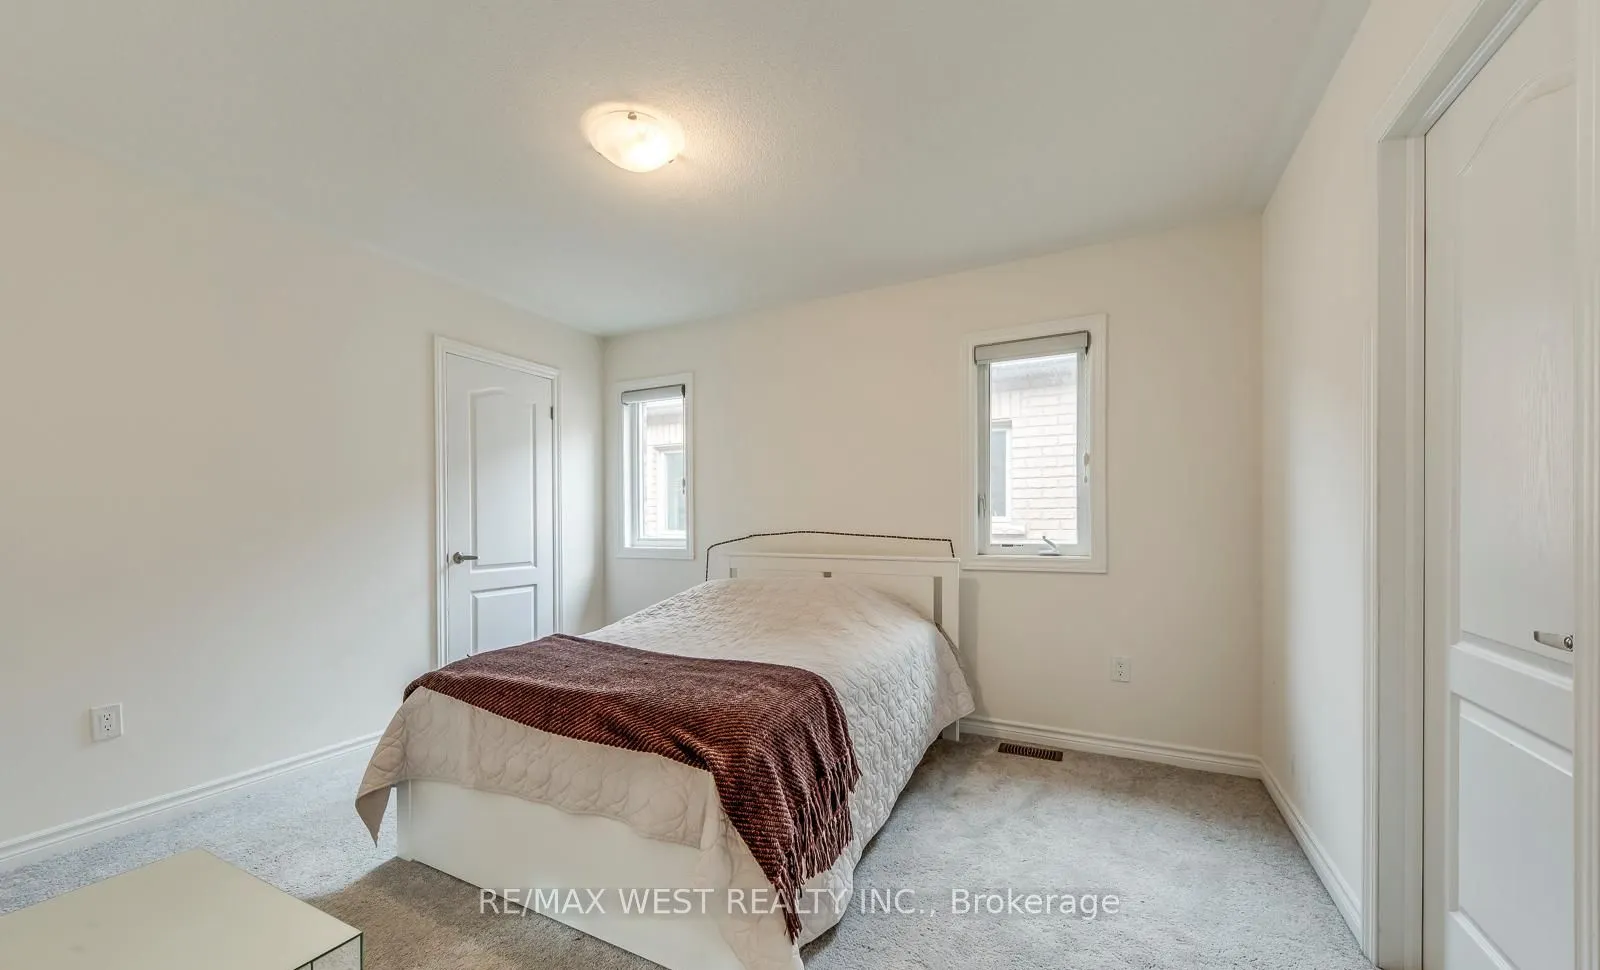
Bedroom 3
Broadloom, Closet, Semi Ensuite
Dimensions 11.38 x 12.53 feet
142.59 sqft
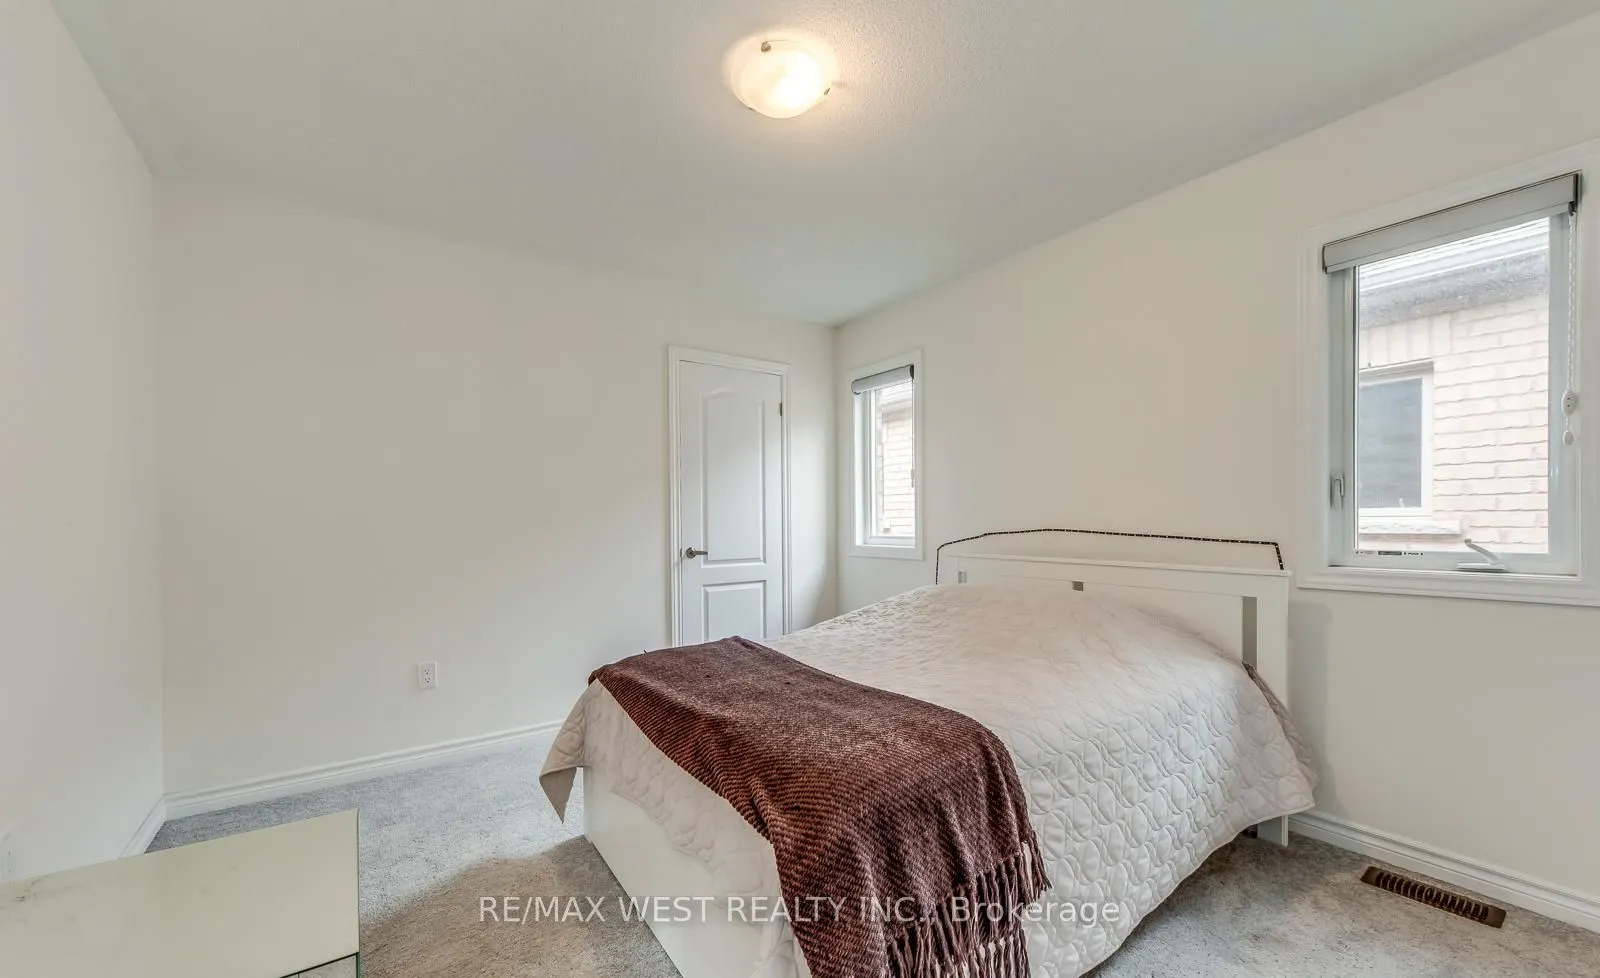
Bedroom 4
Broadloom, Walk-In Closet(s), Semi Ensuite
Dimensions 12.14 x 12.11 feet
147.02 sqft
Breakfast
Tile Floor, W/O To Yard, Overlooks Family
Dimensions 17.19 x 10.79 feet
185.48 sqft
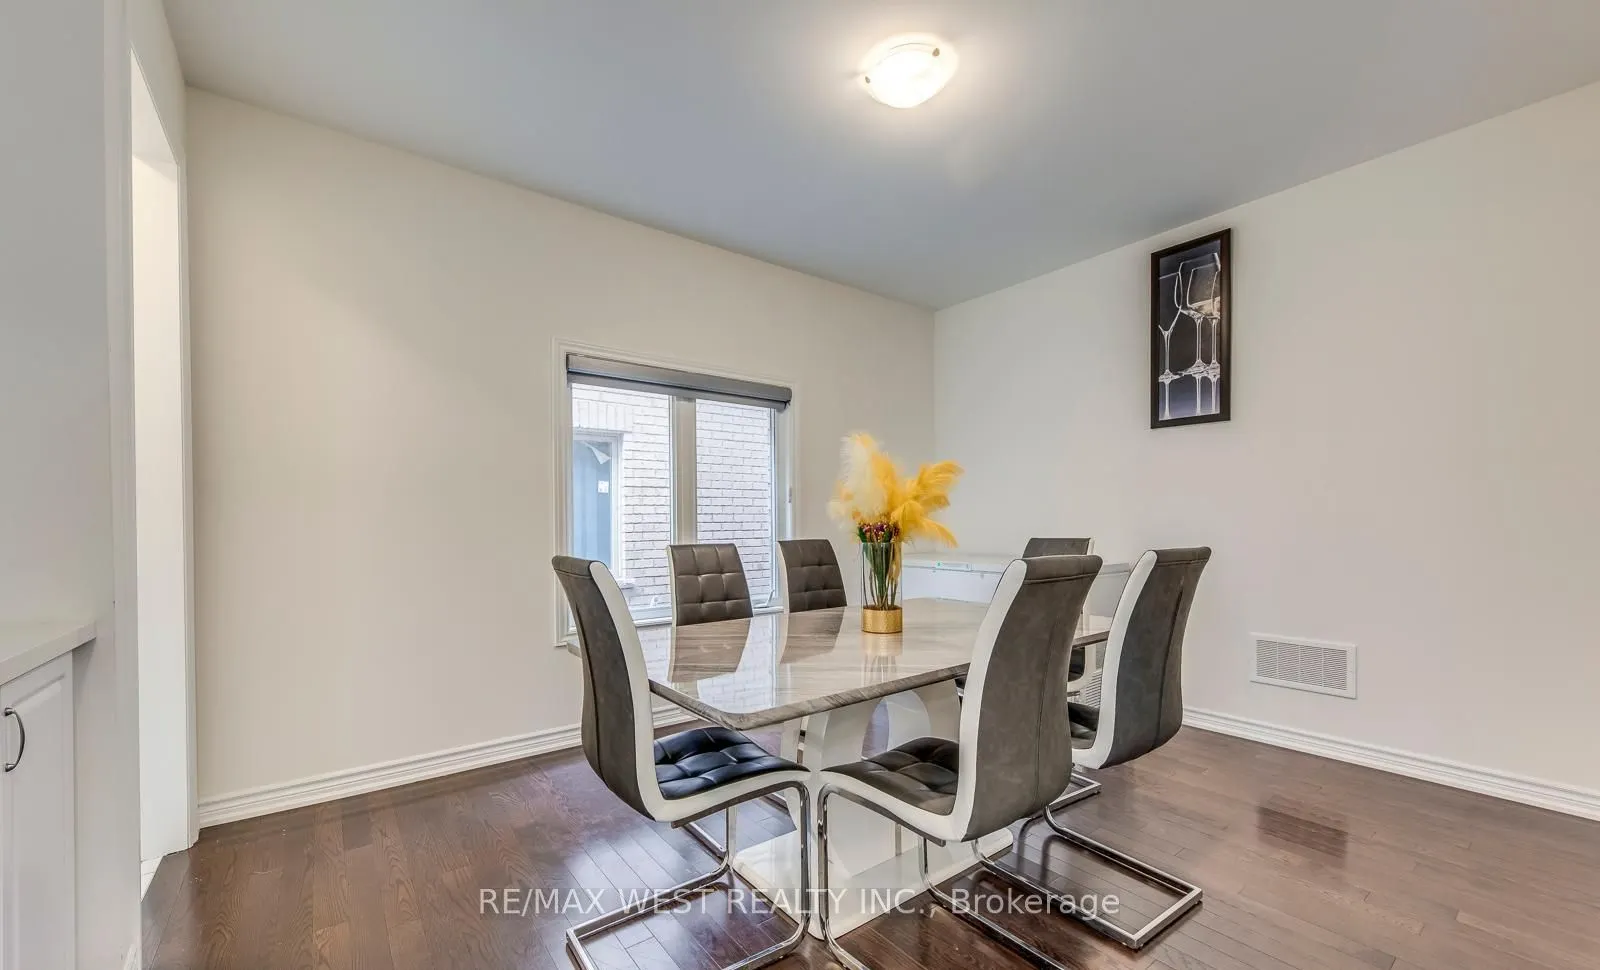
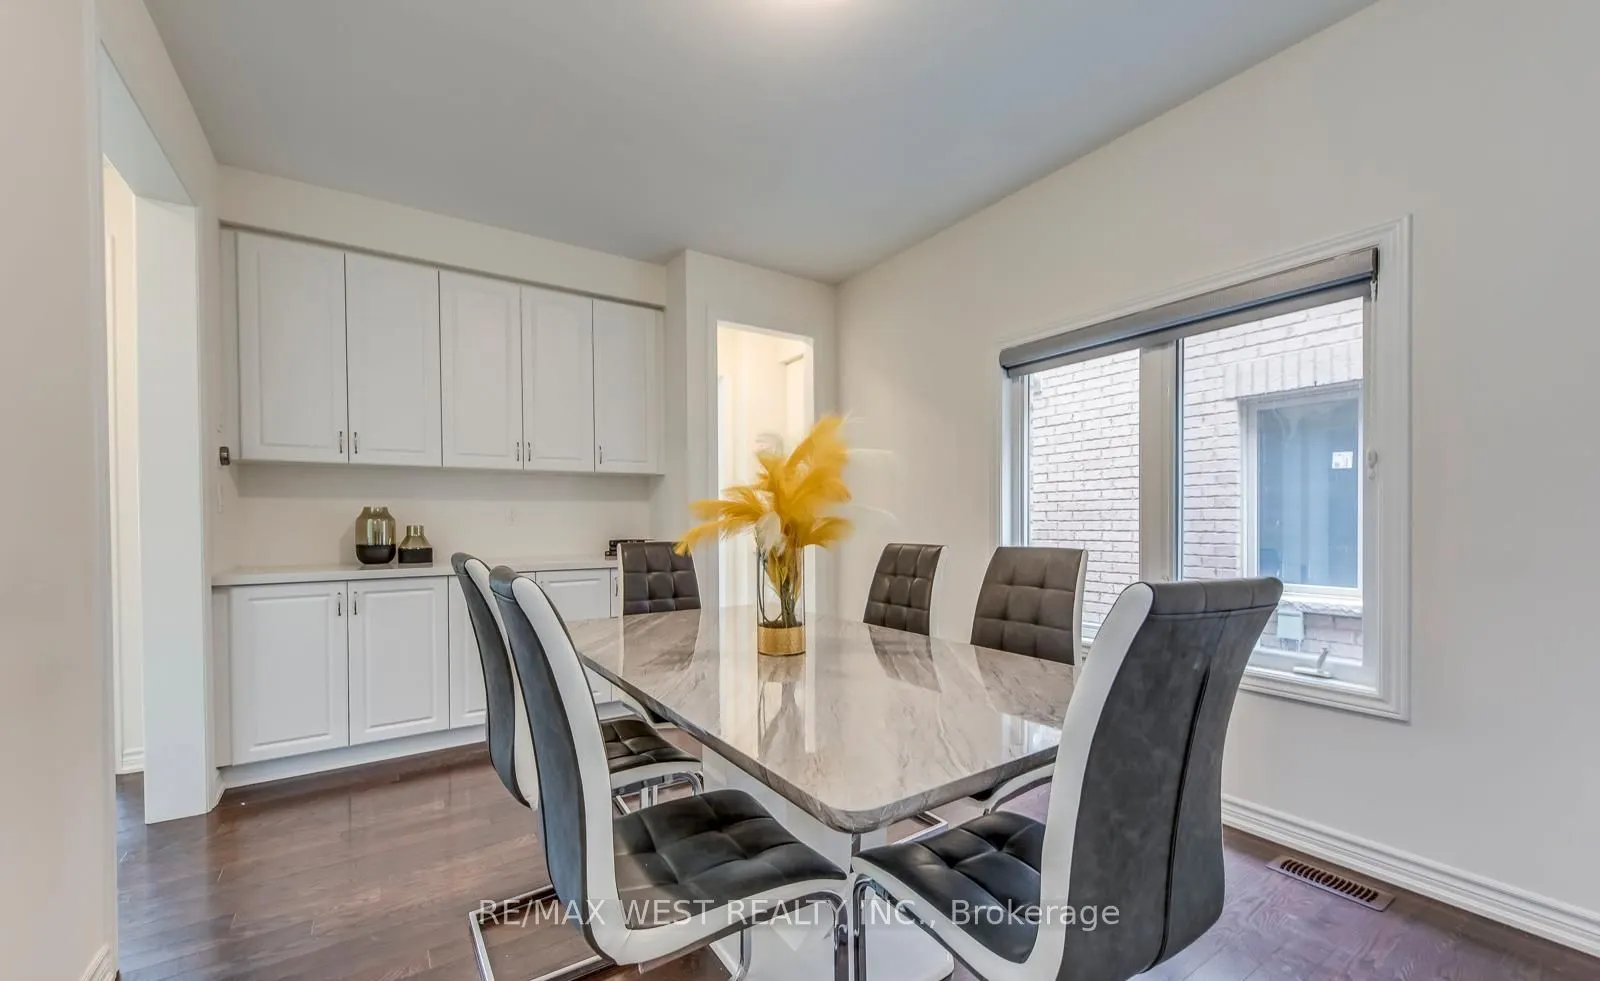
Dining Room
Hardwood Floor, Pantry, Window
Dimensions 15.12 x 10.6 feet
160.27 sqft
Family Room
Hardwood Floor, Fireplace, Large Window
Dimensions 19.39 x 13.48 feet
261.38 sqft
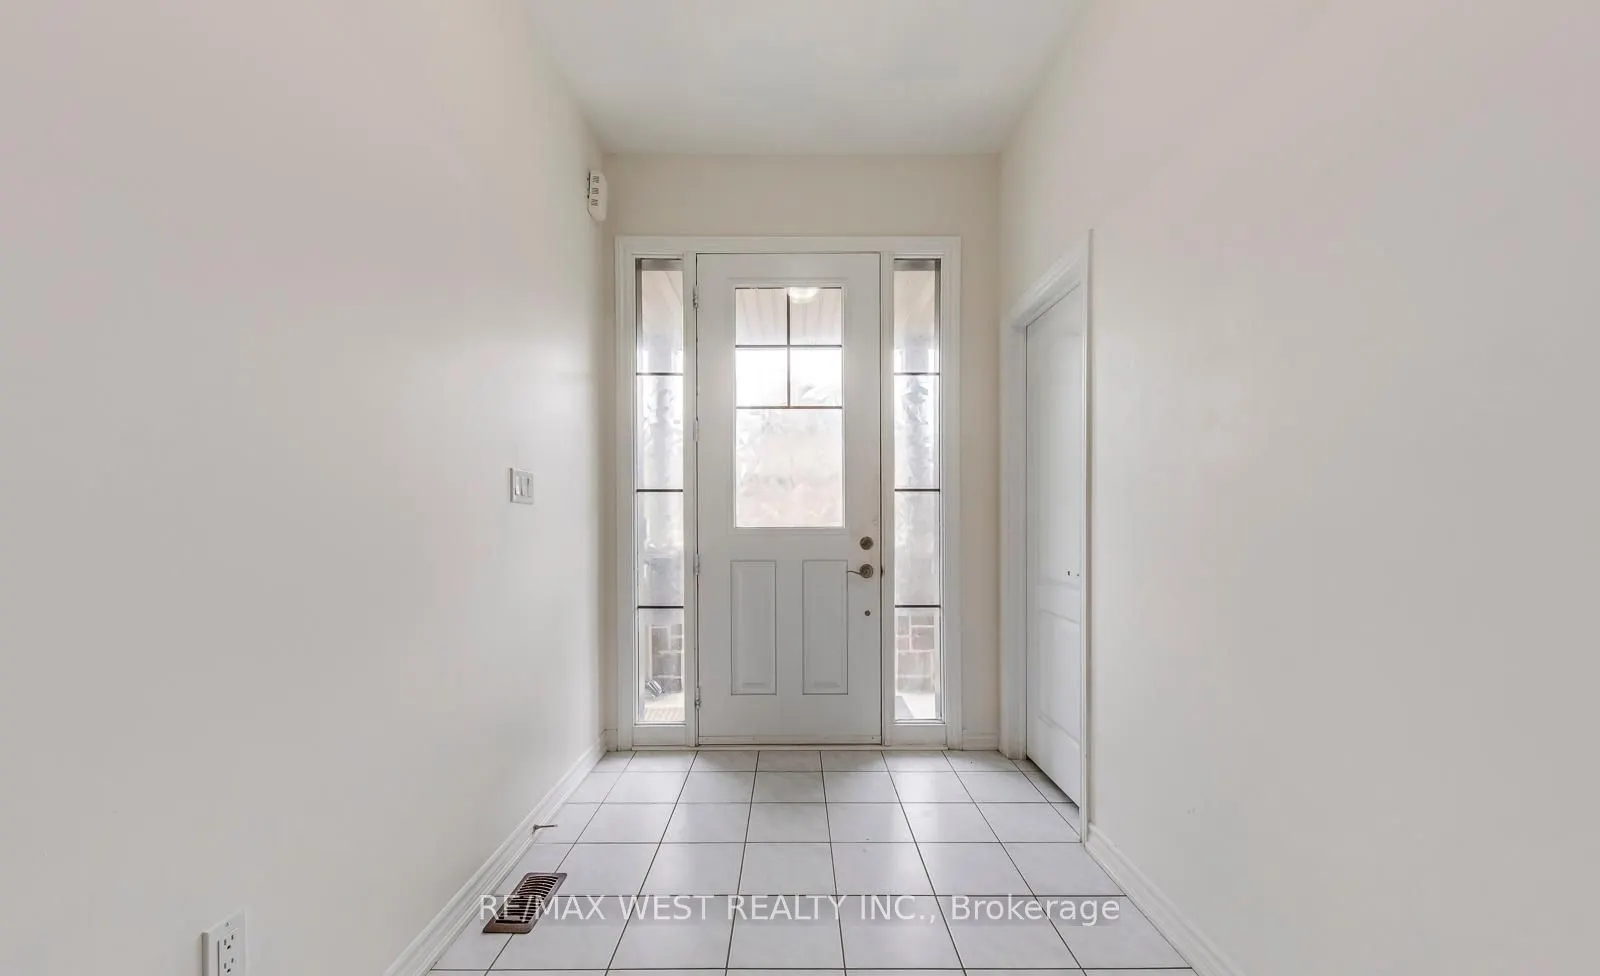
Foyer
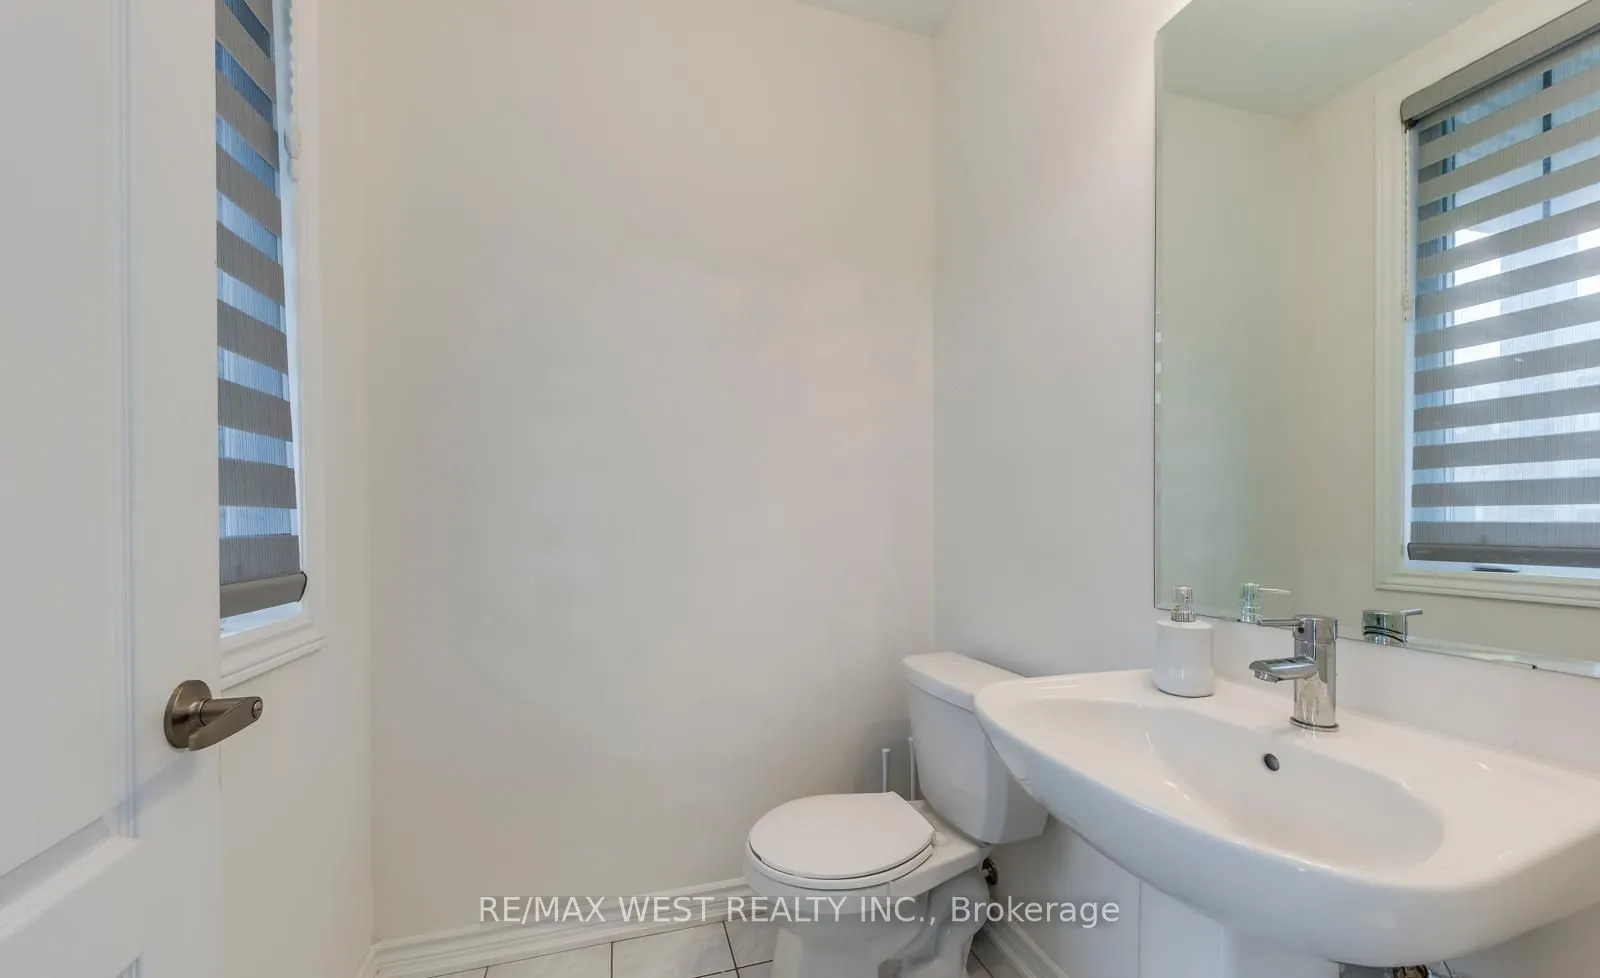
Tile Floor, Closet, 2 Pc Bath
Dimensions 6.33 x 11.61 feet
73.49 sqft
Great Room
Broadloom, Open Concept, Large Window
Dimensions 12.14 x 12.89 feet
156.48 sqft
Kitchen
Tile Floor, Breakfast Bar, Stainless Steel Appl
Dimensions 17.19 x 19.39 feet
333.31 sqft
Laundry
Tile Floor
Dimensions - feet
0 sqft
Living Room
Hardwood Floor, Fireplace, Window
Dimensions 14.4 x 12.2 feet
175.68 sqft
Primary Bedroom
Broadloom, Walk-In Closet(s), 5 Pc Ensuite
Dimensions 18.8 x 12.11 feet
227.67 sqft
Similar Properties(No results)
Mortgage Calculator
Calculate your estimated monthly mortgage payment
Price
$999,900
$
%
%
Total cost of mortgage
$0
Monthly payment
By clicking Save, we will calculate your estimated mortgage for all properties using the saved values (down payment percentage, interest rate, and amortization).
The accuracy and applicability of this calculator are not guaranteed.