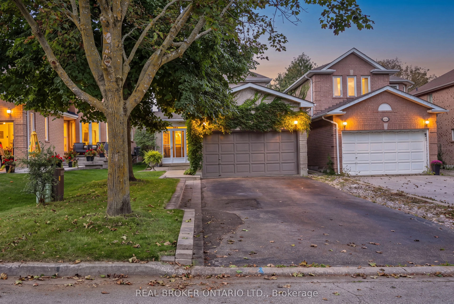
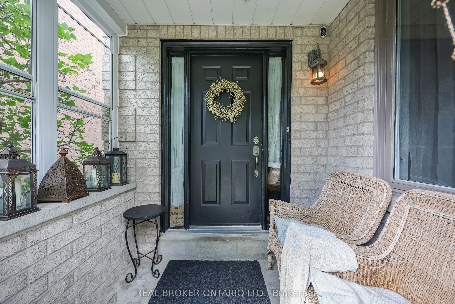
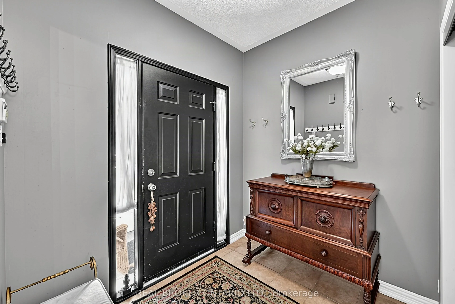
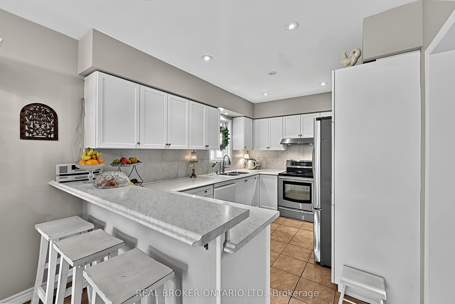
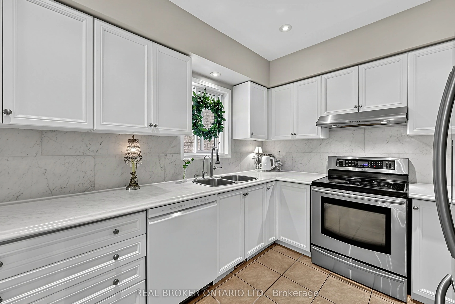
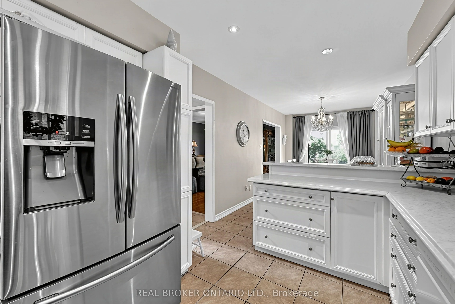
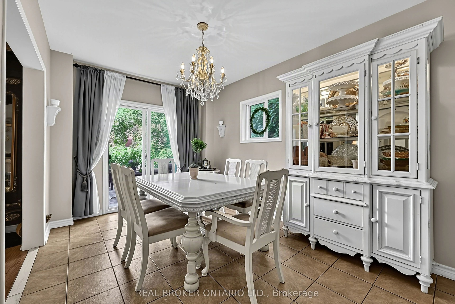
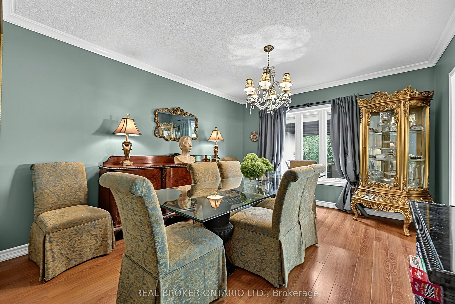
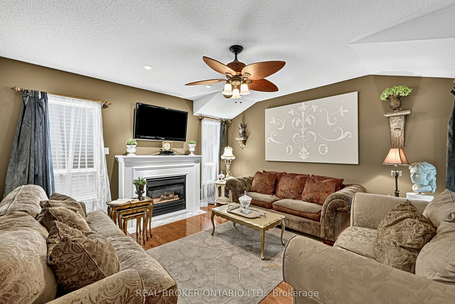
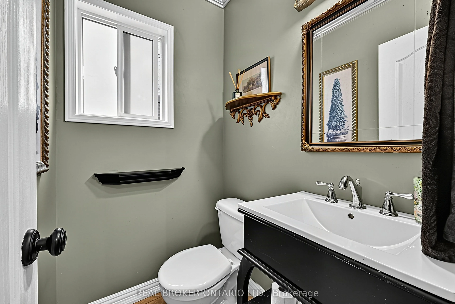
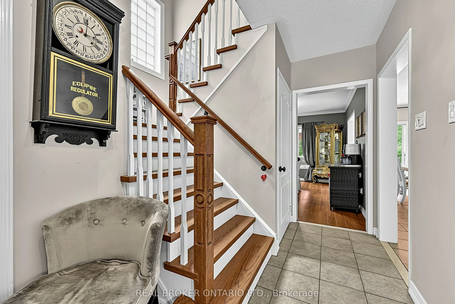
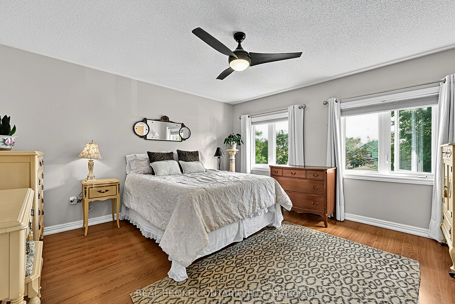
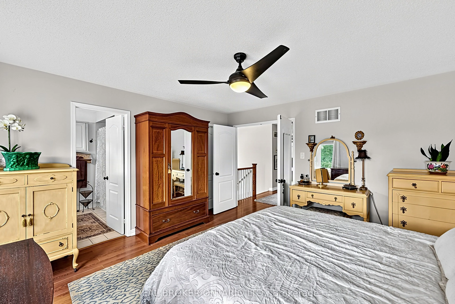
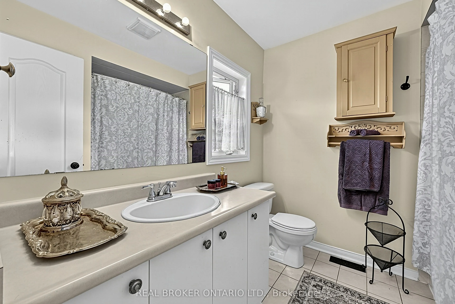
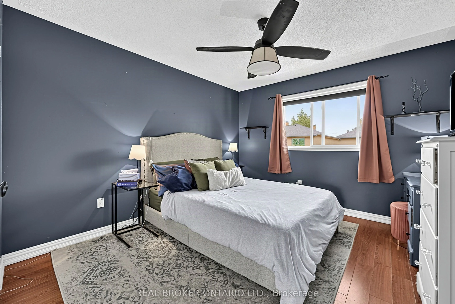
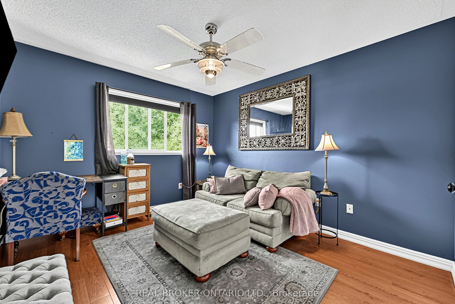
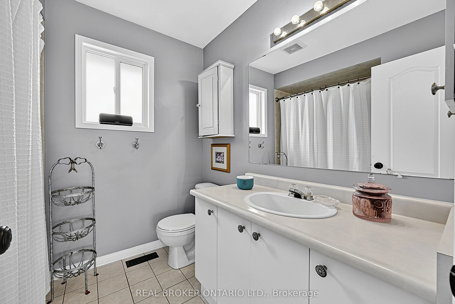
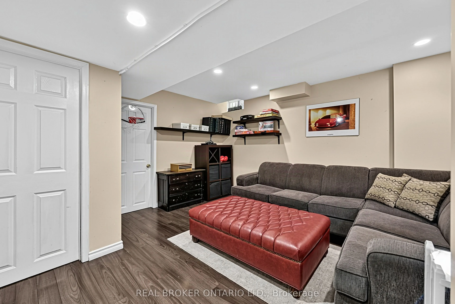
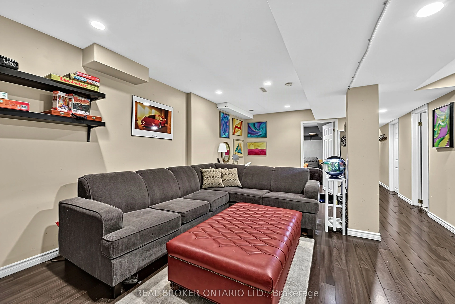
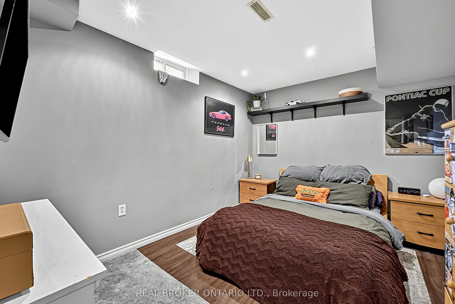
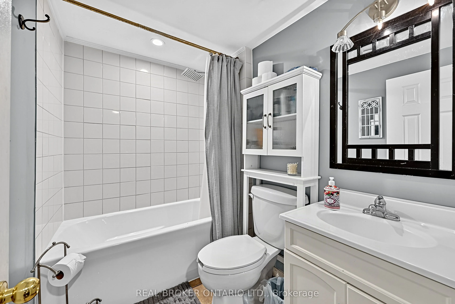
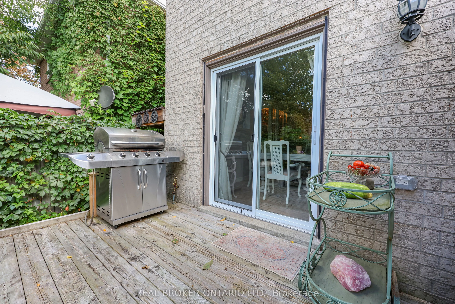
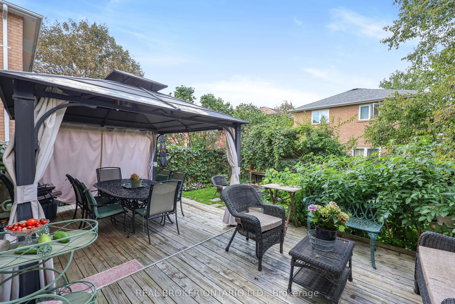
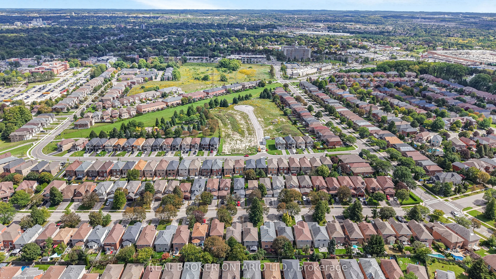
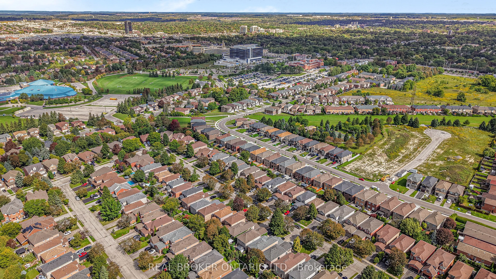
Welcome to 408 Flanagan Court, a spacious detached home situated on an established residential court in Newmarket's sought-after Summerhill Estates. Offering approximately 1,890 sq. ft. above grade on a 32 x 115 ft lot, this inviting residence features a versatile 3+1-bedroom, 4-bathroom layout desi...gned for comfortable everyday living, entertaining and working from home. The main level features 9 ft ceilings, crown moulding and a bright family room with hardwood flooring, pot lights and a gas fireplace. A separate dining room with a large window provides an inviting setting for special occasions. The spacious eat-in kitchen is equipped with stainless steel appliances, a breakfast bar and stone backsplash, while the adjoining breakfast area offers a walkout to the deck and backyard. Upstairs, the generous primary bedroom includes a walk-in closet and 3-piece ensuite. Two additional well-proportioned bedrooms and a second 3-piece bathroom complete the level. The finished basement adds valuable living space with a recreation room, fourth bedroom, laundry area and 3-piece bathroom. A separate entrance with a convenient walk-up into the garage provides additional flexibility for guests, a home office or extended living arrangements. Other conveniences include a main-floor powder room, central air conditioning, a built-in double garage and parking for up to six vehicles. Summerhill Estates combines a peaceful community setting with convenient access to schools, parks, walking trails, public transit, shopping and recreation. Ray Twinney Recreation Complex, Mulock Park, Upper Canada Mall, Southlake Regional Health Centre, historic Main Street, Riverwalk Commons and Fairy Lake are all within easy reach, along with connections to Yonge Street, Highway 404 or 400 and Newmarket GO. An excellent opportunity for buyers seeking space, versatility and everyday convenience in a well-connected Newmarket neighbourhood.
Full Property Details
Interior
Bedrooms
3
Bedrooms Plus
1
Total Bedrooms
4
Washrooms
4
Square Footage
1500-2000 sqft
Basement
Separate Entrance,Finished
Heating Source
Gas
Heating Fuel
Forced Air
Air Conditioning
Central Air
Family Room
Yes
Kitchens
1
Total Kitchens
1
Fireplace Features
Yes
Bedrooms
3
Bedrooms Plus
1
Total Bedrooms
4
Washrooms
4
Square Footage
1500-2000 sqft
Basement
Separate Entrance,Finished
Heating Source
Gas
Heating Fuel
Forced Air
Air Conditioning
Central Air
Family Room
Yes
Kitchens
1
Total Kitchens
1
Fireplace Features
Yes
Exterior
Depth
114.91
Front
32.01
Driveway
Private Double
Lot Size
32 x 114.91 ft
Pool
None
Parking Spaces
4
Total Parking Spaces
6.00
Parking Description
Attached
Garage Spaces
2
Depth
114.91
Front
32.01
Driveway
Private Double
Lot Size
32 x 114.91 ft
Pool
None
Parking Spaces
4
Total Parking Spaces
6.00
Parking Description
Attached
Garage Spaces
2
Building Description
Style
2-Storey
Home Type
House
Subtype
Detached
Property Orientation
West
Exterior Finish
Brick
Sewers
Sewer
Water Supply
Municipal
Possession Date
10/15/2026
Style
2-Storey
Home Type
House
Subtype
Detached
Property Orientation
West
Exterior Finish
Brick
Sewers
Sewer
Water Supply
Municipal
Possession Date
10/15/2026
Community
Community
Summerhill Estates
Community
Summerhill Estates
Taxes & Fees
Taxes
$5,789.99 /yr
Tax Year
2026
Occupancy
Owner
Taxes
$5,789.99 /yr
Tax Year
2026
Occupancy
Owner
Room Types
Bedroom
Laminate
Dimensions 12.07 x 9.32 feet
112.49 sqft
Bedroom 2
Window, Closet, Laminate
Dimensions 11.91 x 10.63 feet
126.6 sqft
Bedroom 3
Window, Double Closet, Laminate
Dimensions 11.91 x 10.99 feet
130.89 sqft
Breakfast
Walk-Out, Combined w/Kitchen, Ceramic Floor
Dimensions 13.12 x 9.45 feet
123.98 sqft
Dining Room
Large Window, Pot Lights, Laminate
Dimensions 14.17 x 11.94 feet
169.19 sqft
Family Room
Gas Fireplace, Pot Lights, Hardwood Floor
Dimensions 13.94 x 13.94 feet
194.32 sqft
Kitchen
Breakfast Bar, Stainless Steel Appl, Ceramic Floor
Dimensions 13.35 x 9.45 feet
126.16 sqft
Laundry
-
Dimensions 14.4 x 11.38 feet
163.87 sqft
Primary Bedroom
3 Pc Ensuite, Walk-In Closet(s), Laminate
Dimensions 13.85 x 13.98 feet
193.62 sqft
Recreation
Pot Lights, Laminate
Dimensions 19.75 x 13.29 feet
262.48 sqft
Similar Properties(No results)
Mortgage Calculator
Calculate your estimated monthly mortgage payment
Price
$995,888
$
%
%
Total cost of mortgage
$0
Monthly payment
By clicking Save, we will calculate your estimated mortgage for all properties using the saved values (down payment percentage, interest rate, and amortization).
The accuracy and applicability of this calculator are not guaranteed.