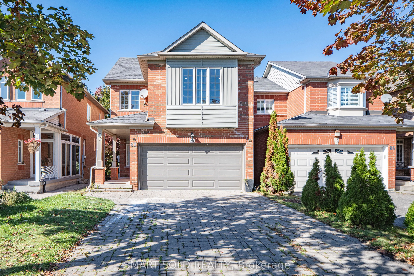
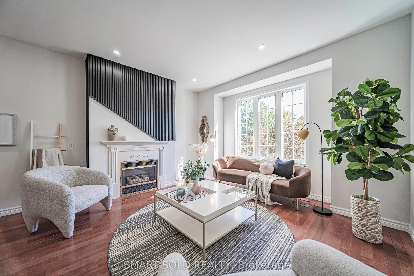
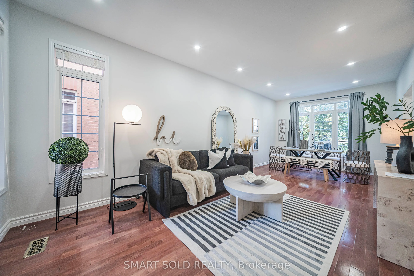
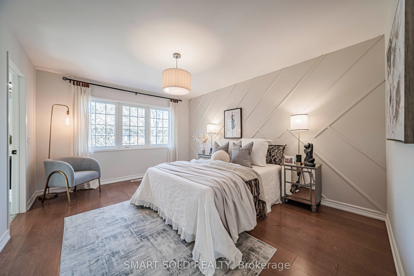
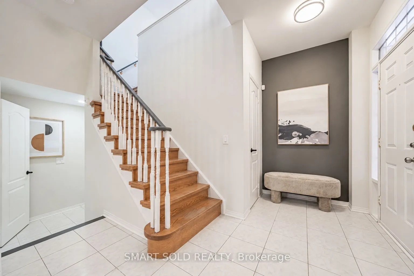
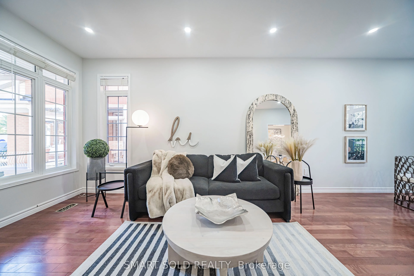
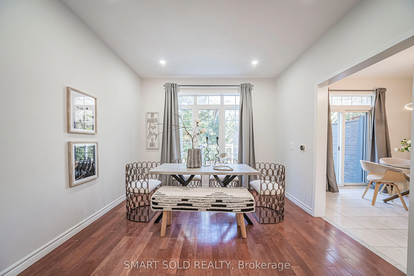
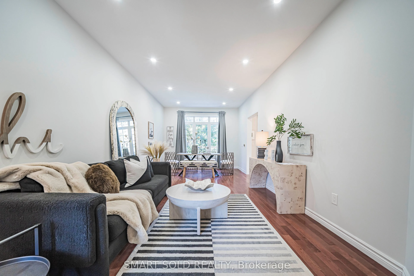
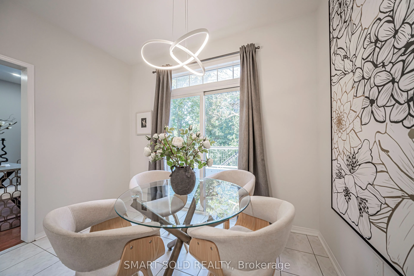
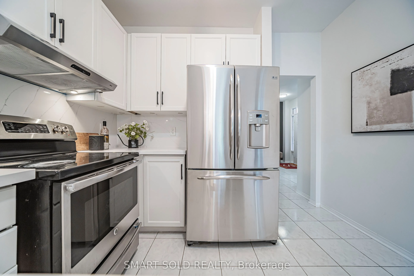
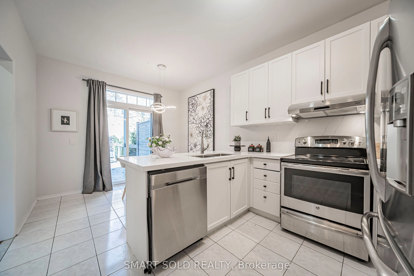
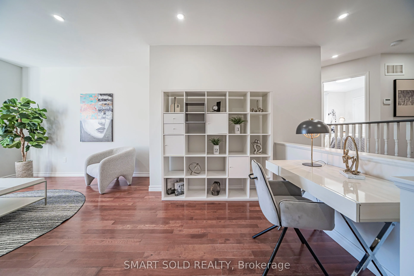
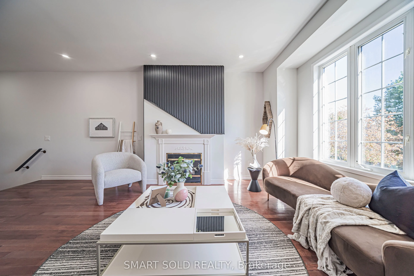
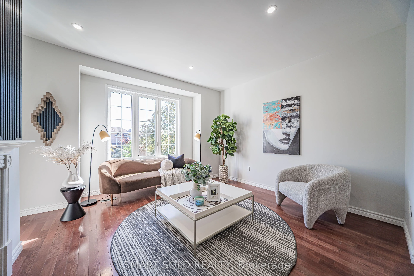
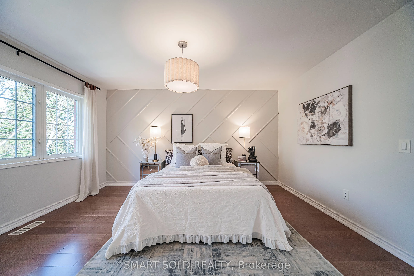
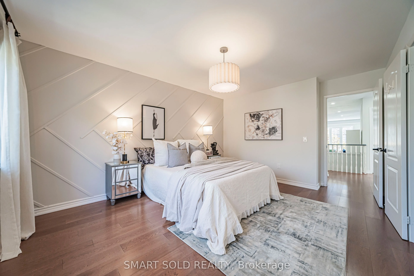
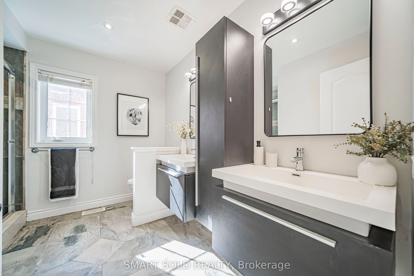
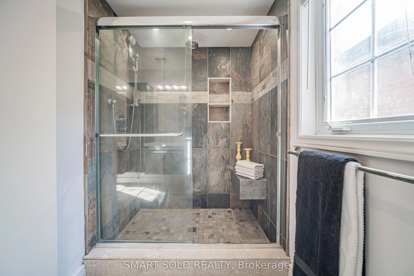
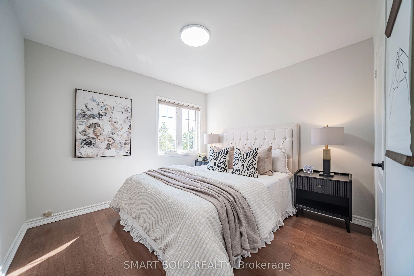
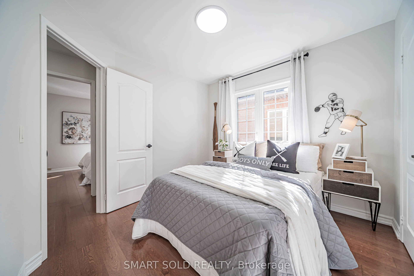
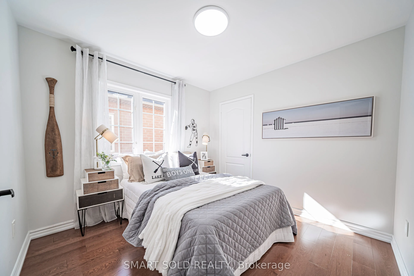
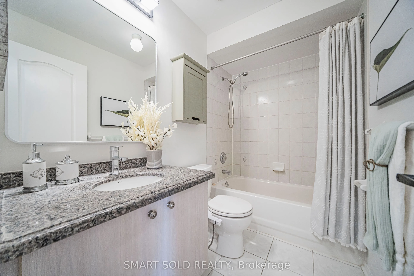
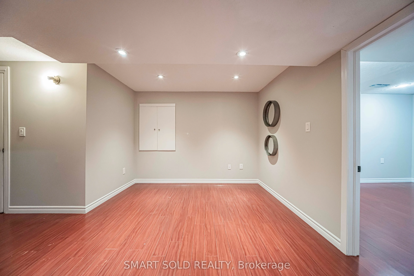
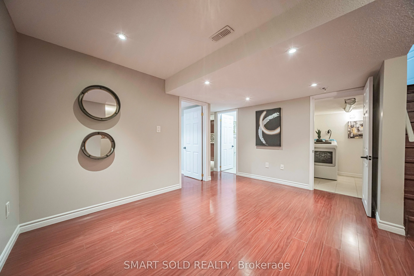
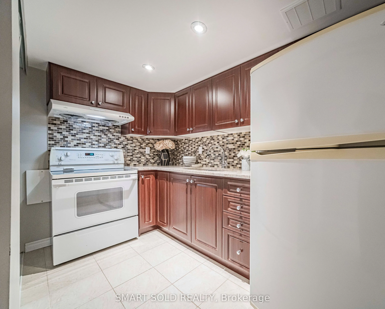
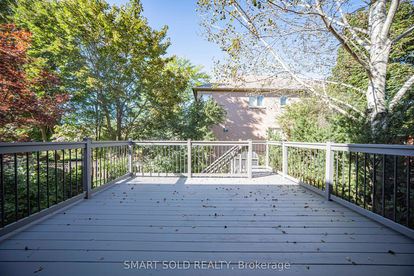
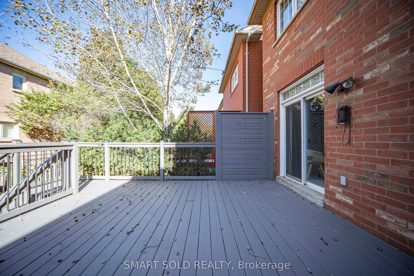
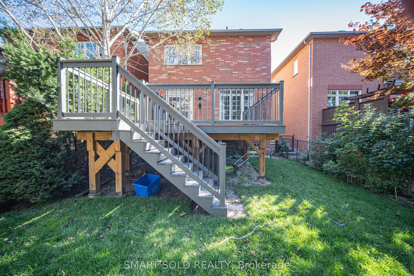
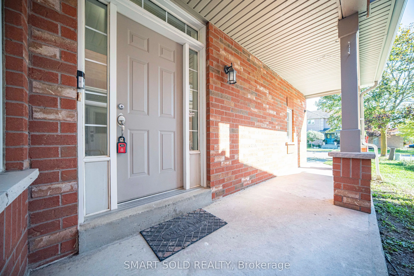
Beautifully Renovated Detached Home In Aurora's Desirable Bayview Wellington Community! Move-In-Ready Residence Features 9-Ft Ceilings, Smooth Ceilings, Pot Lights Throughout And Fresh Designer Paint. A Modern Interior With A Stylish Gas Fireplace, Updated Kitchen And Large Spacious Living Areas Per...fect For Family Living And Entertaining. Upstairs Offers Three Generously Sized Bedrooms, Including A Comfortable Primary Suite With A Renovated Ensuite And Peaceful Backyard Views. The Finished Basement Features A Separate Entrance With A Full Kitchen, Washroom, One Bedroom And Large Living Area, Providing Excellent Space For Extended Family, Guests Or Additional Living Flexibility. Or Provide The Extra Rental Income. Enjoy The Newly Landscaped Backyard, Freshly Painted And Refinished Deck. Long Driveway With No Sidewalk. No Rental Items-The Hot-Water Tank Is Owned. Steps To Parks And Close To Excellent Schools, T&T Supermarket, Superstore, Restaurants, St. Andrew's Valley Golf Club, Aurora GO Station And Highway 404. A Turnkey Family Home In One Of Aurora's Most Established And Convenient Neighbourhoods-Simply Move In And Enjoy!
Full Property Details
Interior
Bedrooms
3
Bedrooms Plus
1
Total Bedrooms
4
Washrooms
4
Square Footage
1500-2000 sqft
Basement
Separate Entrance,Finished
Heating Source
Gas
Heating Fuel
Forced Air
Air Conditioning
Central Air
Family Room
Yes
Kitchens
1
Kitchens Plus
1
Total Kitchens
2
Fireplace Features
Yes
Bedrooms
3
Bedrooms Plus
1
Total Bedrooms
4
Washrooms
4
Square Footage
1500-2000 sqft
Basement
Separate Entrance,Finished
Heating Source
Gas
Heating Fuel
Forced Air
Air Conditioning
Central Air
Family Room
Yes
Kitchens
1
Kitchens Plus
1
Total Kitchens
2
Fireplace Features
Yes
Exterior
Depth
109.98
Front
30.04
Driveway
Private
Lot Size
30 x 109.98 ft
Pool
None
Parking Spaces
4
Total Parking Spaces
6.00
Parking Description
Attached
Garage Spaces
2
Depth
109.98
Front
30.04
Driveway
Private
Lot Size
30 x 109.98 ft
Pool
None
Parking Spaces
4
Total Parking Spaces
6.00
Parking Description
Attached
Garage Spaces
2
Building Description
Style
2-Storey
Home Type
House
Subtype
Detached
Property Orientation
North
Exterior Finish
Brick,Vinyl Siding
Sewers
Sewer
Water Supply
Municipal
Possession Date
No Data
Style
2-Storey
Home Type
House
Subtype
Detached
Property Orientation
North
Exterior Finish
Brick,Vinyl Siding
Sewers
Sewer
Water Supply
Municipal
Possession Date
No Data
Community
Community
Bayview Wellington
Community
Bayview Wellington
Taxes & Fees
Taxes
$5,479.68 /yr
Tax Year
2026
Occupancy
Vacant
Taxes
$5,479.68 /yr
Tax Year
2026
Occupancy
Vacant
Room Types
Bedroom 2
Hardwood Floor, Closet, Window
Dimensions 10.5 x 10.07 feet
105.74 sqft
Bedroom 3
Hardwood Floor, Closet, Window
Dimensions 9.91 x 9.71 feet
96.23 sqft
Bedroom 4
Hardwood Floor, Above Grade Window, Pot Lights
Dimensions 14.17 x 10.24 feet
145.1 sqft
Breakfast
Ceramic Floor, Breakfast Bar, W/O To Deck
Dimensions 10.33 x 7.74 feet
79.95 sqft
Dining Room
Hardwood Floor, Picture Window, Combined w/Living
Dimensions 23.95 x 10.93 feet
261.77 sqft
Family Room
Hardwood Floor, Ceiling Fan(s), Gas Fireplace
Dimensions 21.39 x 13.98 feet
299.03 sqft
Kitchen
Ceramic Floor, Granite Counters, Family Size Kitchen
Dimensions 10.33 x 9.09 feet
93.9 sqft
Living Room
Hardwood Floor, Window, Combined w/Dining
Dimensions 23.95 x 10.93 feet
261.77 sqft
Primary Bedroom
Hardwood Floor, Walk-In Closet(s), 4 Pc Ensuite
Dimensions 15.75 x 11.71 feet
184.43 sqft
Similar Properties(No results)
Mortgage Calculator
Calculate your estimated monthly mortgage payment
Price
$999,000
$
%
%
Total cost of mortgage
$0
Monthly payment
By clicking Save, we will calculate your estimated mortgage for all properties using the saved values (down payment percentage, interest rate, and amortization).
The accuracy and applicability of this calculator are not guaranteed.