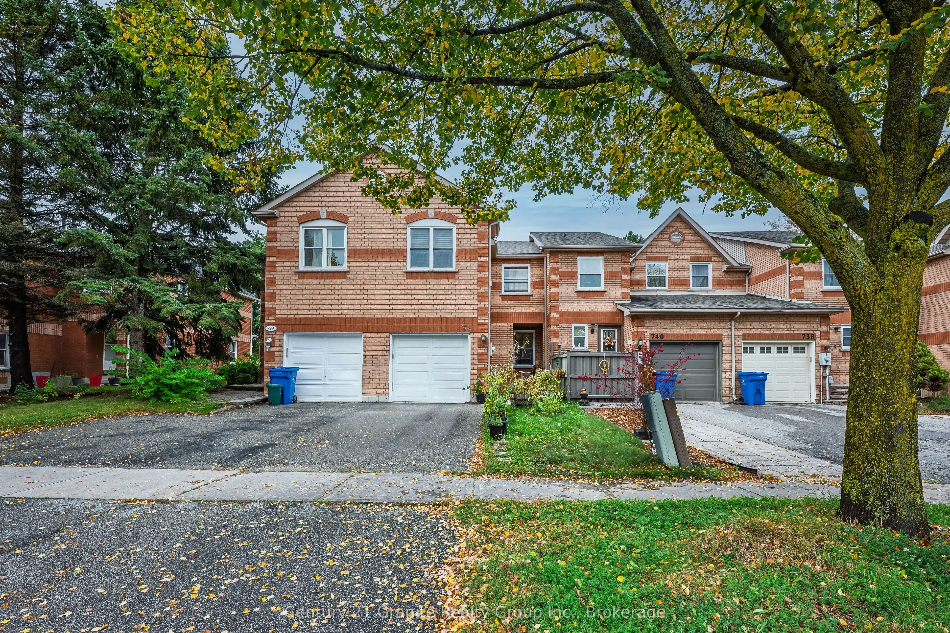
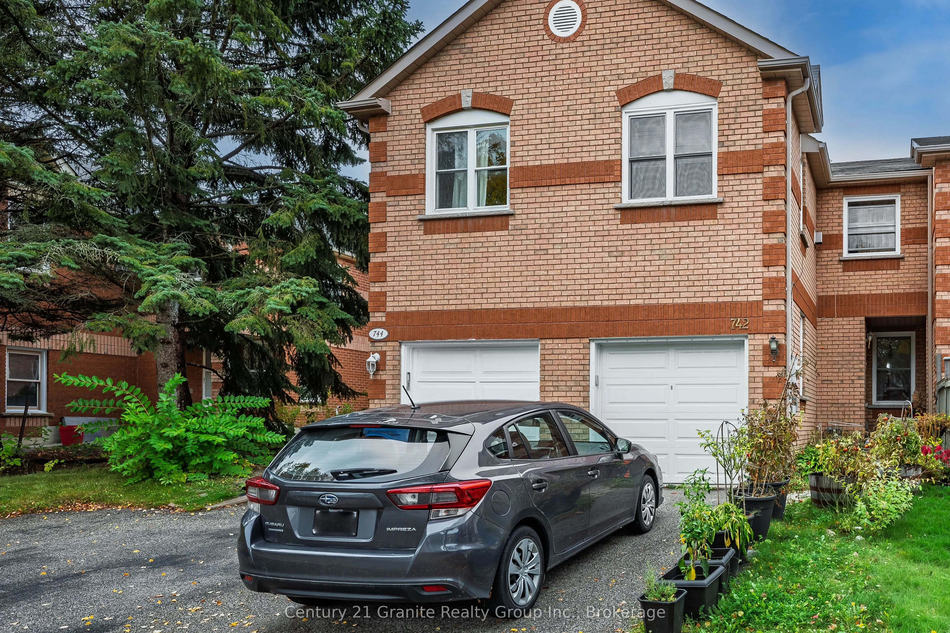
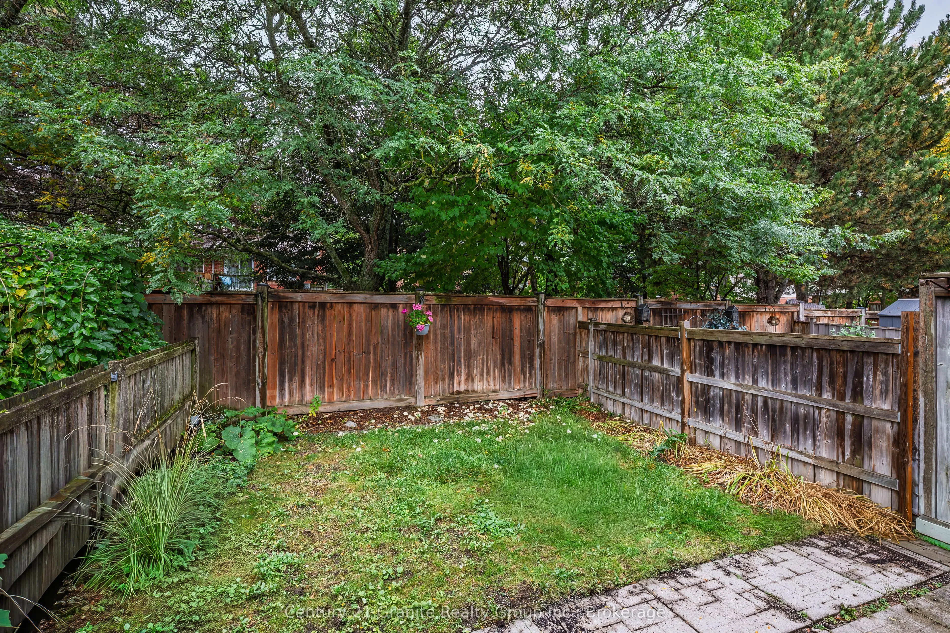
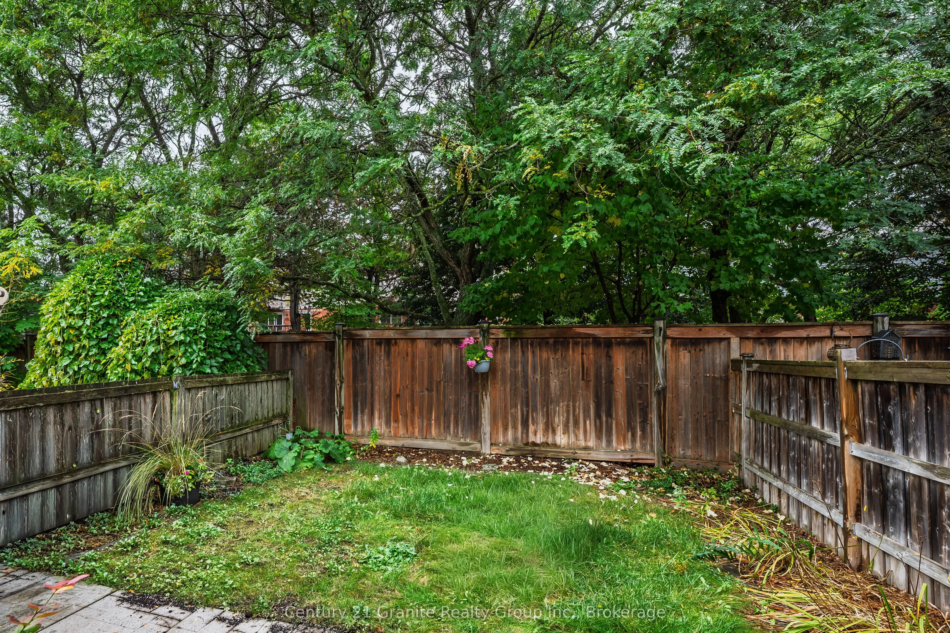
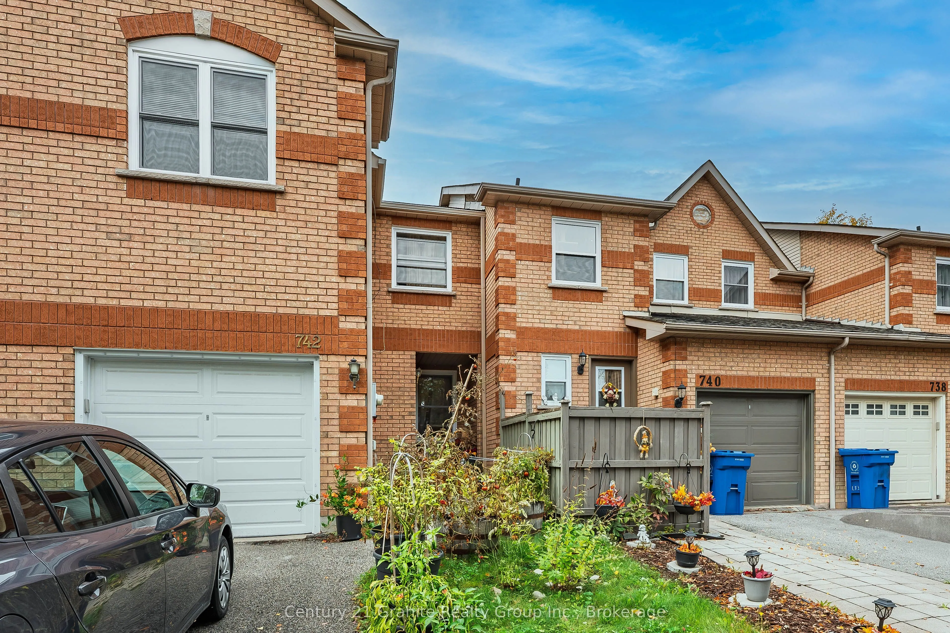
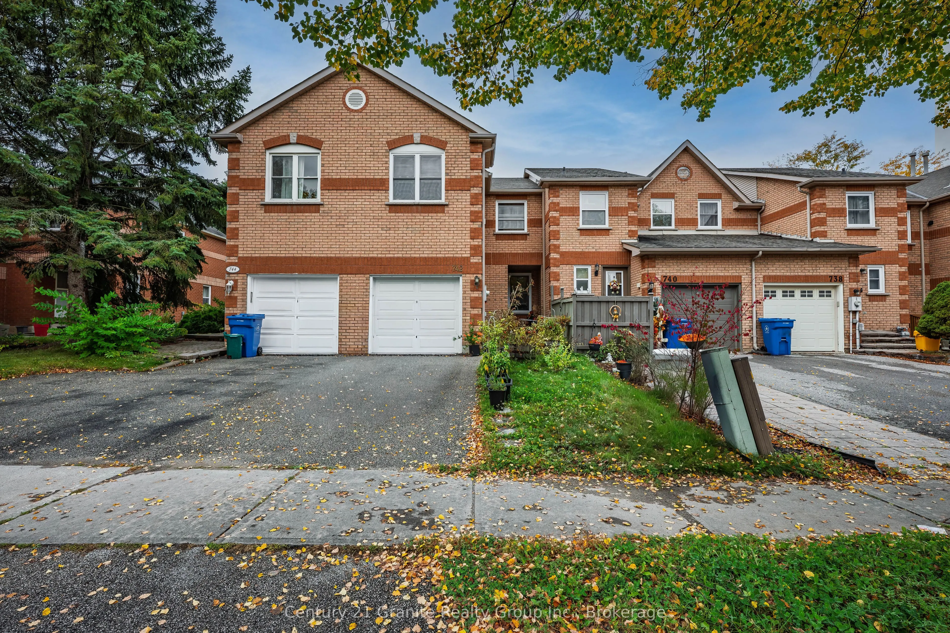
An excellent opportunity to own a spacious, light-filled townhouse in a quiet, sought-after Newmarket neighbourhood! Offering a functional layout with plenty of room for the whole family, this home features an open-concept living and dining area, a generous eat-in kitchen with a walkout to a private... backyard overlooking peaceful greenspace, and a convenient 2-piece powder room. Upstairs, the spacious primary bedroom features two closets and a 4-piece ensuite, complemented by two additional bedrooms, a 4-piece family bathroom and a bright, inviting family room with a charming gas fireplace, creating the perfect space to unwind. The unfinished lower level boasts impressive ceiling height and offers endless possibilities to customize to your needs, whether as a recreation room, home gym or additional living space. Complete with a covered front entry and attached single-car garage, plus key updates including a reshingled roof (2025), upgraded windows and a replaced garage door. Enjoy an unbeatable location just steps to Yonge Street shopping, restaurants, parks, VIVA and GO transit, and excellent schools. An affordable opportunity to get into a desirable neighbourhood, offering comfort today and plenty of potential for tomorrow. Move in, make it your own and enjoy all that Newmarket has to offer!
Full Property Details
Interior
Bedrooms
3
Total Bedrooms
3
Washrooms
3
Square Footage
1100-1500 sqft
Basement
Full,Unfinished
Heating Source
Gas
Heating Fuel
Forced Air
Air Conditioning
Central Air
Family Room
Yes
Kitchens
1
Total Kitchens
1
Fireplace Features
Yes
Bedrooms
3
Total Bedrooms
3
Washrooms
3
Square Footage
1100-1500 sqft
Basement
Full,Unfinished
Heating Source
Gas
Heating Fuel
Forced Air
Air Conditioning
Central Air
Family Room
Yes
Kitchens
1
Total Kitchens
1
Fireplace Features
Yes
Exterior
Depth
100.0
Front
20.21
Lot Size
20 x 100.0 ft
Pool
None
Parking Spaces
2
Total Parking Spaces
2.00
Parking Description
Attached
Garage Spaces
1
Depth
100.0
Front
20.21
Lot Size
20 x 100.0 ft
Pool
None
Parking Spaces
2
Total Parking Spaces
2.00
Parking Description
Attached
Garage Spaces
1
Building Description
Style
2-Storey
Home Type
Townhome
Subtype
Att/Row/Townhouse
Property Orientation
West
Exterior Finish
Brick
Sewers
Sewer
Water Supply
Municipal
Possession Date
No Data
Style
2-Storey
Home Type
Townhome
Subtype
Att/Row/Townhouse
Property Orientation
West
Exterior Finish
Brick
Sewers
Sewer
Water Supply
Municipal
Possession Date
No Data
Community
Community
Armitage
Community
Armitage
Taxes & Fees
Taxes
$4,273.56 /yr
Tax Year
2026
Occupancy
Tenant
Taxes
$4,273.56 /yr
Tax Year
2026
Occupancy
Tenant
Room Types
Bathroom
2 Pc Bath
Dimensions 4.25 x 5.35 feet
22.74 sqft
Bathroom
4 Pc Ensuite
Dimensions 7.87 x 4.94 feet
38.88 sqft
Bathroom
4 Pc Bath
Dimensions 9.87 x 4.99 feet
49.25 sqft
Bedroom
-
Dimensions 8.74 x 9.22 feet
80.58 sqft
Bedroom
-
Dimensions 9.36 x 9.98 feet
93.41 sqft
Dining Room
-
Dimensions 9.57 x 11.89 feet
113.79 sqft
Family Room
Fireplace
Dimensions 14.24 x 10.34 feet
147.24 sqft
Foyer
-
Dimensions 4.4 x 5.07 feet
22.31 sqft
Kitchen
Walk-Out
Dimensions 8.87 x 16.44 feet
145.82 sqft
Living Room
-
Dimensions 14.1 x 9.58 feet
135.08 sqft
Primary Bedroom
-
Dimensions 15.29 x 10.41 feet
159.17 sqft
Utility Room
Combined w/Laundry
Dimensions 19.37 x 26.2 feet
507.49 sqft
Similar Properties(No results)
Mortgage Calculator
Calculate your estimated monthly mortgage payment
Price
$749,000
$
%
%
Total cost of mortgage
$0
Monthly payment
By clicking Save, we will calculate your estimated mortgage for all properties using the saved values (down payment percentage, interest rate, and amortization).
The accuracy and applicability of this calculator are not guaranteed.