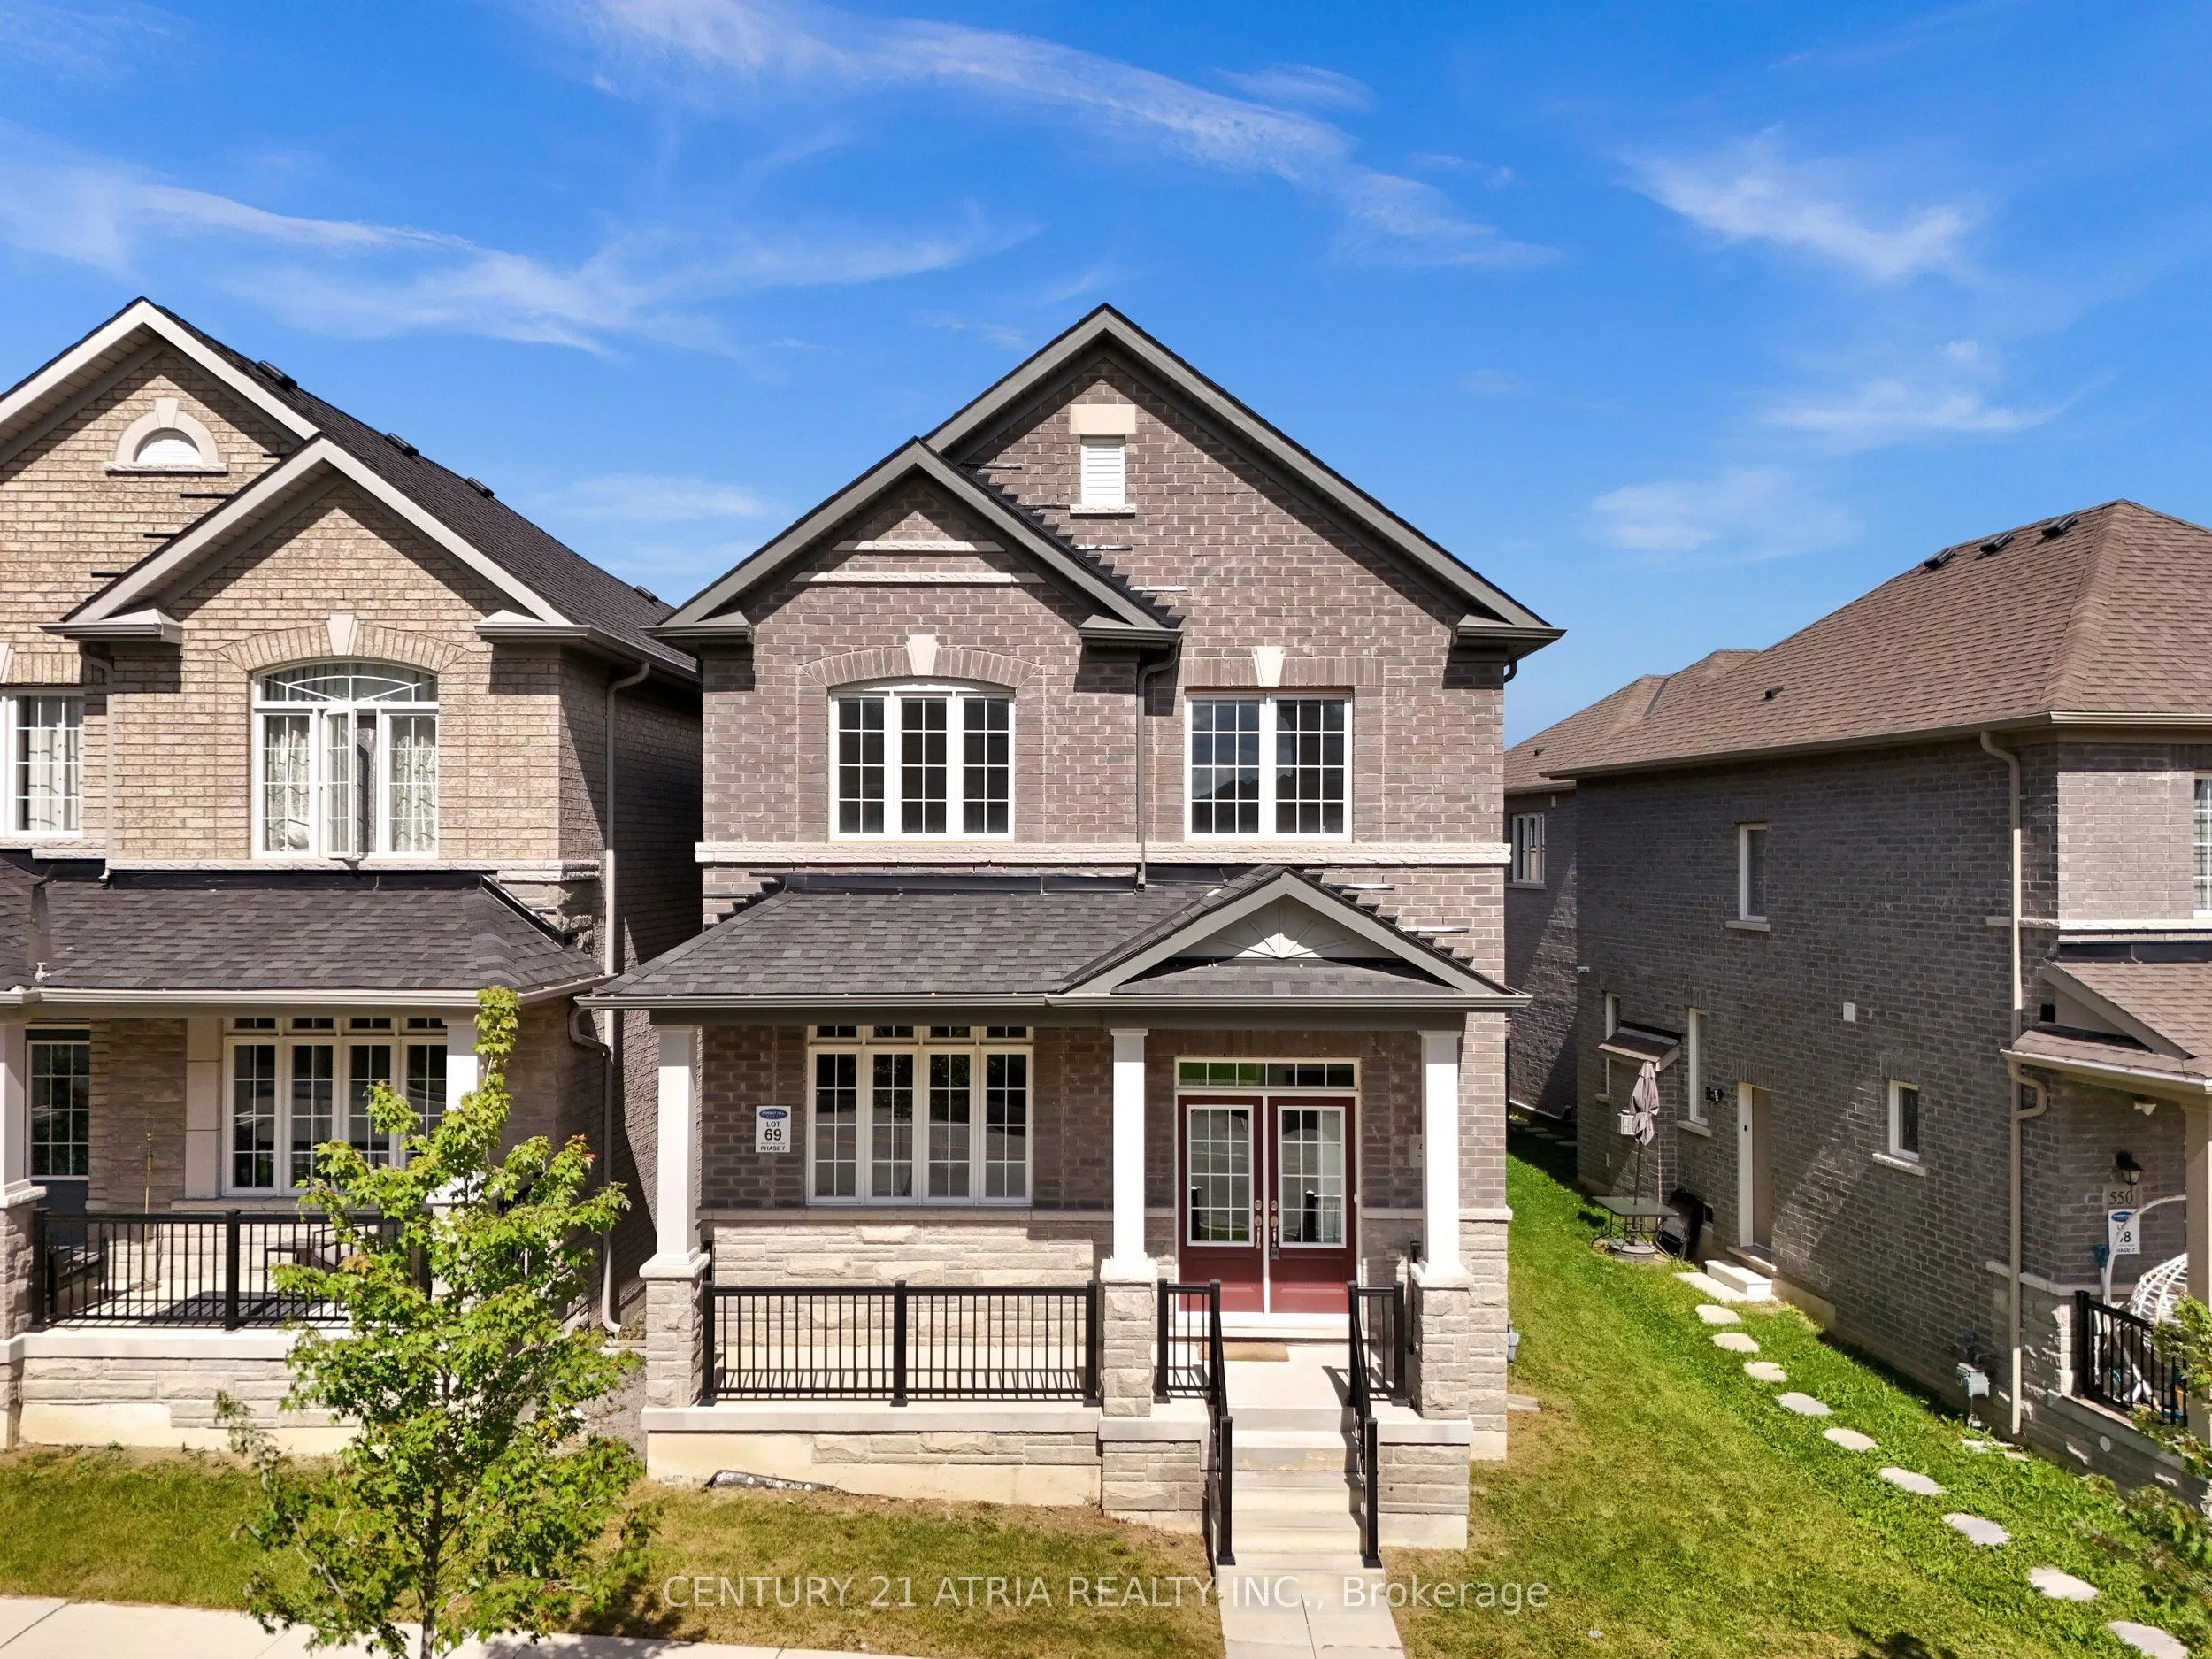
Sign In or Create a Free Account to see full details of this property
Key Facts
Key facts for 548 White's Hill Avenue
Property Type
House, 2-Storey
Parking
Detached 2 garage, 1 parking
MLS #
N13863052
Size
2500-3000 sqft
Basement
Unfinished
Listed on
2026-10-05
Lot size
36 x 82.0
Tax
$6,305.86 /yr
Days on Market
8
Approximate Age
-
Maintenance Fee
-
Description
Welcome to this exceptional 2500 sqft home, 4-bedroom residence featuring a fully equipped 2- bedroom coach home, offering the perfect blend of luxury, flexibility, and income potential. The main home features 9' ceilings on both the main floor and basement, creating an open and spacious feel throug...hout. Enjoy elegant hardwood flooring throughout the main living areas and bedrooms, along with a beautifully upgraded kitchen featuring a stylish backsplash, centre island, Pots lights and modern finishes. The thoughtfully designed layout provides generous living space, functionality, and comfort for the entire family. The kitchen and breakfast area feature beautiful 12" x 24" ceramic tile flooring, adding a sophisticated and contemporary touch. The private 2-bedroom coach home, offers additional living space and excellent versatility-ideal for extended family, guests, or potential rental income. With its own private living area, it provides added flexibility while maintaining privacy for everyone. A rare opportunity to own a beautifully upgraded and versatile home in a prime location, steps from parks, top-rated schools, transit, shopping, and everyday amenities. This is a home that truly offers style, space, privacy, and exceptional functionality.
Full Property Details
Interior
Bedrooms
6
Total Bedrooms
6
Washrooms
4
Square Footage
2500-3000 sqft
Basement
Unfinished
Heating Source
Gas
Heating Fuel
Forced Air
Air Conditioning
Central Air
Family Room
No
Kitchens
1
Total Kitchens
1
Fireplace Features
Yes
Bedrooms
6
Total Bedrooms
6
Washrooms
4
Square Footage
2500-3000 sqft
Basement
Unfinished
Heating Source
Gas
Heating Fuel
Forced Air
Air Conditioning
Central Air
Family Room
No
Kitchens
1
Total Kitchens
1
Fireplace Features
Yes
Exterior
Depth
82.0
Front
36.0
Driveway
Available
Lot Size
36 x 82.0 ft
Pool
None
Parking Spaces
1
Total Parking Spaces
3.00
Parking Description
Detached
Garage Spaces
2
Depth
82.0
Front
36.0
Driveway
Available
Lot Size
36 x 82.0 ft
Pool
None
Parking Spaces
1
Total Parking Spaces
3.00
Parking Description
Detached
Garage Spaces
2
Building Description
Style
2-Storey
Home Type
House
Subtype
Semi-Detached
Property Orientation
North
Exterior Finish
Brick
Sewers
Sewer
Water Supply
Municipal
Possession Date
No Data
Style
2-Storey
Home Type
House
Subtype
Semi-Detached
Property Orientation
North
Exterior Finish
Brick
Sewers
Sewer
Water Supply
Municipal
Possession Date
No Data
Community
Community
Cornell
Community
Cornell
Taxes & Fees
Taxes
$6,305.86 /yr
Tax Year
2025
Occupancy
Tenant
Taxes
$6,305.86 /yr
Tax Year
2025
Occupancy
Tenant
Room Types
Bedroom
Broadloom, Window
Dimensions 8.99 x 8.4 feet
75.52 sqft
Bedroom 2
Hardwood Floor, Closet
Dimensions 11.19 x 10.37 feet
116.04 sqft
Bedroom 3
Hardwood Floor, Closet
Dimensions 9.97 x 10.79 feet
107.58 sqft
Bedroom 4
Hardwood Floor, Closet
Dimensions 9.97 x 10.79 feet
107.58 sqft
Bedroom 5
Broadloom, Closet, Window
Dimensions 8.99 x 9.19 feet
82.62 sqft
Breakfast
Ceramic Floor, Pot Lights, Window
Dimensions 9.51 x 14.76 feet
140.37 sqft
Family Room
Hardwood Floor, Fireplace, Window
Dimensions 13.58 x 10.99 feet
149.24 sqft
Kitchen
Ceramic Floor, Centre Island, Backsplash
Dimensions 9.51 x 10.79 feet
102.61 sqft
Living Room
Hardwood Floor, Pot Lights, Window
Dimensions 19.19 x 10.07 feet
193.24 sqft
Loft
Broadloom, Window
Dimensions 11.98 x 13.45 feet
161.13 sqft
Primary Bedroom
Hardwood Floor, Closet, 4 Pc Ensuite
Dimensions 13.58 x 13.78 feet
187.13 sqft
Similar Properties(No results)
Mortgage Calculator
Calculate your estimated monthly mortgage payment
Price
$1,248,100
$
%
%
Total cost of mortgage
$0
Monthly payment
By clicking Save, we will calculate your estimated mortgage for all properties using the saved values (down payment percentage, interest rate, and amortization).
The accuracy and applicability of this calculator are not guaranteed.