Sign In or Create a Free Account to see full details of this property
Key Facts
Key facts for 18863 Leslie Street
Property Type
House, Bungalow
Parking
Attached 1 garage, 11 parking
MLS #
N13871618
Size
1100-1500 sqft
Basement
Crawl Space
Listed on
2026-10-07
Lot size
75 x 198.0
Tax
$4,723 /yr
Days on Market
6
Approximate Age
-
Maintenance Fee
-
Description
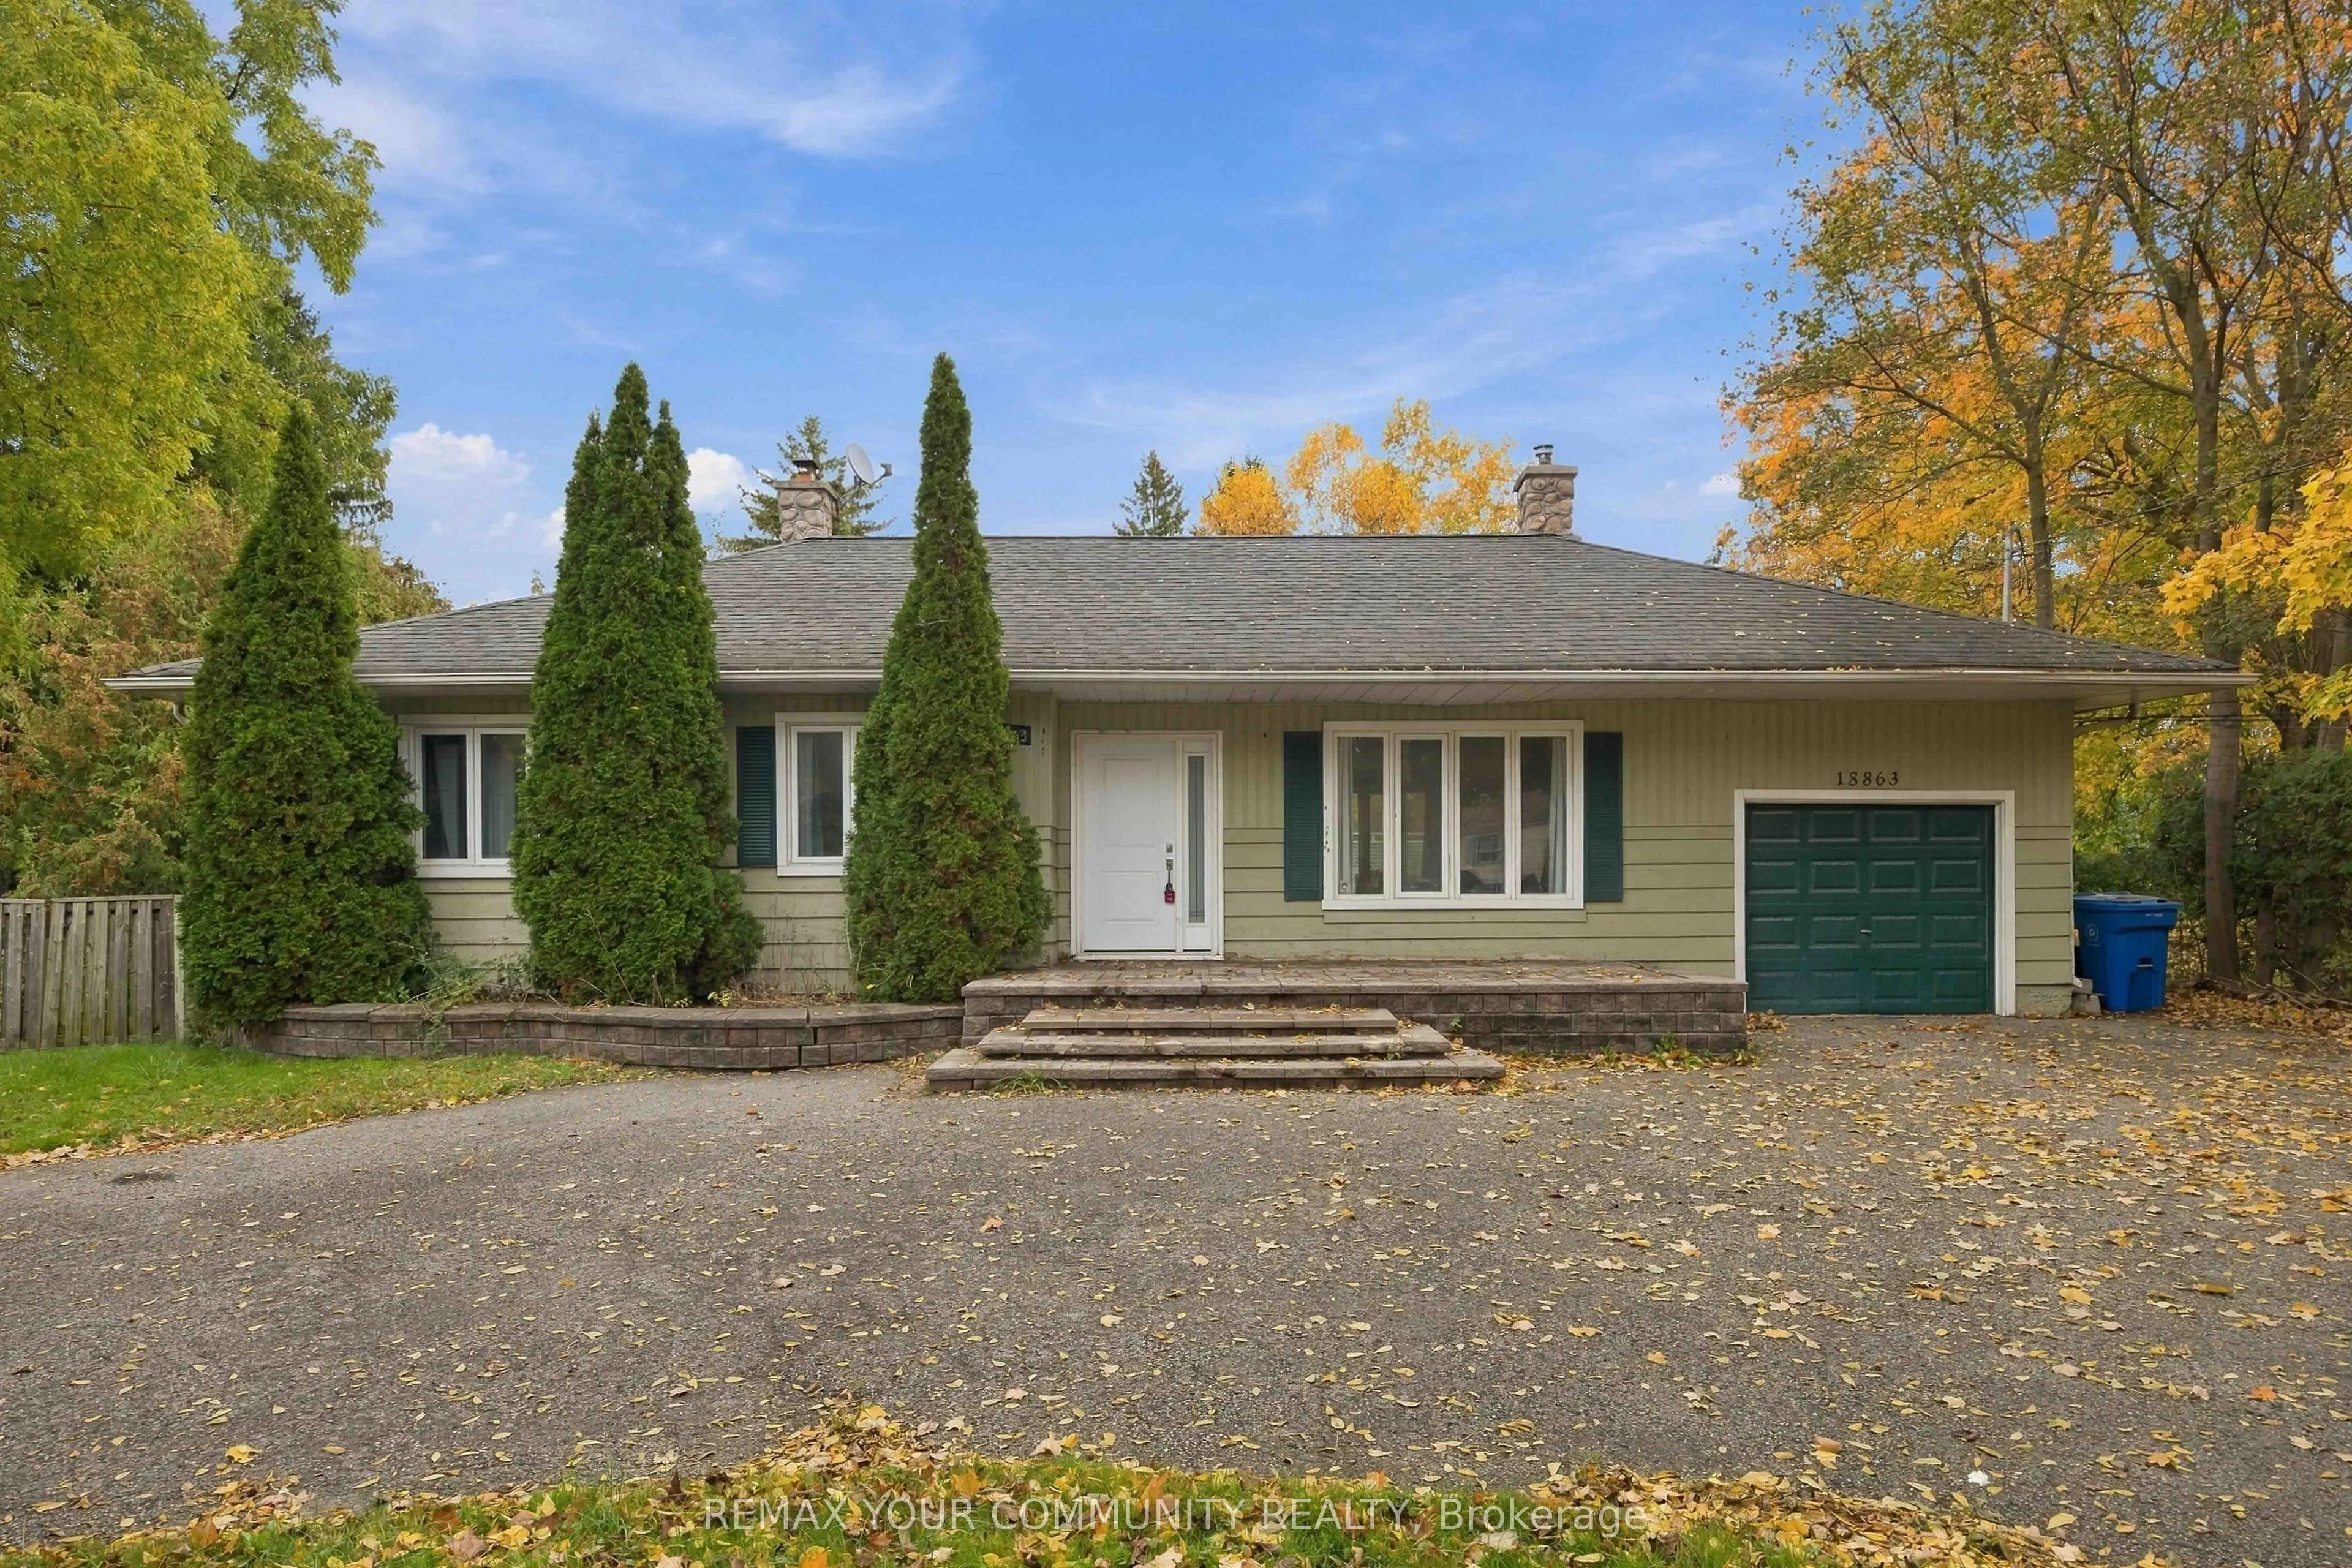
Unlock The Potential Of One Of Sharon's Most Exciting Investment Opportunities! Situated On A Rare 14,850 Sq Ft Premium Lot In A Rapidly Expanding High-Growth Corridor, This Well-Maintained Bungalow Offers Endless Possibilities For Investors, Developers, Business Owners, Or End Users. Desirable M.U....I (H4) Zoning Permits A Wide Range Of Uses Including Medical Office, Professional/Business Office, Animal Clinic, Commercial School, And More - Making This A True Live/Work Or Future Redevelopment Opportunity. Strategically Located Directly Across From New Commercial And Redevelopment Projects, This Property Is Positioned For Strong Future Growth And Exposure. Just Minutes To Hwy 404, GO Station, Shopping, Restaurants, And Major Amenities. Rarely Do Opportunities Like This Become Available In The Heart Of The Fastest Growing Sharon Community!
Full Property Details
Interior
Bedrooms
2
Bedrooms Plus
1
Total Bedrooms
3
Washrooms
1
Square Footage
1100-1500 sqft
Basement
Crawl Space
Heating Source
Gas
Heating Fuel
Forced Air
Air Conditioning
Central Air
Family Room
No
Kitchens
1
Total Kitchens
1
Fireplace Features
No
Bedrooms
2
Bedrooms Plus
1
Total Bedrooms
3
Washrooms
1
Square Footage
1100-1500 sqft
Basement
Crawl Space
Heating Source
Gas
Heating Fuel
Forced Air
Air Conditioning
Central Air
Family Room
No
Kitchens
1
Total Kitchens
1
Fireplace Features
No
Exterior
Depth
198.0
Front
75.0
Driveway
Available
Lot Size
75 x 198.0 ft
Pool
None
Parking Spaces
11
Total Parking Spaces
12.00
Parking Description
Attached
Garage Spaces
1
Depth
198.0
Front
75.0
Driveway
Available
Lot Size
75 x 198.0 ft
Pool
None
Parking Spaces
11
Total Parking Spaces
12.00
Parking Description
Attached
Garage Spaces
1
Building Description
Style
Bungalow
Home Type
House
Subtype
Detached
Property Orientation
East
Exterior Finish
Vinyl Siding
Sewers
Sewer
Water Supply
Well
Possession Date
No Data
Style
Bungalow
Home Type
House
Subtype
Detached
Property Orientation
East
Exterior Finish
Vinyl Siding
Sewers
Sewer
Water Supply
Well
Possession Date
No Data
Community
Community
Sharon
Community
Sharon
Taxes & Fees
Taxes
$4,723 /yr
Tax Year
2025
Occupancy
Vacant
Taxes
$4,723 /yr
Tax Year
2025
Occupancy
Vacant
Room Types
Bedroom 2
Laminate, Window
Dimensions 8.96 x 10.01 feet
89.69 sqft
Great Room
Hardwood Floor, Fireplace, Pot Lights
Dimensions 16.5 x 13.55 feet
223.58 sqft
Kitchen
Ceramic Floor, Breakfast Bar, Pot Lights
Dimensions 12.24 x 11.75 feet
143.82 sqft
Laundry
Ceramic Floor
Dimensions 7.12 x 11.02 feet
78.46 sqft
Office
French Doors, Crown Moulding
Dimensions 11.98 x 24.93 feet
298.66 sqft
Primary Bedroom
Hardwood Floor, Window
Dimensions 14.21 x 9.51 feet
135.14 sqft
Similar Properties(No results)
Mortgage Calculator
Calculate your estimated monthly mortgage payment
Price
$998,888
$
%
%
Total cost of mortgage
$0
Monthly payment
By clicking Save, we will calculate your estimated mortgage for all properties using the saved values (down payment percentage, interest rate, and amortization).
The accuracy and applicability of this calculator are not guaranteed.