Sign In or Create a Free Account to see full details of this property
Key Facts
Key facts for 29 Ness Drive
Property Type
Townhome, 2-Storey
Parking
Attached 1 garage, 4 parking
MLS #
N13883802
Size
1500-2000 sqft
Basement
Finished
Listed on
2026-10-09
Lot size
29 x 82.02
Tax
$6,172.05 /yr
Days on Market
4
Approximate Age
-
Maintenance Fee
-
Description
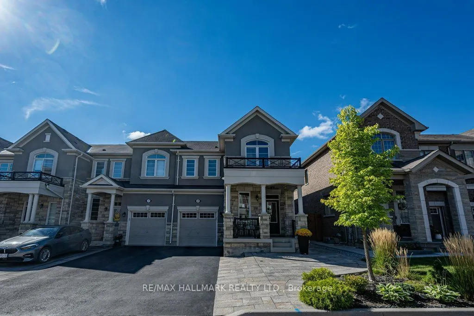
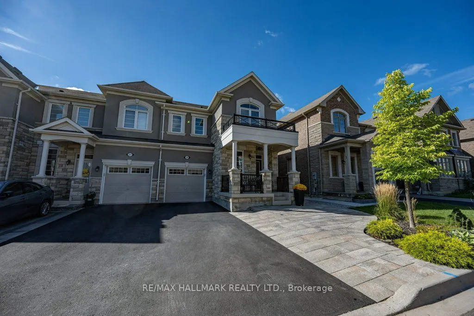
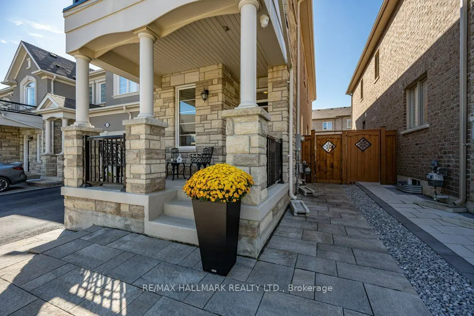
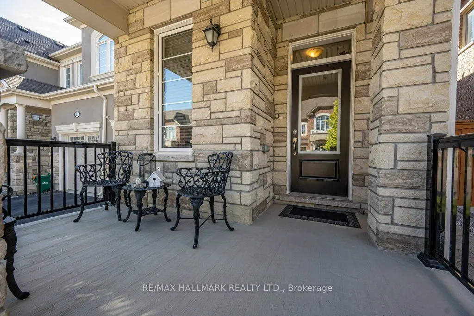
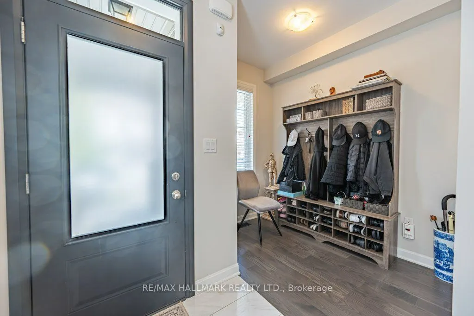
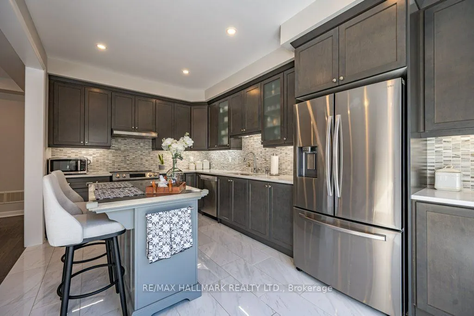
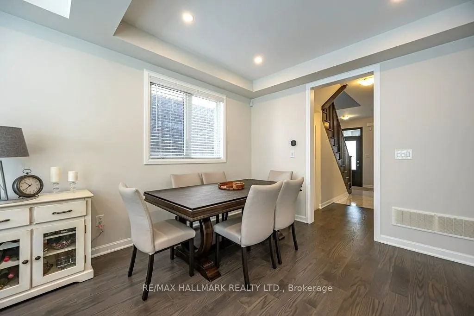
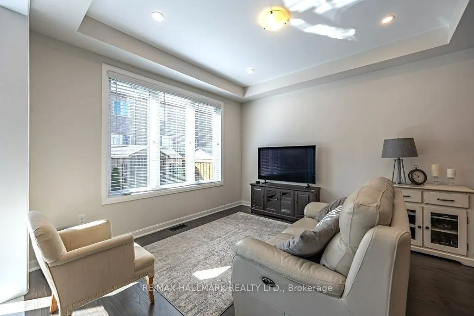
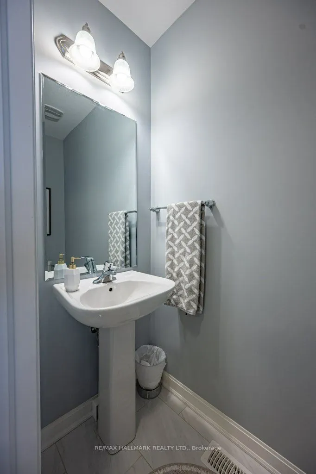
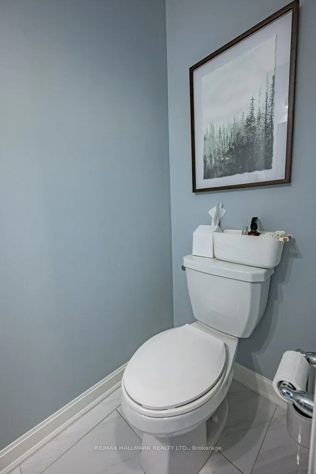
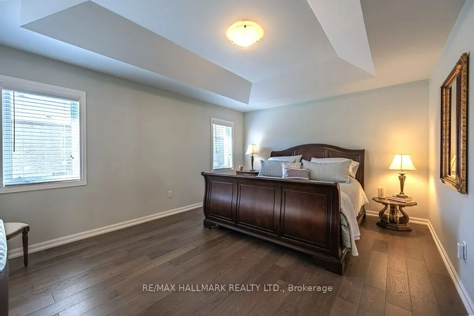
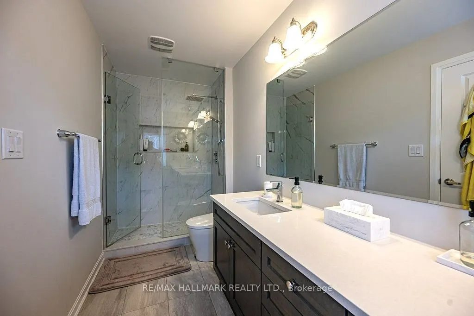
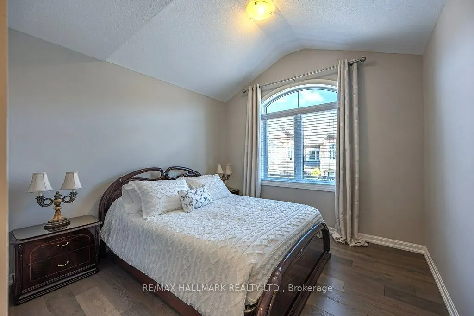
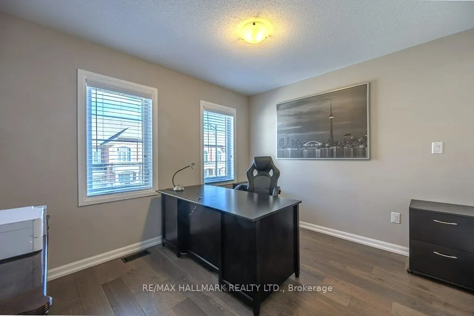
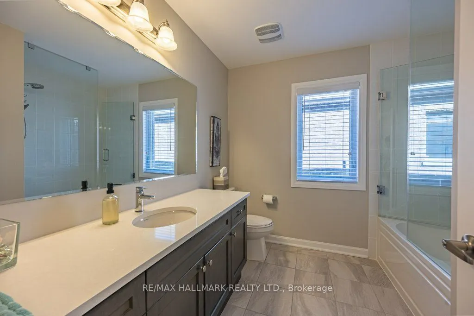
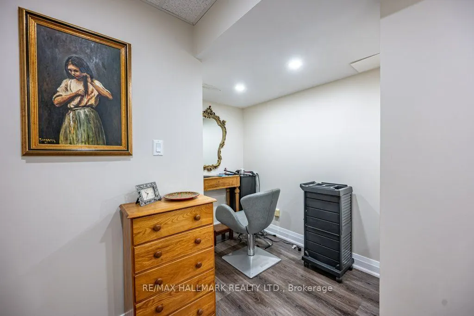
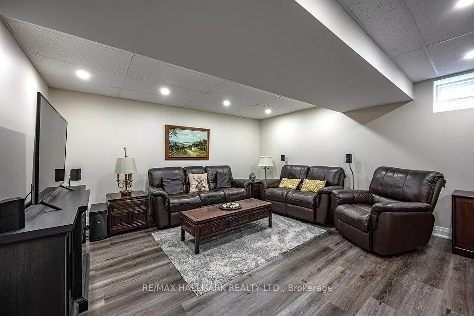
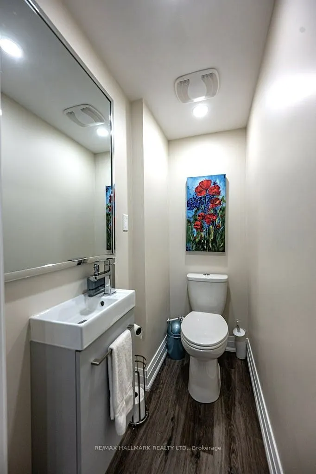
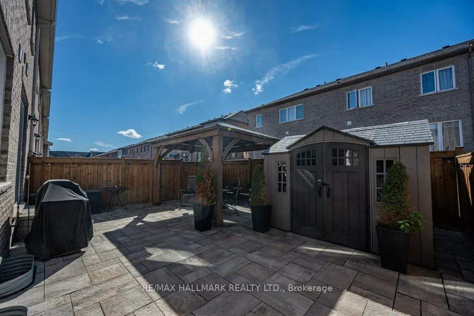
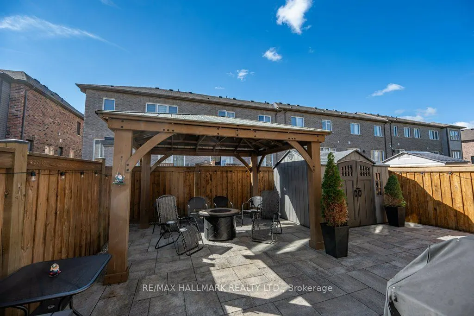
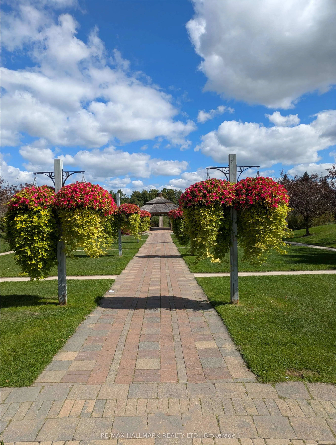
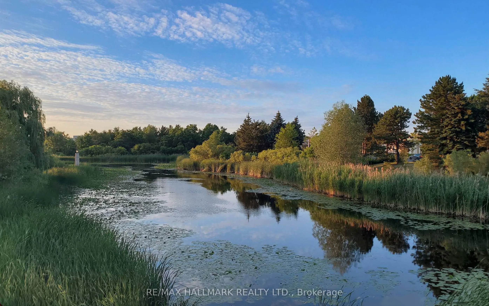
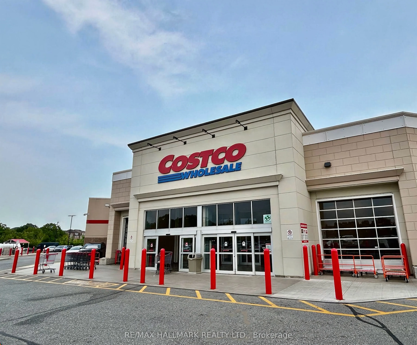
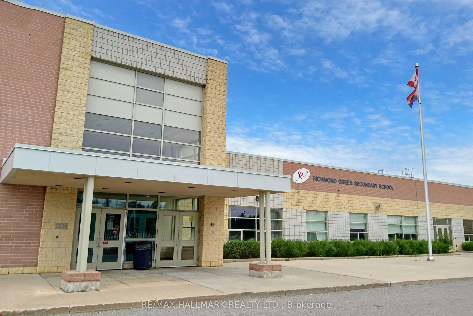
Welcome to 29 Ness Dr, a beautifully upgraded freehold corner townhouse offering detached-like privacy with no maintenance fees. This stunning home features 3 bedrooms, 4 bathrooms, a fully finished basement, and parking for 4 vehicles. Enjoy modern upgrades throughout, including smooth ceilings, po...t lights, hardwood and laminate flooring throughout (carpet-free), large windows in every room, under valence lighting in kitchen, custom kitchen backsplash with movable island, frameless glass shower, central vacuum rough-in, garage door opener, and security camera & alarm systems. The professionally landscaped front yard and private fenced backyard with gazebo create the perfect setting for outdoor relaxation and entertaining. Located on a quiet street in one of Richmond Hill's newest communities, just minutes from Richmond Green Secondary School, Richmond Green Park, Costco, Elgin Mills Crossing, Highway 404, VIVA Transit, and GO Transit. Offering exceptional quality, convenience, and family-friendly living, this move-in-ready home is a rare opportunity not to be missed.
Full Property Details
Interior
Bedrooms
3
Total Bedrooms
3
Washrooms
4
Square Footage
1500-2000 sqft
Basement
Finished
Heating Source
Gas
Heating Fuel
Forced Air
Air Conditioning
Central Air
Family Room
Yes
Kitchens
1
Total Kitchens
1
Fireplace Features
Yes
Bedrooms
3
Total Bedrooms
3
Washrooms
4
Square Footage
1500-2000 sqft
Basement
Finished
Heating Source
Gas
Heating Fuel
Forced Air
Air Conditioning
Central Air
Family Room
Yes
Kitchens
1
Total Kitchens
1
Fireplace Features
Yes
Exterior
Depth
82.02
Front
28.64
Driveway
Private
Lot Size
29 x 82.02 ft
Pool
None
Parking Spaces
4
Total Parking Spaces
4.00
Parking Description
Attached
Garage Spaces
1
Zoning
RWS2
Depth
82.02
Front
28.64
Driveway
Private
Lot Size
29 x 82.02 ft
Pool
None
Parking Spaces
4
Total Parking Spaces
4.00
Parking Description
Attached
Garage Spaces
1
Zoning
RWS2
Building Description
Style
2-Storey
Home Type
Townhome
Subtype
Att/Row/Townhouse
Property Orientation
South
Exterior Finish
Stone,Stucco (Plaster)
Sewers
Sewer
Water Supply
Municipal
Possession Date
No Data
Style
2-Storey
Home Type
Townhome
Subtype
Att/Row/Townhouse
Property Orientation
South
Exterior Finish
Stone,Stucco (Plaster)
Sewers
Sewer
Water Supply
Municipal
Possession Date
No Data
Community
Community
Rural Richmond Hill
Community
Rural Richmond Hill
Taxes & Fees
Taxes
$6,172.05 /yr
Tax Year
2026
Occupancy
Owner
Taxes
$6,172.05 /yr
Tax Year
2026
Occupancy
Owner
Similar Properties(No results)
Mortgage Calculator
Calculate your estimated monthly mortgage payment
Price
$1,299,888
$
%
%
Total cost of mortgage
$0
Monthly payment
By clicking Save, we will calculate your estimated mortgage for all properties using the saved values (down payment percentage, interest rate, and amortization).
The accuracy and applicability of this calculator are not guaranteed.