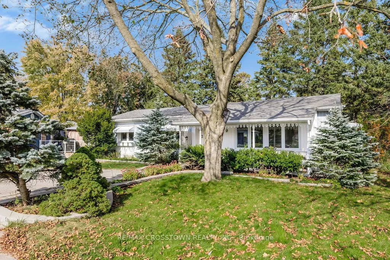
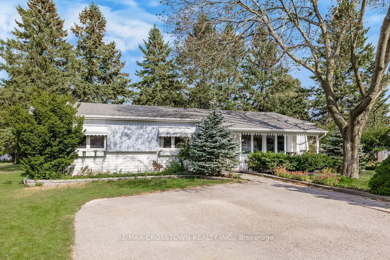
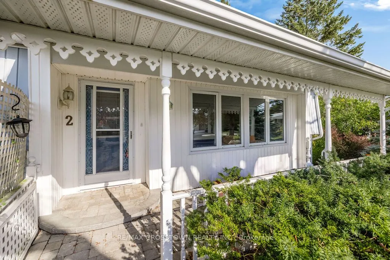
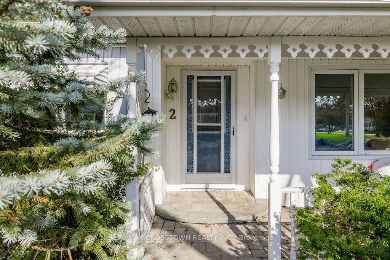
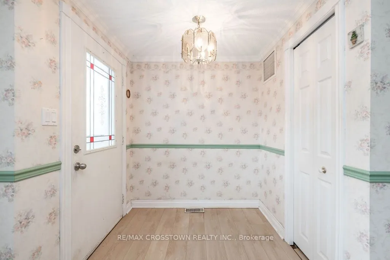
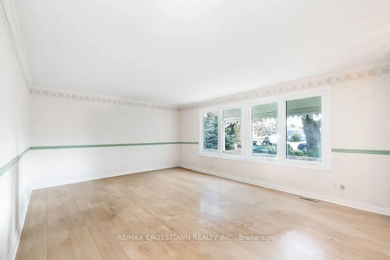
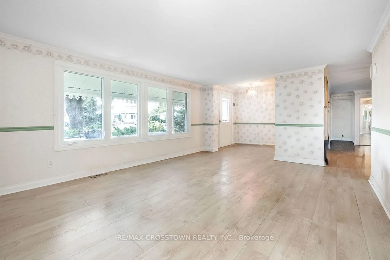
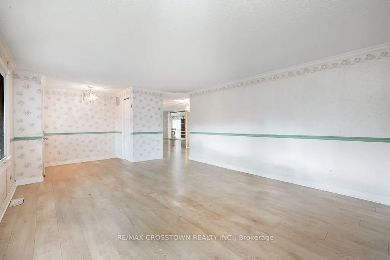
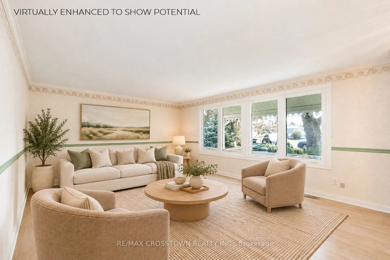
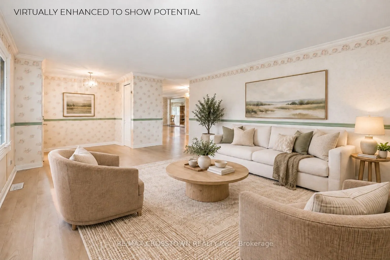
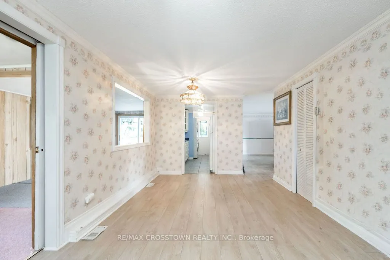
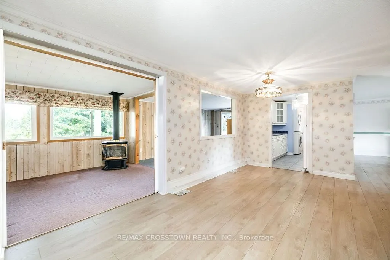
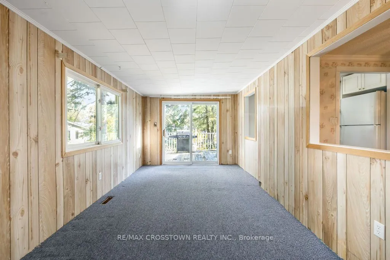
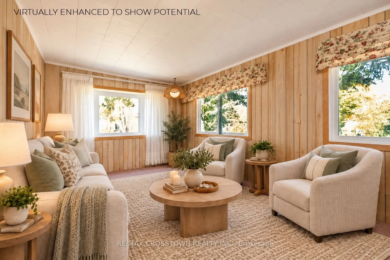
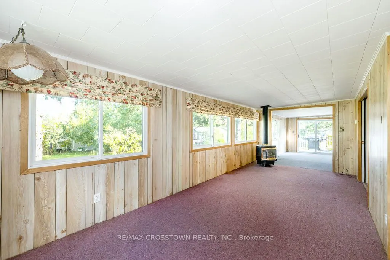
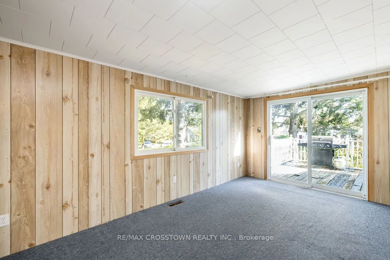
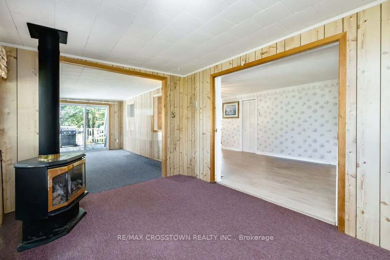
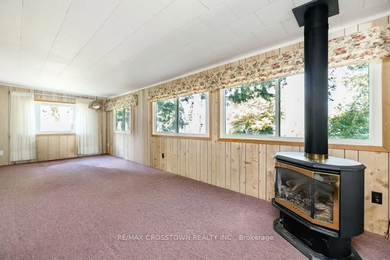
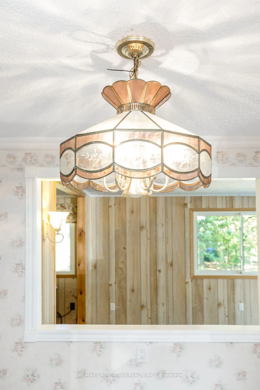
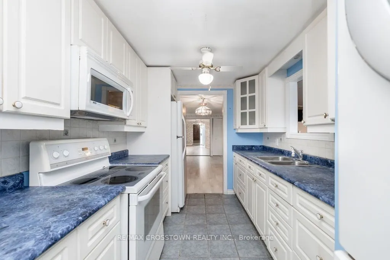
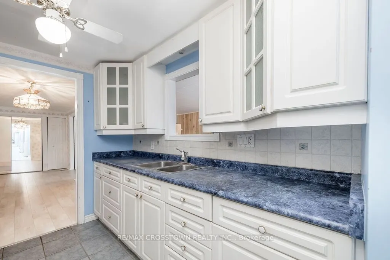
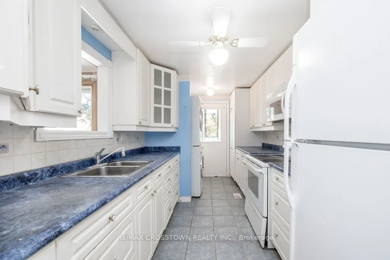
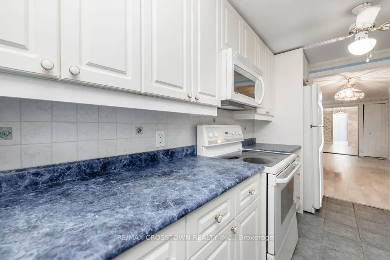
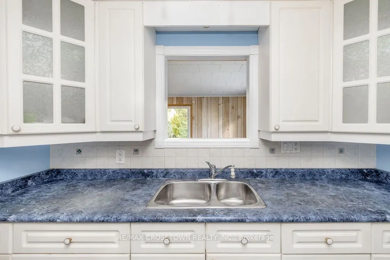
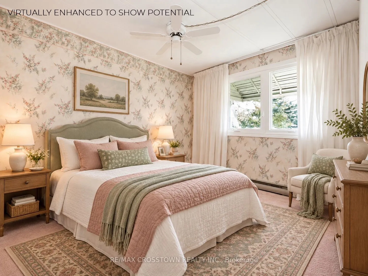
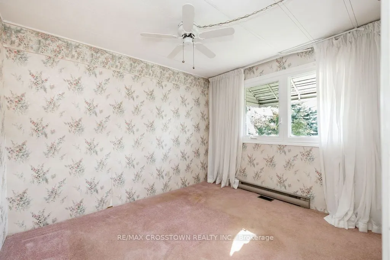
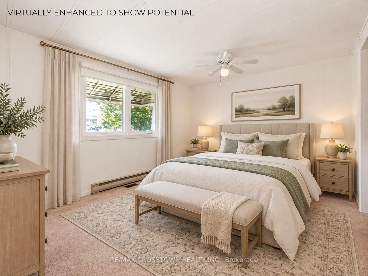
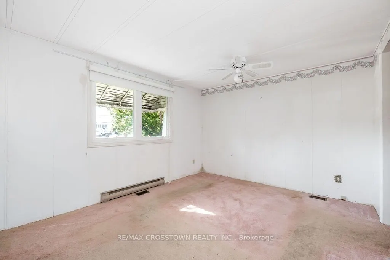
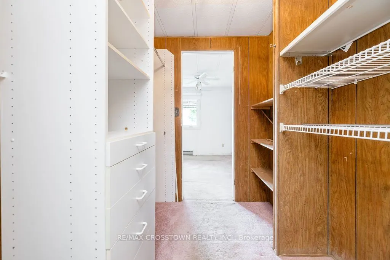
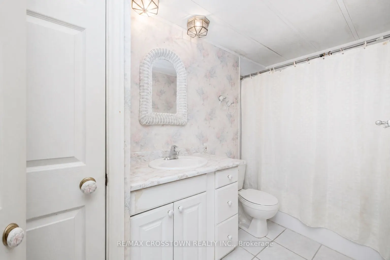
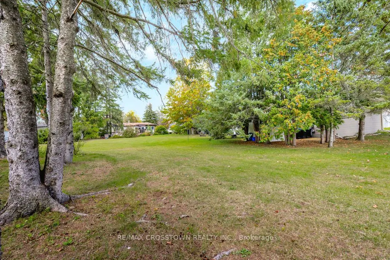
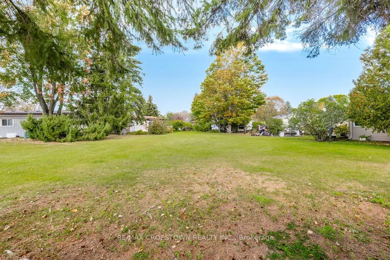
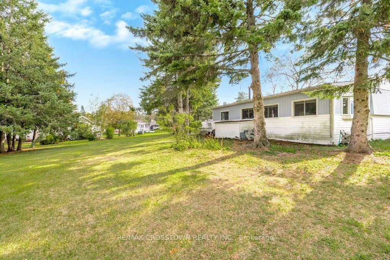
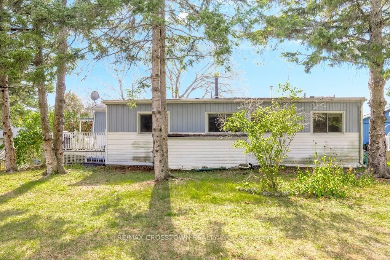
Located on the sought-after north side of Sandycove Acres on a quiet court, this spacious Argus model offers almost 1,400 sq. ft. with 2 bedrooms, 2 bathrooms and 3 additional rooms providing plenty of flexibility for hobbies, an office or extra living space. Walk out to a peaceful green space and... treed area, offering a lovely natural setting. The kitchen features tons of storage, convenient pot drawers and ceramic flooring. Enjoy a large formal dining room, a flat entrance with an attractive Unistone walkway, private 2-car parking and a lovely covered deck perfect for relaxing outdoors. Most windows were replaced in 2015. A wonderful opportunity to enjoy comfortable living in this sought-after adult lifestyle community!
Full Property Details
Interior
Bedrooms
2
Total Bedrooms
2
Washrooms
2
Square Footage
1100-1500 sqft
Basement
Crawl Space
Heating Source
Gas
Heating Fuel
Forced Air
Air Conditioning
Central Air
Family Room
Yes
Kitchens
1
Total Kitchens
1
Fireplace Features
Yes
Bedrooms
2
Total Bedrooms
2
Washrooms
2
Square Footage
1100-1500 sqft
Basement
Crawl Space
Heating Source
Gas
Heating Fuel
Forced Air
Air Conditioning
Central Air
Family Room
Yes
Kitchens
1
Total Kitchens
1
Fireplace Features
Yes
Exterior
Depth
1.0
Front
1.0
Driveway
Private Double
Lot Size
1 x 1.0 ft
Pool
Inground,Community
Parking Spaces
2
Total Parking Spaces
2.00
Parking Description
None
Garage Spaces
2
Zoning
Rmh
Depth
1.0
Front
1.0
Driveway
Private Double
Lot Size
1 x 1.0 ft
Pool
Inground,Community
Parking Spaces
2
Total Parking Spaces
2.00
Parking Description
None
Garage Spaces
2
Zoning
Rmh
Building Description
Style
Bungalow
Home Type
House
Subtype
Detached
Property Orientation
East
Exterior Finish
Vinyl Siding
Sewers
Sewer
Water Supply
Well
Possession Date
10/30/2026
Style
Bungalow
Home Type
House
Subtype
Detached
Property Orientation
East
Exterior Finish
Vinyl Siding
Sewers
Sewer
Water Supply
Well
Possession Date
10/30/2026
Community
Community
Rural Innisfil
Community
Rural Innisfil
Taxes & Fees
Taxes
$2,455.99 /yr
Tax Year
2026
Occupancy
Vacant
Taxes
$2,455.99 /yr
Tax Year
2026
Occupancy
Vacant
Room Types
Bedroom 2
-
Dimensions 859.58 x 10.5 feet
9025.59 sqft
Dining Room
W/O To Sunroom, W/O To Yard
Dimensions 20.41 x 10.5 feet
214.3 sqft
Family Room
W/O To Sunroom
Dimensions 34.74 x 12.6 feet
437.72 sqft
Kitchen
Modern Kitchen
Dimensions 14.4 x 7.91 feet
113.9 sqft
Living Room
W/O To Patio
Dimensions 16.99 x 13.39 feet
227.5 sqft
Other
-
Dimensions 19.65 x 12.6 feet
247.59 sqft
Primary Bedroom
Walk-In Closet(s), 2 Pc Ensuite
Dimensions 12.4 x 10.5 feet
130.2 sqft
Similar Properties(No results)
Mortgage Calculator
Calculate your estimated monthly mortgage payment
Price
$299,900
$
%
%
Total cost of mortgage
$0
Monthly payment
By clicking Save, we will calculate your estimated mortgage for all properties using the saved values (down payment percentage, interest rate, and amortization).
The accuracy and applicability of this calculator are not guaranteed.