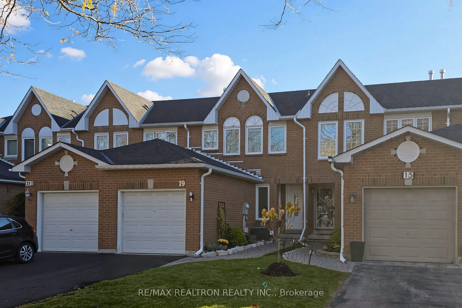
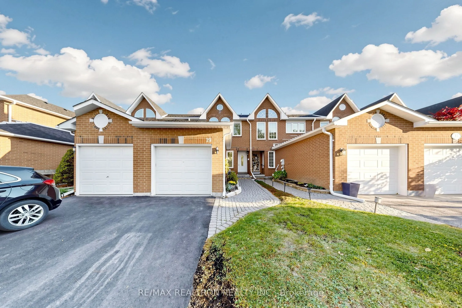
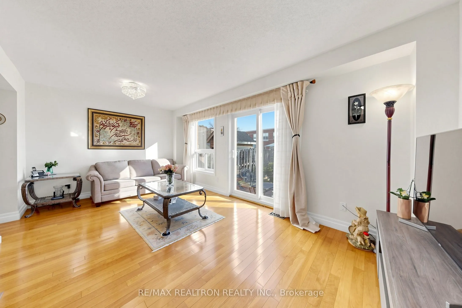
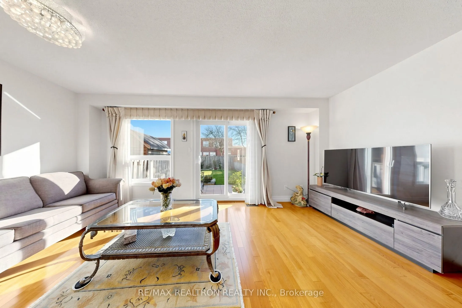
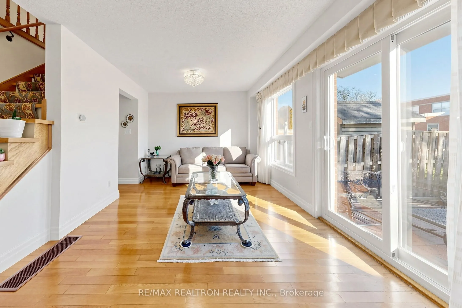
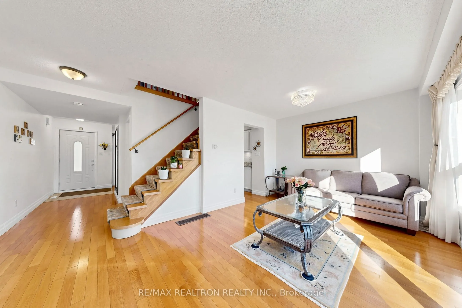
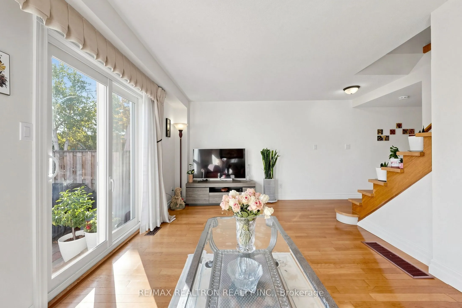
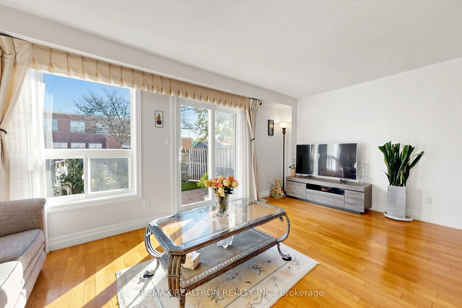
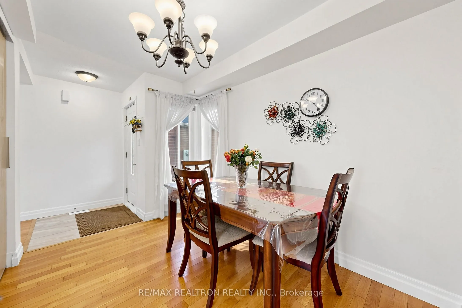
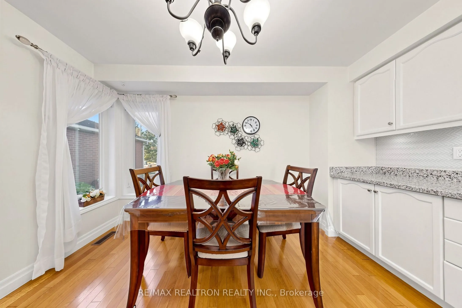
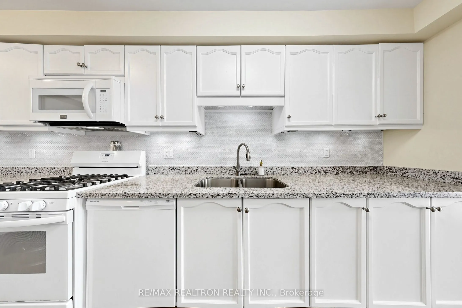
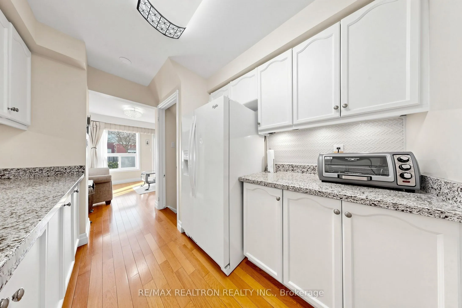
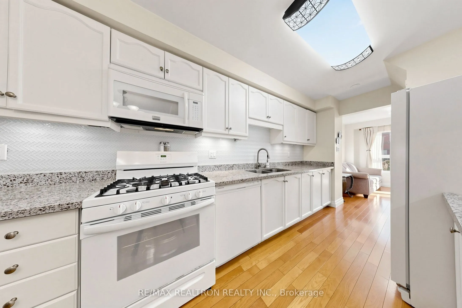
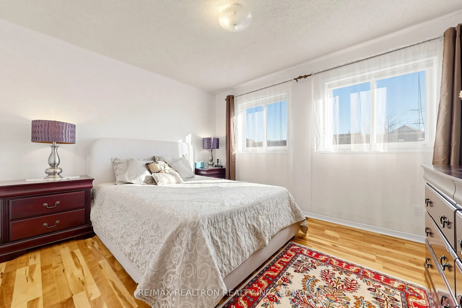
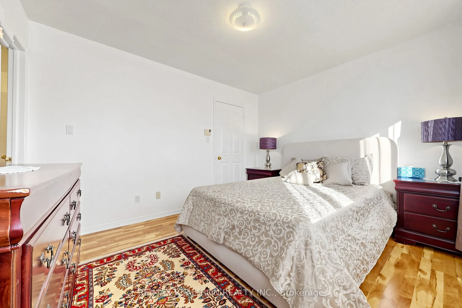
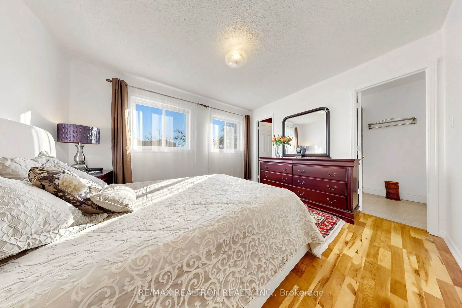
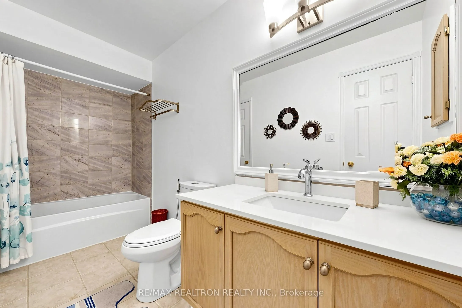
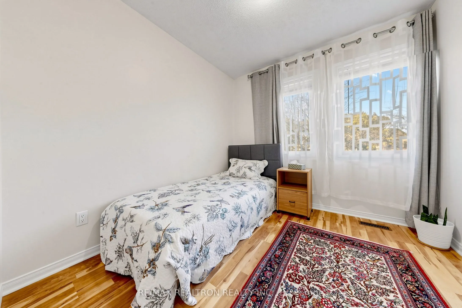
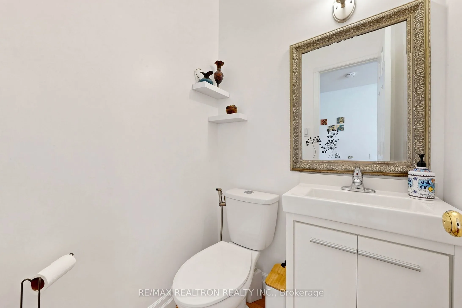
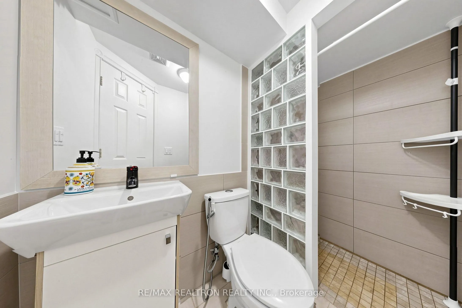
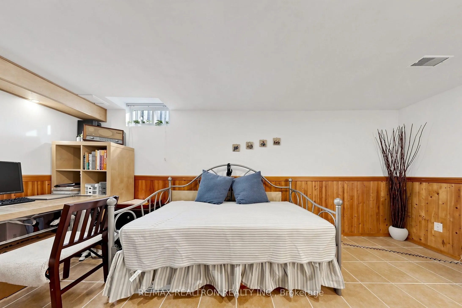
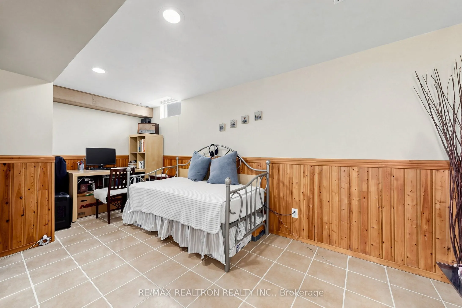
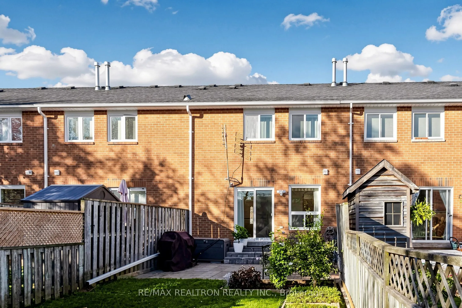
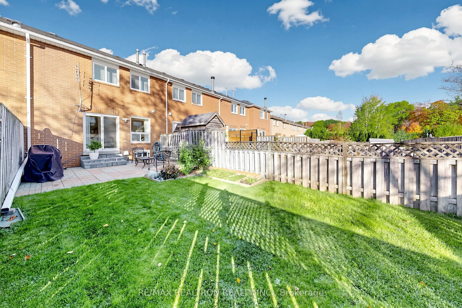
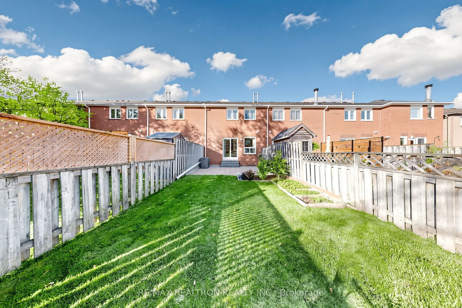
Enjoy the quiet, tree-lined setting of this South Aurora court, then step inside a well-maintained two-storey townhouse offering three bedrooms, three bathrooms, and a finished basement with a fourth bedroom and extra living space. Gather in the combined living and dining area, where hardwood floors... carry across the main level and a walkout leads to a beautifully kept backyard. Relax on the lawn or tend the garden plantings. Prepare meals in the kitchen with granite countertops, backsplash, a double sink, and sensor-activated under-cabinet lighting. Upstairs, retreat to the primary bedroom and its walk-in closet. Take advantage of key updates: most windows, the front door, and closet doors were replaced approximately two years ago; the natural gas stove, dishwasher, and microwave are also approximately two years old. The gutters were updated approximately three years ago, and a new driveway was installed just two weeks ago. The central vacuum add everyday convenience. Reach nearby schools and Aurora amenities with ease, then come home to comfortable, flexible living space and a welcoming backyard.
Full Property Details
Interior
Bedrooms
3
Bedrooms Plus
1
Total Bedrooms
4
Washrooms
3
Square Footage
1100-1500 sqft
Basement
Finished,Full
Heating Source
Gas
Heating Fuel
Forced Air
Air Conditioning
Central Air
Family Room
No
Kitchens
1
Total Kitchens
1
Fireplace Features
No
Bedrooms
3
Bedrooms Plus
1
Total Bedrooms
4
Washrooms
3
Square Footage
1100-1500 sqft
Basement
Finished,Full
Heating Source
Gas
Heating Fuel
Forced Air
Air Conditioning
Central Air
Family Room
No
Kitchens
1
Total Kitchens
1
Fireplace Features
No
Exterior
Depth
130.28
Front
18.67
Driveway
Private
Lot Size
19 x 130.28 ft
Pool
None
Parking Spaces
3
Total Parking Spaces
3.00
Parking Description
Attached
Garage Spaces
1
Depth
130.28
Front
18.67
Driveway
Private
Lot Size
19 x 130.28 ft
Pool
None
Parking Spaces
3
Total Parking Spaces
3.00
Parking Description
Attached
Garage Spaces
1
Building Description
Style
2-Storey
Home Type
Townhome
Subtype
Att/Row/Townhouse
Property Orientation
East
Exterior Finish
Brick
Sewers
Sewer
Water Supply
Municipal
Possession Date
No Data
Style
2-Storey
Home Type
Townhome
Subtype
Att/Row/Townhouse
Property Orientation
East
Exterior Finish
Brick
Sewers
Sewer
Water Supply
Municipal
Possession Date
No Data
Community
Community
Aurora Highlands
Community
Aurora Highlands
Taxes & Fees
Taxes
$3,419 /yr
Tax Year
2025
Occupancy
Owner
Taxes
$3,419 /yr
Tax Year
2025
Occupancy
Owner
Room Types
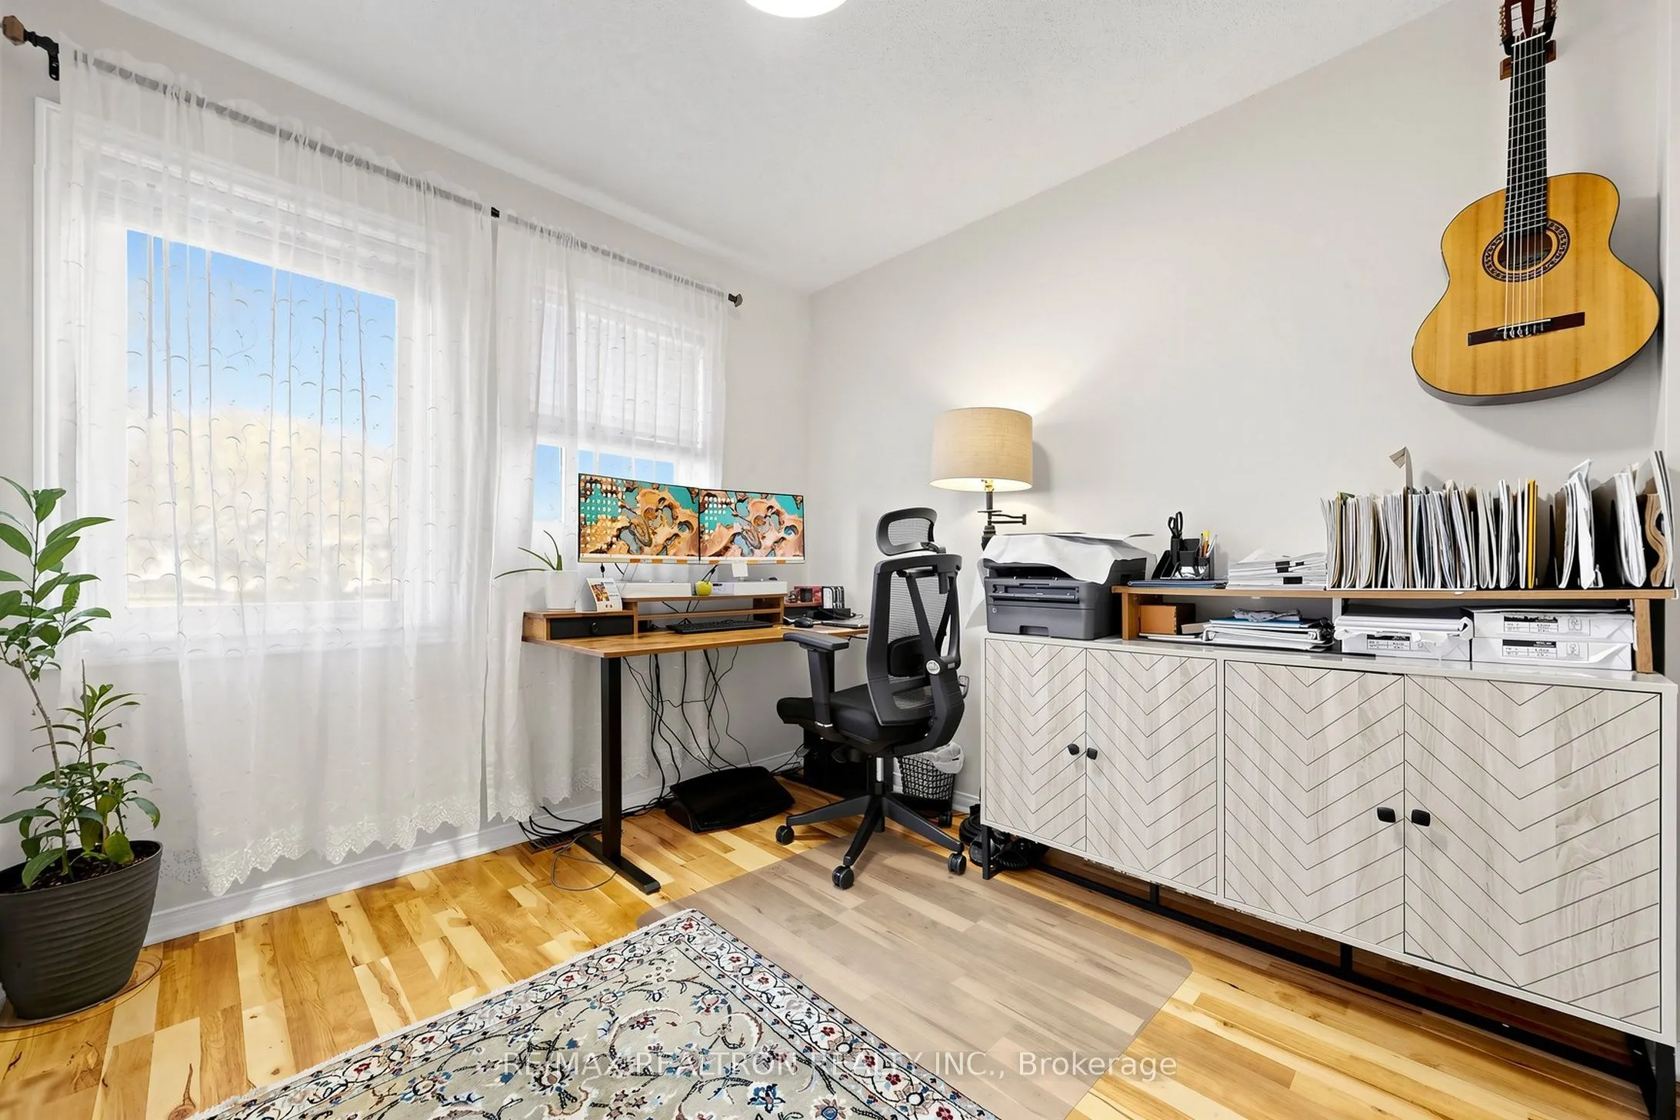
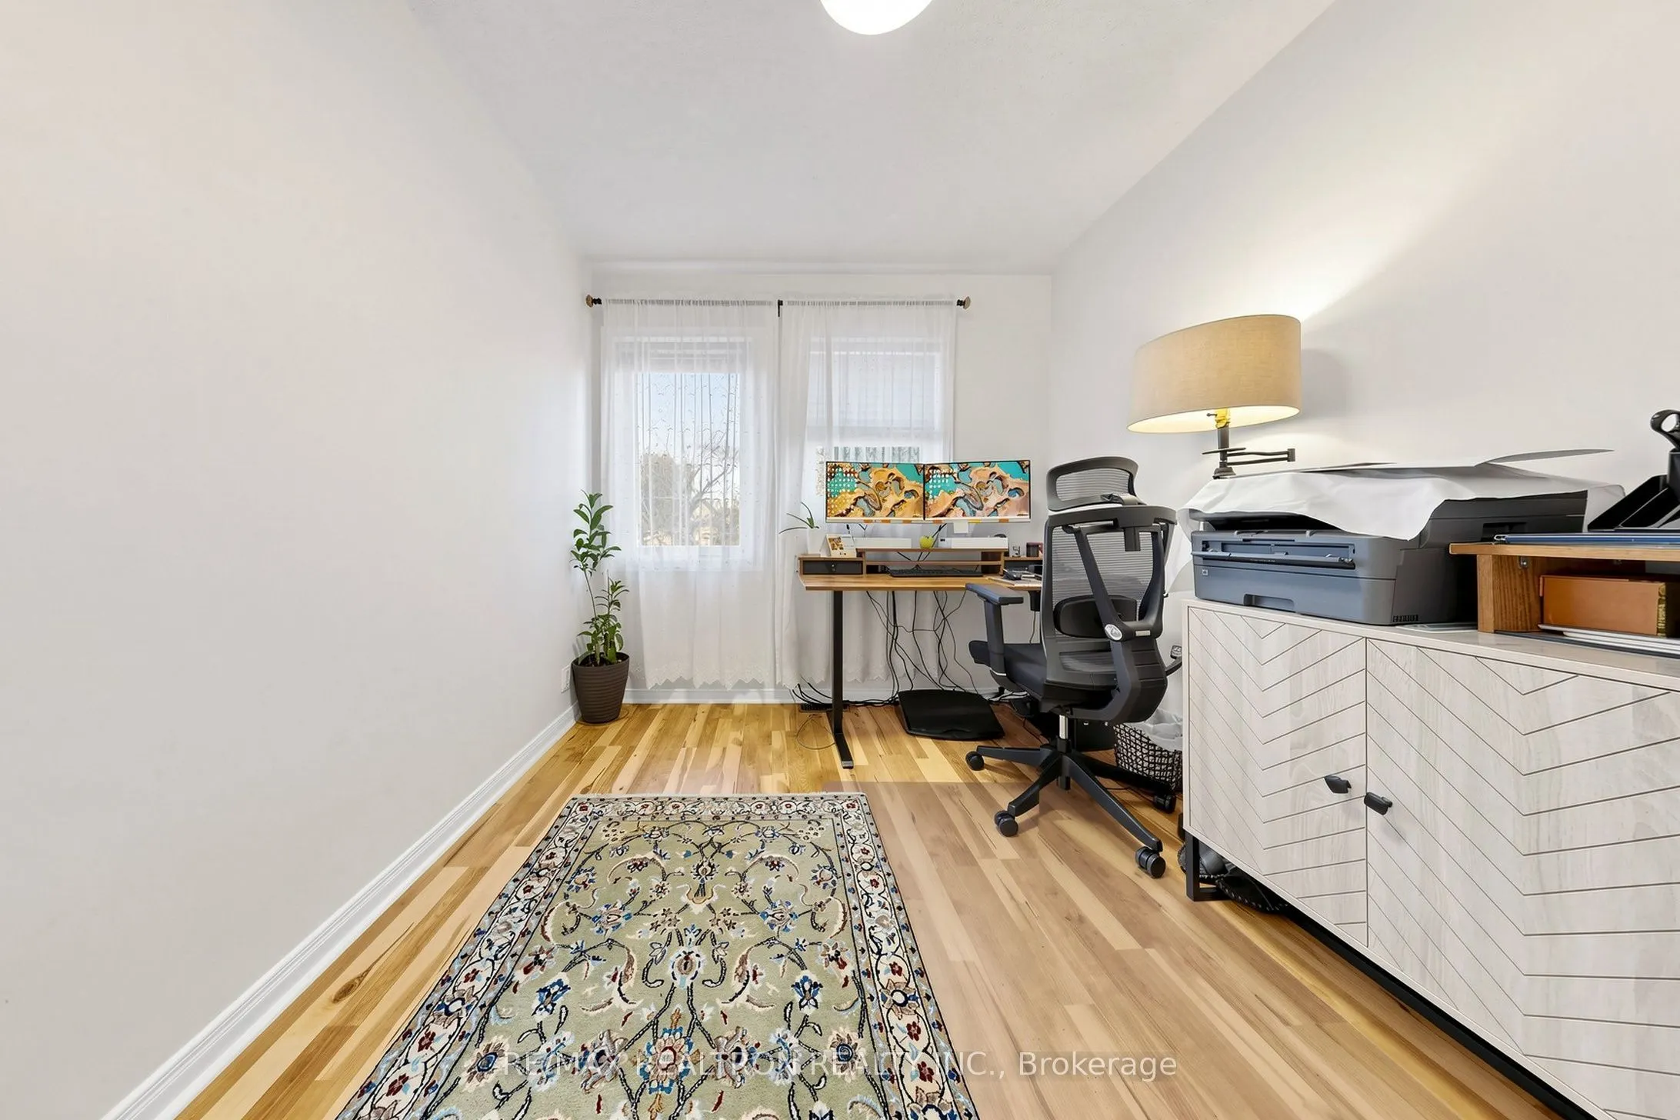
Bedroom 2
Laminate, Double Closet, Window
Dimensions 11.32 x 8.5 feet
96.22 sqft
Bedroom 3
Laminate, Double Closet, Window
Dimensions 11.29 x 8.73 feet
98.56 sqft
Breakfast
Hardwood Floor, Window
Dimensions 10.99 x 7.87 feet
86.49 sqft
Dining Room
Hardwood Floor, Open Concept, Combined w/Living
Dimensions 17.49 x 10.17 feet
177.87 sqft
Kitchen
Hardwood Floor, Pantry, Eat-in Kitchen
Dimensions 17.22 x 8.04 feet
138.45 sqft
Living Room
Hardwood Floor, Walk-Out, Combined w/Dining
Dimensions 17.49 x 10.17 feet
177.87 sqft
Primary Bedroom
Laminate, Walk-In Closet(s), Semi Ensuite
Dimensions 12.27 x 10.47 feet
128.47 sqft
Recreation
Pot Lights, Wainscoting
Dimensions 17.42 x 10.5 feet
182.91 sqft
Similar Properties(No results)
Mortgage Calculator
Calculate your estimated monthly mortgage payment
Price
$698,000
$
%
%
Total cost of mortgage
$0
Monthly payment
By clicking Save, we will calculate your estimated mortgage for all properties using the saved values (down payment percentage, interest rate, and amortization).
The accuracy and applicability of this calculator are not guaranteed.