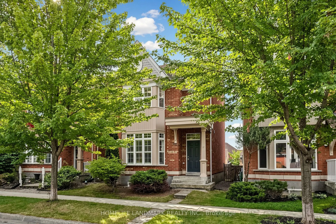
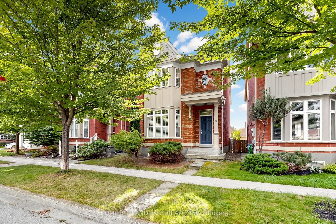
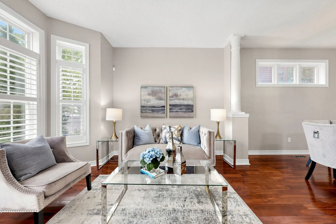
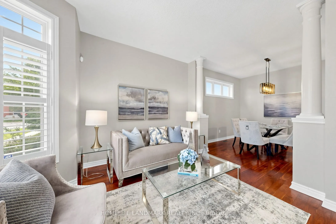
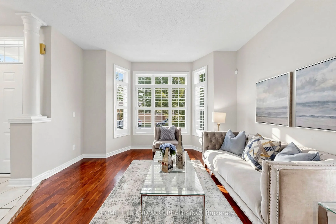
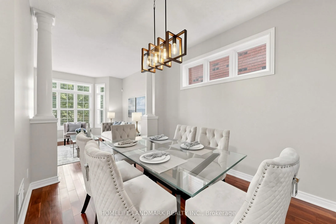
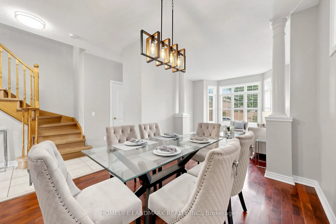
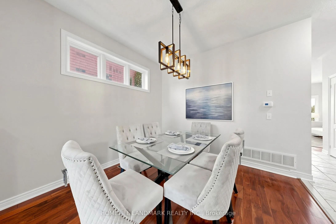
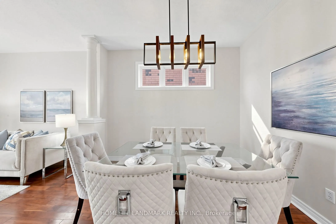
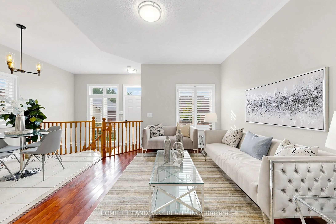
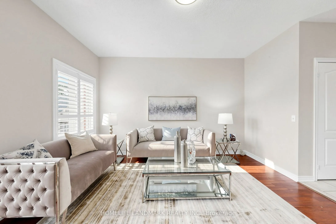
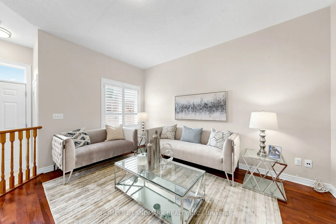
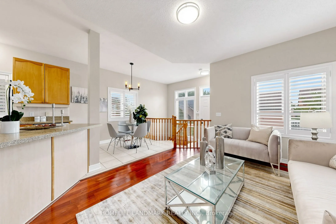
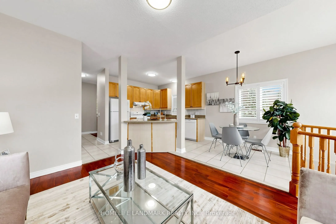
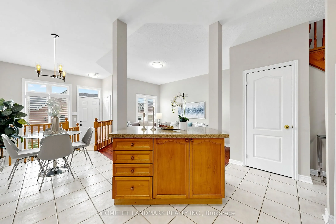
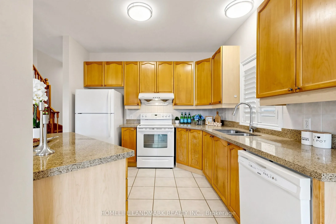
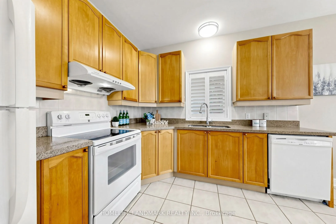
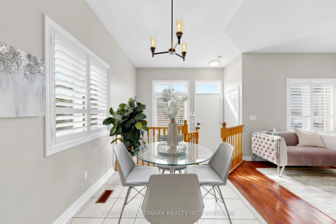
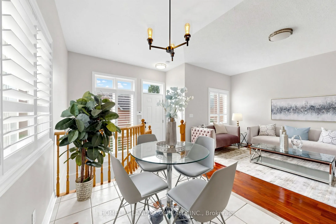
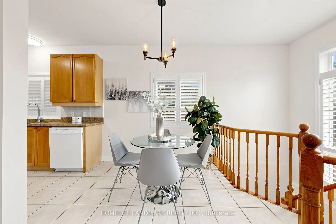
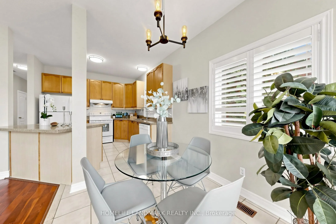
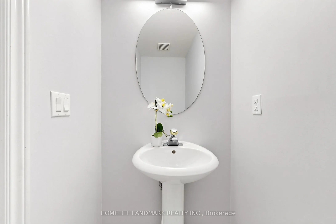
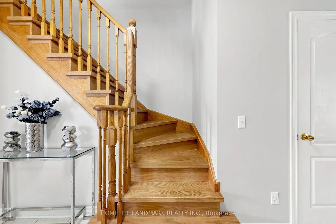
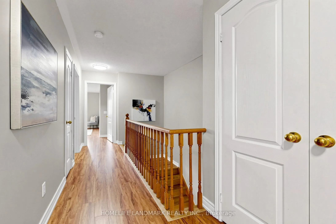
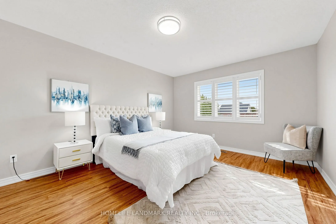
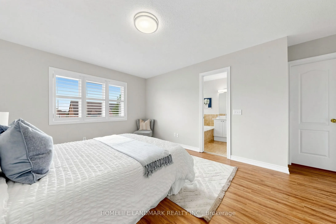
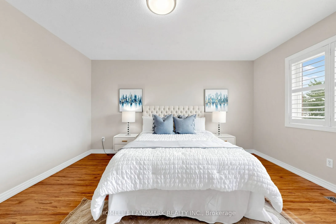
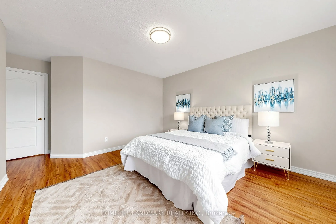
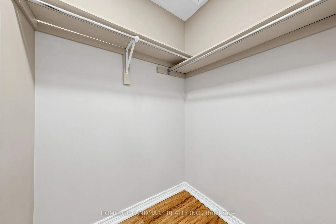
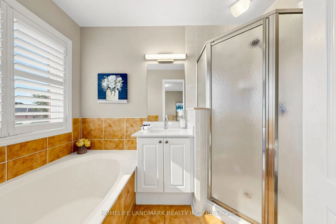
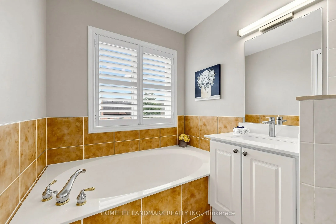
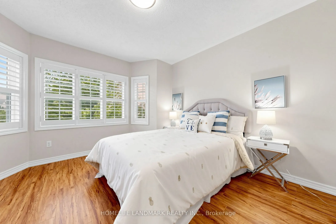
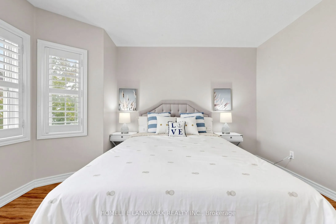
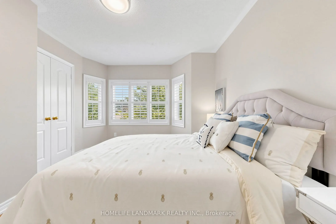
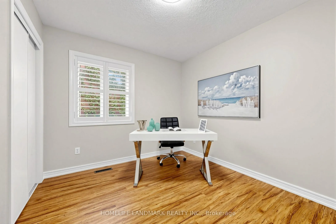
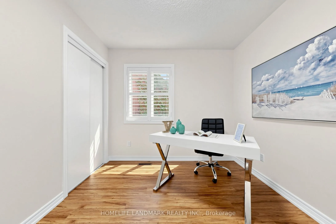
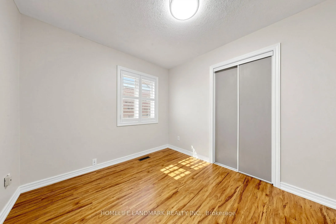
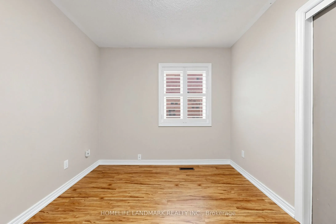
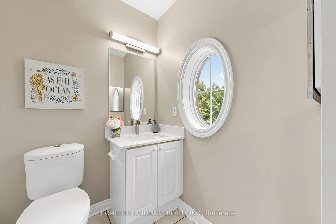
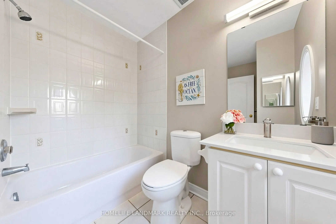
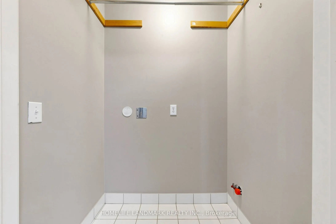
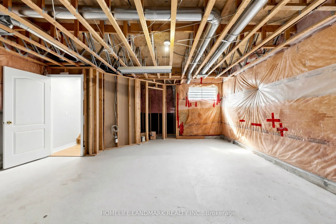
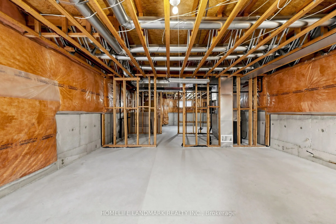
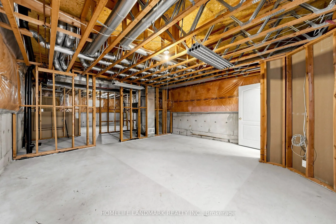
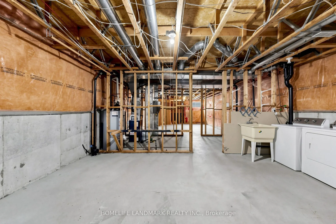
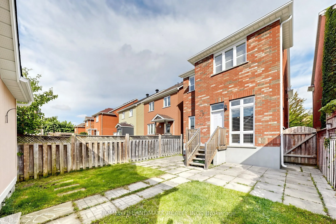
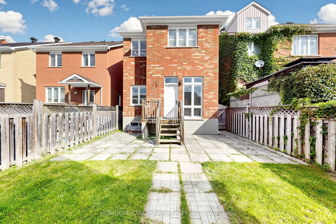
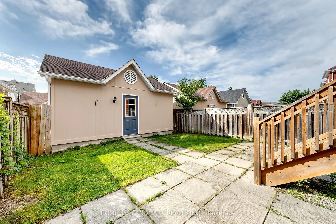
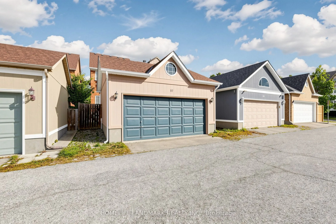
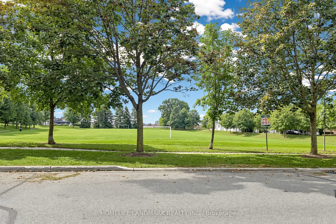
*** Rarely Offered 4-Bedroom Double Garage Detached Home On A Quiet Tree-lined Street W/ Executive Homes In the Prestigious Angus Glen Community ***. 9 Ft Ceiling Main Floor. Convenience of A Second-Floor Laundry Room (Rough in Ready, Current Washer & Dryer Set in the Basement). South-Facing Backyar...d. Luxury Solid Wood California Shutters Throughout. Seamless Open Concept Living Room & Dinning Room W/ Front Bay Window. Bright & Open-Concept Kitchen & Family Room With a Walkout To South-Exposure Fenced Backyard, Spacious Eat-in Kitchen and Walk-in Pantry. South Facing Master Bedroom & Ensuite Washroom W/ Separate Shower. 2nd Bedroom W/ Bay Window. Higher Ceiling Basement with Potential to Add a Walk-Up Separate Entrance from the Backyard. ***Top Ranking Pierre Elliott Trudeau High School ***, Minutes to Angus Glen Community Centre & Library, Golf Courses, Parks, Shopping, Village Grocer and Public Transit (Unionville Go Station, Highway 7, Hwy 407 & 404).
Full Property Details
Interior
Bedrooms
4
Total Bedrooms
4
Washrooms
3
Square Footage
1500-2000 sqft
Basement
Full,Unfinished
Heating Source
Gas
Heating Fuel
Forced Air
Air Conditioning
Central Air
Family Room
Yes
Kitchens
1
Total Kitchens
1
Fireplace Features
No
Bedrooms
4
Total Bedrooms
4
Washrooms
3
Square Footage
1500-2000 sqft
Basement
Full,Unfinished
Heating Source
Gas
Heating Fuel
Forced Air
Air Conditioning
Central Air
Family Room
Yes
Kitchens
1
Total Kitchens
1
Fireplace Features
No
Exterior
Depth
108.37
Front
26.93
Driveway
Private
Lot Size
27 x 108.37 ft
Pool
None
Parking Spaces
0
Total Parking Spaces
2.00
Parking Description
Detached
Garage Spaces
2
Depth
108.37
Front
26.93
Driveway
Private
Lot Size
27 x 108.37 ft
Pool
None
Parking Spaces
0
Total Parking Spaces
2.00
Parking Description
Detached
Garage Spaces
2
Building Description
Style
2-Storey
Home Type
House
Subtype
Detached
Property Orientation
North
Exterior Finish
Brick
Sewers
Sewer
Water Supply
Municipal
Possession Date
No Data
Style
2-Storey
Home Type
House
Subtype
Detached
Property Orientation
North
Exterior Finish
Brick
Sewers
Sewer
Water Supply
Municipal
Possession Date
No Data
Community
Community
Angus Glen
Community
Angus Glen
Taxes & Fees
Taxes
$6,959.59 /yr
Tax Year
2026
Occupancy
Vacant
Taxes
$6,959.59 /yr
Tax Year
2026
Occupancy
Vacant
Room Types
Bedroom 2
Closet, Bay Window, California Shutters
Dimensions 10.01 x 9.65 feet
96.6 sqft
Bedroom 3
Closet, Laminate, California Shutters
Dimensions 10.01 x 8.99 feet
89.99 sqft
Bedroom 4
Closet, Laminate, California Shutters
Dimensions 10.01 x 8.99 feet
89.99 sqft
Dining Room
Combined w/Living, Hardwood Floor
Dimensions 10.83 x 10.66 feet
115.45 sqft
Family Room
Overlooks Backyard, Hardwood Floor, California Shutters
Dimensions 14.44 x 11.22 feet
162.02 sqft
Kitchen
Open Concept, Eat-in Kitchen, W/O To Yard
Dimensions 10.01 x 17.26 feet
172.77 sqft
Living Room
Combined w/Dining, Hardwood Floor, Bay Window
Dimensions 12.99 x 11.81 feet
153.41 sqft
Primary Bedroom
4 Pc Ensuite, Walk-In Closet(s), South View
Dimensions 13.98 x 11.94 feet
166.92 sqft
Similar Properties(No results)
Mortgage Calculator
Calculate your estimated monthly mortgage payment
Price
$1,280,000
$
%
%
Total cost of mortgage
$0
Monthly payment
By clicking Save, we will calculate your estimated mortgage for all properties using the saved values (down payment percentage, interest rate, and amortization).
The accuracy and applicability of this calculator are not guaranteed.