Sign In or Create a Free Account to see full details of this property
Key Facts
Key facts for 7 Phelps Lane #2
Property Type
Condo, 2-Storey
Parking
None 1 garage, 1 parking
MLS #
N14107644
Size
1200-1399 sqft
Basement
None
Listed on
2026-10-22
Lot size
-
Tax
$4,545.83 /yr
Days on Market
0
Approximate Age
0-5
Maintenance Fee
$374.90/mo
Common Elements, Par...
Description
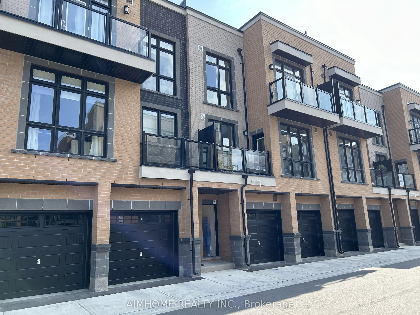
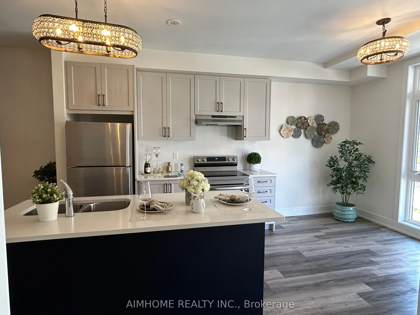
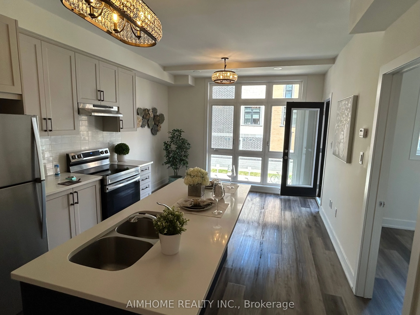
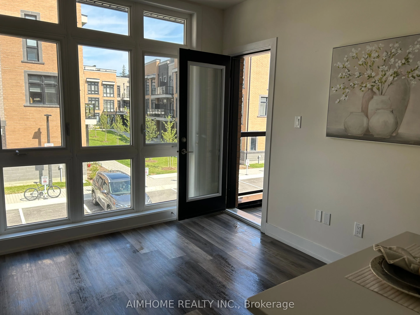
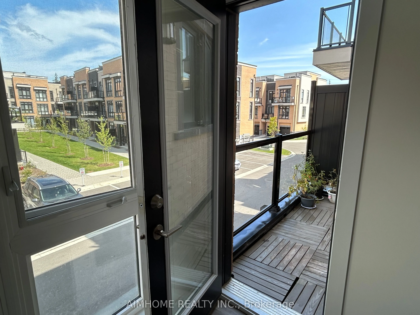
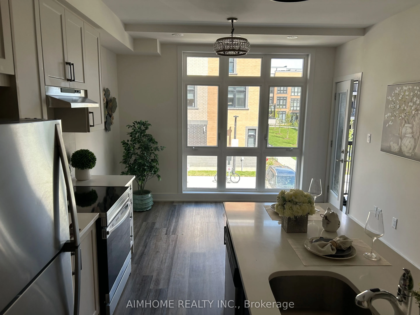
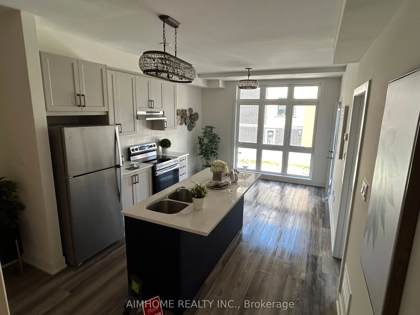
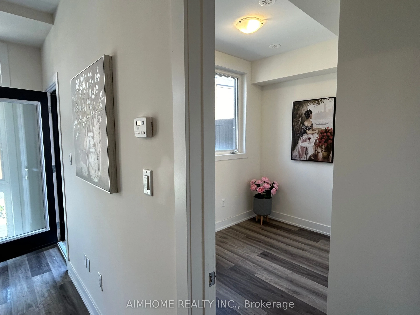
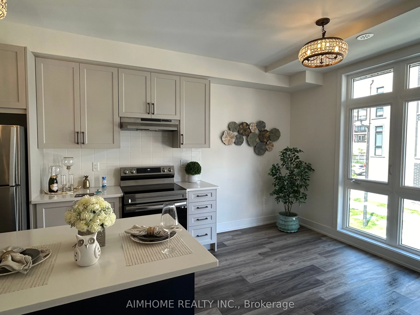
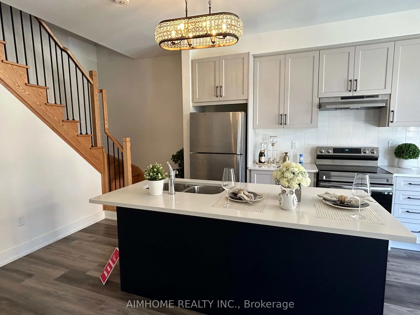
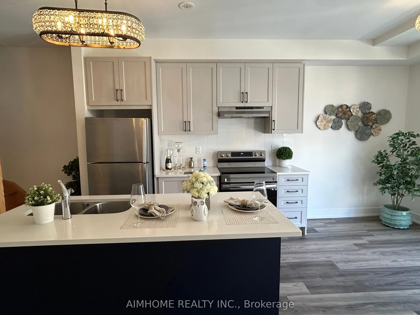
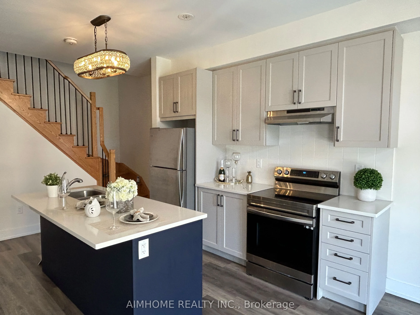
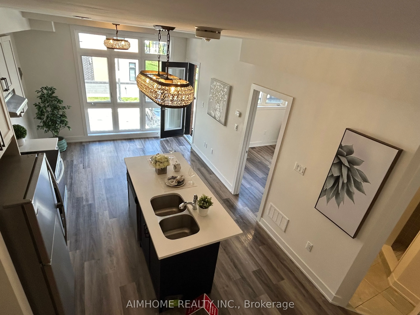
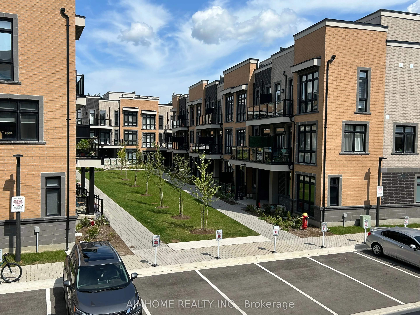
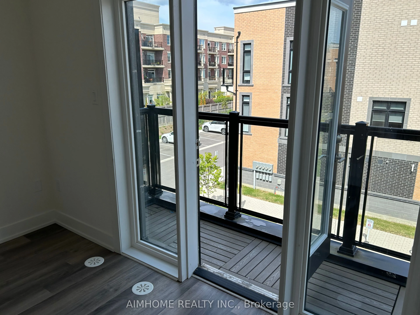
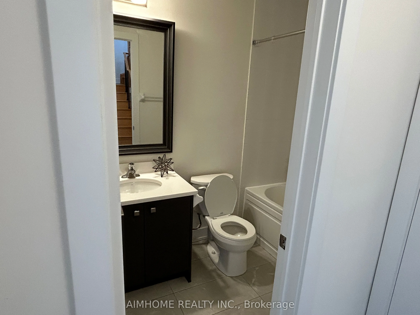
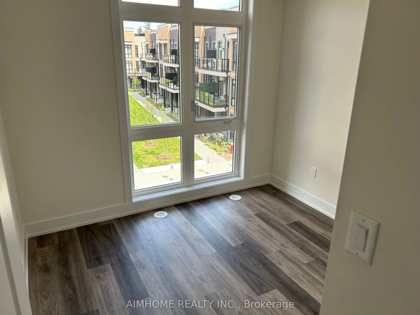
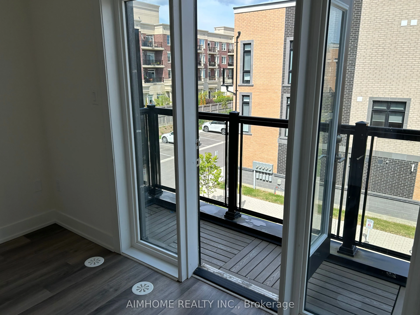
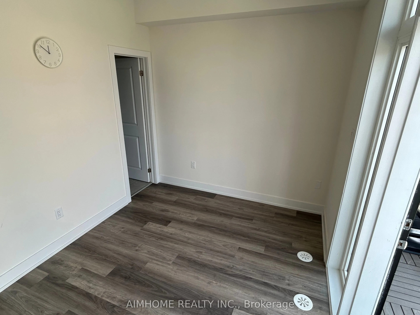
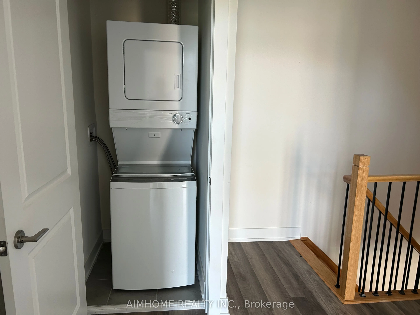
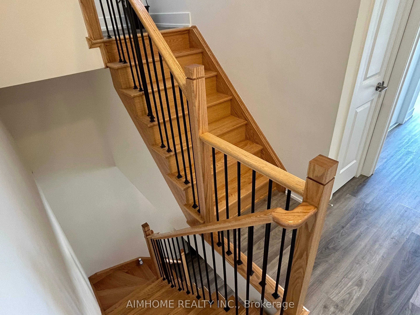
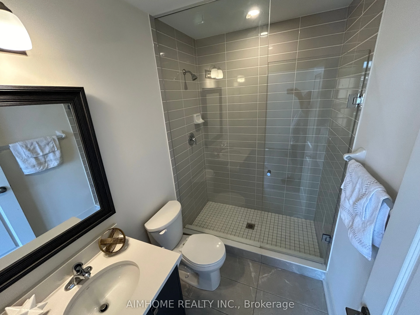
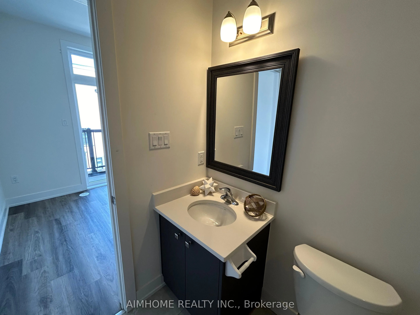
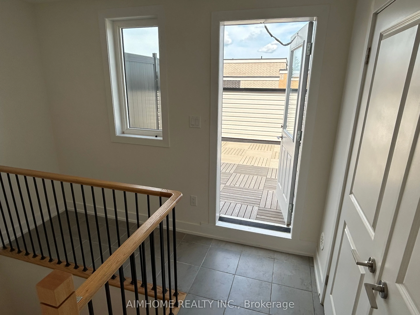
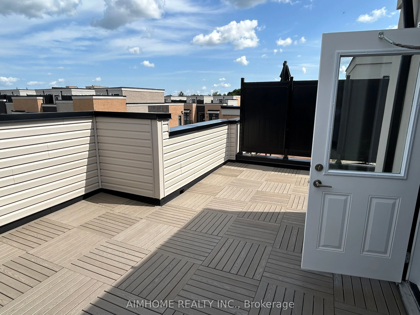
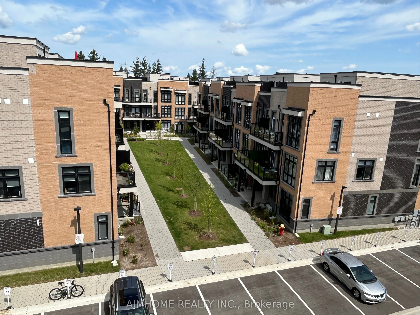
Stylish and Chic 3-bedroom, 3-full-bath townhouse in a prestigious spot in Richmond Hill that offers the perfect blend of urban living andrelaxation. Step inside and feel the natural light flooding through floor-to-ceiling windows, smooth 9-ft ceilings, elegant Oak staircases, and sleek,beautiful vi...nyl flooring. Enjoy entertaining on your private, remarkable rooftop with stunning views. The rooftop terrace and two balconies on the2nd and 3rd floors offer ample outdoor space for relaxation and entertainment. Head to the primary bedroom with its 3pc ensuite and balconyaccess. The owner spent 50,000 to add a main floor Bedroom with a full washroom and multiple upgrades. Laundry is conveniently located onthe upper floor. Nearby, discover parks, shops, fine restaurants, and esteemed schools like Academy for Gifted Children, with easy access toToronto, Gormely Go station, and major highways; commuting is a breeze. This property offers an excellent opportunity to own at a reasonableprice and experience living at its finest in the heart of Richmond Hill!
Full Property Details
Interior
Bedrooms
3
Total Bedrooms
3
Washrooms
3
Square Footage
1200-1399 sqft
Basement
None
Heating Source
Gas
Heating Fuel
Forced Air
Air Conditioning
Central Air
Family Room
Yes
Kitchens
1
Total Kitchens
1
Fireplace Features
Yes
Bedrooms
3
Total Bedrooms
3
Washrooms
3
Square Footage
1200-1399 sqft
Basement
None
Heating Source
Gas
Heating Fuel
Forced Air
Air Conditioning
Central Air
Family Room
Yes
Kitchens
1
Total Kitchens
1
Fireplace Features
Yes
Exterior
Driveway
None
Parking Spaces
1
Total Parking Spaces
1.00
Parking Description
None
Garage Spaces
1
Balcony
Terrace
Driveway
None
Parking Spaces
1
Total Parking Spaces
1.00
Parking Description
None
Garage Spaces
1
Balcony
Terrace
Building Description
Style
2-Storey
Home Type
Condo
Subtype
Condo Townhouse
Year Built
0-5
Property Orientation
North
Exterior Finish
Brick,Stone
Possession Date
12/15/2026
Locker
None
Style
2-Storey
Home Type
Condo
Subtype
Condo Townhouse
Year Built
0-5
Property Orientation
North
Exterior Finish
Brick,Stone
Possession Date
12/15/2026
Locker
None
Community
Community
Oak Ridges
Community
Oak Ridges
Taxes & Fees
Taxes
$4,545.83 /yr
Tax Year
2026
Occupancy
Tenant
Maintenance Fee
$374.90/mo
Common Elements
Included
Parking
Included
Taxes
$4,545.83 /yr
Tax Year
2026
Occupancy
Tenant
Maintenance Fee
$374.90/mo
Common Elements
Included
Parking
Included
Other
Pets
Yes-with Restrictions
Pets
Yes-with Restrictions
Room Types
Bathroom
3 Pc Bath
Dimensions - feet
0 sqft
Bathroom
3 Pc Bath, Closet
Dimensions - feet
0 sqft
Bedroom 2
Large Window, Vinyl Floor
Dimensions - feet
0 sqft
Bedroom 3
Large Window, Closet
Dimensions - feet
0 sqft
Dining Room
Combined w/Living, Vinyl Floor
Dimensions - feet
0 sqft
Kitchen
Centre Island, Eat-in Kitchen
Dimensions - feet
0 sqft
Living Room
Combined w/Dining, Vinyl Floor, W/O To Balcony
Dimensions - feet
0 sqft
Primary Bedroom
3 Pc Ensuite, W/O To Balcony, Closet
Dimensions - feet
0 sqft
Similar Properties(No results)
Mortgage Calculator
Calculate your estimated monthly mortgage payment
Price
$725,000
$
%
%
Total cost of mortgage
$0
Monthly payment
By clicking Save, we will calculate your estimated mortgage for all properties using the saved values (down payment percentage, interest rate, and amortization).
The accuracy and applicability of this calculator are not guaranteed.