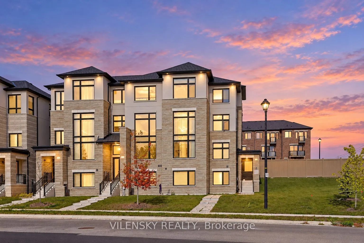
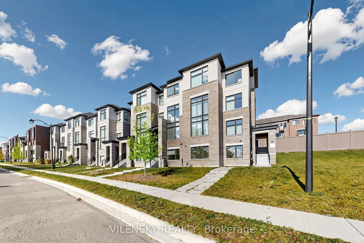
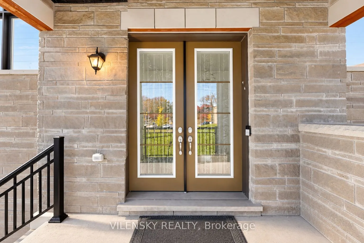
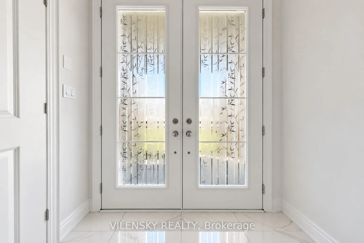
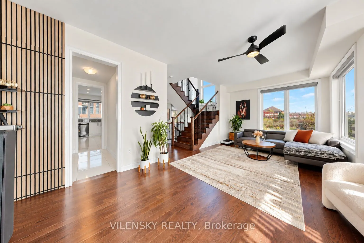
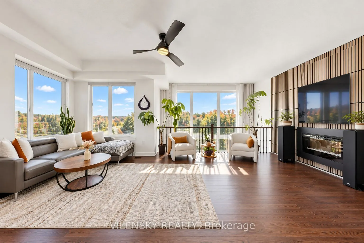
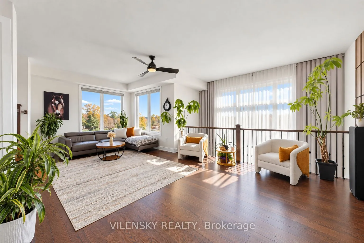
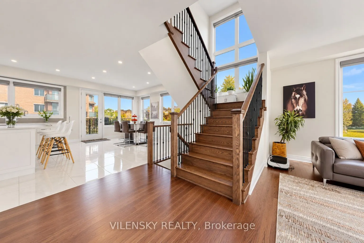
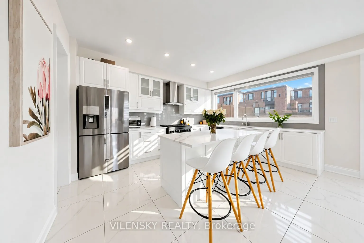
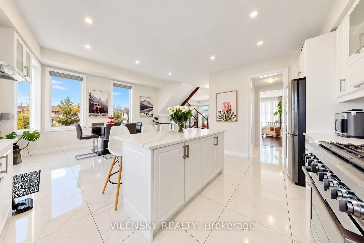
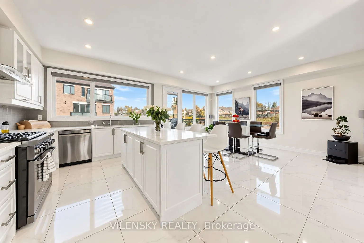
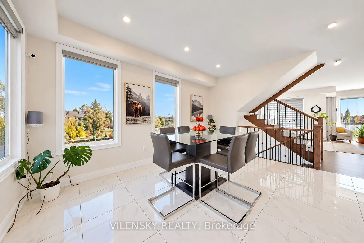
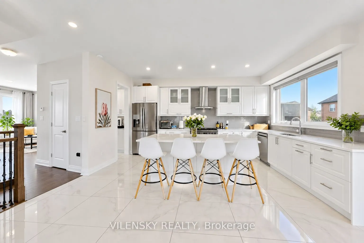
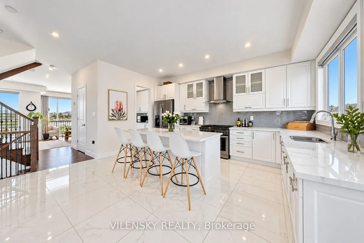
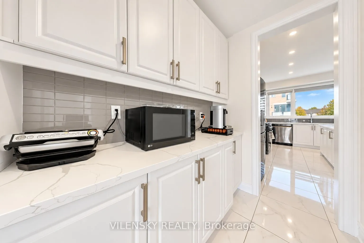
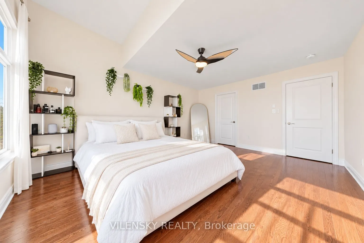
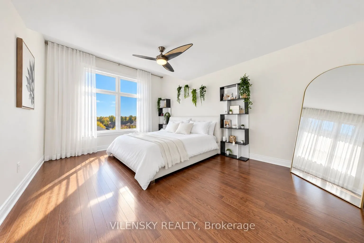
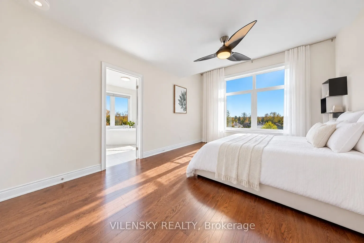
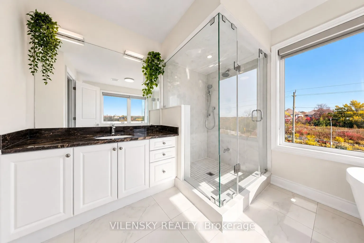
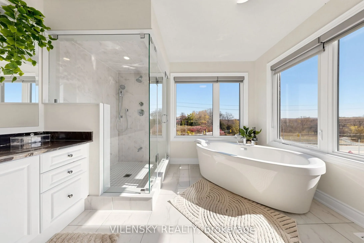
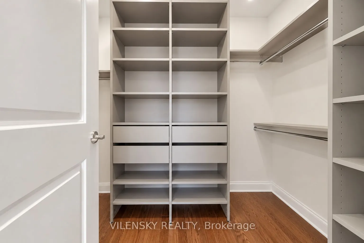
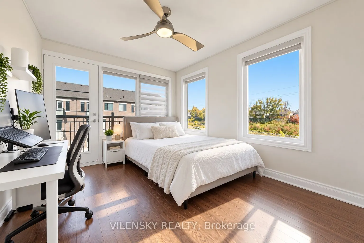
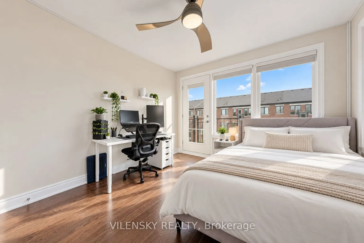
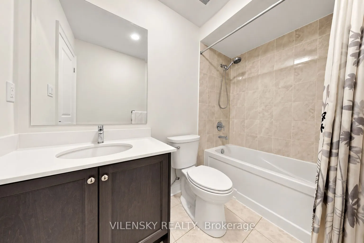
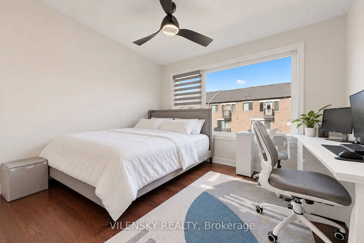
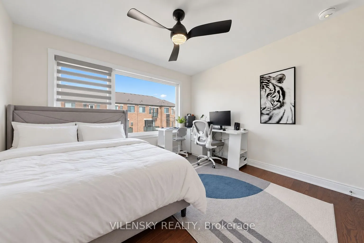
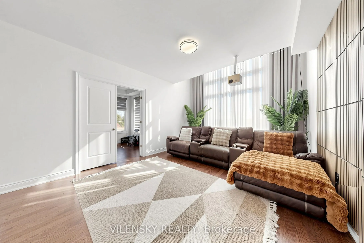
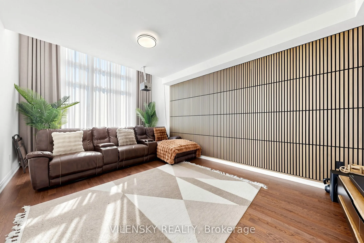
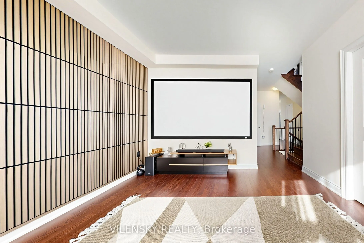
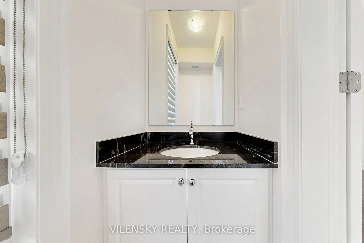
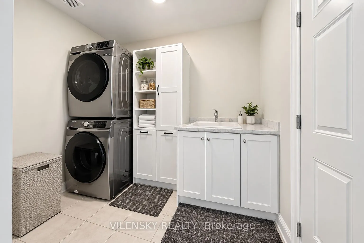
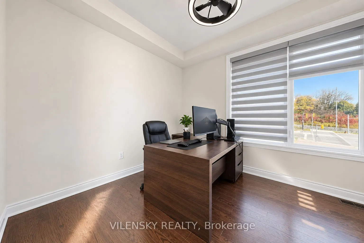
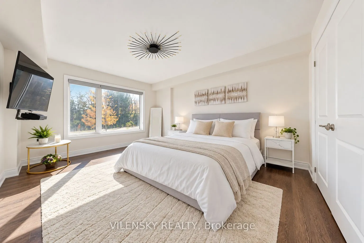
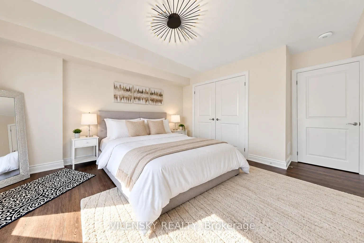
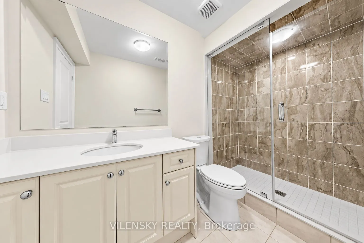
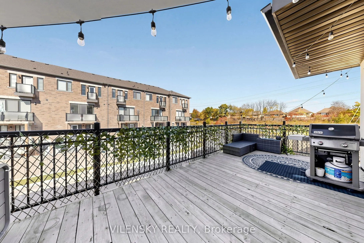
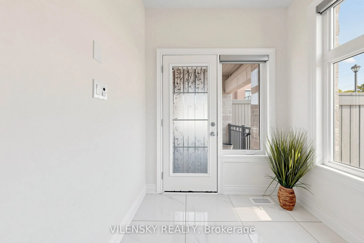
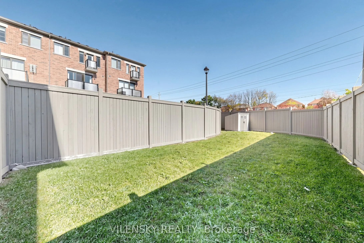
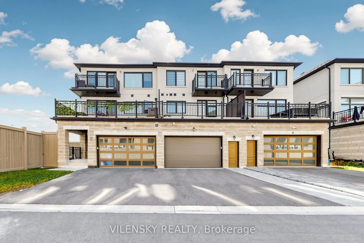
M-O-D-E-R-N L-I-V-I-N-G! Welcome To This Impressive Corner-Unit Freehold Townhome Offering Approximately 3,000 Sqft Of Living Space, Situated On An Oversized Lot In A Desirable Family-Friendly Neighbourhood! Top 8 Reasons You Will Love This Home: 1) Exceptional Corner-Unit Design Showcasing Contempo...rary Finishes, High Smooth Ceilings & An Abundance Of Natural Light Throughout 2) Beautifully Designed Open-Concept Main Floor Featuring Upgraded Hardwood Flooring, Modern LED Pot Lights & A Stylish Electric Fireplace, Creating The Perfect Space For Everyday Living & Entertaining 3) Gourmet Kitchen Featuring Sleek White Cabinetry, Quartz Countertops & Backsplash, Spacious Centre Island, Custom Lighting, Soft-Close Drawers & A Convenient Walk-In Pantry With Server 4) Well-Appointed Bedrooms Offering Generous Space & Comfort, Complemented By A Functional Layout Designed For Modern Family Living 5) Inviting Primary Retreat Featuring A Spacious Walk-In Closet & Spa-Inspired Ensuite Complete With A Freestanding Soaker Tub & Glass-Enclosed Shower 6) Versatile Finished Basement Featuring A 3-Pc Ensuite, Offering Additional Living Space, Perfect For A Home Office Or In-Law Suite 7) Enjoy Indoor-Outdoor Living With Multiple Balconies, Including An Expansive 250 Sqft Main Floor Balcony Equipped With A Gas BBQ Connection, Plus A Large Yard, Perfect For Entertaining 8) Prime Location On A Quiet, Family-Friendly Street, Just Minutes From Schools, Parks, Shopping, Restaurants, Public Transit & Everyday Conveniences! An Exceptional Opportunity To Enjoy Style, Space & Comfort In One Beautiful Home!
Full Property Details
Interior
Bedrooms
4
Total Bedrooms
4
Washrooms
5
Square Footage
2500-3000 sqft
Basement
Finished,Walk-Up
Heating Source
Gas
Heating Fuel
Forced Air
Air Conditioning
Central Air
Family Room
Yes
Kitchens
1
Total Kitchens
1
Fireplace Features
Yes
Bedrooms
4
Total Bedrooms
4
Washrooms
5
Square Footage
2500-3000 sqft
Basement
Finished,Walk-Up
Heating Source
Gas
Heating Fuel
Forced Air
Air Conditioning
Central Air
Family Room
Yes
Kitchens
1
Total Kitchens
1
Fireplace Features
Yes
Exterior
Depth
68.94
Front
57.0
Driveway
Private
Lot Size
57 x 68.94 ft
Pool
None
Parking Spaces
3
Total Parking Spaces
3.00
Parking Description
Built-In
Garage Spaces
1
Depth
68.94
Front
57.0
Driveway
Private
Lot Size
57 x 68.94 ft
Pool
None
Parking Spaces
3
Total Parking Spaces
3.00
Parking Description
Built-In
Garage Spaces
1
Building Description
Style
3-Storey
Home Type
Townhome
Subtype
Att/Row/Townhouse
Year Built
0-5
Property Orientation
South
Exterior Finish
Brick,Stone
Sewers
Sewer
Water Supply
Municipal
Possession Date
No Data
Style
3-Storey
Home Type
Townhome
Subtype
Att/Row/Townhouse
Year Built
0-5
Property Orientation
South
Exterior Finish
Brick,Stone
Sewers
Sewer
Water Supply
Municipal
Possession Date
No Data
Community
Community
Summerhill Estates
Community
Summerhill Estates
Taxes & Fees
Taxes
$6,846.89 /yr
Tax Year
2026
Occupancy
Tenant
Taxes
$6,846.89 /yr
Tax Year
2026
Occupancy
Tenant
Room Types
Bedroom 2
Hardwood Floor, Balcony, Closet
Dimensions 12.8 x 10.63 feet
136.06 sqft
Bedroom 3
Hardwood Floor, Closet
Dimensions 12.8 x 12.01 feet
153.73 sqft
Bedroom 4
Hardwood Floor, Double Closet, Large Window
Dimensions 12.8 x 17.49 feet
223.87 sqft
Dining Room
Tile Floor, W/O To Terrace, Pot Lights
Dimensions 15.75 x 11.09 feet
174.67 sqft
Family Room
Hardwood Floor, Pot Lights, Large Window
Dimensions 22.24 x 10.99 feet
244.42 sqft
Kitchen
Tile Floor, Centre Island, B/I Appliances
Dimensions 11.19 x 23.56 feet
263.64 sqft
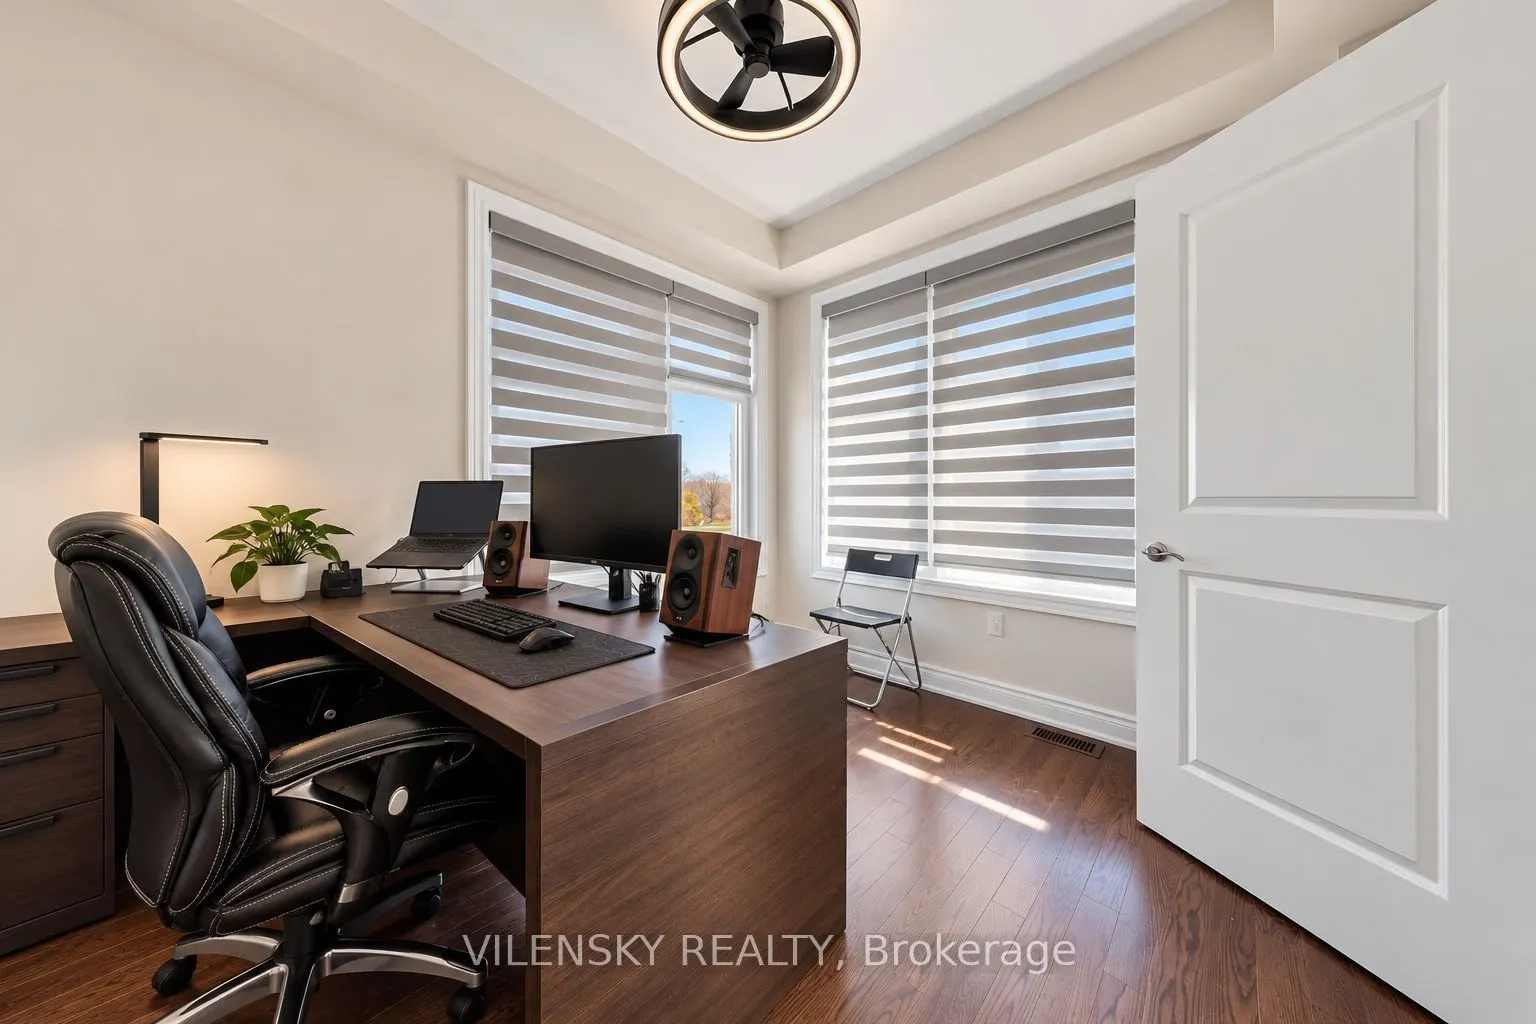
Office
Hardwood Floor, French Doors
Dimensions 9.45 x 10.6 feet
100.17 sqft
Primary Bedroom
Hardwood Floor, Walk-In Closet(s), 4 Pc Ensuite
Dimensions 16.83 x 12.96 feet
218.12 sqft
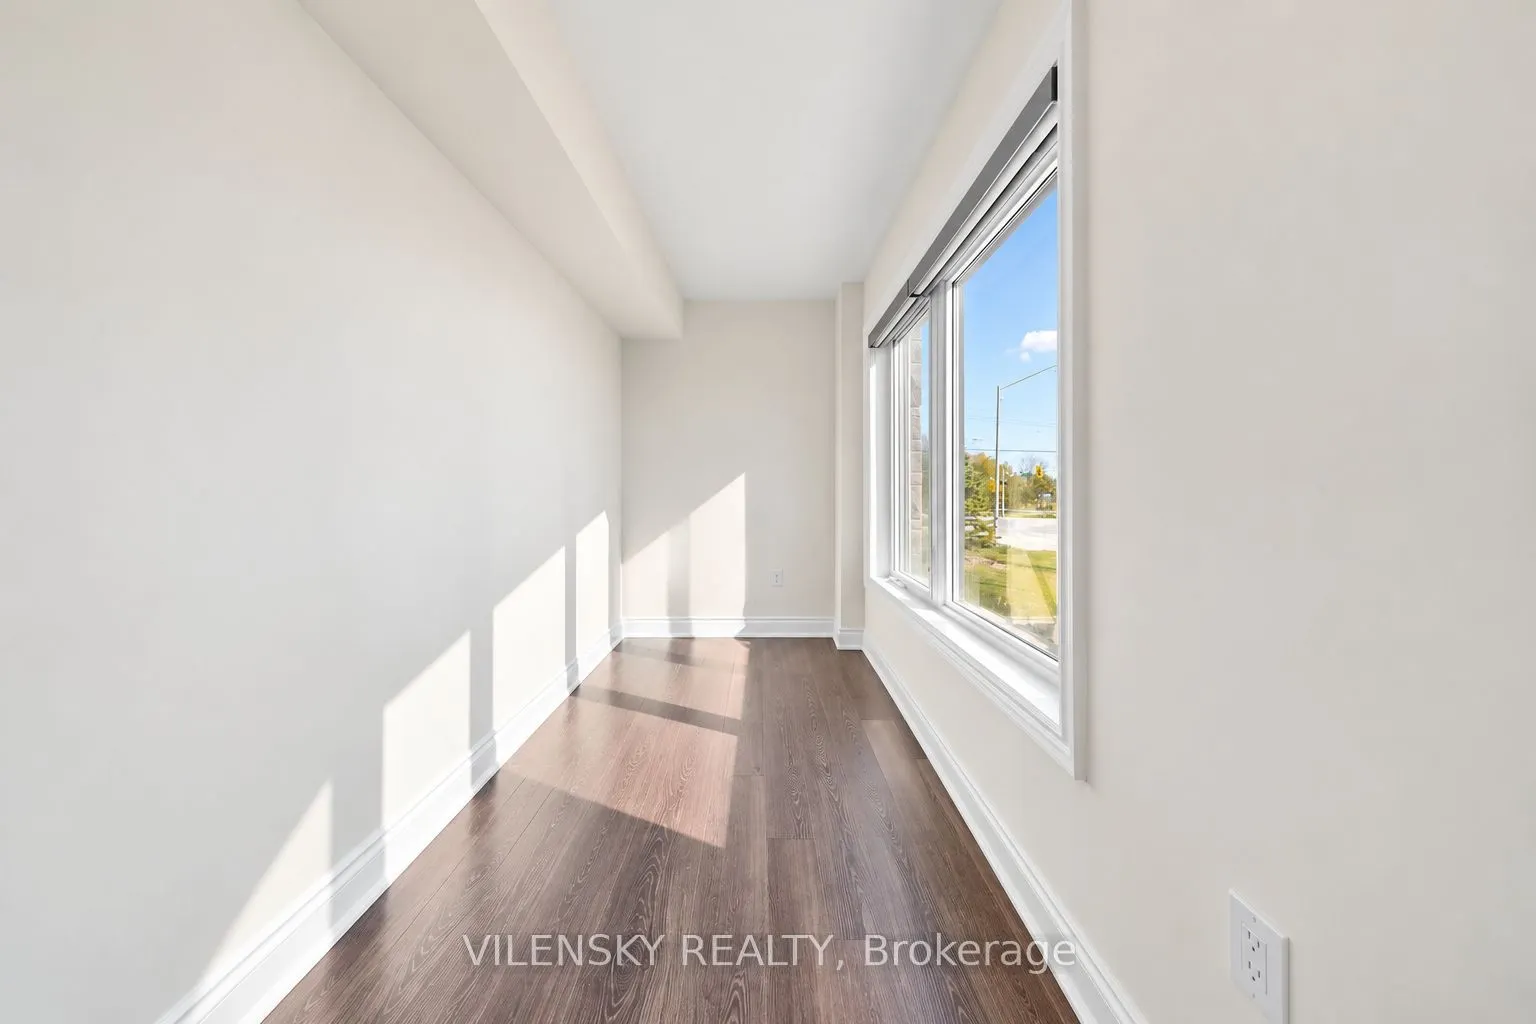
Study
Window
Dimensions 9.38 x 6 feet
56.28 sqft
Similar Properties(No results)
Mortgage Calculator
Calculate your estimated monthly mortgage payment
Price
$1,199,000
$
%
%
Total cost of mortgage
$0
Monthly payment
By clicking Save, we will calculate your estimated mortgage for all properties using the saved values (down payment percentage, interest rate, and amortization).
The accuracy and applicability of this calculator are not guaranteed.