Sign In or Create a Free Account to see full details of this property
Key Facts
Key facts for 11794 Tenth Line
Property Type
Townhome, 2-Storey
Parking
Other 2 garage, 4 parking
MLS #
N14107798
Size
1500-2000 sqft
Basement
Unfinished
Listed on
2026-10-22
Lot size
18 x 78.05
Tax
$4,729 /yr
Days on Market
0
Approximate Age
New
Maintenance Fee
-
Description
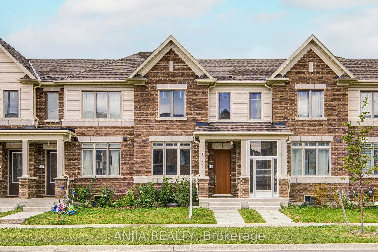
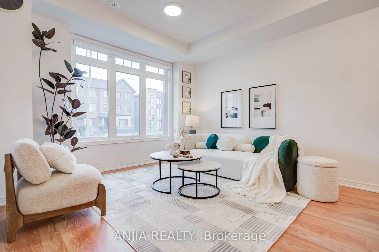
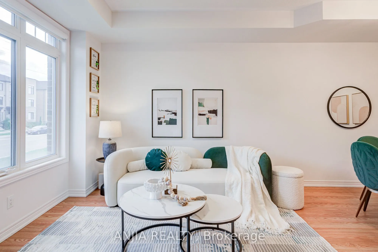
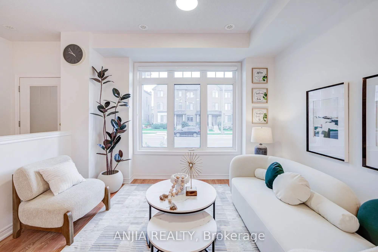
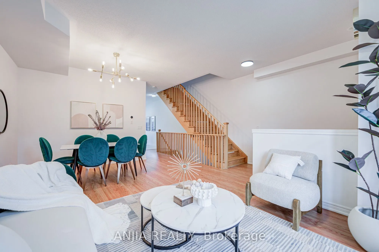
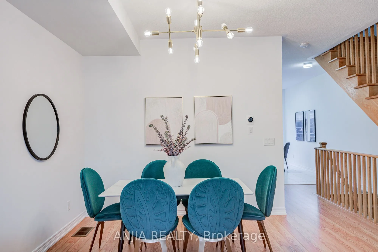
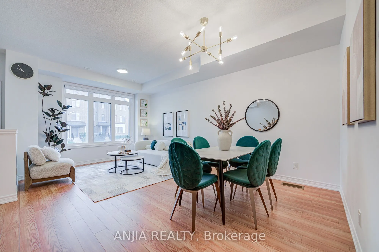
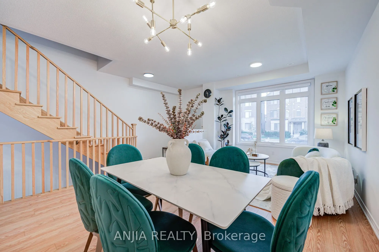
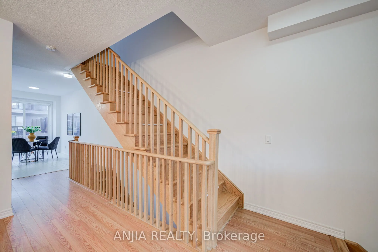
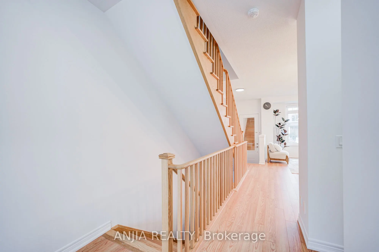
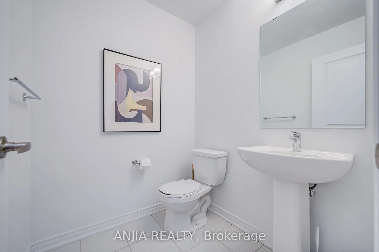
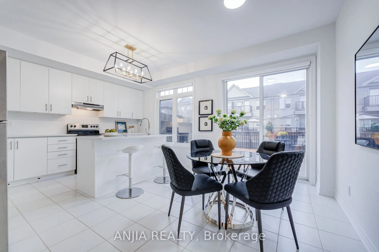
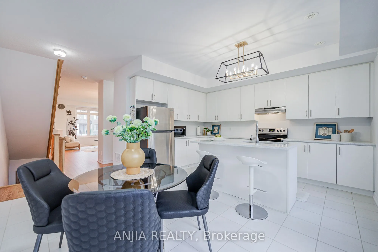
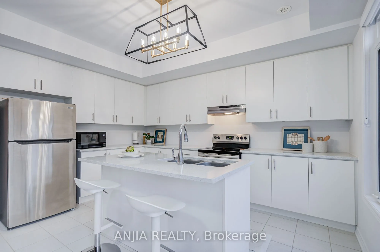
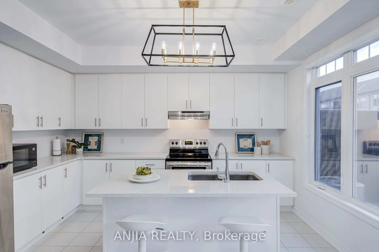
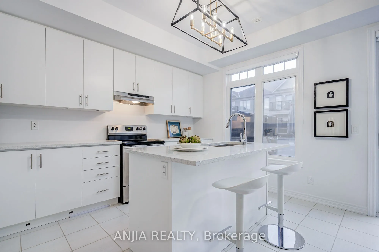
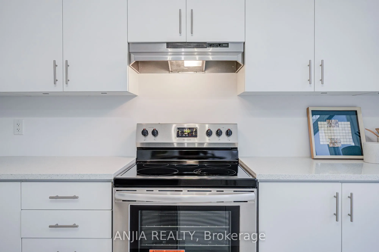
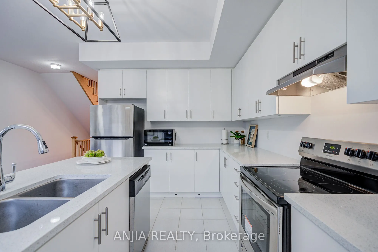
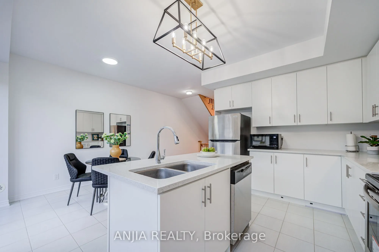
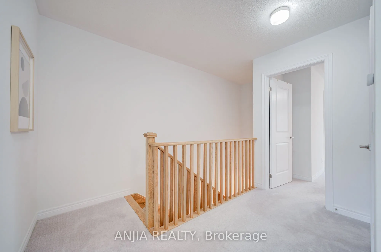
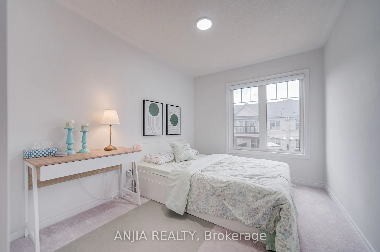
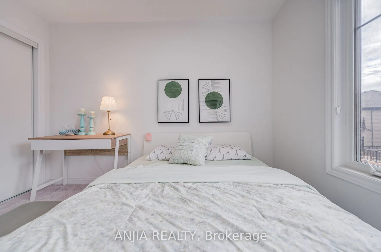
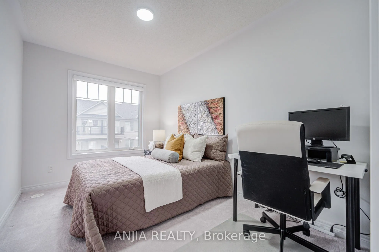
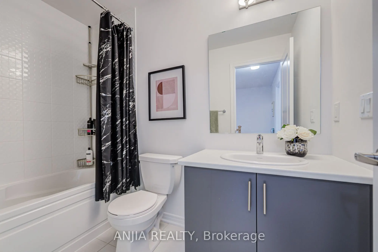
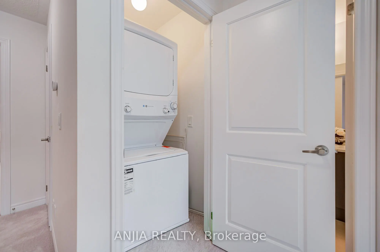
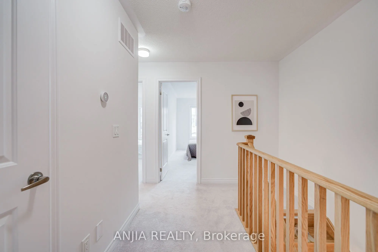
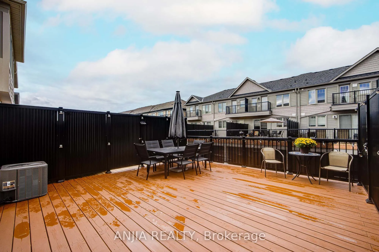
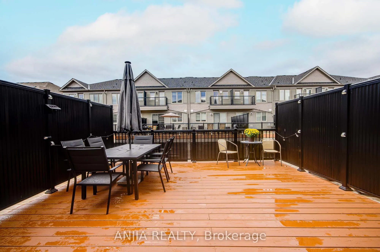
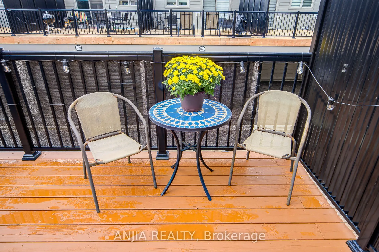
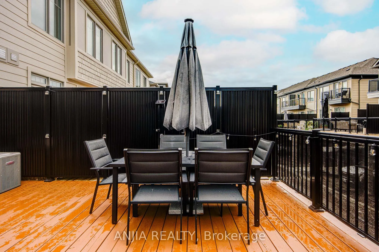
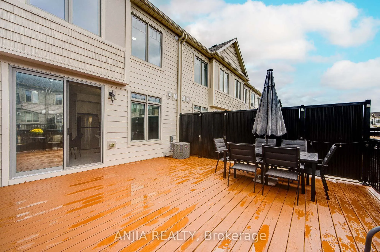
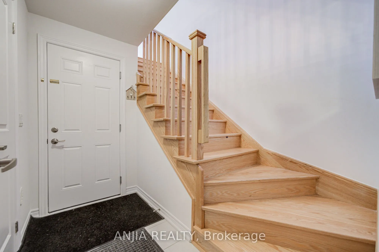
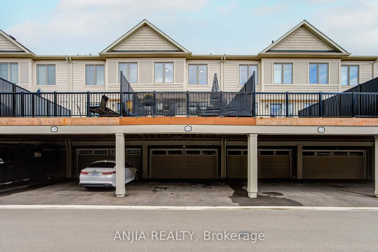
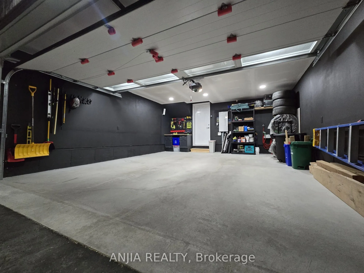
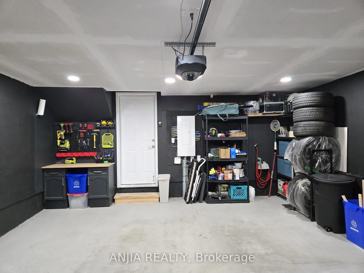
Welcome to 11794 Tenth Line, a beautifully maintained, sun-filled two-storey home in the family-friendly community of Stouffville! Offering 3 spacious bedrooms, 3 bathrooms, and an inviting blend of modern style and everyday comfort, this home is designed for both relaxed family living and effortles...s entertaining. Beyond the home's stated square footage (1563), the additional versatile basement space and a spacious double garage underground, offering extra room for storage, hobbies, and all the little things that make everyday family life more comfortable. The bright living and dining area features hardwood flooring and beautiful morning sunlight, creating a warm and welcoming atmosphere. The open-concept kitchen boasts elegant white cabinetry, quartz countertops, a central island, and stainless steel appliances, complemented by abundant natural light throughout the day. The generous breakfast area opens onto a spacious deck, perfect for summer BBQs, outdoor dining, and gathering with family and friends. Upstairs, the spacious primary bedroom offers a walk-in closet and private ensuite, while two additional bedrooms provide flexibility for family, guests, or a home office. Enjoy 9-foot ceilings on the main floor, convenient second-floor laundry, direct access to the attached garage, and parking for up to 4 vehicles, with 2 in the garage and 2 in the driveway. The unfinished basement offers a blank canvas to create additional living, recreation, or hobby space to suit your needs. The elevated deck also provides a sheltered area beneath for added convenience from inclement weather. Ideally located minutes from the GO Station, parks, schools, shopping, restaurants, golf courses, and local fruit-picking and animal farms. Enjoy the perfect balance of modern comfort, natural light, outdoor living, and everyday convenience. A wonderful place to call home-don't miss this opportunity!
Full Property Details
Interior
Bedrooms
3
Total Bedrooms
3
Washrooms
3
Square Footage
1500-2000 sqft
Basement
Unfinished
Heating Source
Gas
Heating Fuel
Forced Air
Air Conditioning
Central Air
Family Room
No
Kitchens
1
Total Kitchens
1
Fireplace Features
No
Bedrooms
3
Total Bedrooms
3
Washrooms
3
Square Footage
1500-2000 sqft
Basement
Unfinished
Heating Source
Gas
Heating Fuel
Forced Air
Air Conditioning
Central Air
Family Room
No
Kitchens
1
Total Kitchens
1
Fireplace Features
No
Exterior
Depth
78.05
Front
18.04
Driveway
Private
Lot Size
18 x 78.05 ft
Pool
None
Parking Spaces
4
Total Parking Spaces
4.00
Parking Description
Other
Garage Spaces
2
Depth
78.05
Front
18.04
Driveway
Private
Lot Size
18 x 78.05 ft
Pool
None
Parking Spaces
4
Total Parking Spaces
4.00
Parking Description
Other
Garage Spaces
2
Building Description
Style
2-Storey
Home Type
Townhome
Subtype
Att/Row/Townhouse
Year Built
New
Property Orientation
West
Exterior Finish
Brick,Vinyl Siding
Sewers
Sewer
Water Supply
Municipal
Possession Date
No Data
Style
2-Storey
Home Type
Townhome
Subtype
Att/Row/Townhouse
Year Built
New
Property Orientation
West
Exterior Finish
Brick,Vinyl Siding
Sewers
Sewer
Water Supply
Municipal
Possession Date
No Data
Community
Community
Stouffville
Community
Stouffville
Taxes & Fees
Taxes
$4,729 /yr
Tax Year
2026
Occupancy
Vacant
Taxes
$4,729 /yr
Tax Year
2026
Occupancy
Vacant
Room Types
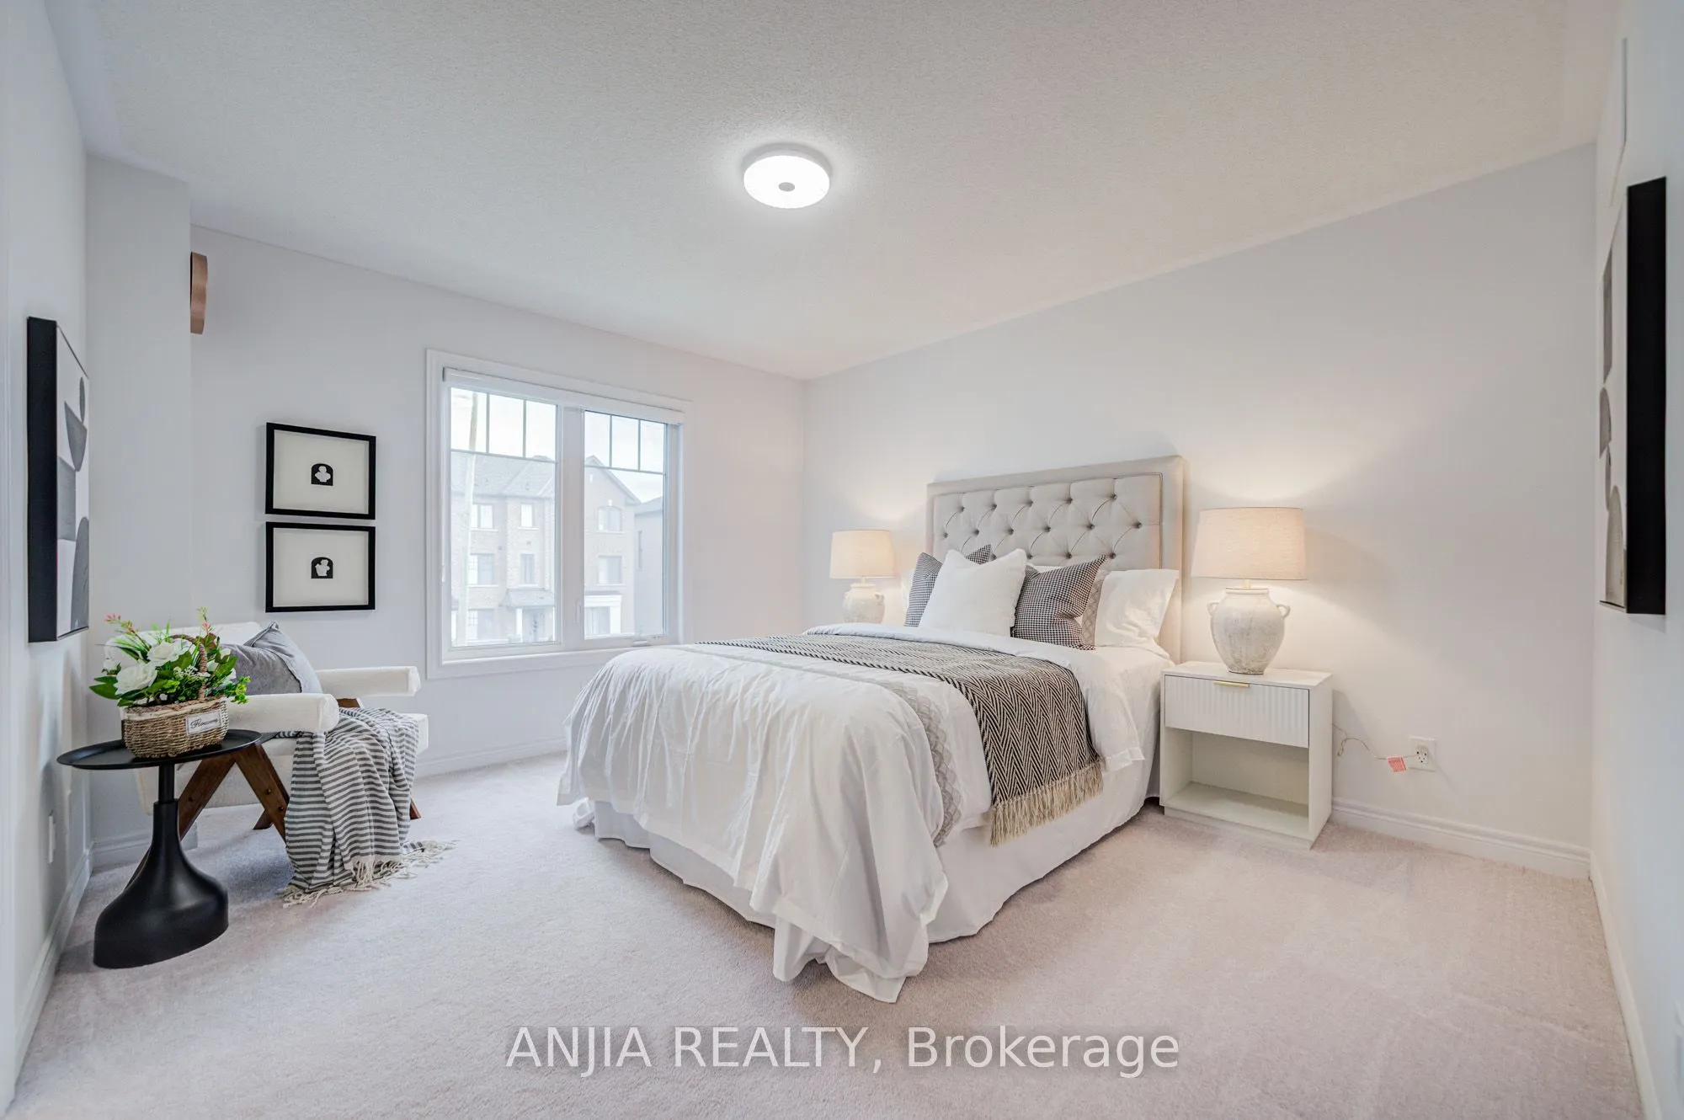
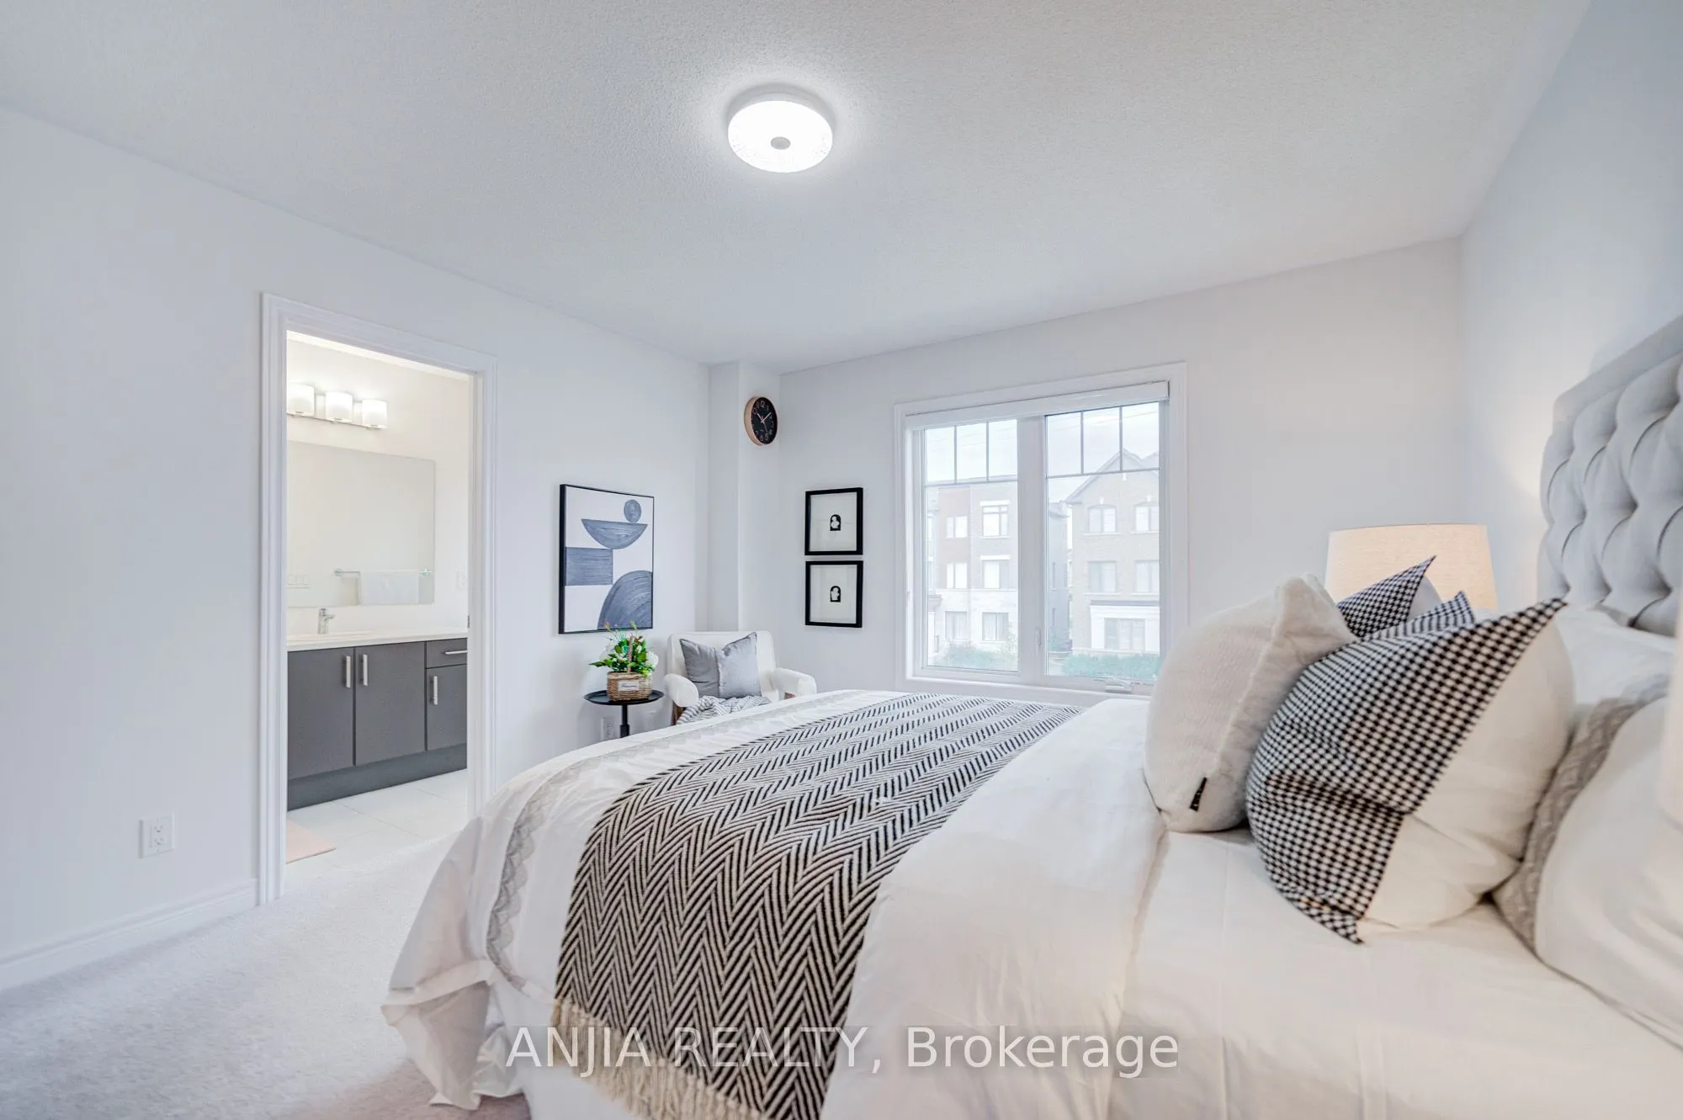
Bedroom
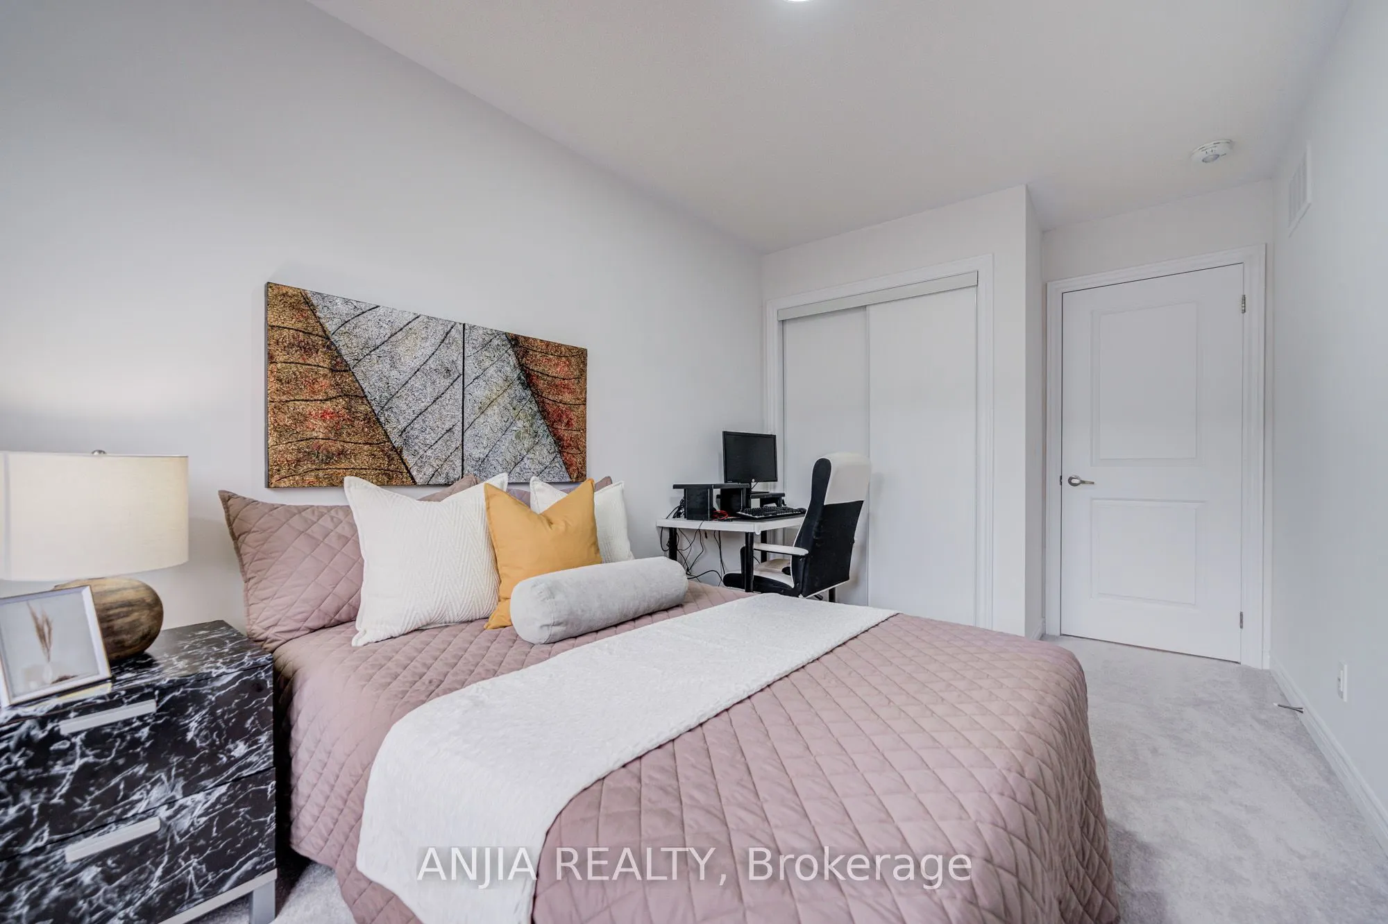
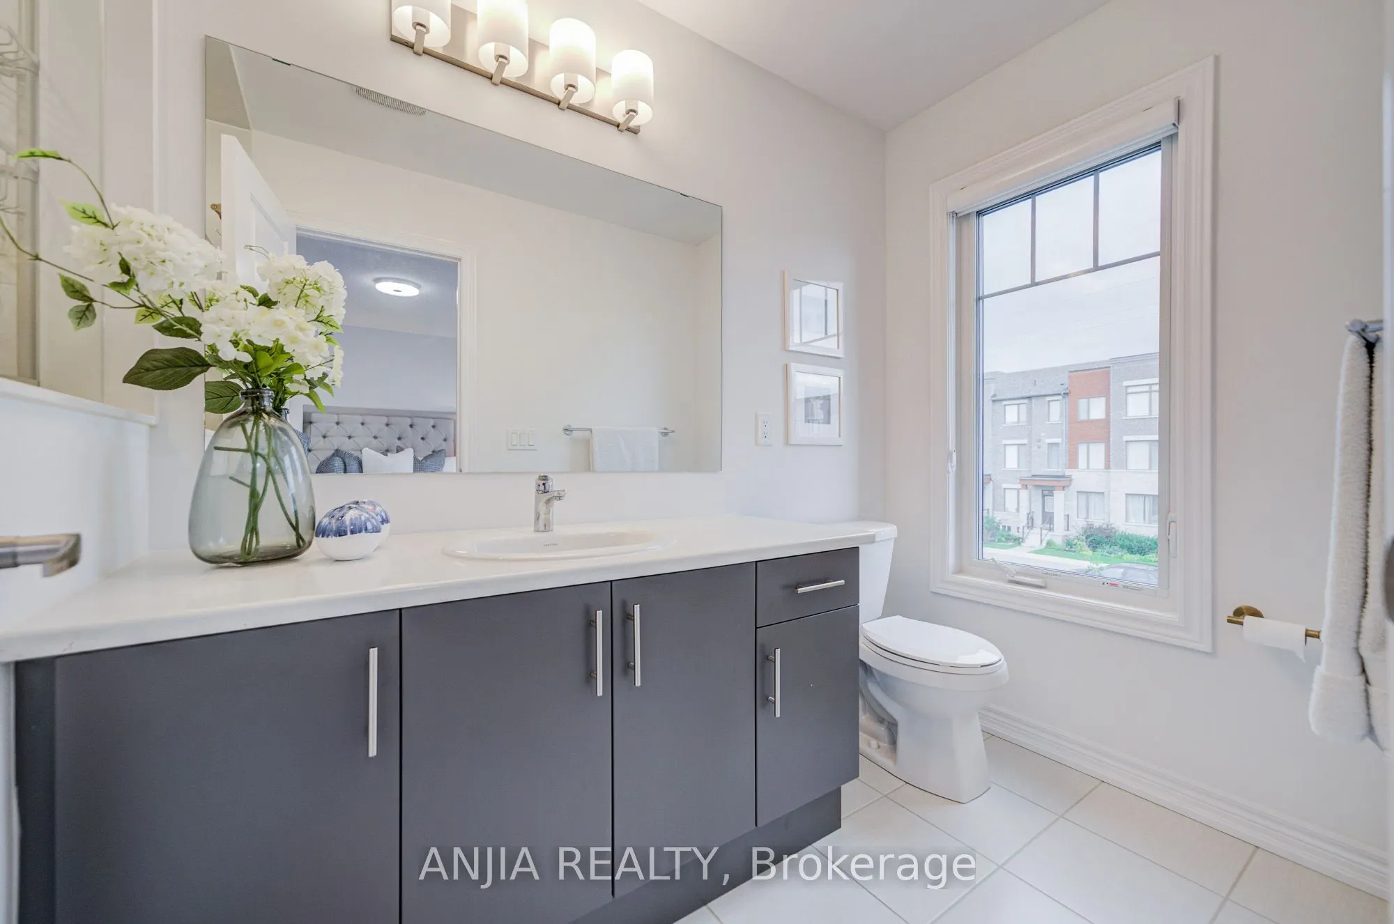
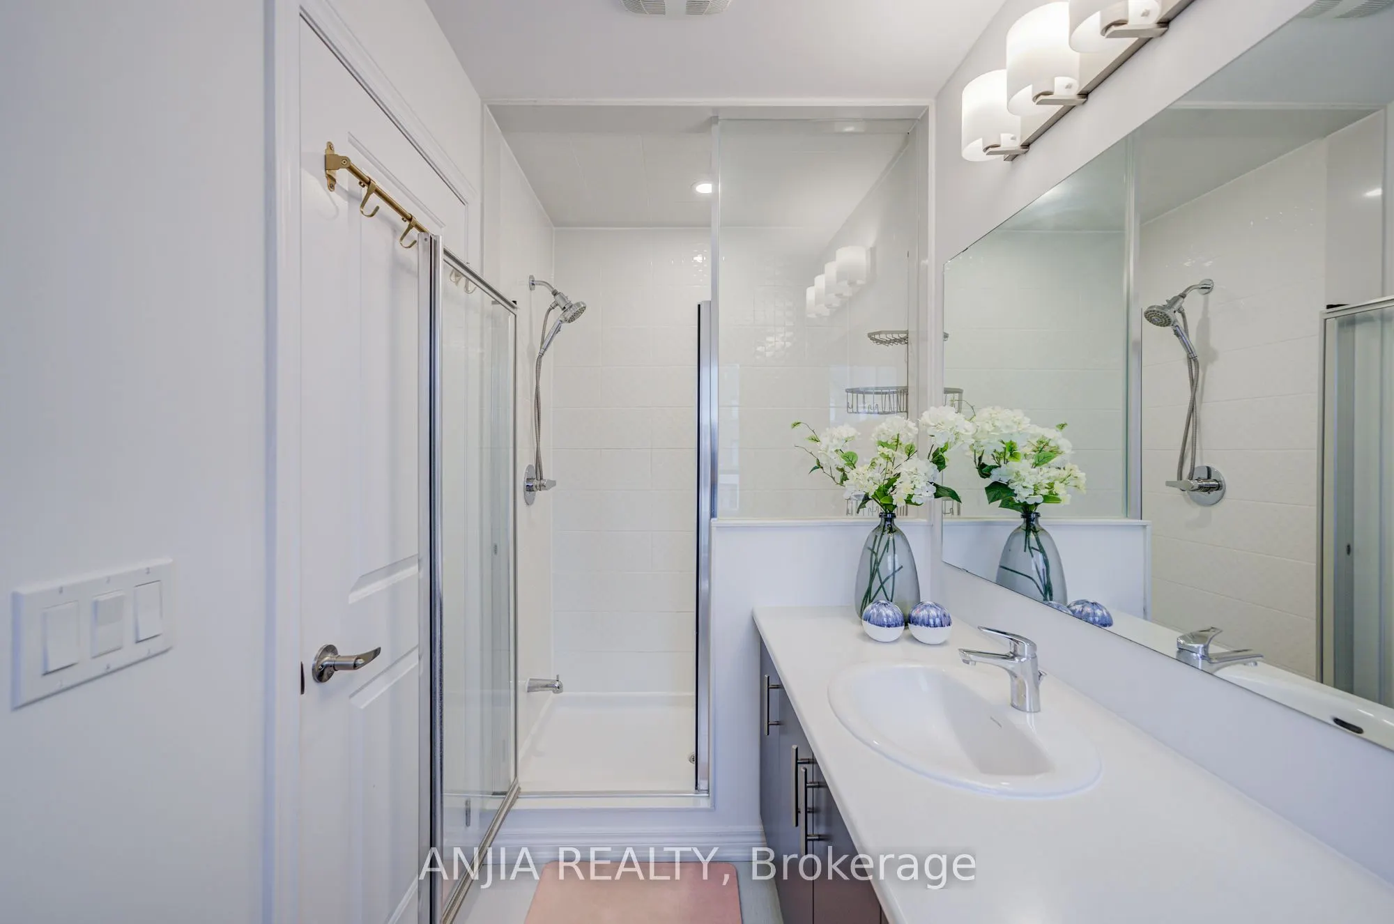
Walk-In Closet(s), 3 Pc Ensuite
Dimensions 12.99 x 11.81 feet
153.41 sqft
Bedroom 2
Large Closet
Dimensions 12.01 x 8.2 feet
98.48 sqft
Bedroom 3
Large Closet
Dimensions 10.99 x 8.6 feet
94.51 sqft
Breakfast
Ceramic Floor, W/O To Terrace
Dimensions 14.01 x 8.99 feet
125.95 sqft
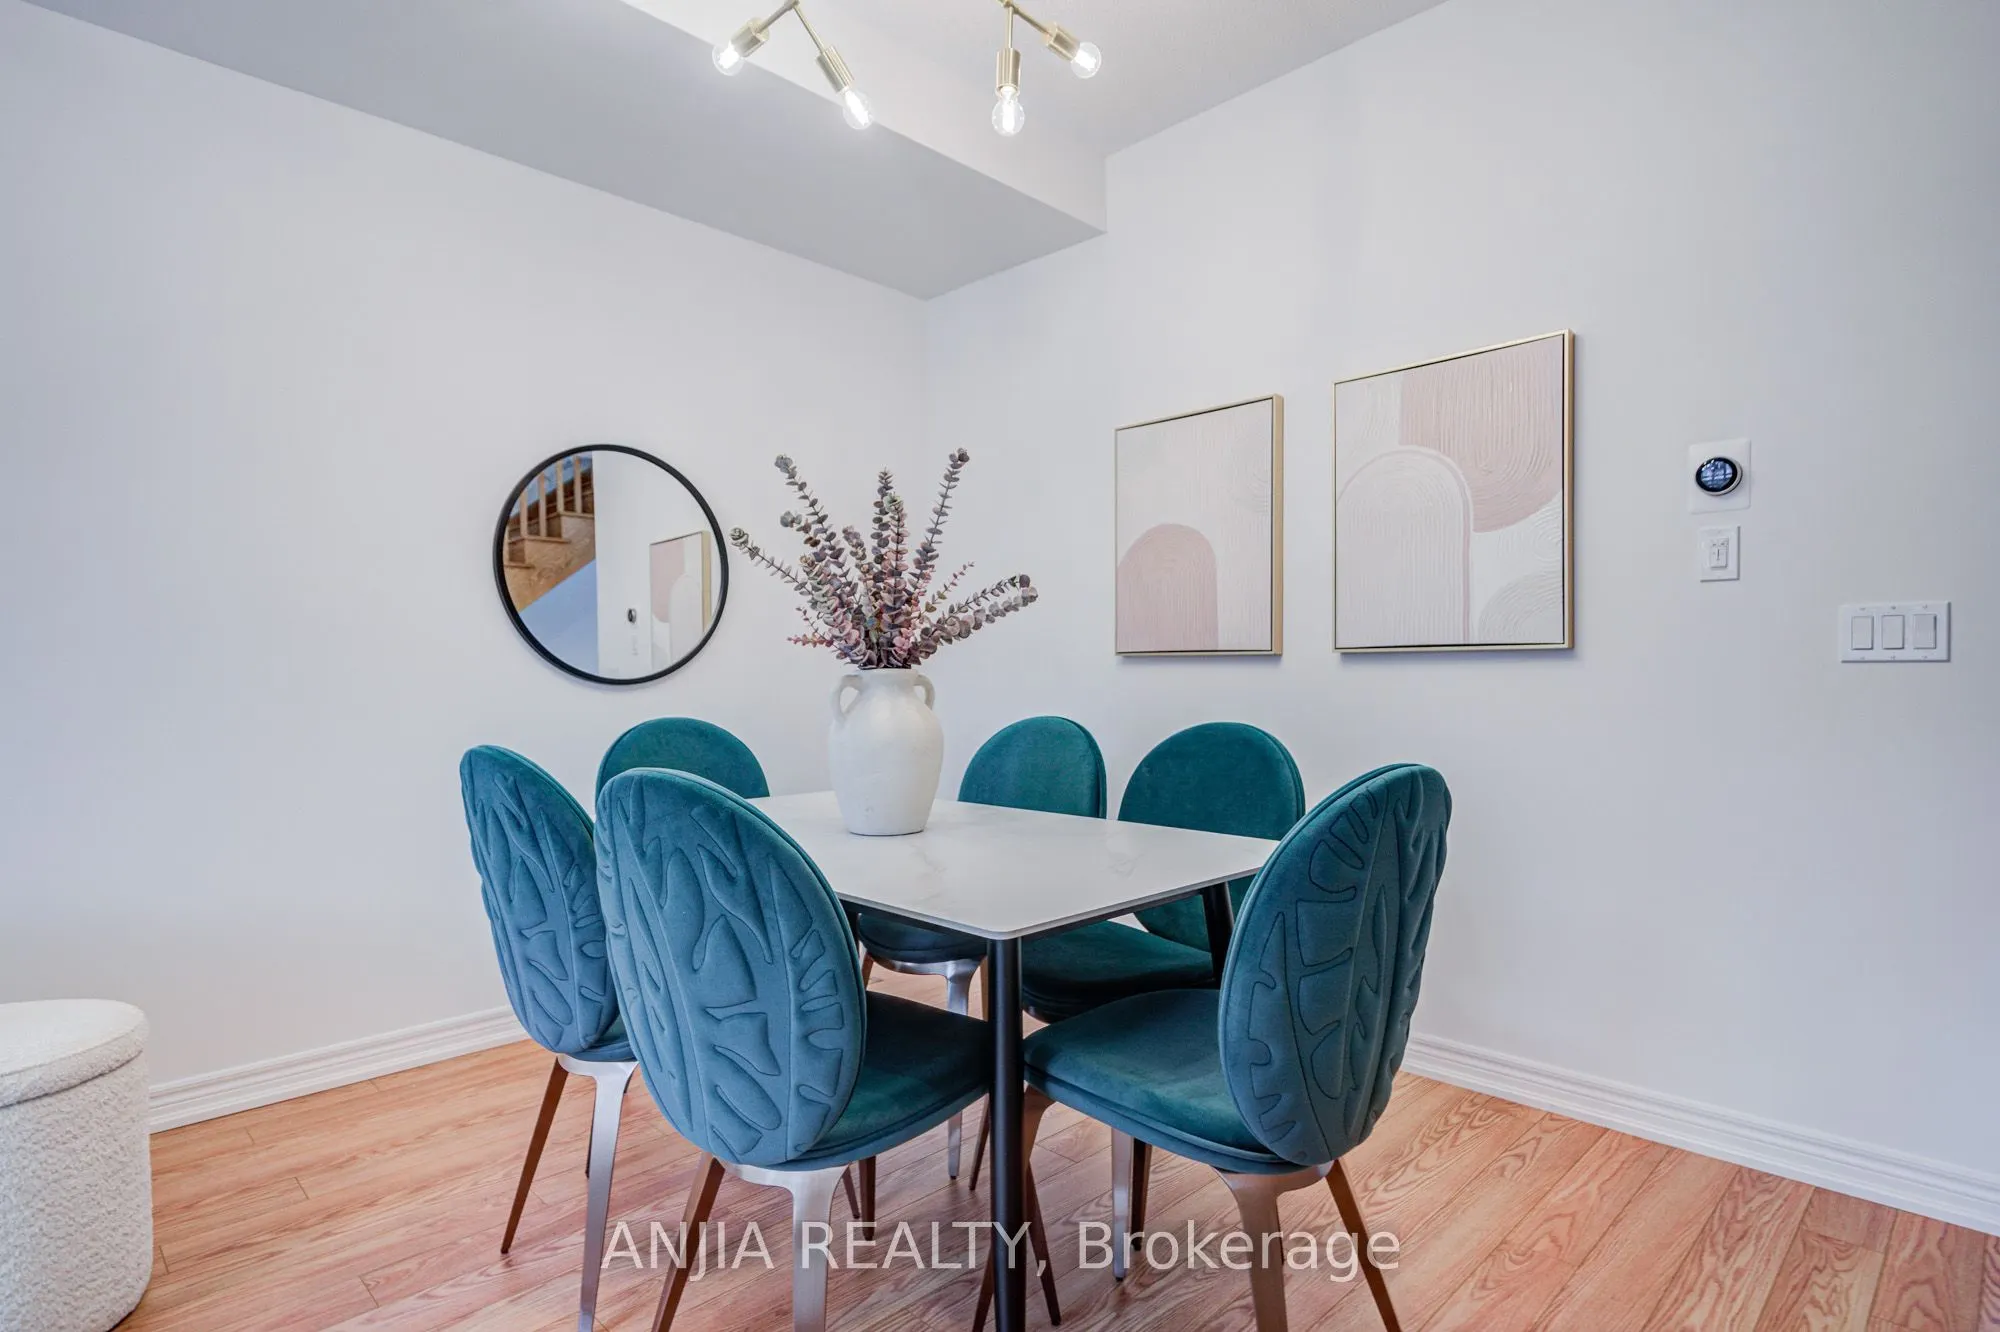
Dining Room
Hardwood Floor, Combined w/Living
Dimensions 20.51 x 13.62 feet
279.35 sqft
Kitchen
Ceramic Floor, Open Concept
Dimensions 14.01 x 8.01 feet
112.22 sqft
Living Room
Hardwood Floor, Combined w/Dining
Dimensions 20.51 x 13.62 feet
279.35 sqft
Similar Properties(No results)
Mortgage Calculator
Calculate your estimated monthly mortgage payment
Price
$695,000
$
%
%
Total cost of mortgage
$0
Monthly payment
By clicking Save, we will calculate your estimated mortgage for all properties using the saved values (down payment percentage, interest rate, and amortization).
The accuracy and applicability of this calculator are not guaranteed.