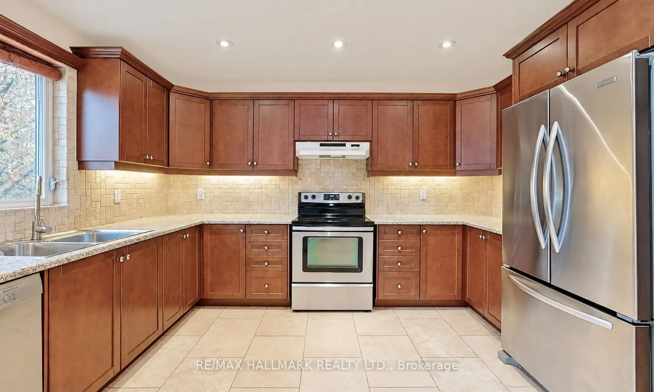
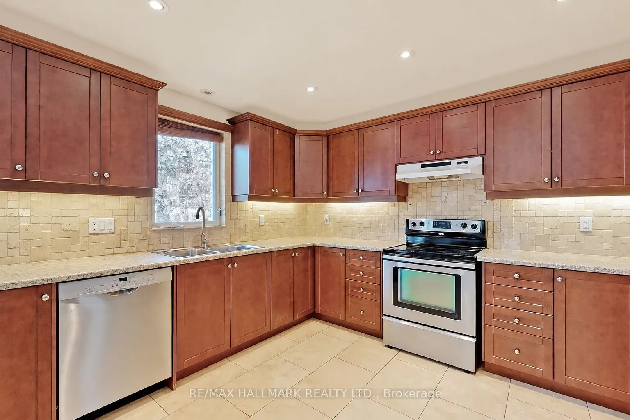
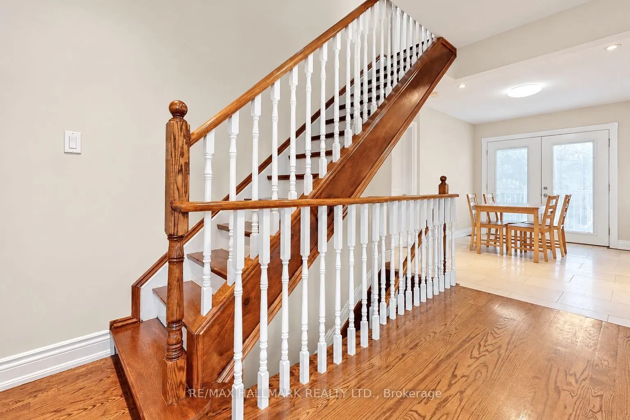
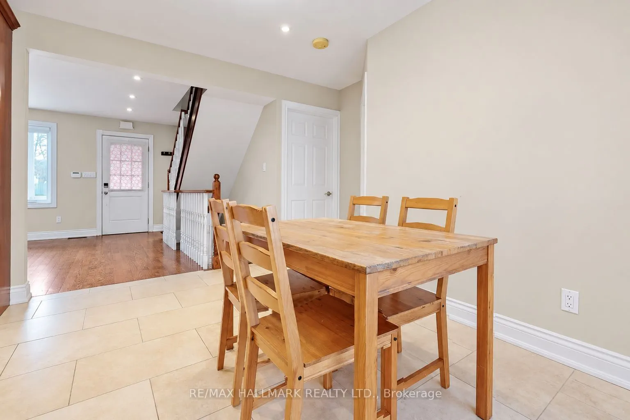
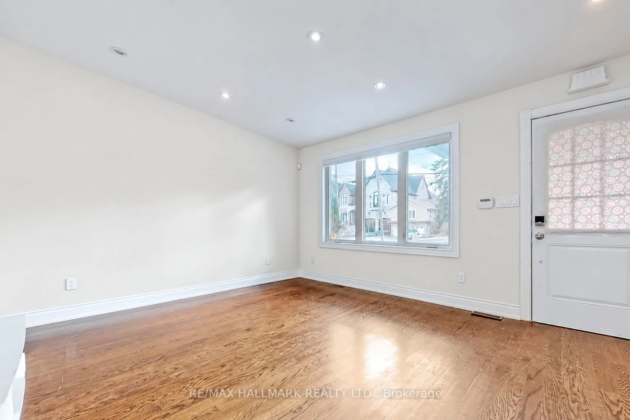
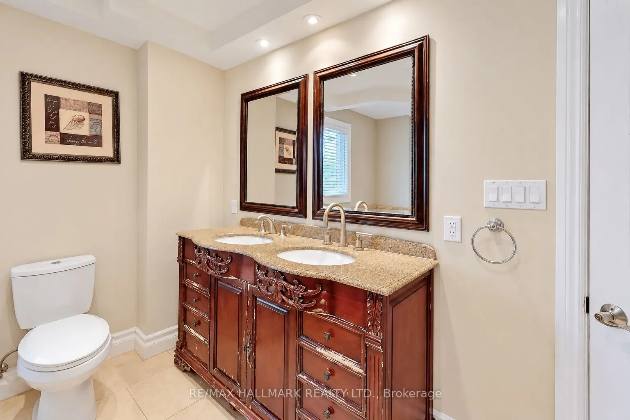
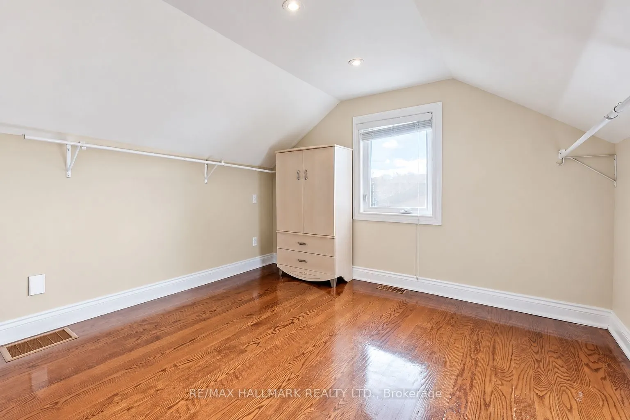
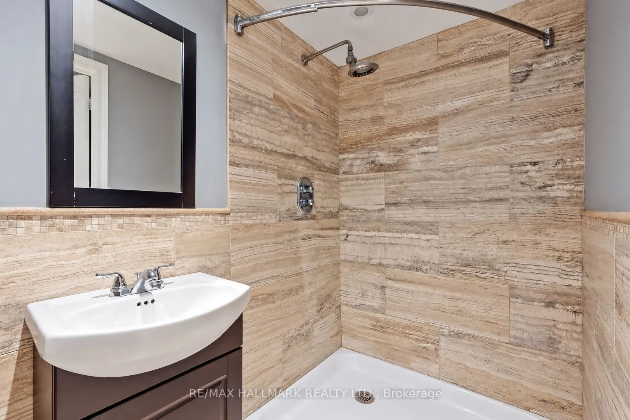
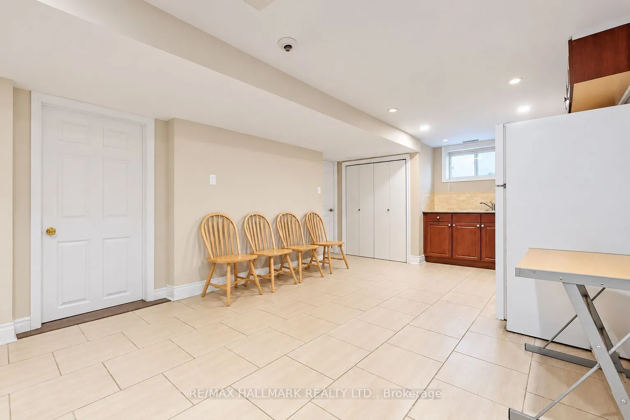
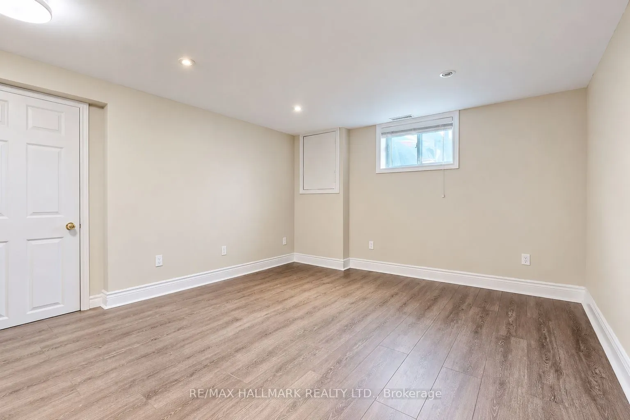
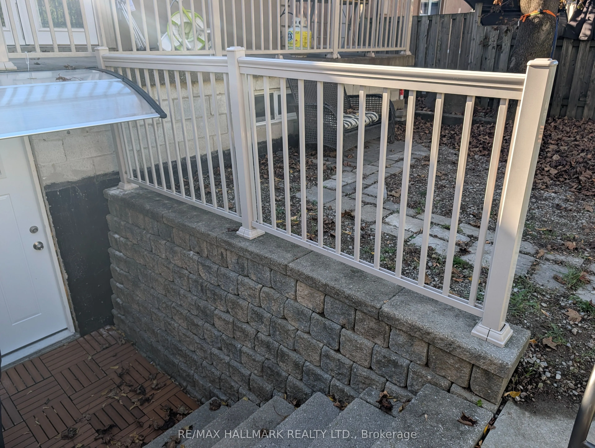
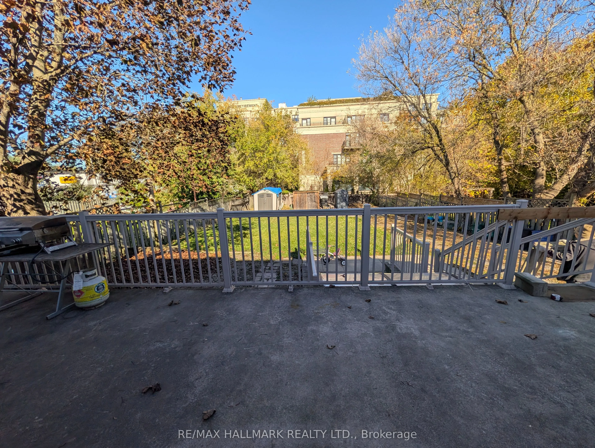
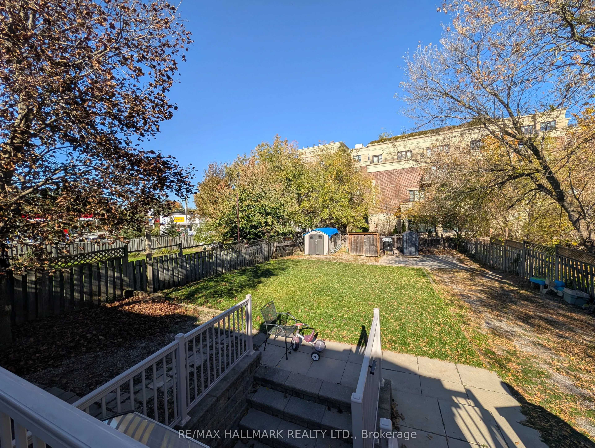
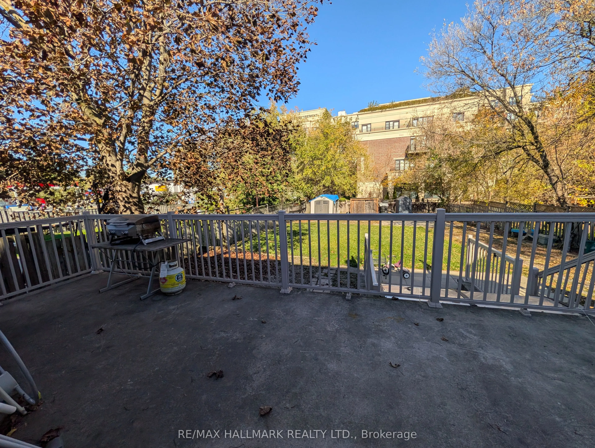
Location, Lot Size & Future Potential! Situated on a deep 50 x 150 ft lot, just the third property from Yonge Street in the heart of Oak Ridges. Surrounded by established neighbourhoods and current and future developments, this property offers exciting possibilities for homeowners and investors. Thi...s detached home features 2+1 bedrooms, hardwood floors, an updated kitchen and a finished walk-up basement with a second kitchen and separate entrance. Spacious backyard with plenty of room to enjoy. Steps to transit, shopping and amenities, with Lake Wilcox, parks and schools nearby. Move in, renovate, invest or explore future redevelopment possibilities. A compelling opportunity in a growing Richmond Hill community!
Full Property Details
Interior
Bedrooms
2
Bedrooms Plus
1
Total Bedrooms
3
Washrooms
2
Square Footage
700-1100 sqft
Basement
Finished,Walk-Up
Heating Source
Gas
Heating Fuel
Forced Air
Air Conditioning
Central Air
Family Room
No
Kitchens
2
Total Kitchens
2
Fireplace Features
No
Bedrooms
2
Bedrooms Plus
1
Total Bedrooms
3
Washrooms
2
Square Footage
700-1100 sqft
Basement
Finished,Walk-Up
Heating Source
Gas
Heating Fuel
Forced Air
Air Conditioning
Central Air
Family Room
No
Kitchens
2
Total Kitchens
2
Fireplace Features
No
Exterior
Depth
150.0
Front
50.0
Driveway
Private
Lot Size
50 x 150.0 ft
Pool
None
Parking Spaces
3
Total Parking Spaces
6.00
Parking Description
None
Garage Spaces
0
Depth
150.0
Front
50.0
Driveway
Private
Lot Size
50 x 150.0 ft
Pool
None
Parking Spaces
3
Total Parking Spaces
6.00
Parking Description
None
Garage Spaces
0
Building Description
Style
1 1/2 Storey
Home Type
House
Subtype
Detached
Property Orientation
North
Exterior Finish
Stone,Stucco (Plaster)
Sewers
Sewer
Water Supply
Municipal
Possession Date
No Data
Style
1 1/2 Storey
Home Type
House
Subtype
Detached
Property Orientation
North
Exterior Finish
Stone,Stucco (Plaster)
Sewers
Sewer
Water Supply
Municipal
Possession Date
No Data
Community
Community
Oak Ridges Lake Wilcox
Community
Oak Ridges Lake Wilcox
Taxes & Fees
Taxes
$4,444.17 /yr
Tax Year
2025
Occupancy
Tenant
Taxes
$4,444.17 /yr
Tax Year
2025
Occupancy
Tenant
Room Types
Bedroom 2
Hardwood Floor, Pot Lights, Window
Dimensions 11.38 x 10.56 feet
120.17 sqft
Breakfast
W/O To Deck, French Doors, Ceramic Floor
Dimensions 12.5 x 8.4 feet
105 sqft
Den
Hardwood Floor, Pot Lights, Skylight
Dimensions 15.32 x 10.66 feet
163.31 sqft
Family Room
Laminate, Pot Lights, Large Window
Dimensions 13.98 x 12.24 feet
171.12 sqft
Kitchen
Stainless Steel Appl, Family Size Kitchen, Backsplash
Dimensions 12.5 x 10.83 feet
135.38 sqft
Kitchen
Ceramic Floor, Pot Lights, Walk-Out
Dimensions 27.49 x 10.83 feet
297.72 sqft
Living Room
Hardwood Floor, Pot Lights, Large Window
Dimensions 15.06 x 12.57 feet
189.3 sqft
Primary Bedroom
Hardwood Floor, Pot Lights, Closet Organizers
Dimensions 12.66 x 10.99 feet
139.13 sqft
Similar Properties(No results)
Mortgage Calculator
Calculate your estimated monthly mortgage payment
Price
$1,150,000
$
%
%
Total cost of mortgage
$0
Monthly payment
By clicking Save, we will calculate your estimated mortgage for all properties using the saved values (down payment percentage, interest rate, and amortization).
The accuracy and applicability of this calculator are not guaranteed.