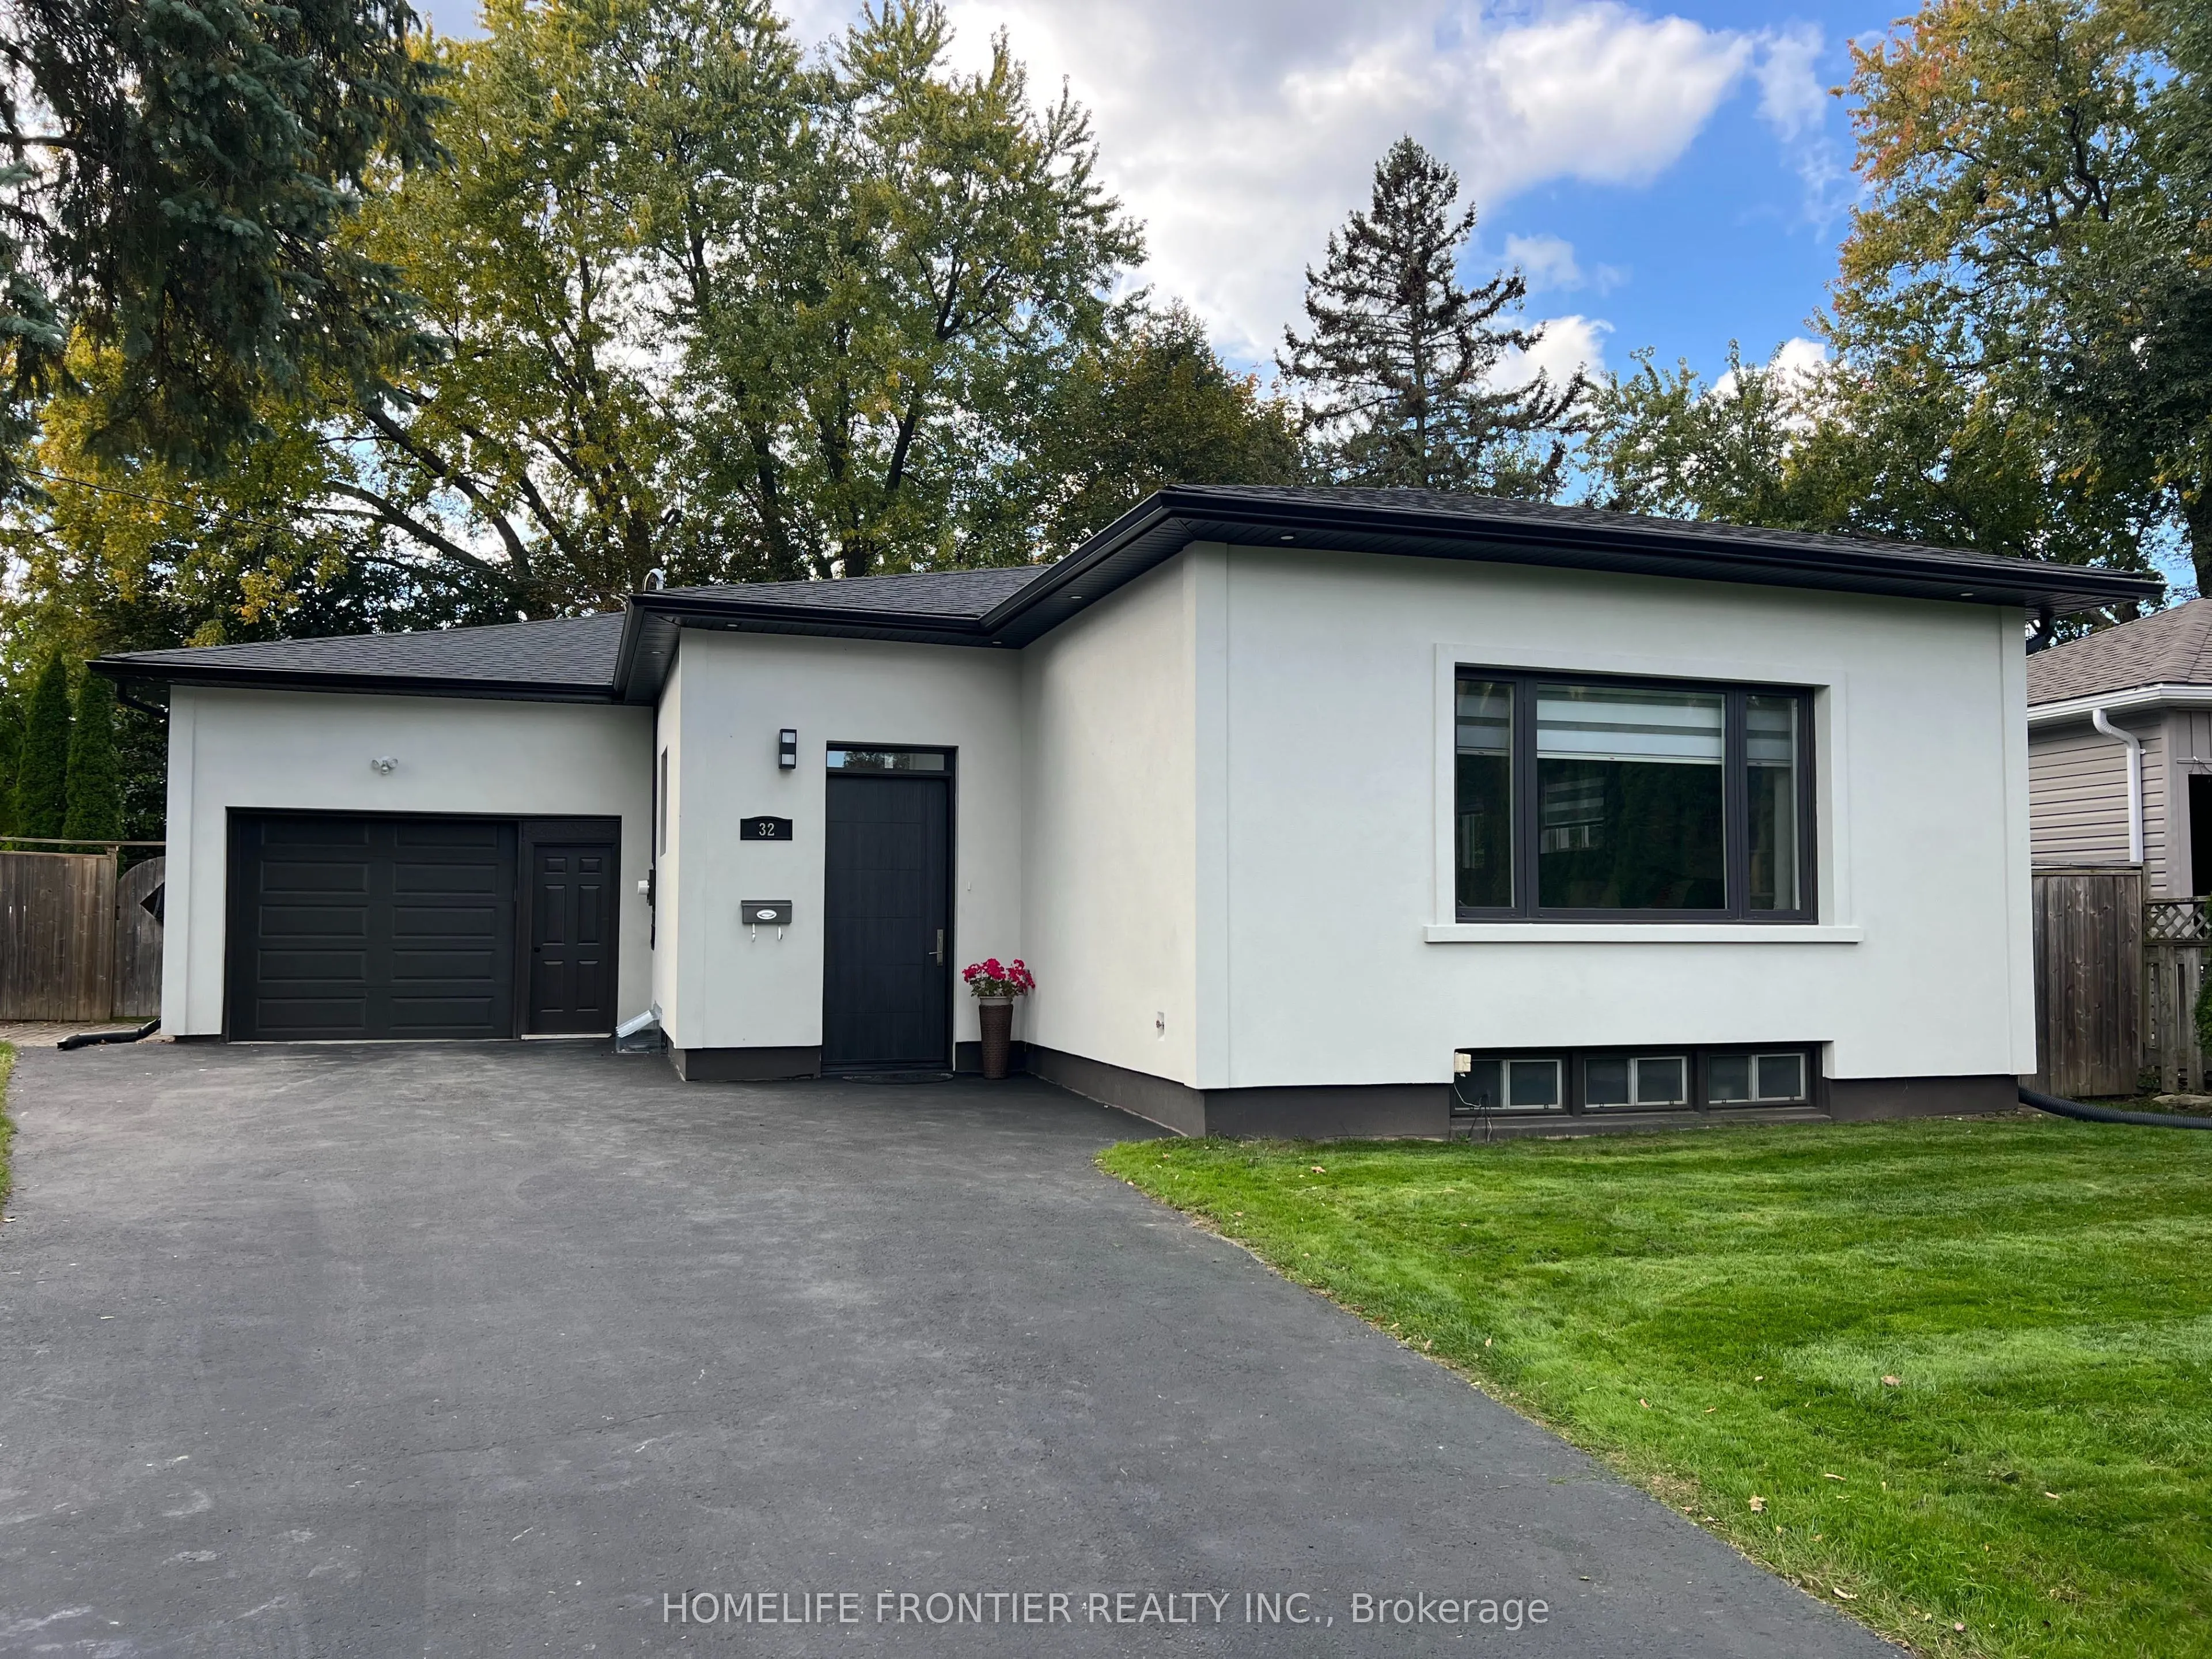
Spacious & Beautifully Renovated Bungalow! Offering an impressive 1,678 sq.ft. above grade, this home is substantially larger than many surrounding bungalows. Approximately $300K invested in renovations, featuring modern design, 9.5-ft ceilings, an open-concept layout and bright, generously sized ro...oms. The European-inspired, Architectural Digest-quality kitchen features a gas cooktop and stylish contemporary finishes. Rich hardwood floors, elegant crown moulding and pot lights throughout. Heated floor in the bathroom. The fully finished, highly functional 1200 sq.ft basement is ideal for a large or extended family, with potential for laundry on every level. An oversized, insulated garage with storage shelves adds extra convenience. The home features a stylish stucco exterior and sits on exceptional oversized lot with 56-ft frontage, widening to approx. 140 ft at the backyard, and a depth of 156.71 ft., framed by mature trees. Prime location, close to an excellent Catholic school, transit, restaurants and amenities. A rare combination of space, style, functionality!
Full Property Details
Interior
Bedrooms
3
Bedrooms Plus
1
Total Bedrooms
4
Washrooms
3
Square Footage
1500-2000 sqft
Basement
Finished
Heating Source
Gas
Heating Fuel
Forced Air
Air Conditioning
Central Air
Family Room
No
Kitchens
1
Total Kitchens
1
Fireplace Features
Yes
Bedrooms
3
Bedrooms Plus
1
Total Bedrooms
4
Washrooms
3
Square Footage
1500-2000 sqft
Basement
Finished
Heating Source
Gas
Heating Fuel
Forced Air
Air Conditioning
Central Air
Family Room
No
Kitchens
1
Total Kitchens
1
Fireplace Features
Yes
Exterior
Depth
138.51
Front
56.04
Driveway
Private
Lot Size
56 x 138.51 ft
Pool
None
Parking Spaces
6
Total Parking Spaces
7.00
Parking Description
Attached
Garage Spaces
1.5
Depth
138.51
Front
56.04
Driveway
Private
Lot Size
56 x 138.51 ft
Pool
None
Parking Spaces
6
Total Parking Spaces
7.00
Parking Description
Attached
Garage Spaces
1.5
Building Description
Style
Bungalow
Home Type
House
Subtype
Detached
Property Orientation
West
Exterior Finish
Stucco (Plaster)
Sewers
Sewer
Water Supply
Municipal
Possession Date
1/11/2027
Style
Bungalow
Home Type
House
Subtype
Detached
Property Orientation
West
Exterior Finish
Stucco (Plaster)
Sewers
Sewer
Water Supply
Municipal
Possession Date
1/11/2027
Community
Community
Aurora Highlands
Community
Aurora Highlands
Taxes & Fees
Taxes
$5,741.87 /yr
Tax Year
2026
Occupancy
Owner
Taxes
$5,741.87 /yr
Tax Year
2026
Occupancy
Owner
Room Types
Bedroom 2
Hardwood Floor, Crown Moulding, Pot Lights
Dimensions 15.98 x 10.01 feet
159.96 sqft
Bedroom 3
Hardwood Floor, Crown Moulding, Closet Organizers
Dimensions 12.99 x 10.99 feet
142.76 sqft
Bedroom 4
Laminate, Closet, Fireplace
Dimensions 18.04 x 12.01 feet
216.66 sqft
Dining Room
Hardwood Floor, Combined w/Living, Window
Dimensions 10.99 x 18.04 feet
198.26 sqft
Kitchen
Hardwood Floor, Open Concept, W/O To Deck
Dimensions 14.01 x 8.99 feet
125.95 sqft
Laundry
Tile Floor
Dimensions 6.99 x 10.01 feet
69.97 sqft
Living Room
Hardwood Floor, Open Concept, Picture Window
Dimensions 18.04 x 10.99 feet
198.26 sqft
Other
Laminate, Backsplash, Quartz Counter
Dimensions 10.01 x 8.01 feet
80.18 sqft
Primary Bedroom
Walk-In Closet(s), 4 Pc Ensuite, W/O To Deck
Dimensions 19.03 x 15.09 feet
287.16 sqft
Recreation
Laminate, Pot Lights
Dimensions 29 x 19 feet
551 sqft
Similar Properties(No results)
Mortgage Calculator
Calculate your estimated monthly mortgage payment
Price
$1,398,800
$
%
%
Total cost of mortgage
$0
Monthly payment
By clicking Save, we will calculate your estimated mortgage for all properties using the saved values (down payment percentage, interest rate, and amortization).
The accuracy and applicability of this calculator are not guaranteed.