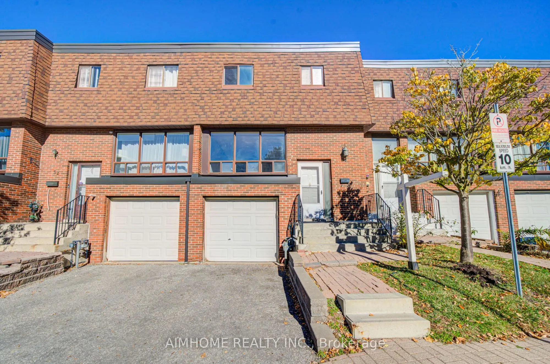
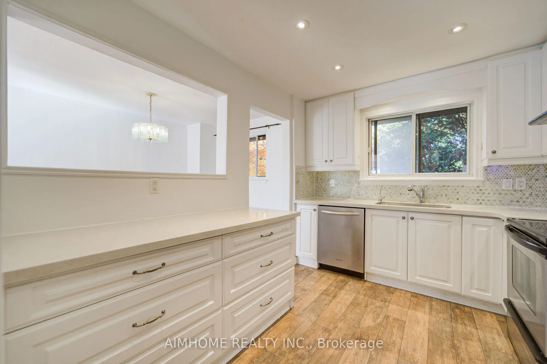
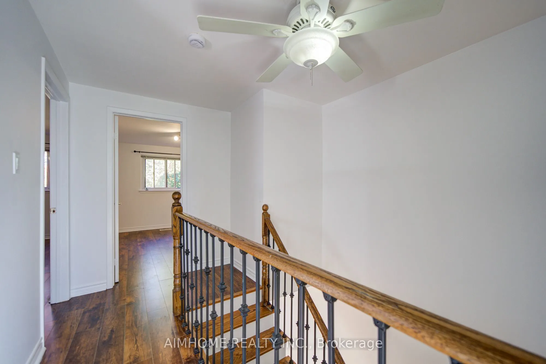
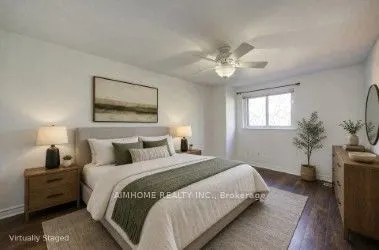
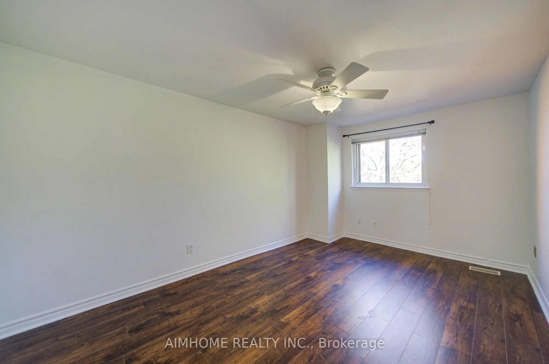
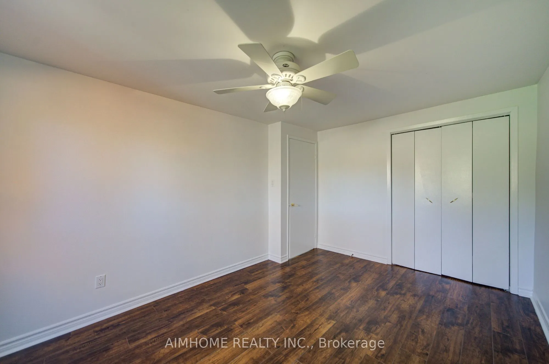
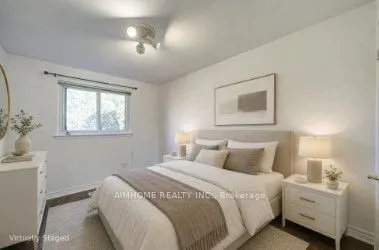
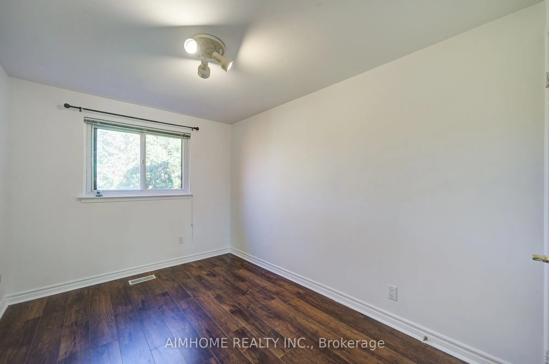
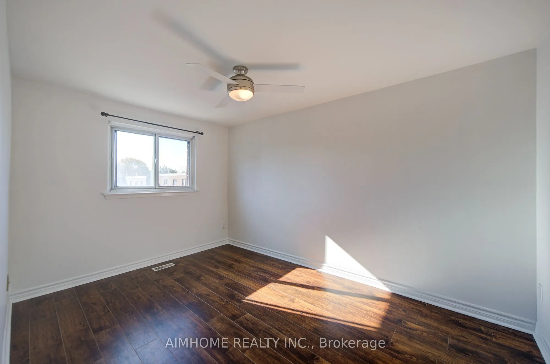
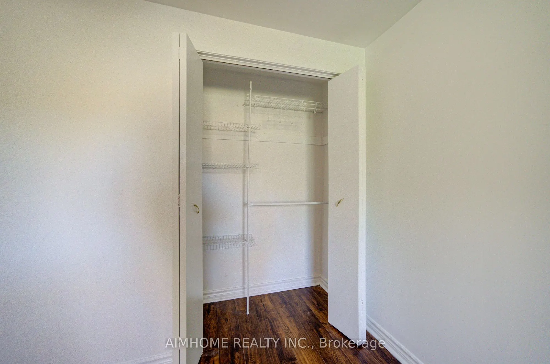
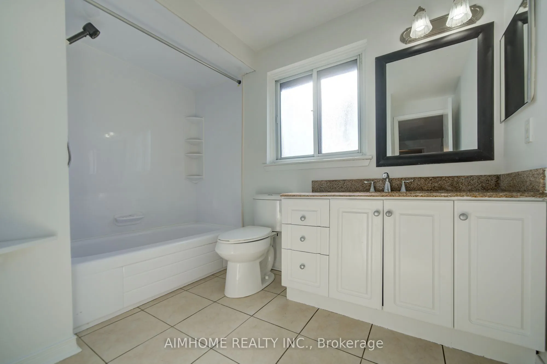
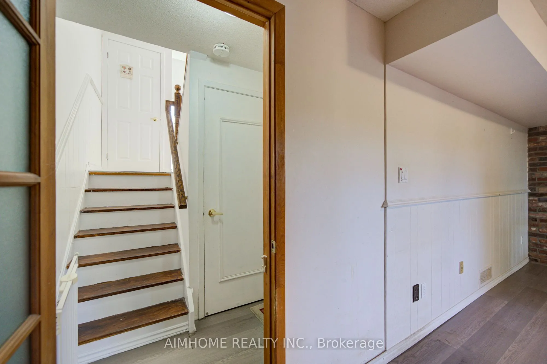
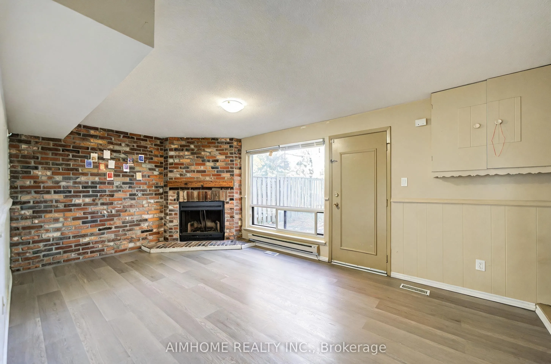
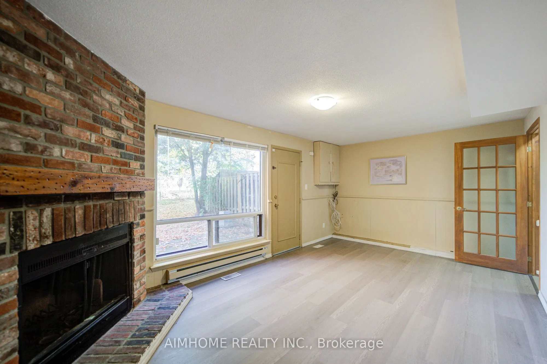
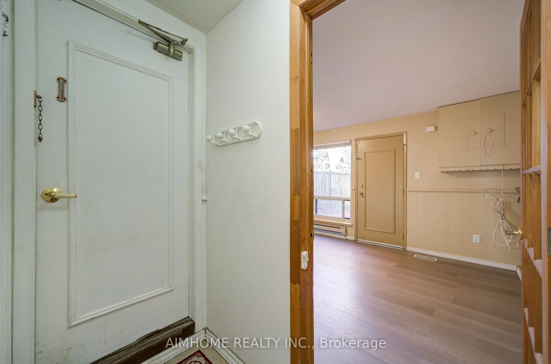
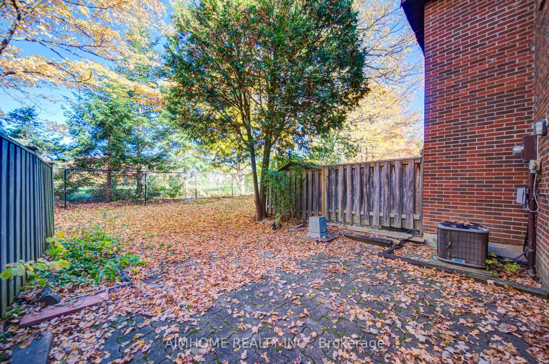
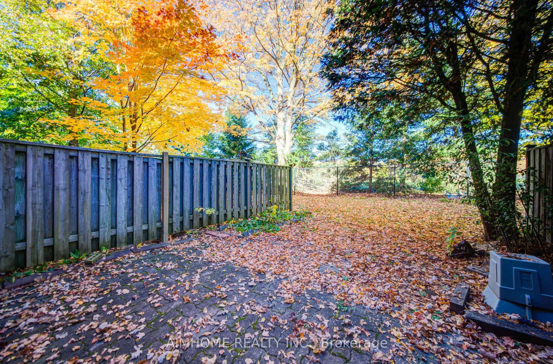
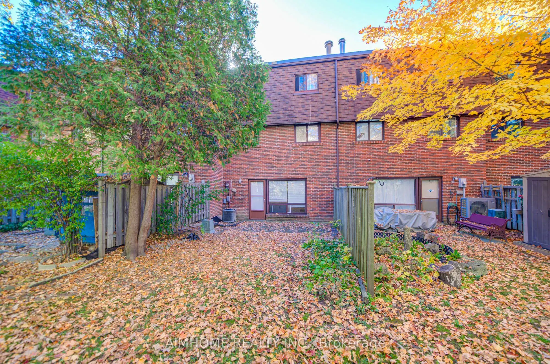
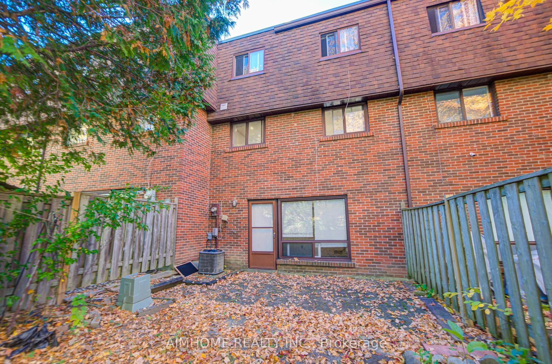
Discover this bright and spacious south-facing 3-bedroom townhome in the desirable Royal Orchard community of Markham. Well-maintained and thoughtfully designed for comfortable family living, this inviting home features a functional layout, direct access to the attached garage, and a family room wit...h a walkout to a lovely, peaceful patio overlooking beautiful greenspace. Residents also benefit from convenient community amenities, including a park and basketball court. Ideally located just steps from top-rated schools, public transit, direct bus to Finch subway and shopping, and only minutes from Highway 7 and Highway 407, this home offers an exceptional combination of comfort, privacy, and convenience. Don't miss this wonderful opportunity to make this beautiful townhome your new home! Some images have been virtually staged.
Full Property Details
Interior
Bedrooms
3
Total Bedrooms
3
Washrooms
2
Square Footage
1400-1599 sqft
Basement
Finished with Walk-Out,Separate Entrance
Heating Source
Gas
Heating Fuel
Forced Air
Air Conditioning
Central Air
Family Room
Yes
Kitchens
1
Total Kitchens
1
Fireplace Features
Yes
Bedrooms
3
Total Bedrooms
3
Washrooms
2
Square Footage
1400-1599 sqft
Basement
Finished with Walk-Out,Separate Entrance
Heating Source
Gas
Heating Fuel
Forced Air
Air Conditioning
Central Air
Family Room
Yes
Kitchens
1
Total Kitchens
1
Fireplace Features
Yes
Exterior
Parking Spaces
2
Total Parking Spaces
2.00
Garage Spaces
1
Balcony
None
Parking Spaces
2
Total Parking Spaces
2.00
Garage Spaces
1
Balcony
None
Building Description
Style
2-Storey
Home Type
Condo
Subtype
Condo Townhouse
Property Orientation
South
Exterior Finish
Brick
Possession Date
10/22/2026
Locker
None
Style
2-Storey
Home Type
Condo
Subtype
Condo Townhouse
Property Orientation
South
Exterior Finish
Brick
Possession Date
10/22/2026
Locker
None
Community
Community
Royal Orchard
Community
Royal Orchard
Taxes & Fees
Taxes
$3,359.60 /yr
Tax Year
2026
Occupancy
Vacant
Maintenance Fee
$790.85/mo
Common Elements
Included
Parking
Included
Water
Included
Building Insurance
Included
Taxes
$3,359.60 /yr
Tax Year
2026
Occupancy
Vacant
Maintenance Fee
$790.85/mo
Common Elements
Included
Parking
Included
Water
Included
Building Insurance
Included
Other
Pets
Yes-with Restrictions
Pets
Yes-with Restrictions
Room Types
Bedroom 2
Hardwood Floor, Closet
Dimensions 12.83 x 8.92 feet
114.44 sqft
Bedroom 3
Hardwood Floor, Closet
Dimensions 11.52 x 8.33 feet
95.96 sqft
Dining Room
Parquet, Pass Through, Combined w/Living
Dimensions 11.58 x 9.09 feet
105.26 sqft
Family Room
Hardwood Floor, Brick Fireplace, W/O To Patio
Dimensions 18.54 x 10.89 feet
201.9 sqft
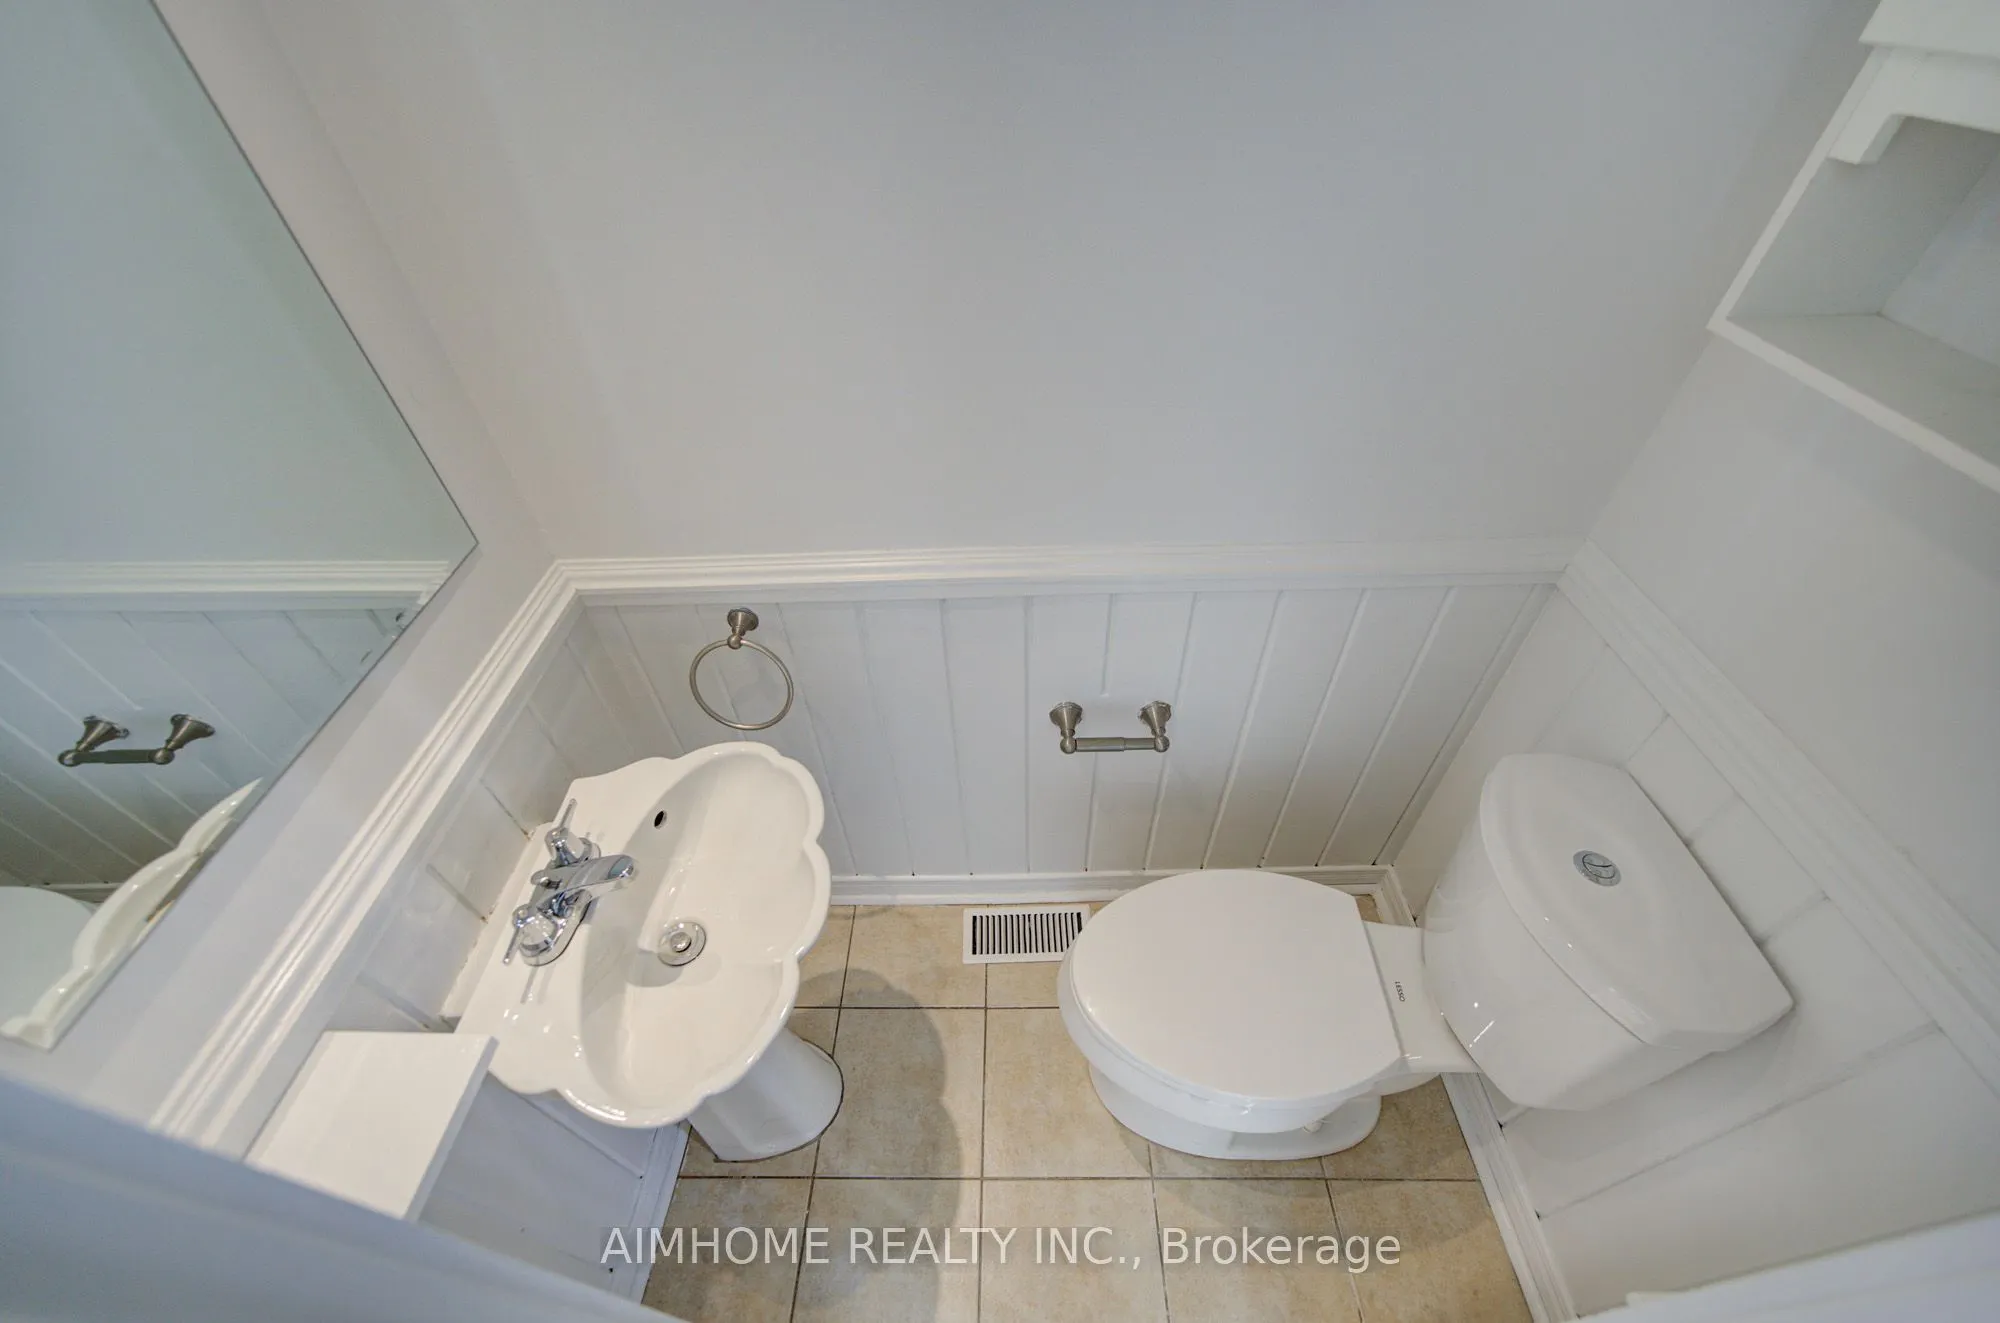
Foyer
Ceramic Floor, 2 Pc Bath
Dimensions 11.45 x 4.07 feet
46.6 sqft
Kitchen
Ceramic Floor, Quartz Counter, Pot Lights
Dimensions 9.19 x 9.02 feet
82.89 sqft
Living Room
Parquet, Large Window, Combined w/Dining
Dimensions 14.96 x 10.86 feet
162.47 sqft
Primary Bedroom
Hardwood Floor, Double Closet, Closet Organizers
Dimensions 14.99 x 9.84 feet
147.5 sqft
Similar Properties(No results)
Mortgage Calculator
Calculate your estimated monthly mortgage payment
Price
$656,000
$
%
%
Total cost of mortgage
$0
Monthly payment
By clicking Save, we will calculate your estimated mortgage for all properties using the saved values (down payment percentage, interest rate, and amortization).
The accuracy and applicability of this calculator are not guaranteed.