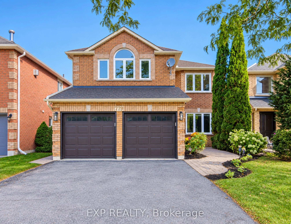
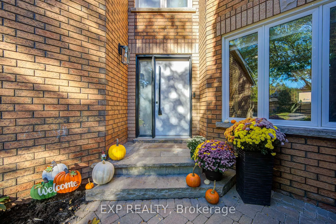
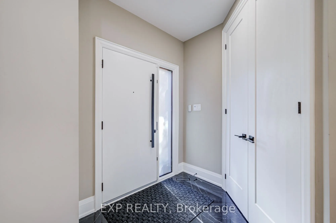
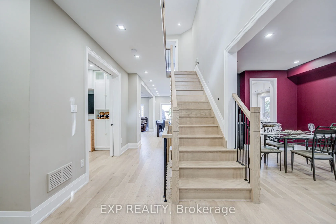
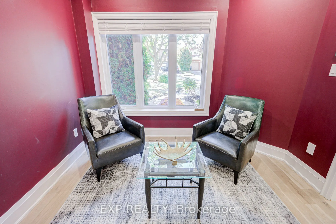
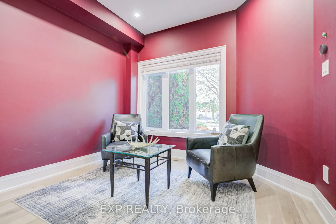
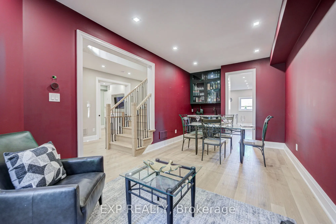
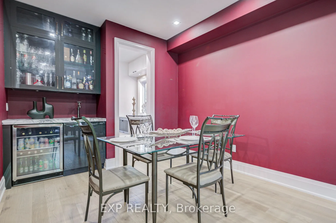
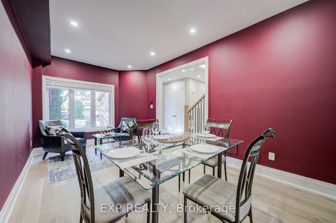
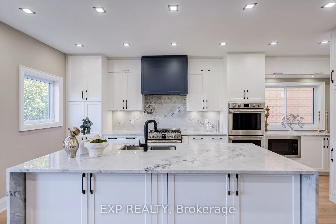
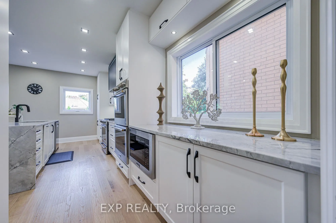
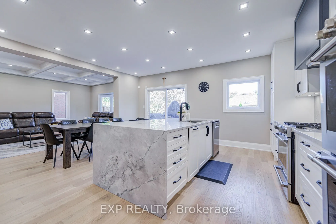
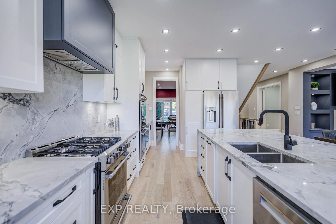
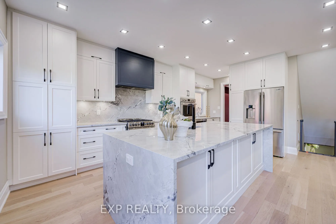
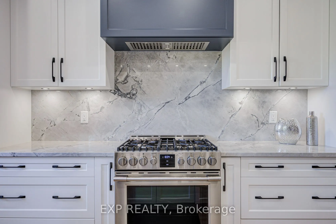
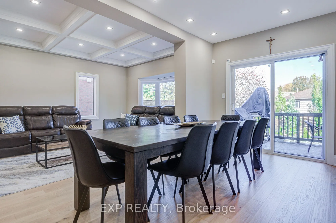
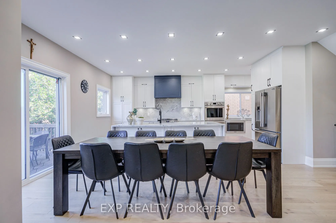
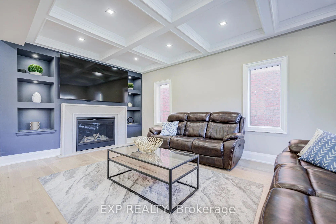
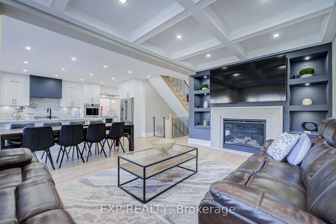
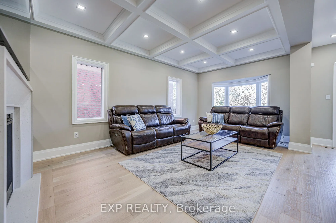
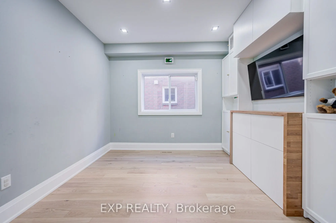
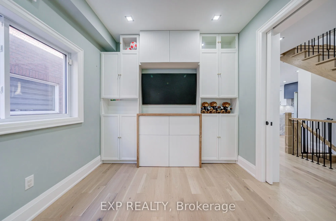
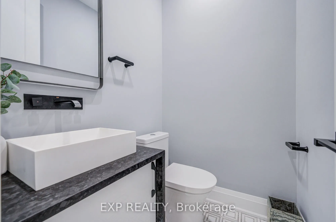
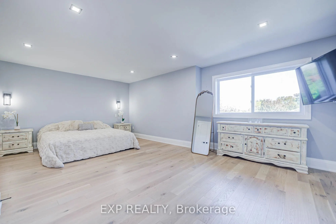
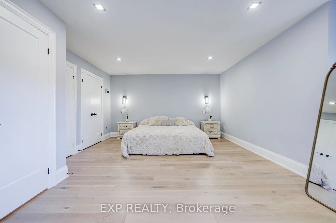
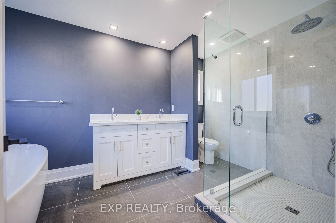
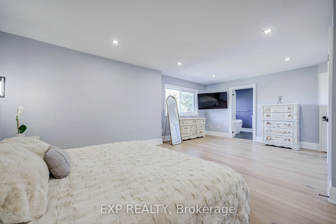
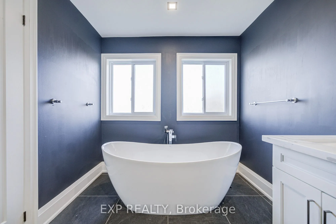
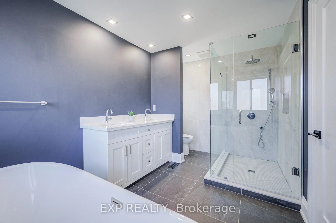
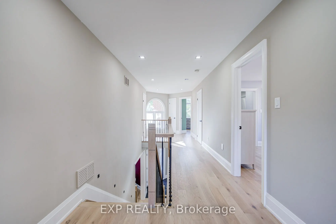
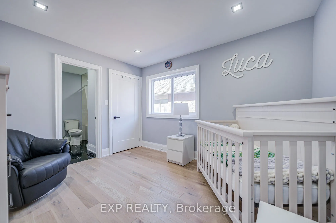
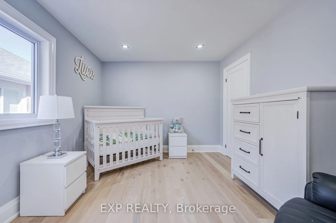
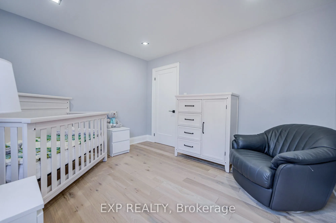
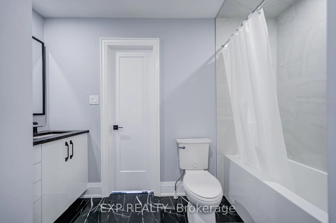
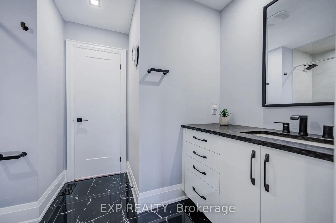
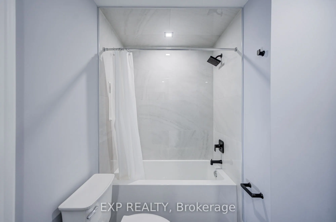
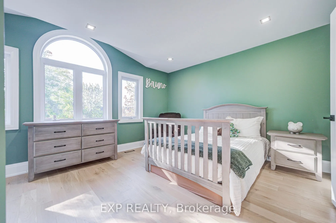
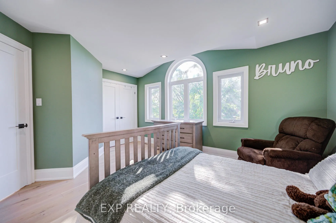
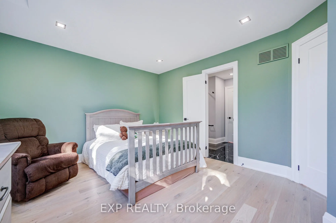
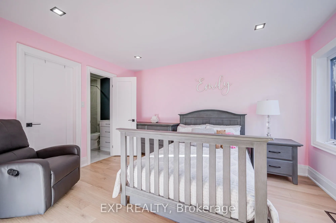
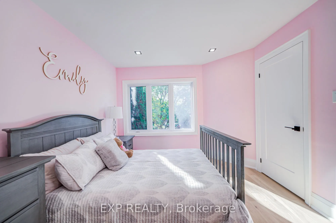
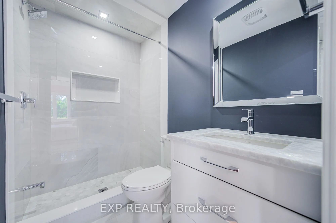
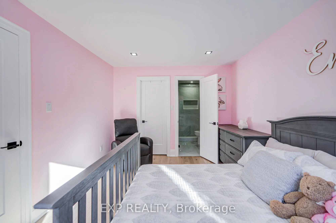
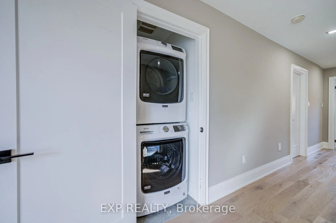
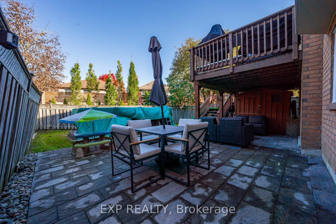
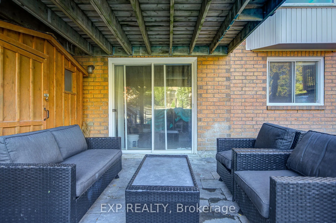
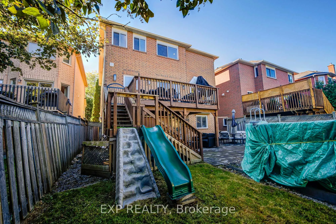
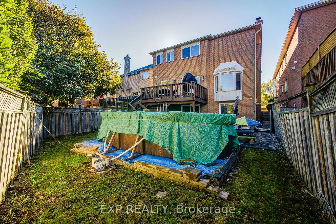
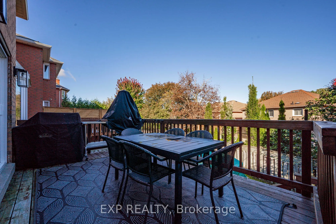
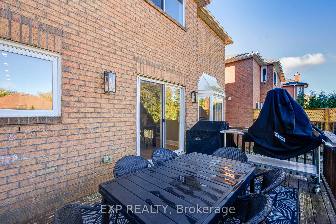
Welcome To This Show-Stopping Approx. 2,800 Sq Ft, 4-Bed, 4-Bath Detached Home, ThoughtfullyUpgraded With Style & Function In MindSoaring 9' Main-Floor Ceilings, 8' Doors, Hardwood & PotLights Create An Impressive FlowCustom Kitchen Features Granite Counters, Oversized WaterfallIsland, Matching Back...splash, Built-In SS Appliances, Soft-Close Cabinetry & Under-CabinetLighting *Custom Bar With Fridge & Sink *Stunning Family Room With Gas Fireplace, Cast-StoneMantle, Waffle Ceiling & Illuminated NichesPrimary Ensuite Oasis With Glass Shower & Freestanding Tub *Every Bedroom Enjoys Direct Ensuite Access, Including Jack & Jill Bath *2ndFloor Laundry *Walk-Out Basement With Partially Finished Areas *Major 2022 Updates Include AtticInsulation, PEX Plumbing Rough-Ins, HWT, HRV, Appliances, Flooring, Stairs, Railings, Trim & Doors 2023 Backyard Interlock 2025 DishwasherApprox. Updates: Vinyl Windows 2011, Roof 2017 &Water Softener 2021.
Full Property Details
Interior
Bedrooms
4
Total Bedrooms
4
Washrooms
4
Square Footage
2500-3000 sqft
Basement
Partially Finished,Walk-Out
Heating Source
Gas
Heating Fuel
Forced Air
Air Conditioning
Central Air
Family Room
Yes
Kitchens
1
Total Kitchens
1
Fireplace Features
Yes
Bedrooms
4
Total Bedrooms
4
Washrooms
4
Square Footage
2500-3000 sqft
Basement
Partially Finished,Walk-Out
Heating Source
Gas
Heating Fuel
Forced Air
Air Conditioning
Central Air
Family Room
Yes
Kitchens
1
Total Kitchens
1
Fireplace Features
Yes
Exterior
Depth
130.8
Front
39.86
Driveway
Private
Lot Size
40 x 130.8 ft
Pool
Above Ground
Parking Spaces
4
Total Parking Spaces
6.00
Parking Description
Attached
Garage Spaces
2
Depth
130.8
Front
39.86
Driveway
Private
Lot Size
40 x 130.8 ft
Pool
Above Ground
Parking Spaces
4
Total Parking Spaces
6.00
Parking Description
Attached
Garage Spaces
2
Building Description
Style
2-Storey
Home Type
House
Subtype
Detached
Property Orientation
North
Exterior Finish
Brick
Sewers
Sewer
Water Supply
Municipal
Possession Date
No Data
Style
2-Storey
Home Type
House
Subtype
Detached
Property Orientation
North
Exterior Finish
Brick
Sewers
Sewer
Water Supply
Municipal
Possession Date
No Data
Community
Community
Gorham-College Manor
Community
Gorham-College Manor
Taxes & Fees
Taxes
$8,317.36 /yr
Tax Year
2026
Occupancy
Owner
Taxes
$8,317.36 /yr
Tax Year
2026
Occupancy
Owner
Room Types
Bedroom 2
Large Closet
Dimensions 12.01 x 10.5 feet
126.1 sqft
Bedroom 3
Large Closet
Dimensions 15.58 x 12.3 feet
191.63 sqft
Bedroom 4
Combined w/Laundry
Dimensions 13.02 x 10.37 feet
135.02 sqft
Dining Room
Combined w/Living, Large Window
Dimensions 13.06 x 10.27 feet
134.13 sqft
Family Room
Large Window, Fireplace
Dimensions 19.32 x 10.79 feet
208.46 sqft
Kitchen
Stainless Steel Appl
Dimensions 18.11 x 10.5 feet
190.16 sqft
Living Room
Combined w/Dining
Dimensions 15.09 x 10.27 feet
154.97 sqft
Office
Large Window
Dimensions 10.79 x 9.97 feet
107.58 sqft
Other
-
Dimensions 11.91 x 18.8 feet
223.91 sqft
Primary Bedroom
Walk-In Closet(s)
Dimensions 21.06 x 15.09 feet
317.8 sqft
Recreation
W/O To Patio
Dimensions 27.99 x 18.8 feet
526.21 sqft
Similar Properties(No results)
Mortgage Calculator
Calculate your estimated monthly mortgage payment
Price
$1,569,000
$
%
%
Total cost of mortgage
$0
Monthly payment
By clicking Save, we will calculate your estimated mortgage for all properties using the saved values (down payment percentage, interest rate, and amortization).
The accuracy and applicability of this calculator are not guaranteed.