Sign In or Create a Free Account to see full details of this property
Key Facts
Key facts for 26 Douglas Road
Property Type
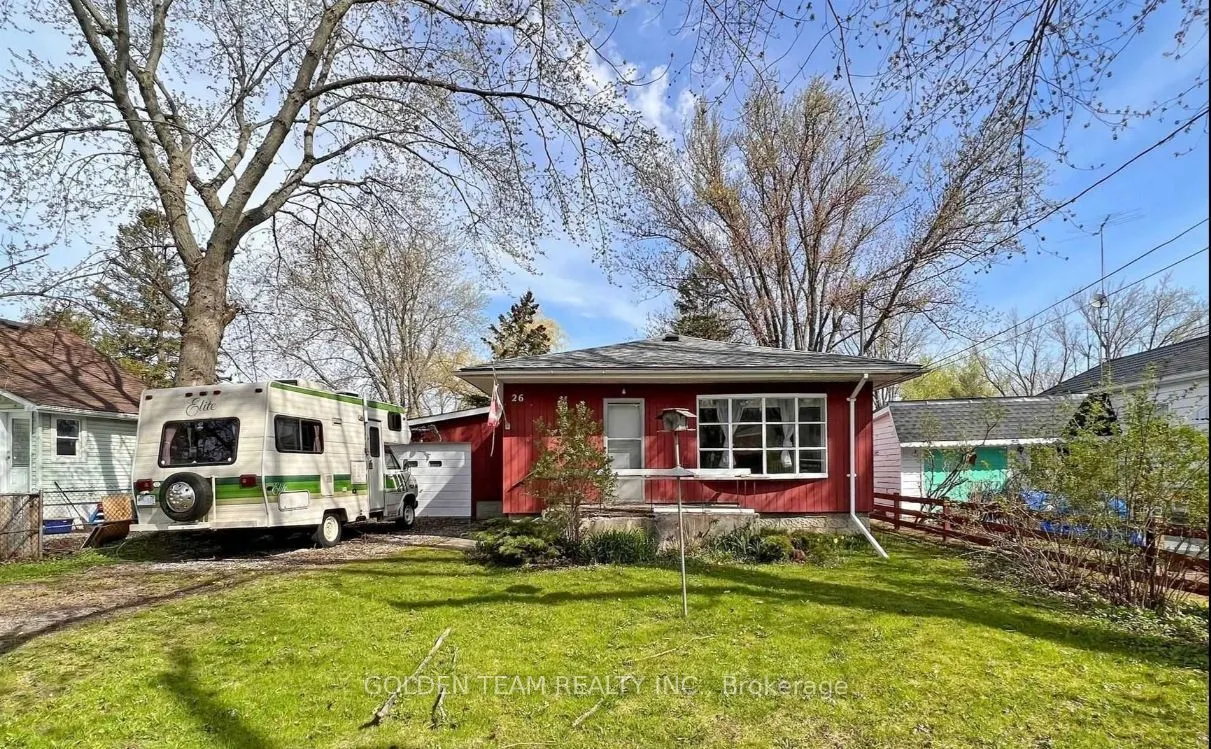
House, Bungalow
Parking
Attached 1 garage, 3 parking
MLS #
N14109266
Size
700-1100 sqft
Basement
Partial Basement,Unfinished
Listed on
2026-10-22
Lot size
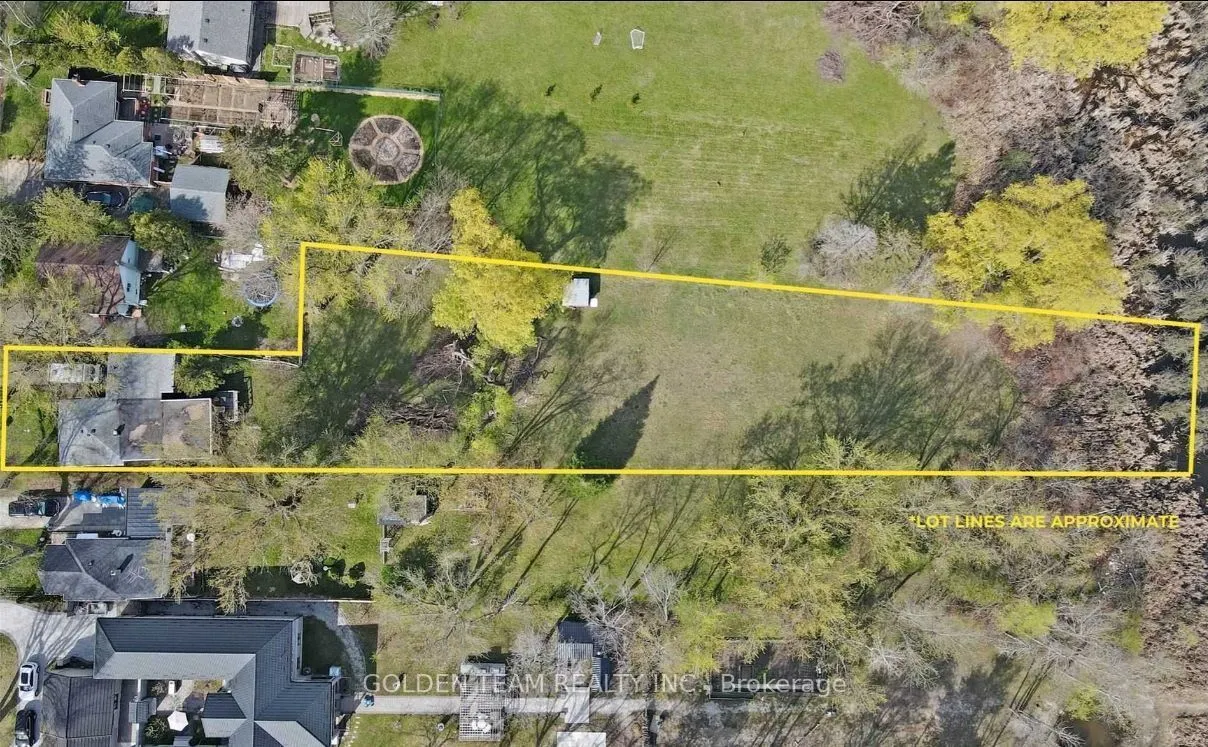
52 x 663.53
Tax
$8,890 /yr
Days on Market
1
Approximate Age
-
Maintenance Fee
-
Description
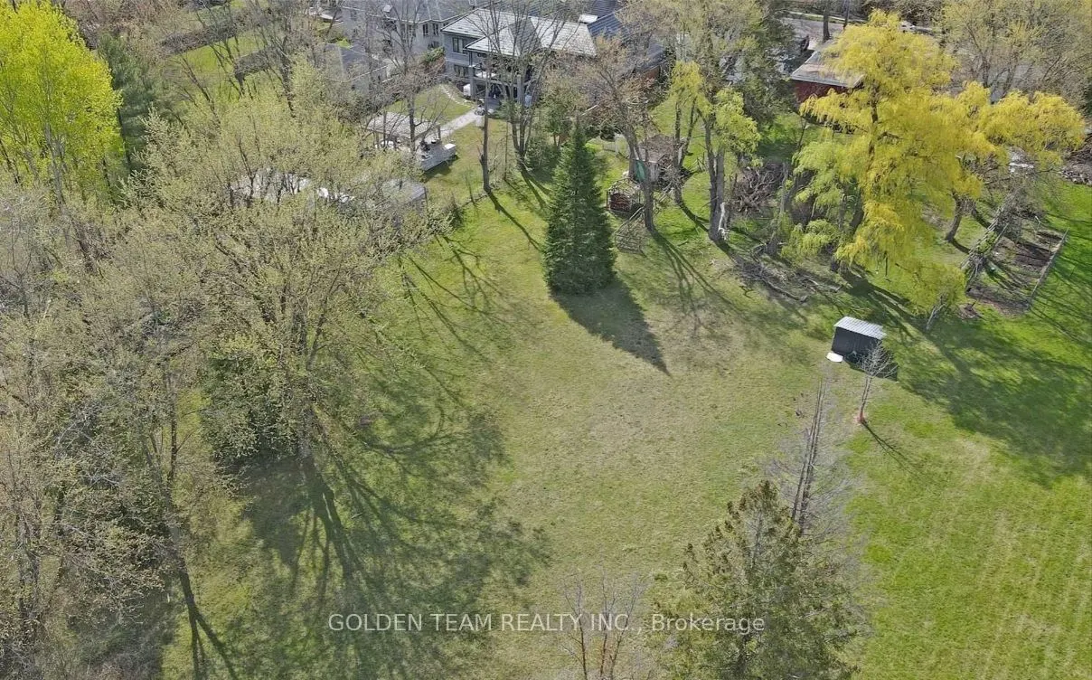
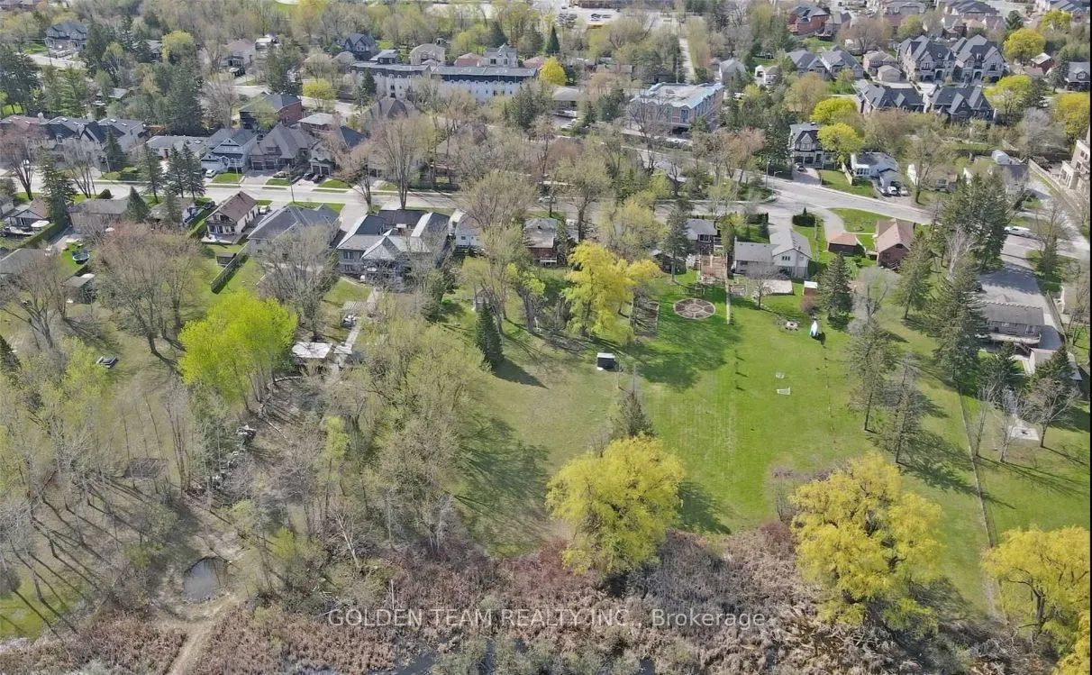
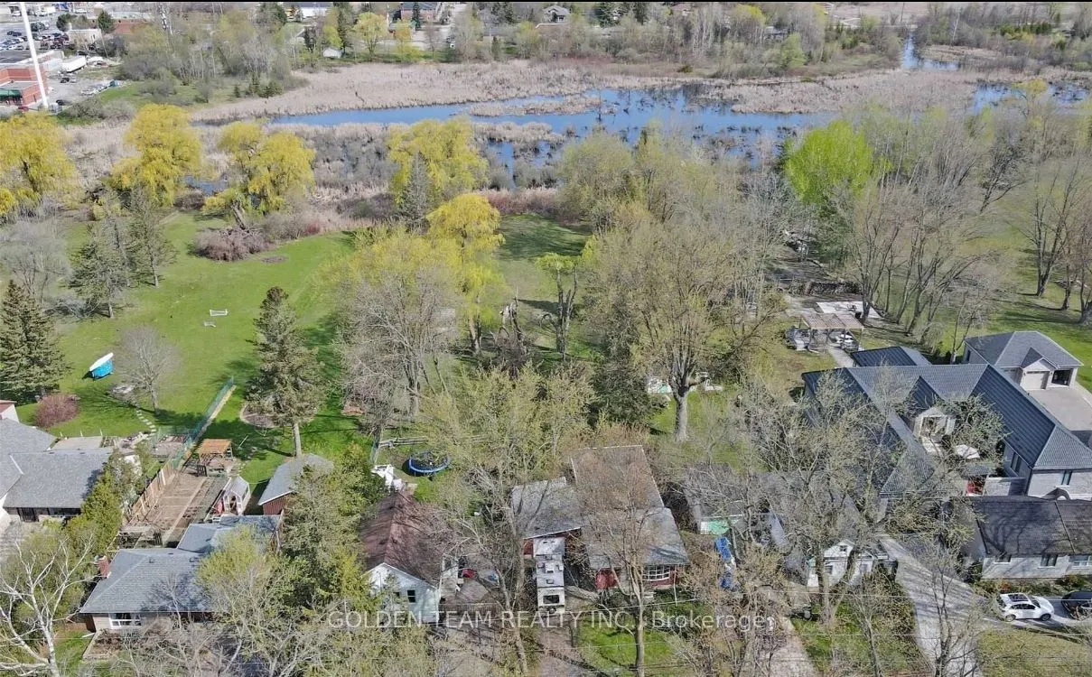
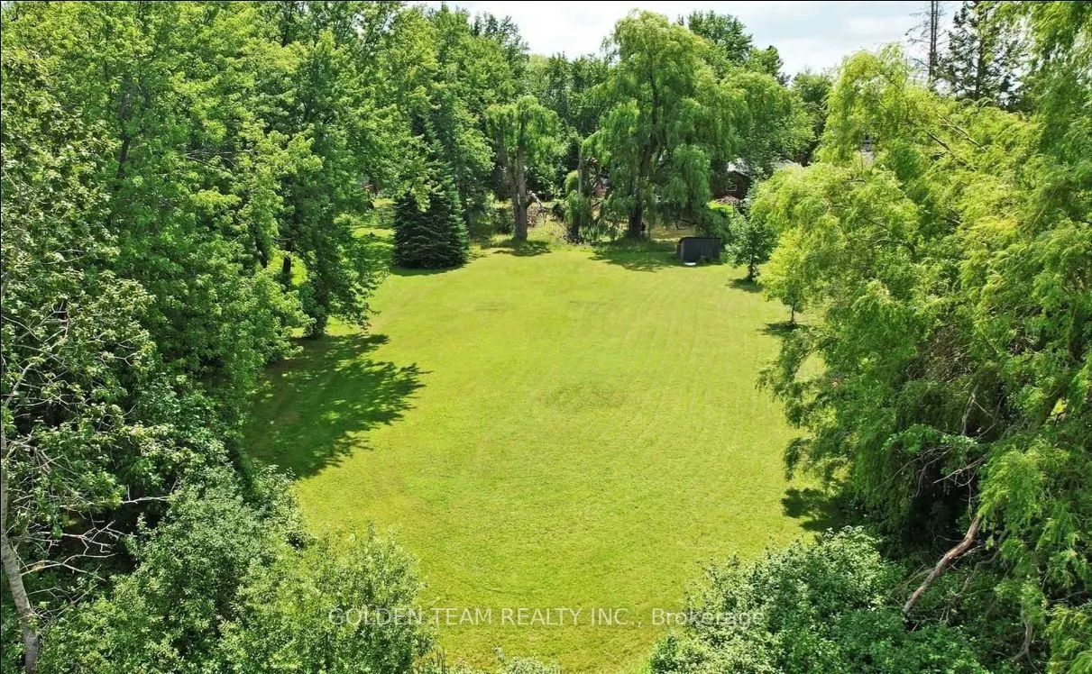
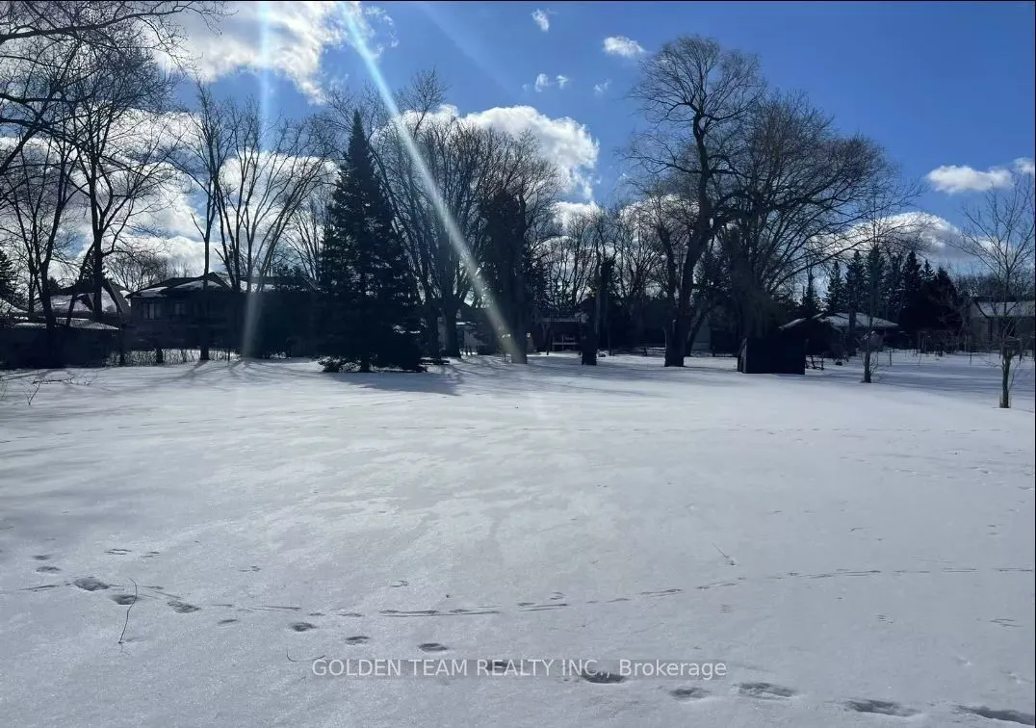
Attention Builders, Developers and Investors! This magnificent land, set Over One Acre Lot In Oak Ridges Surrounded By Custom Homes. Great opportunity to build your dream house providing breath-taking view that promise an unparalleled connection to the natural world right at your door , Located In A... Highly Sought-After Neighborhood, Newly Renovated Laminate Floor Through Out with Heat Pump for Heating. Upgraded Washroom With Glass-enclosed Shower, currently Leased. Close To Schools, Transit, Parks, Oak Ridges Library And Yonge St With Many Local Restaurants And Shopping. Walking Distance To Lake Wilcox Featuring A Waterfront Park That Includes A Playground, Youth Area, Boardwalk And The Oak Ridges Community Centre.
Full Property Details
Interior
Bedrooms
3
Total Bedrooms
3
Washrooms
1
Square Footage
700-1100 sqft
Basement
Partial Basement,Unfinished
Heating Source
Electric
Heating Fuel
Heat Pump
Air Conditioning
Central Air
Family Room
No
Kitchens
1
Total Kitchens
1
Fireplace Features
Yes
Bedrooms
3
Total Bedrooms
3
Washrooms
1
Square Footage
700-1100 sqft
Basement
Partial Basement,Unfinished
Heating Source
Electric
Heating Fuel
Heat Pump
Air Conditioning
Central Air
Family Room
No
Kitchens
1
Total Kitchens
1
Fireplace Features
Yes
Exterior
Depth
663.53
Front
52.18
Acreage
.50-1.99
Driveway
Private
Lot Size
52 x 663.53 ft
Pool
None
Parking Spaces
3
Total Parking Spaces
4.00
Parking Description
Attached
Garage Spaces
1
Depth
663.53
Front
52.18
Acreage
.50-1.99
Driveway
Private
Lot Size
52 x 663.53 ft
Pool
None
Parking Spaces
3
Total Parking Spaces
4.00
Parking Description
Attached
Garage Spaces
1
Building Description
Style
Bungalow
Home Type
House
Subtype
Detached
Property Orientation
North
Exterior Finish
Wood
Sewers
Sewer
Water Supply
Municipal
Possession Date
12/1/2026
Style
Bungalow
Home Type
House
Subtype
Detached
Property Orientation
North
Exterior Finish
Wood
Sewers
Sewer
Water Supply
Municipal
Possession Date
12/1/2026
Community
Community
Oak Ridges Lake Wilcox
Community
Oak Ridges Lake Wilcox
Taxes & Fees
Taxes
$8,890 /yr
Tax Year
2025
Occupancy
Tenant
Taxes
$8,890 /yr
Tax Year
2025
Occupancy
Tenant
Room Types
Bedroom 2
Laminate, Walk-In Closet(s), Window
Dimensions 11.45 x 8.96 feet
102.59 sqft
Bedroom 3
Laminate, Walk-In Closet(s), Window
Dimensions 14.01 x 8.99 feet
125.95 sqft
Dining Room
Laminate, Window
Dimensions 11.55 x 8.73 feet
100.83 sqft
Kitchen
Laminate, Window
Dimensions 11.55 x 10.93 feet
126.24 sqft
Living Room
Laminate, Window
Dimensions 20.96 x 9.94 feet
208.34 sqft
Primary Bedroom
Laminate, Walk-In Closet(s), W/O To Deck
Dimensions 19.39 x 12.01 feet
232.87 sqft
Similar Properties(No results)
Mortgage Calculator
Calculate your estimated monthly mortgage payment
Price
$1,599,000
$
%
%
Total cost of mortgage
$0
Monthly payment
By clicking Save, we will calculate your estimated mortgage for all properties using the saved values (down payment percentage, interest rate, and amortization).
The accuracy and applicability of this calculator are not guaranteed.