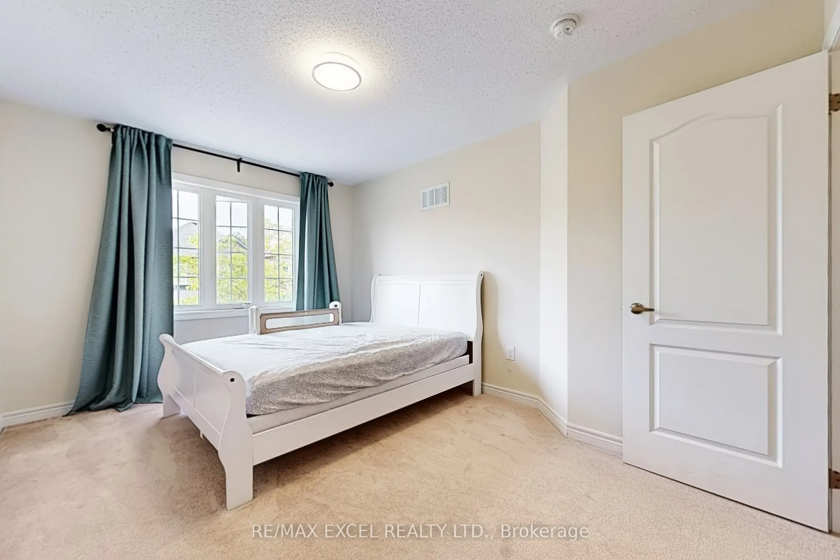
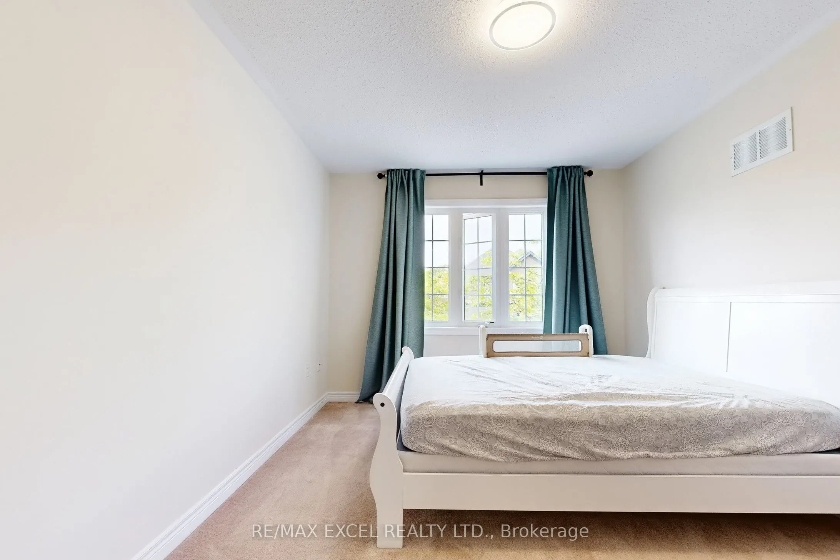
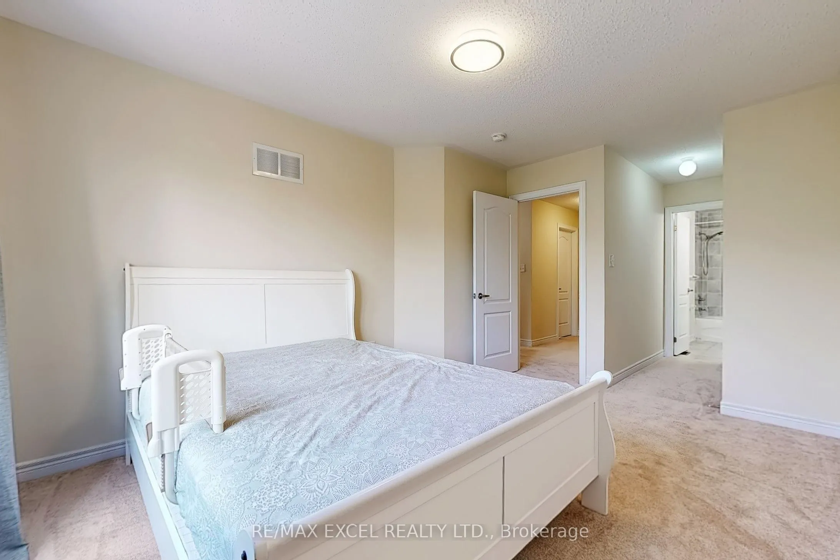
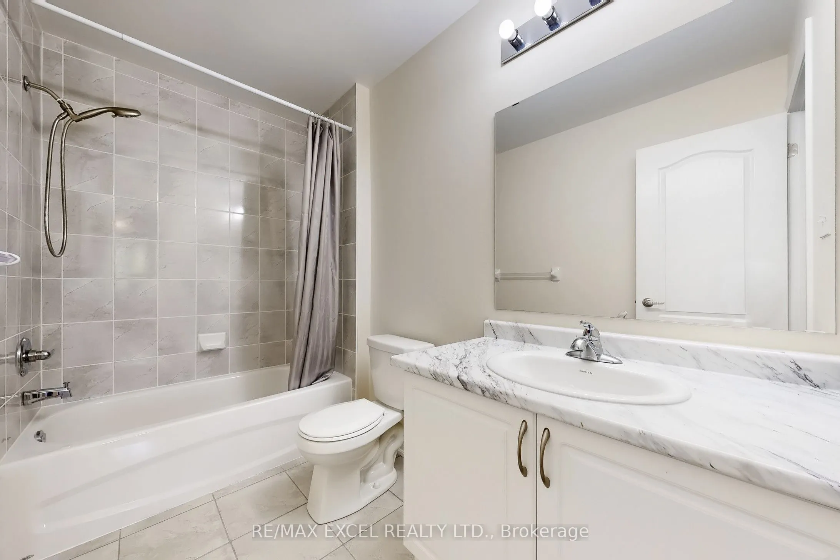
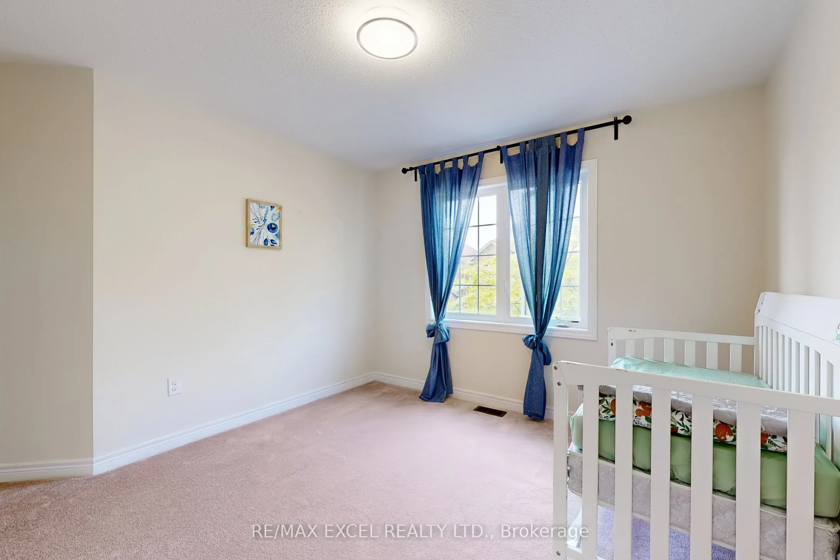
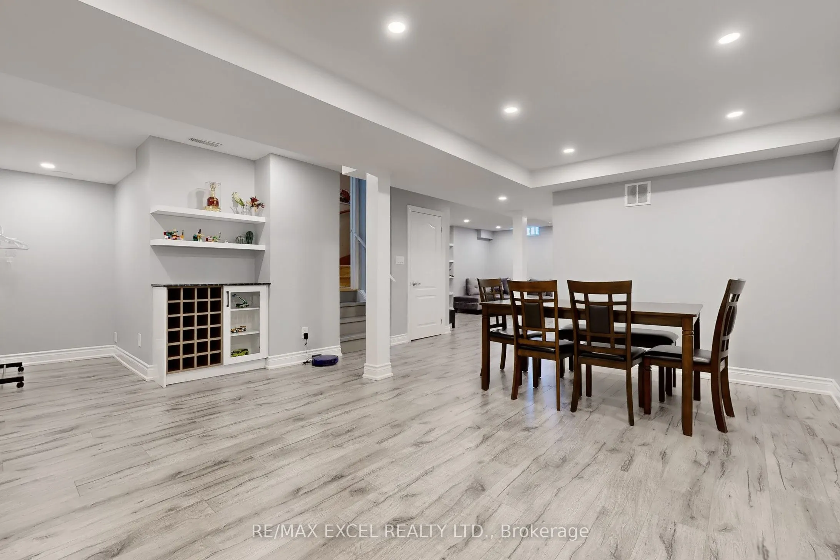
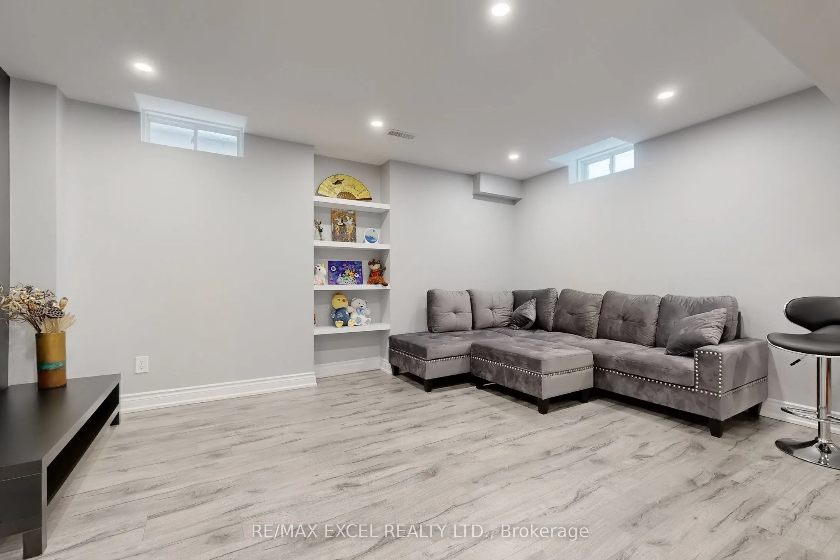
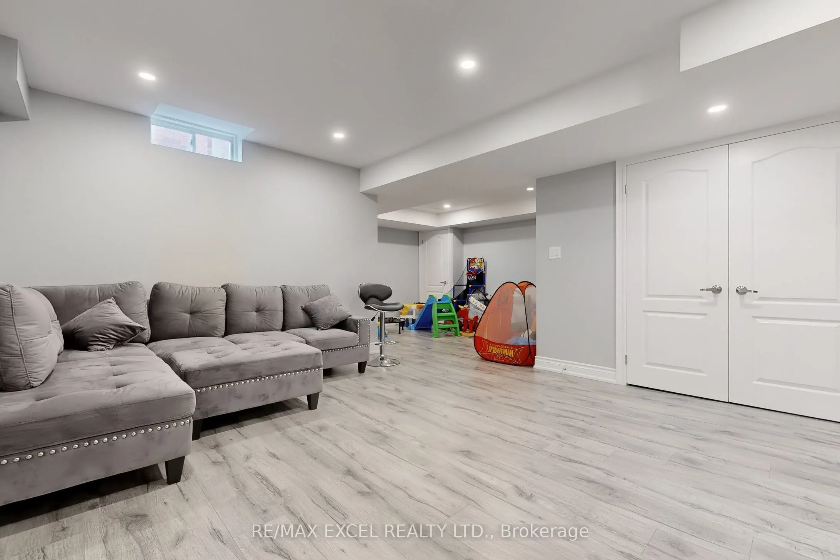
Sign In or Create a Free Account to see full details of this property
Key Facts
Key facts for 9 Sunnyside Hill Road
Property Type
House, 2-Storey
Parking
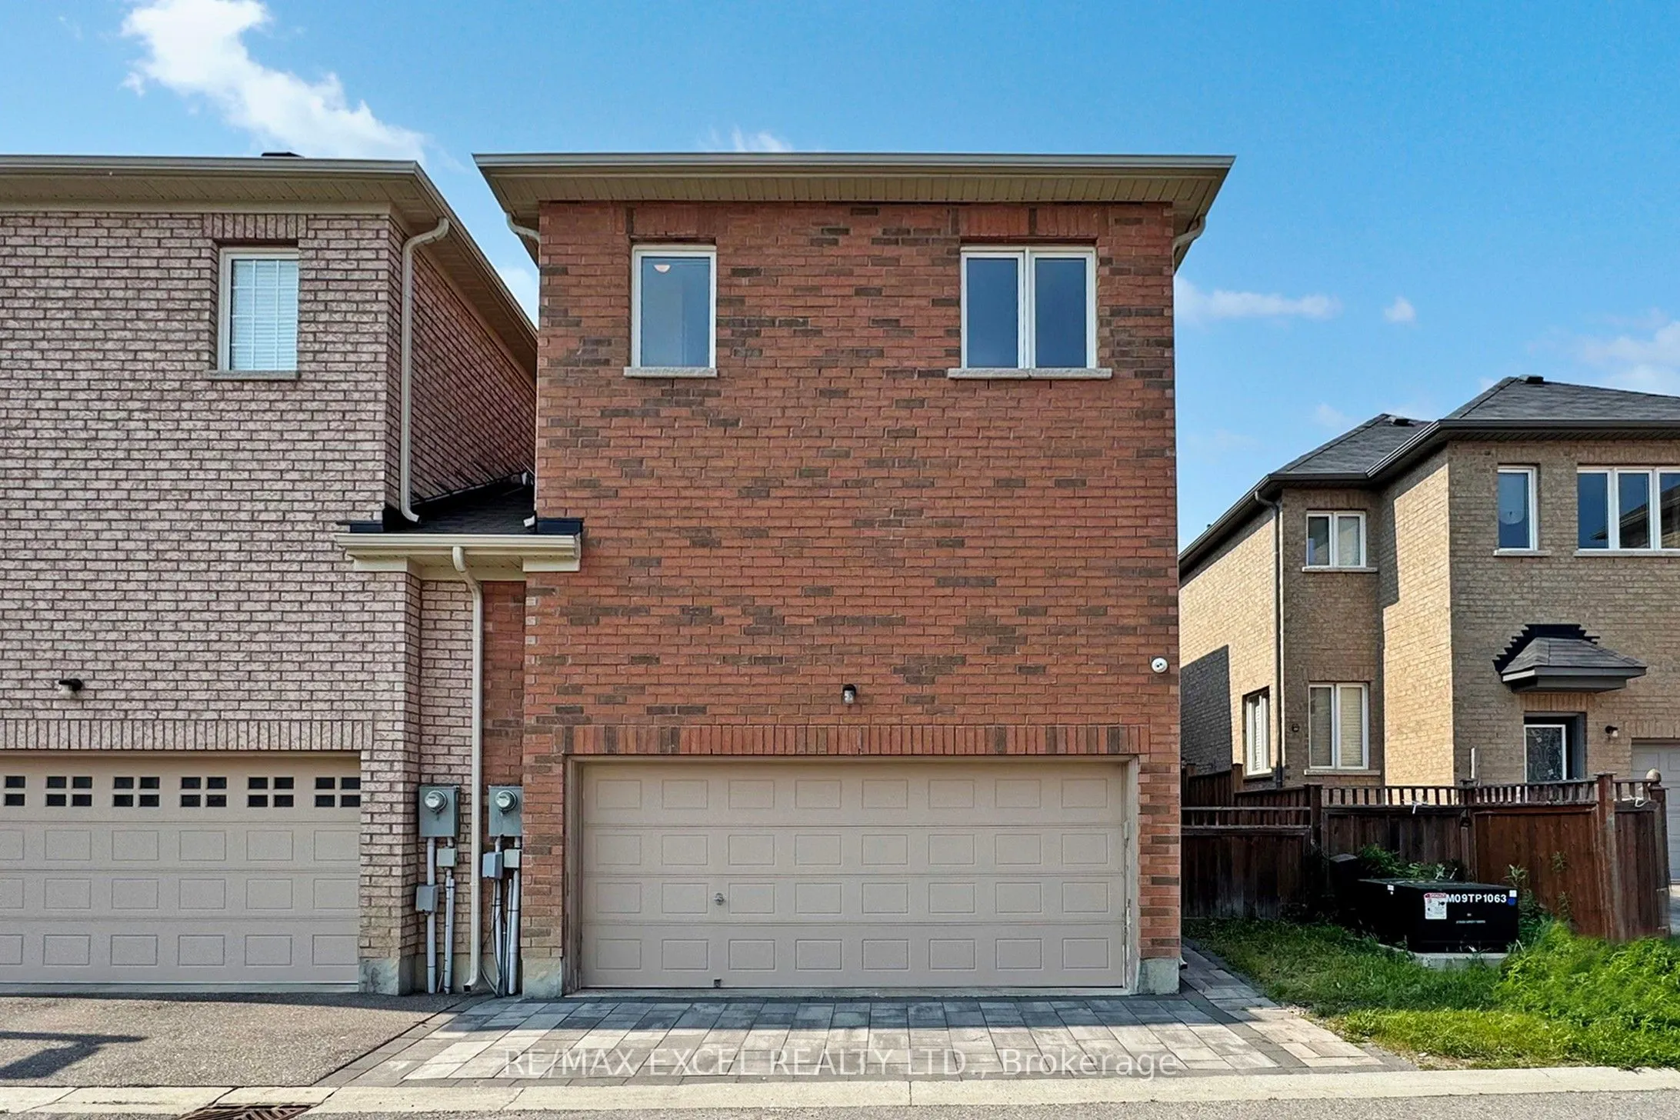
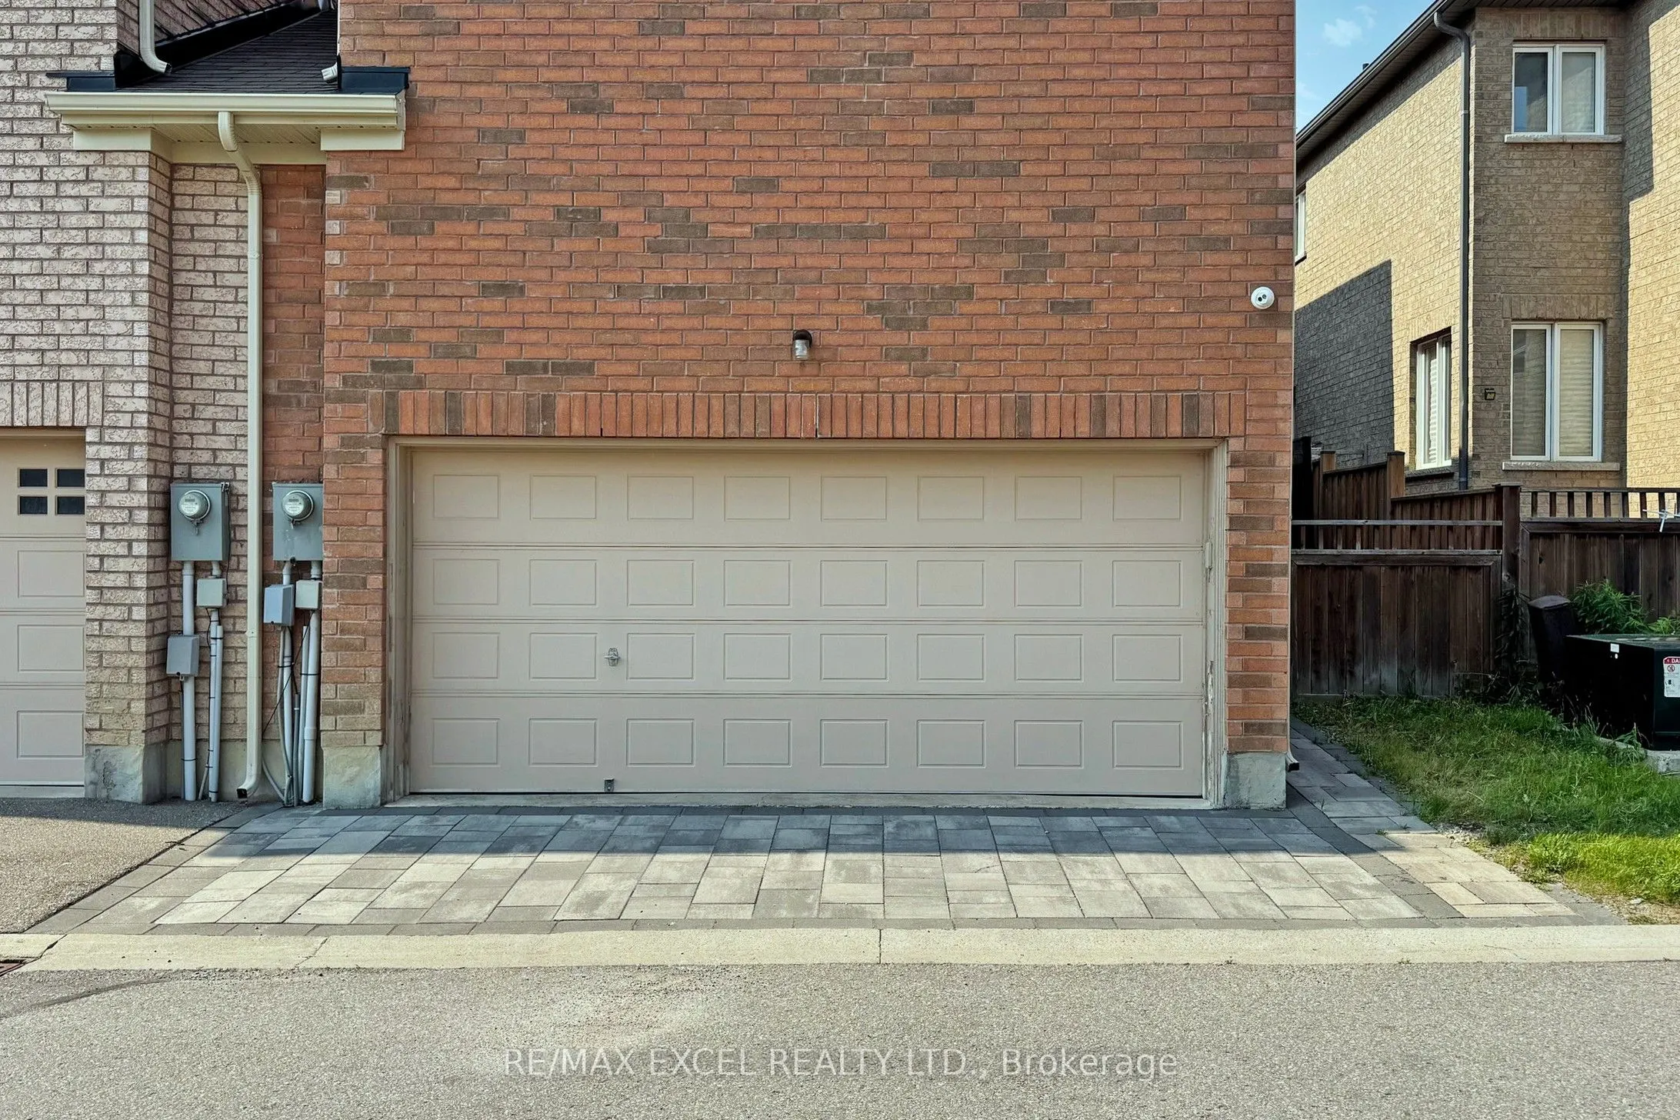
Attached 2 garage, 1 parking
MLS #
N14111202
Size
2000-2500 sqft
Basement
Finished
Listed on
2026-10-23
Lot size
30 x 82.1
Tax
$5,745.13 /yr
Days on Market
0
Approximate Age
-
Maintenance Fee
-
Description
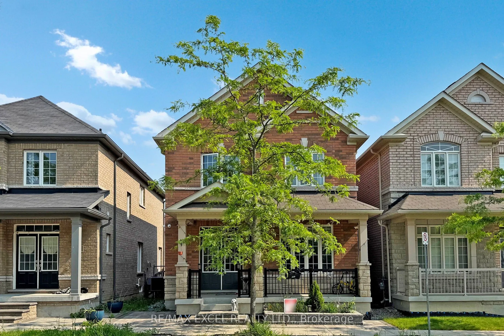
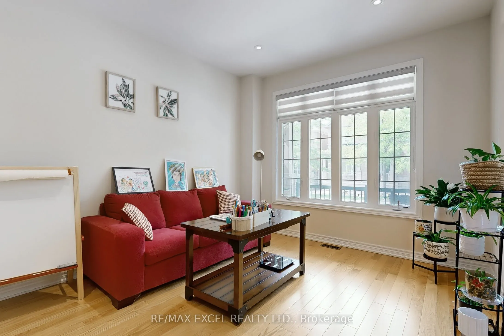
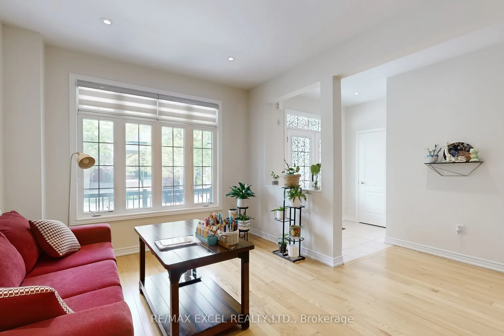
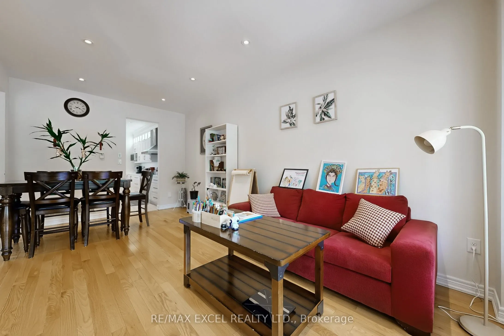
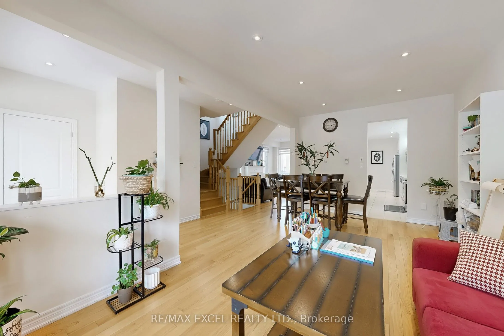
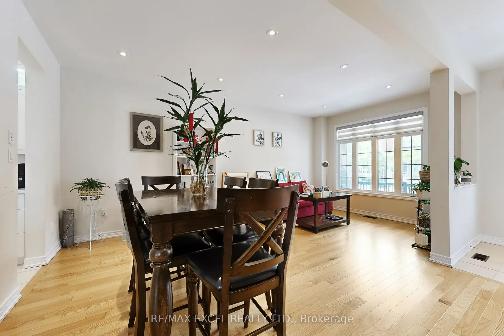
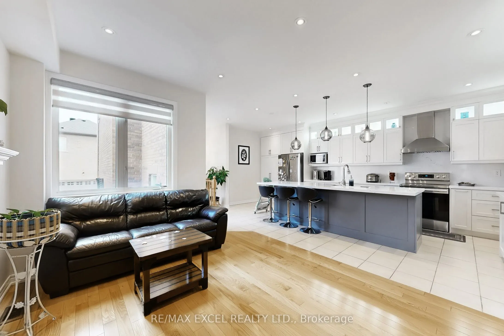
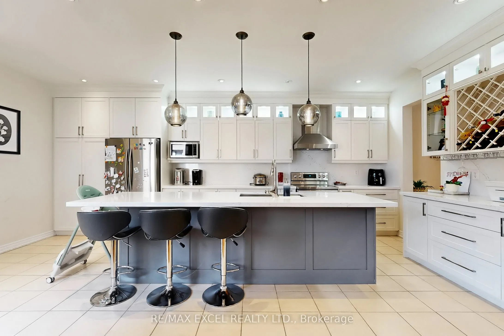
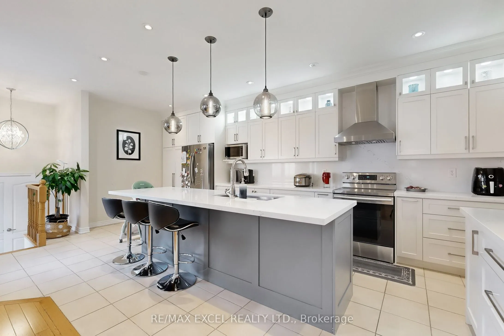
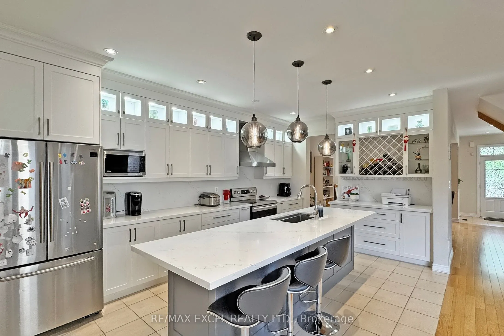
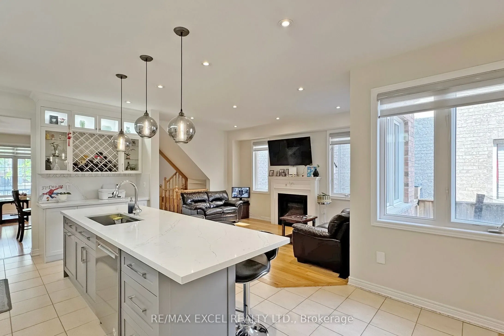
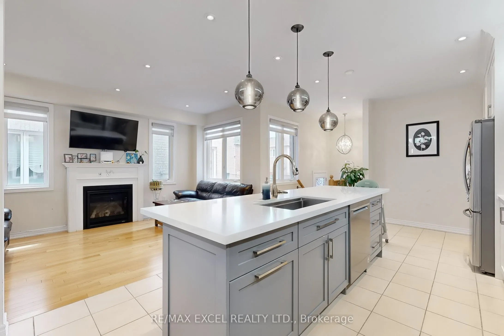
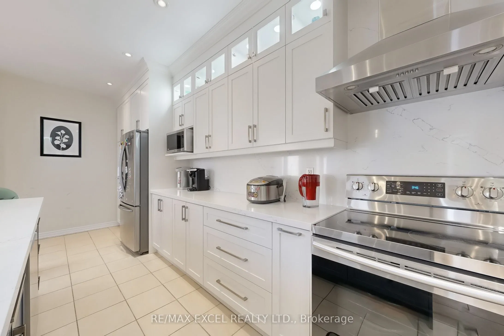
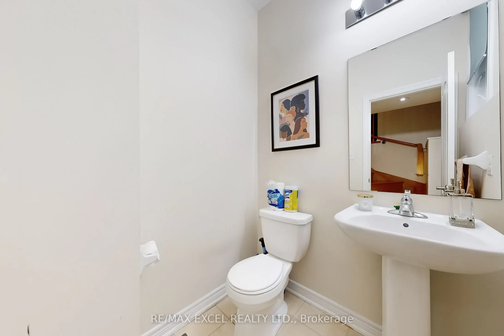
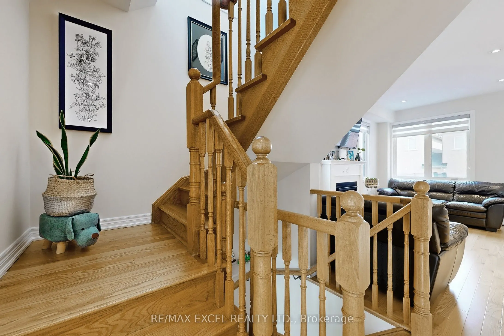
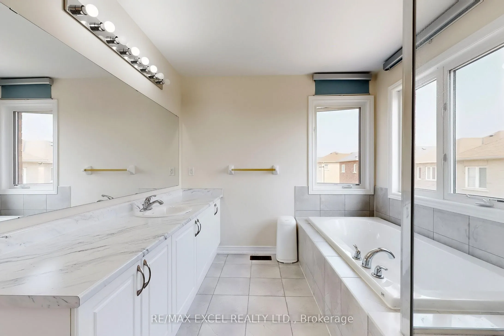
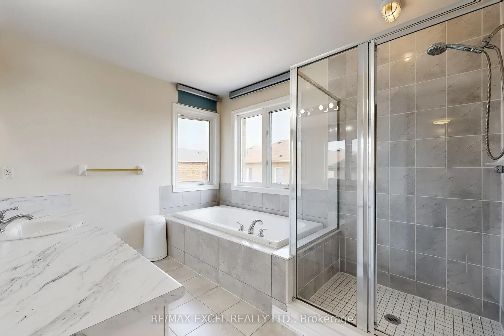
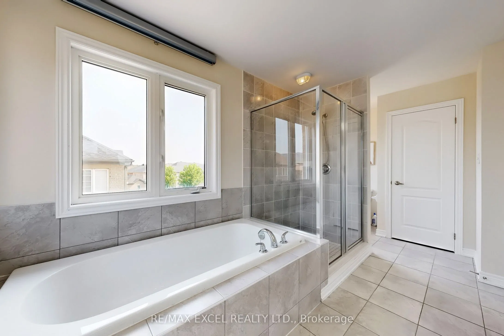
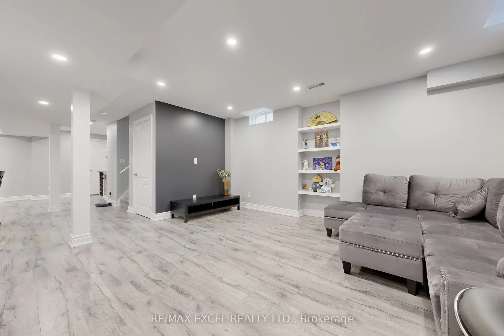
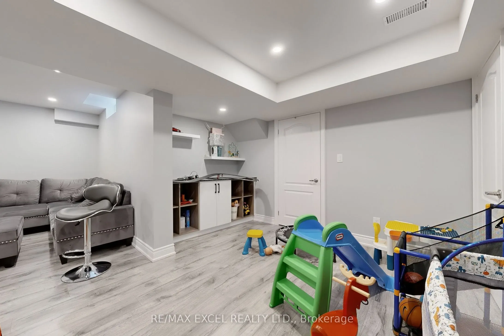
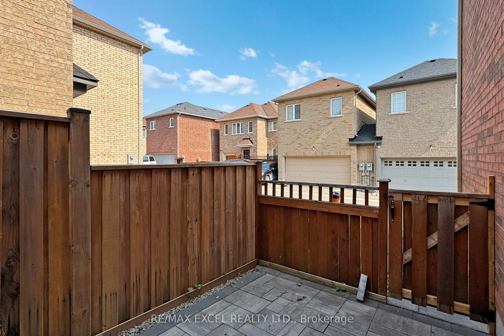
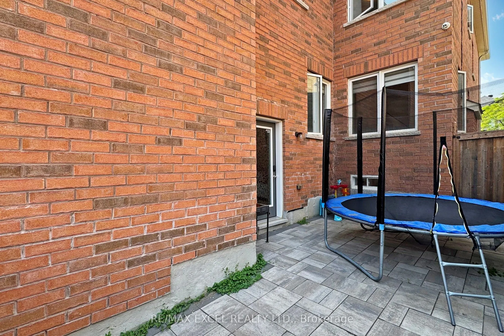
Welcome To Your Dream Home W/Exquisitely Finished Living Space. The Highly Sought After William Forster In Desirable Cornell, This Spectacular Approx 2460 Sq Ft Above Grade +Professional Finished Basement Detach Home Features Luxury $$ Finishes Throughout,4 Bedrooms and 4 Bathrooms, This Rarely Offe...red Style of Home Presents Unparalleled Comfort and Convenience. $$$ Upgrades, Hardwood Flrs Throughout Main, Smooth Ceilings,Potlights, Zebra Blinds ,Open Concept Sun Filled Living/Dining Rm, Family Rm W/Fireplace, Gourmet Kitchen W/Center Island,Custom Made Modern Cabinets,Quartz Counters & Backsplash, S/S Appliances ,Eat In Breakfast Area ,Walk-Out To The Private Fenced Back Yard , - A True Rare Find Where You Can Build Your Desired Oasis! .Spacious Prime Br W/Retreat, Walk-In Closet & A Gorgeous 4 Pc Ensuite. Lot of Windows.2nd Bedroom Has 4 Pc Ensuite.Professional Finished Basement Offering Extra Living Rec Rm and Much More...* Detached Home, Only Linked By Garage..Walk To Legendary School: Bill Hogarth High 19/689,Black Walnut Public 299/3021,And French Fred Varley.Steps Away From All Essential Amenities Including Highly Rated Schools, Parks, Baseball Diamonds, Pickle-Ball Courts, Basketball Court, Inclosed Dog Park, Community Centre, Library, Hospital, And Public Transit,Hwy . Ensuring Every Need Is Met With Ease
Full Property Details
Interior
Bedrooms
4
Total Bedrooms
4
Washrooms
4
Square Footage
2000-2500 sqft
Basement
Finished
Heating Source
Gas
Heating Fuel
Forced Air
Air Conditioning
Central Air
Family Room
Yes
Kitchens
1
Total Kitchens
1
Fireplace Features
Yes
Bedrooms
4
Total Bedrooms
4
Washrooms
4
Square Footage
2000-2500 sqft
Basement
Finished
Heating Source
Gas
Heating Fuel
Forced Air
Air Conditioning
Central Air
Family Room
Yes
Kitchens
1
Total Kitchens
1
Fireplace Features
Yes
Exterior
Depth
82.1
Front
29.53
Lot Size
30 x 82.1 ft
Pool
None
Parking Spaces
1
Total Parking Spaces
3.00
Parking Description
Attached
Garage Spaces
2
Zoning
Residential
Depth
82.1
Front
29.53
Lot Size
30 x 82.1 ft
Pool
None
Parking Spaces
1
Total Parking Spaces
3.00
Parking Description
Attached
Garage Spaces
2
Zoning
Residential
Building Description
Style
2-Storey
Home Type
House
Subtype
Detached
Property Orientation
South
Exterior Finish
Brick,Stone
Sewers
Sewer
Water Supply
Municipal
Possession Date
No Data
Style
2-Storey
Home Type
House
Subtype
Detached
Property Orientation
South
Exterior Finish
Brick,Stone
Sewers
Sewer
Water Supply
Municipal
Possession Date
No Data
Community
Community
Cornell
Community
Cornell
Taxes & Fees
Taxes
$5,745.13 /yr
Tax Year
2026
Occupancy
Owner
Taxes
$5,745.13 /yr
Tax Year
2026
Occupancy
Owner
Room Types
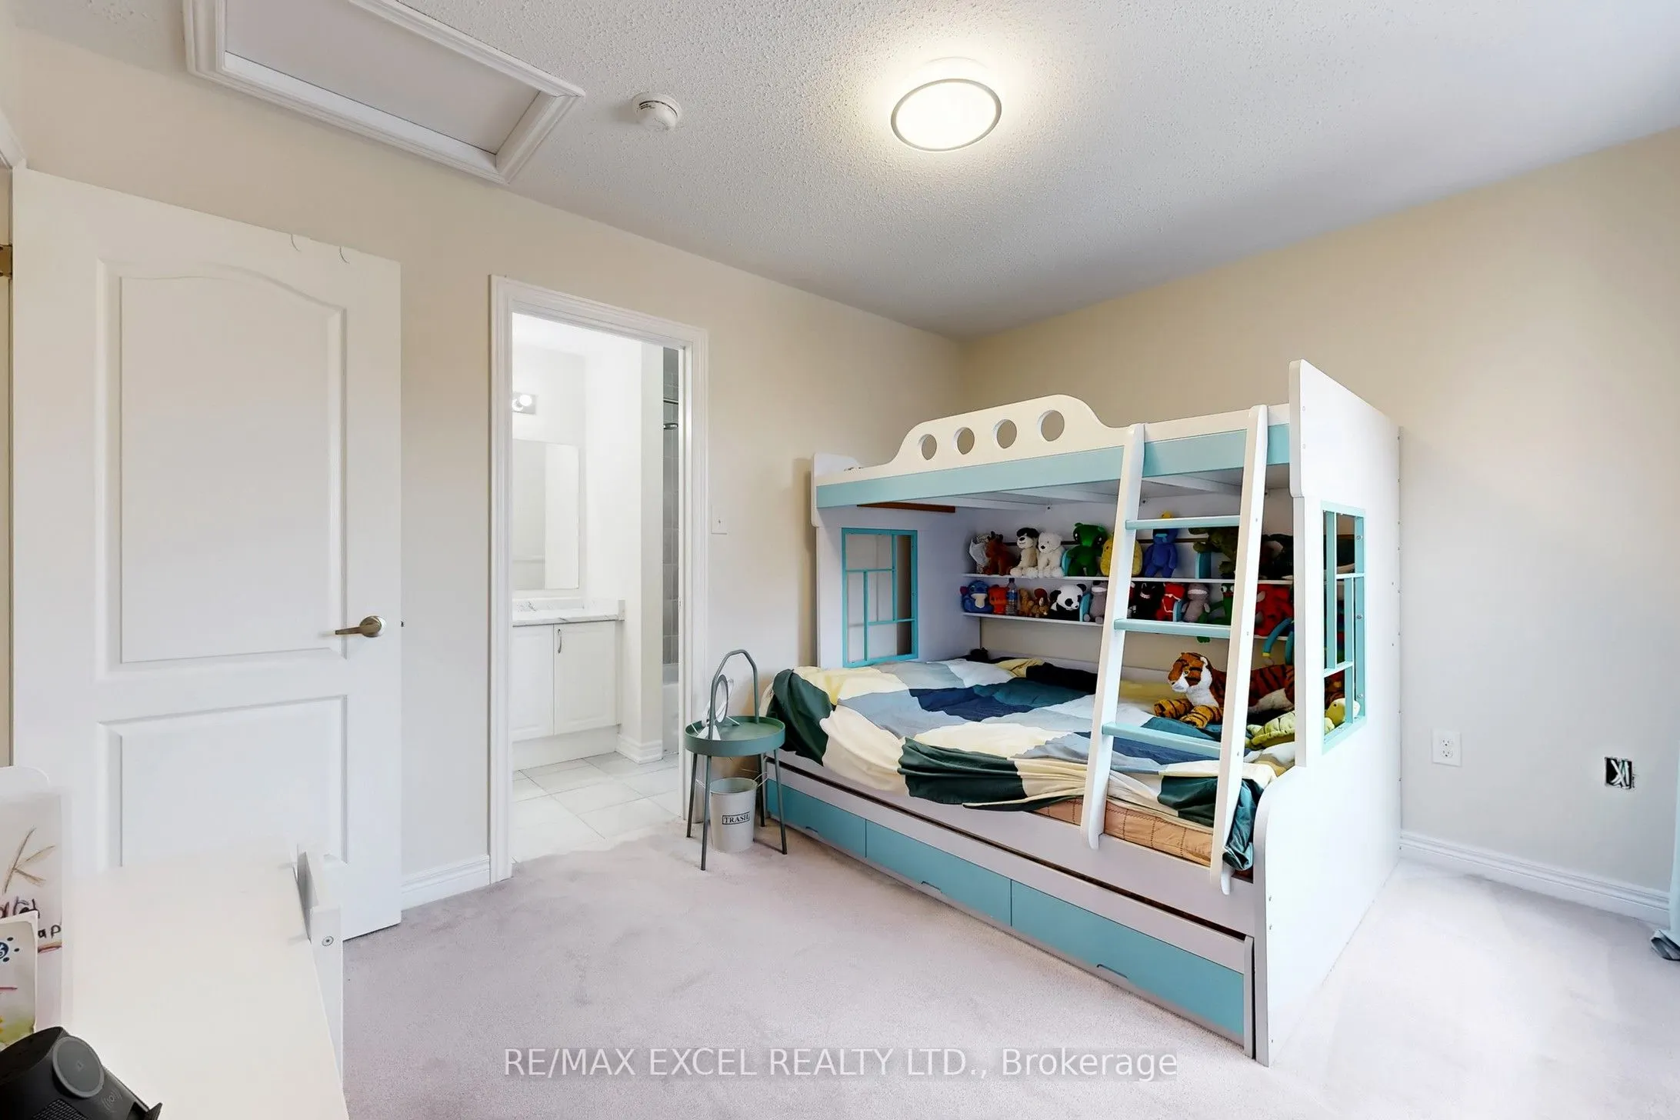
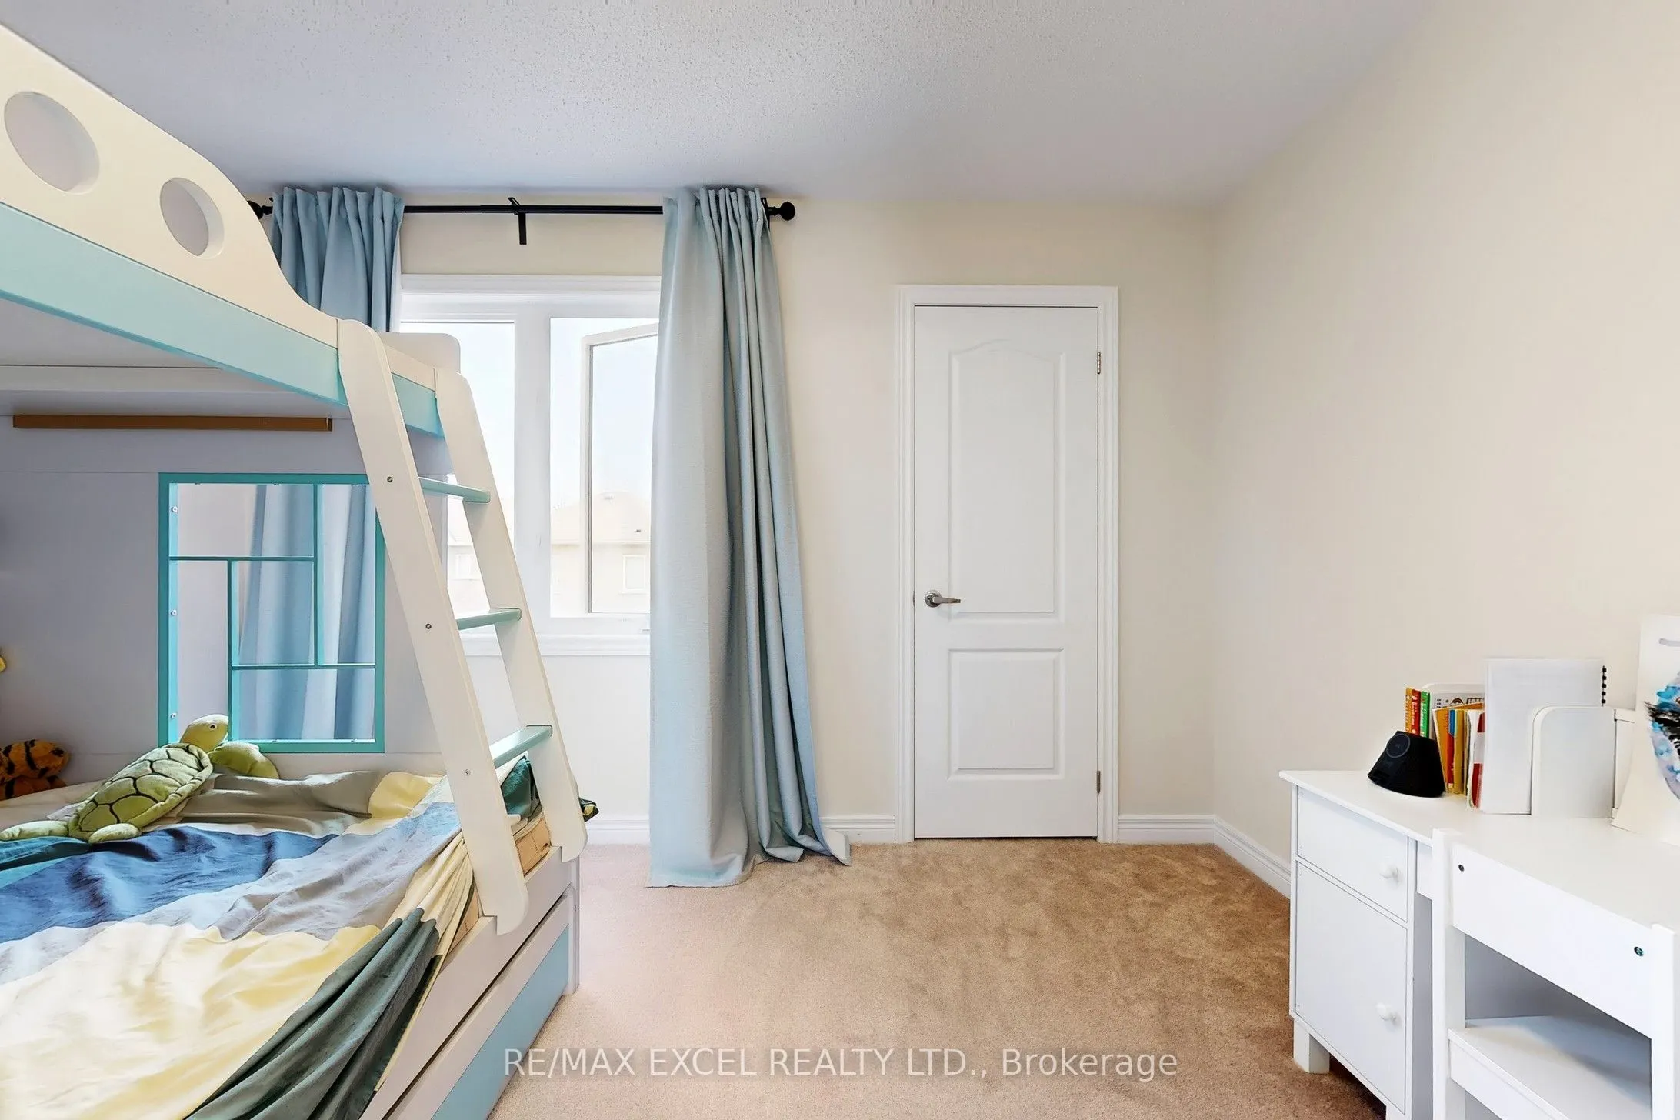
Bedroom 2
Window, Broadloom, Closet
Dimensions 11.06 x 11.02 feet
121.88 sqft
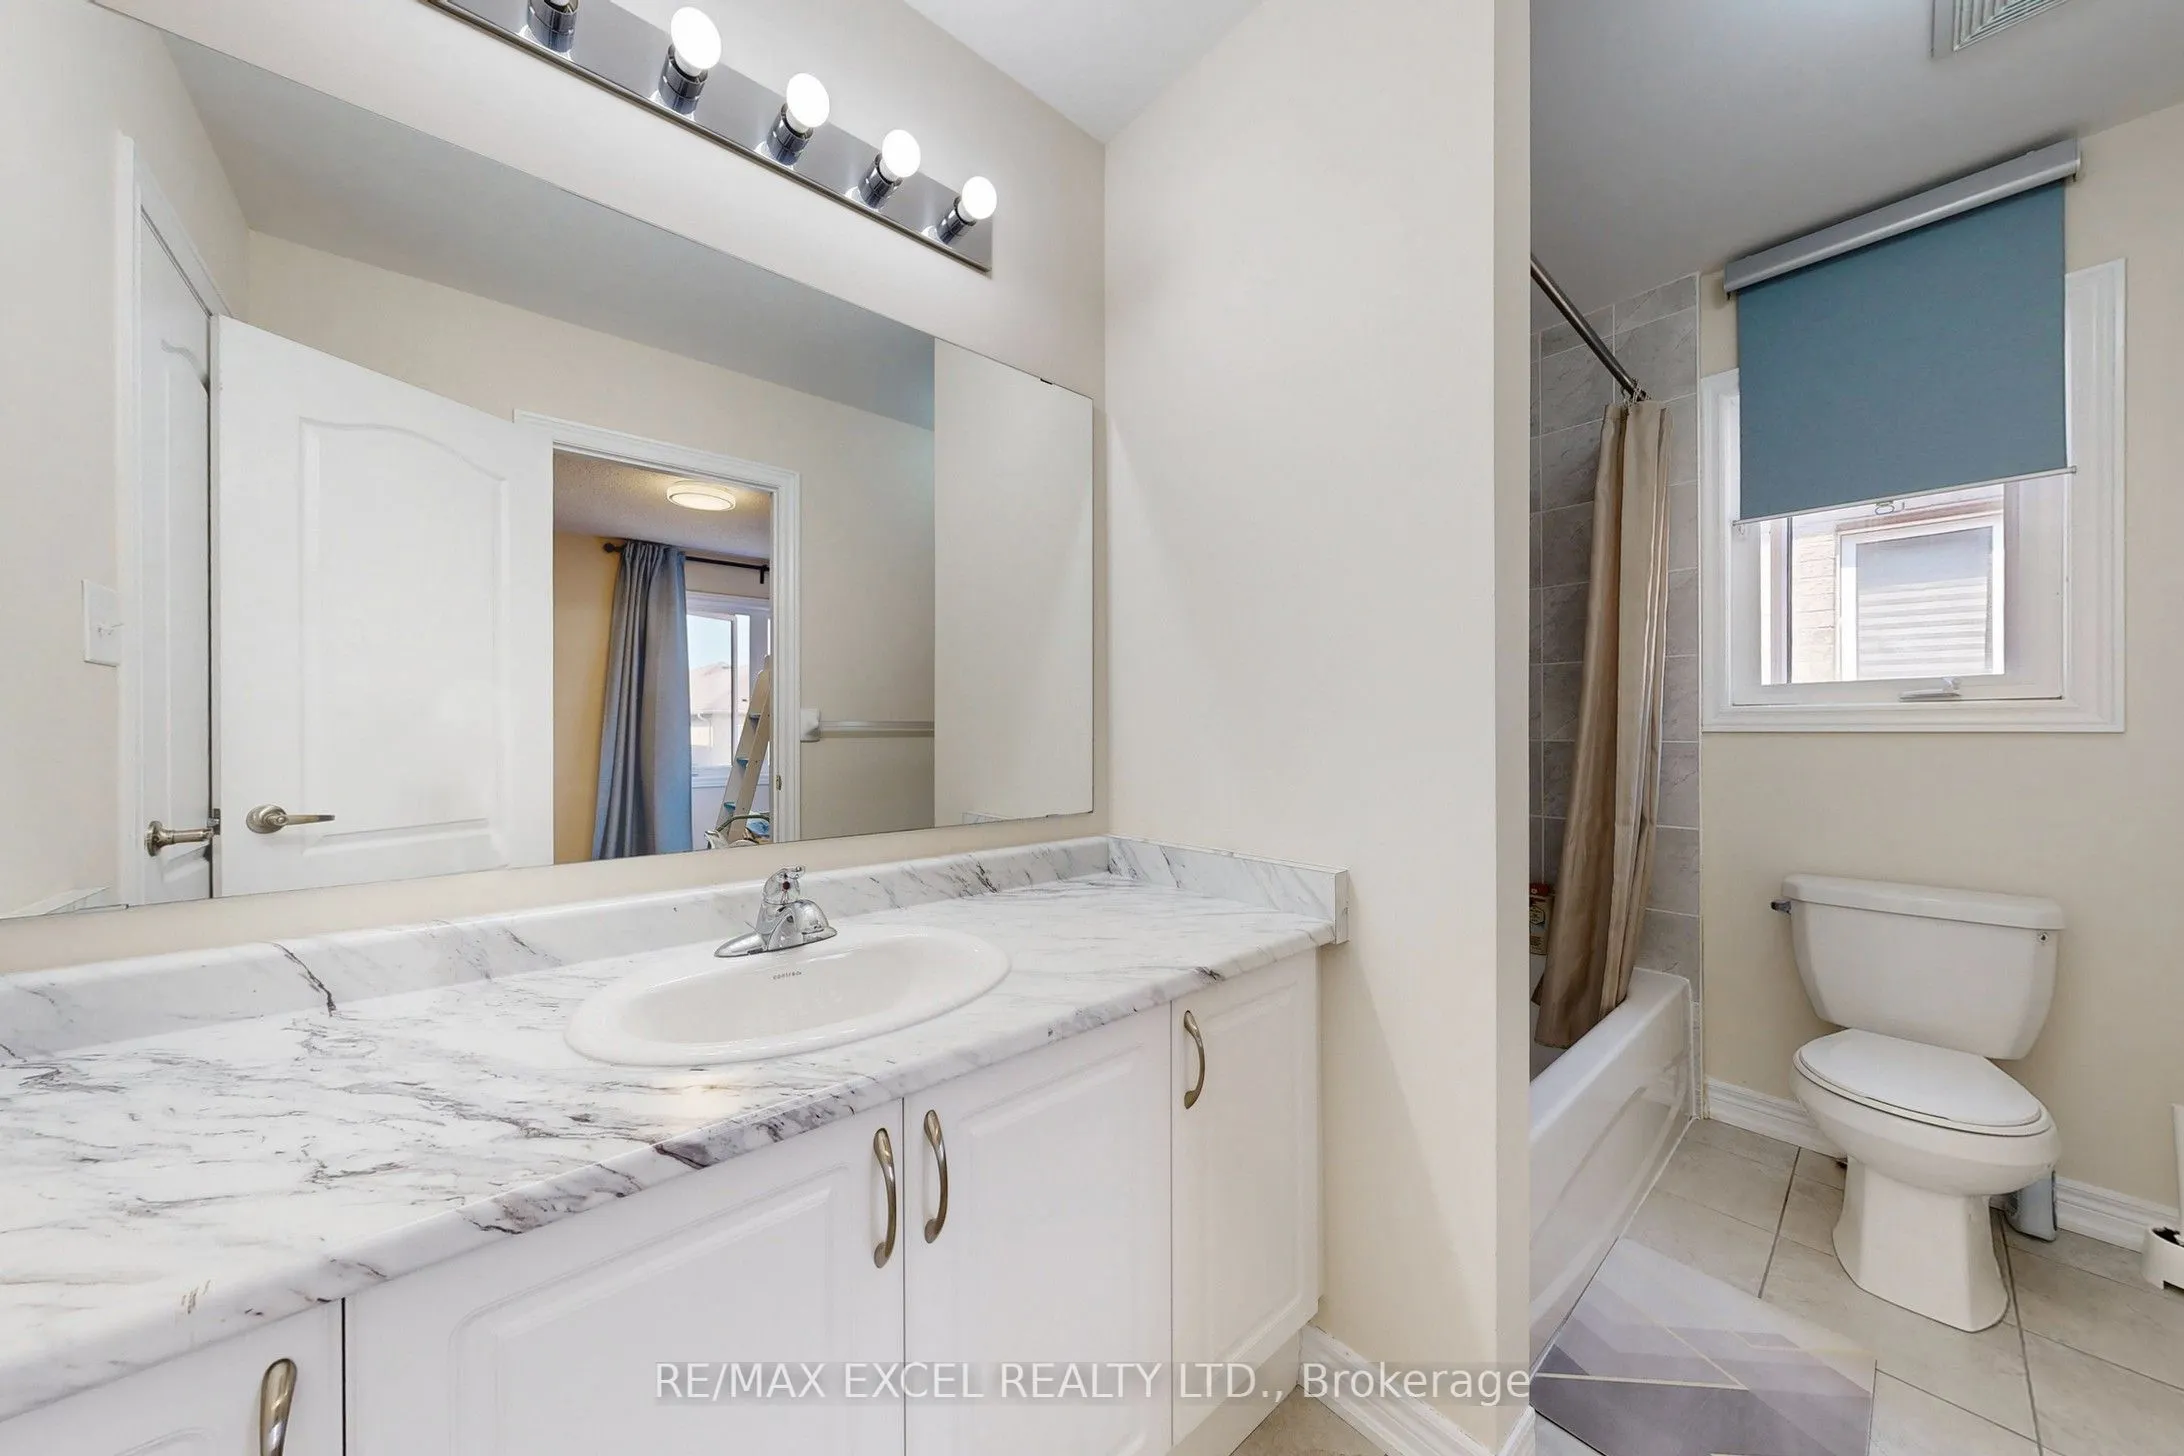
Bedroom 3
4 Pc Ensuite, Broadloom, Window
Dimensions 10.27 x 13.91 feet
142.86 sqft
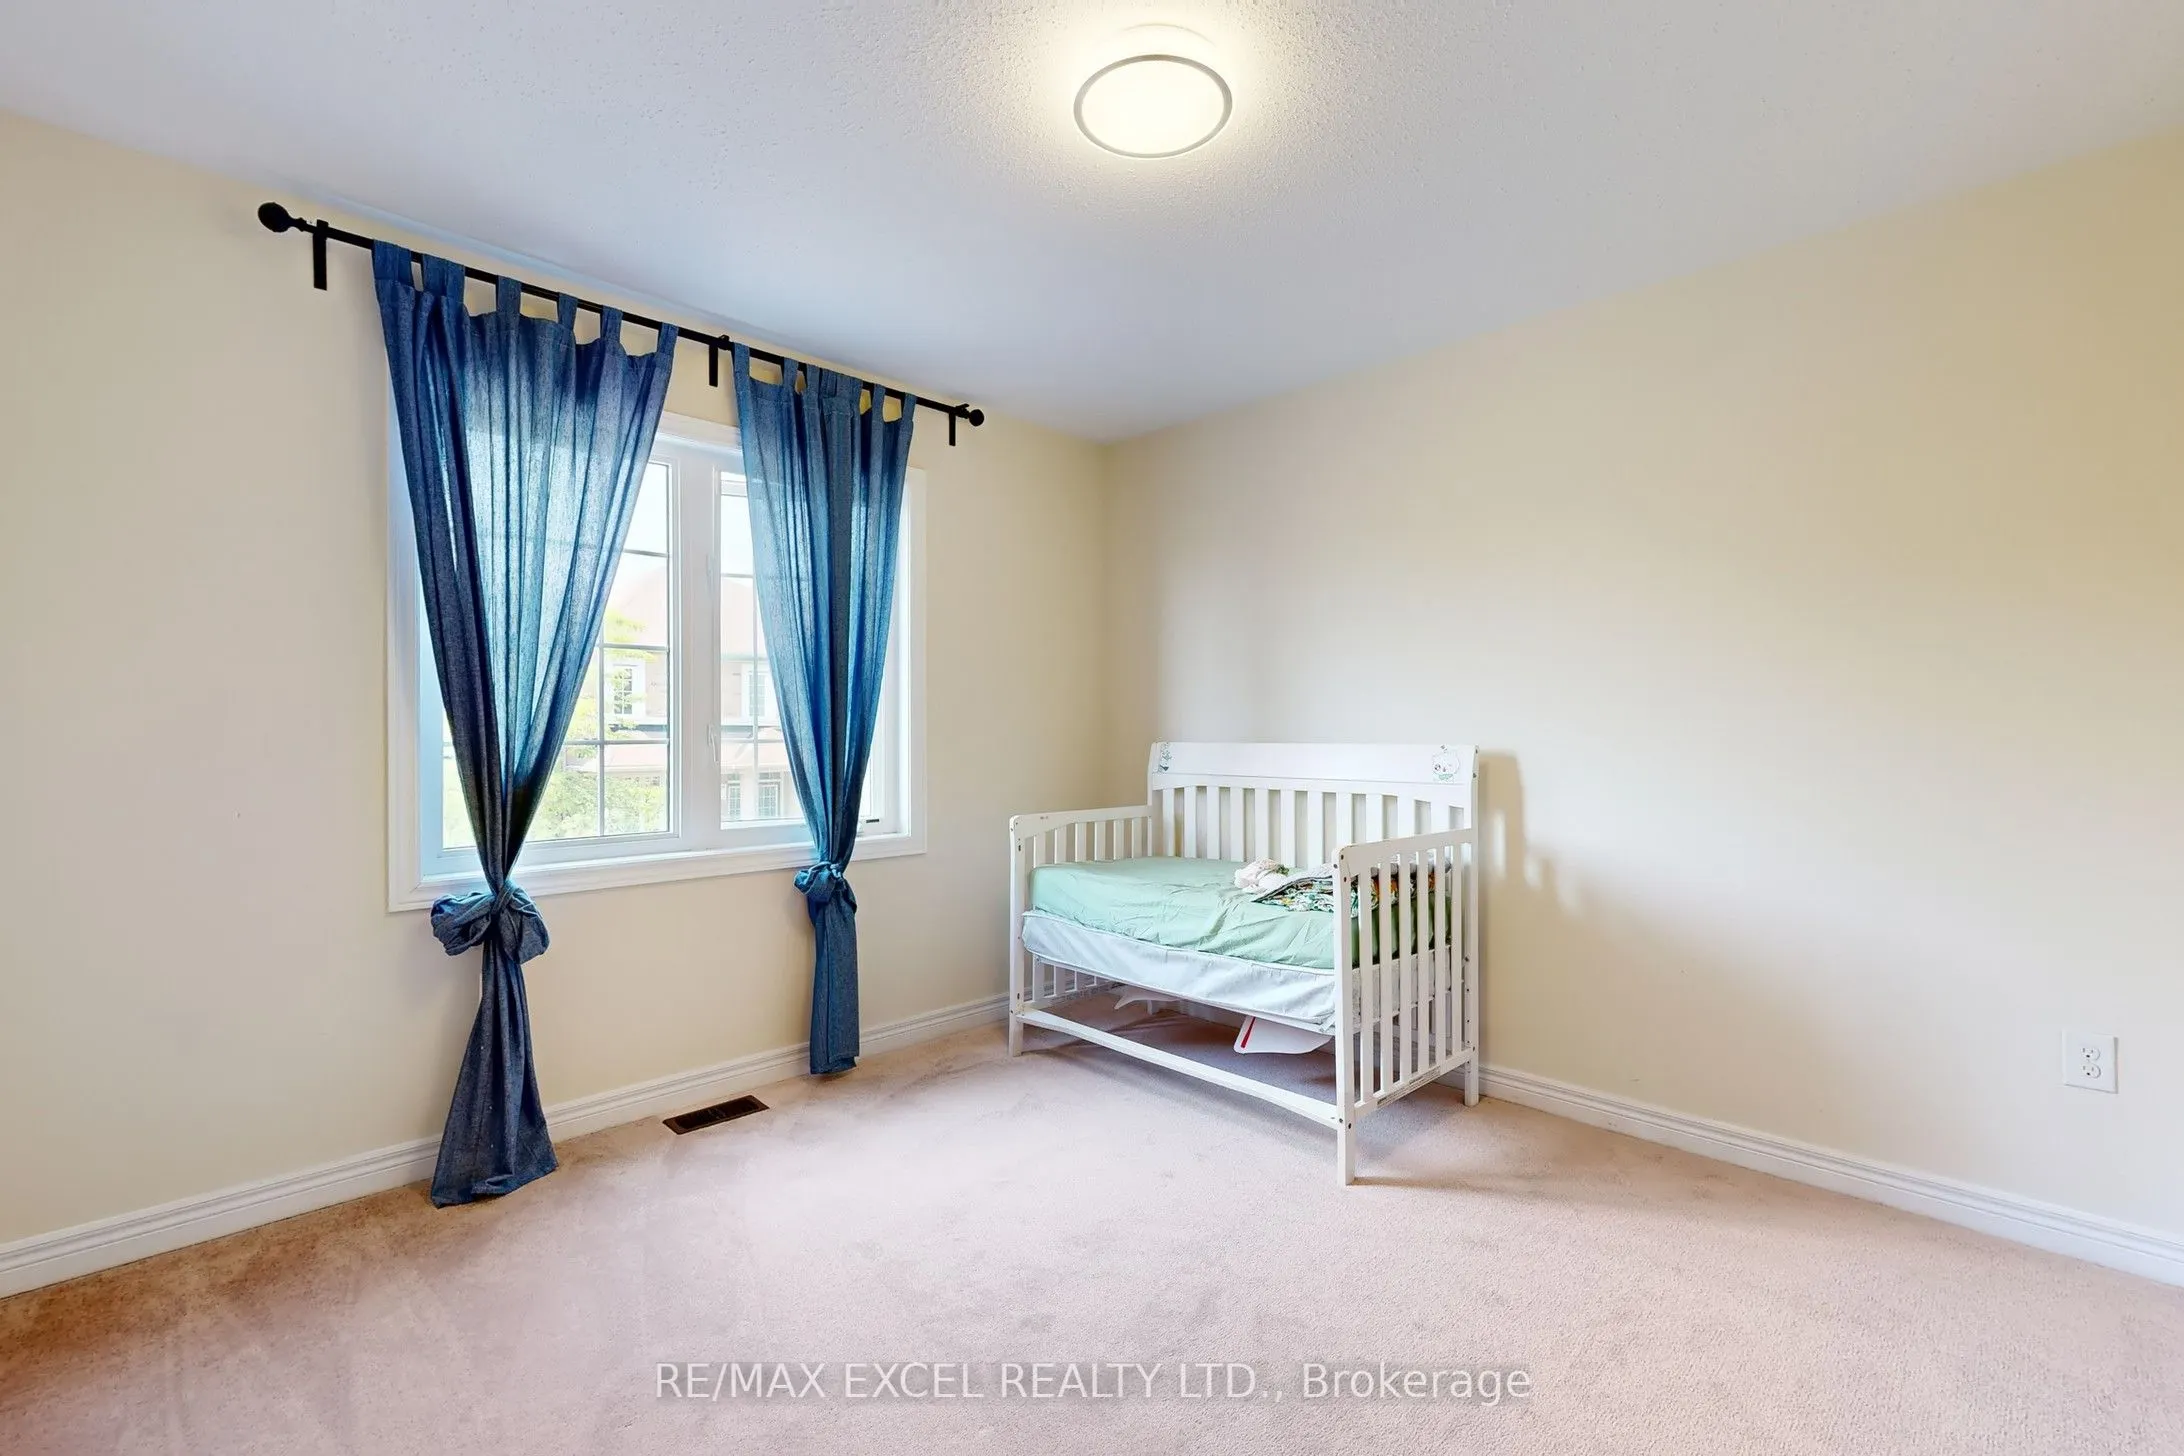
Bedroom 4
Semi Ensuite, Broadloom, Window
Dimensions 12.2 x 9.68 feet
118.1 sqft
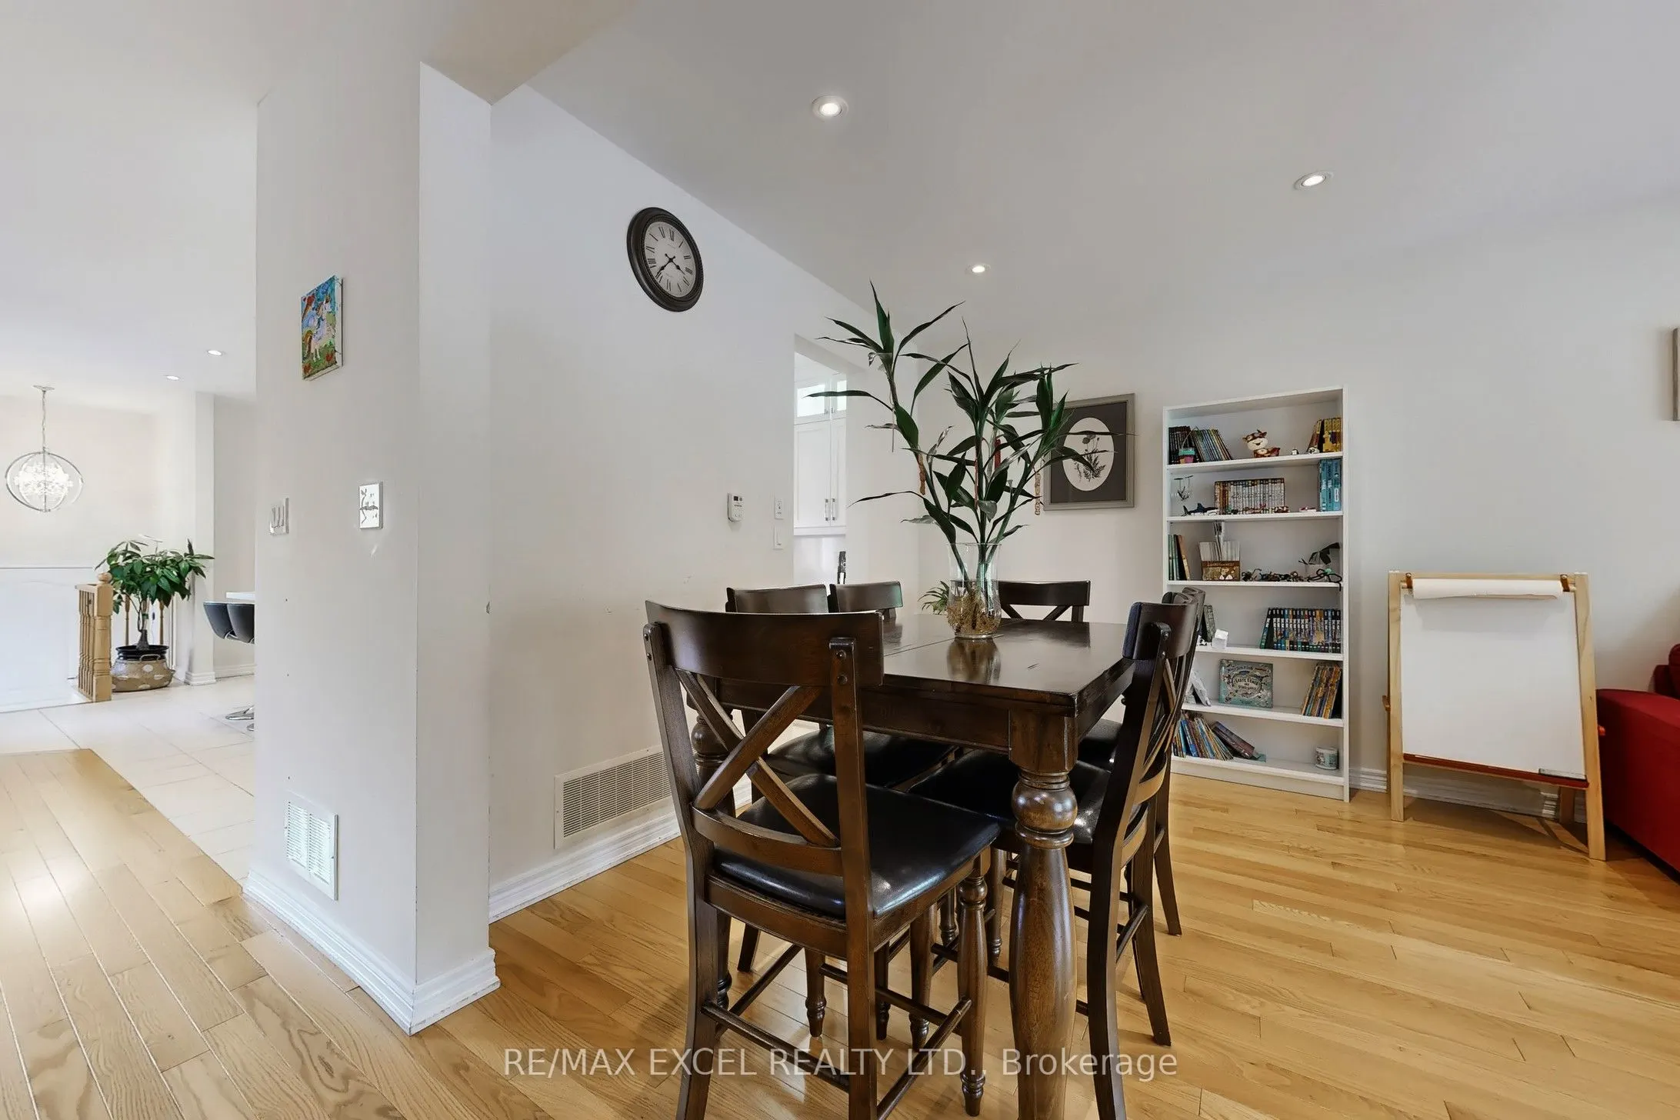
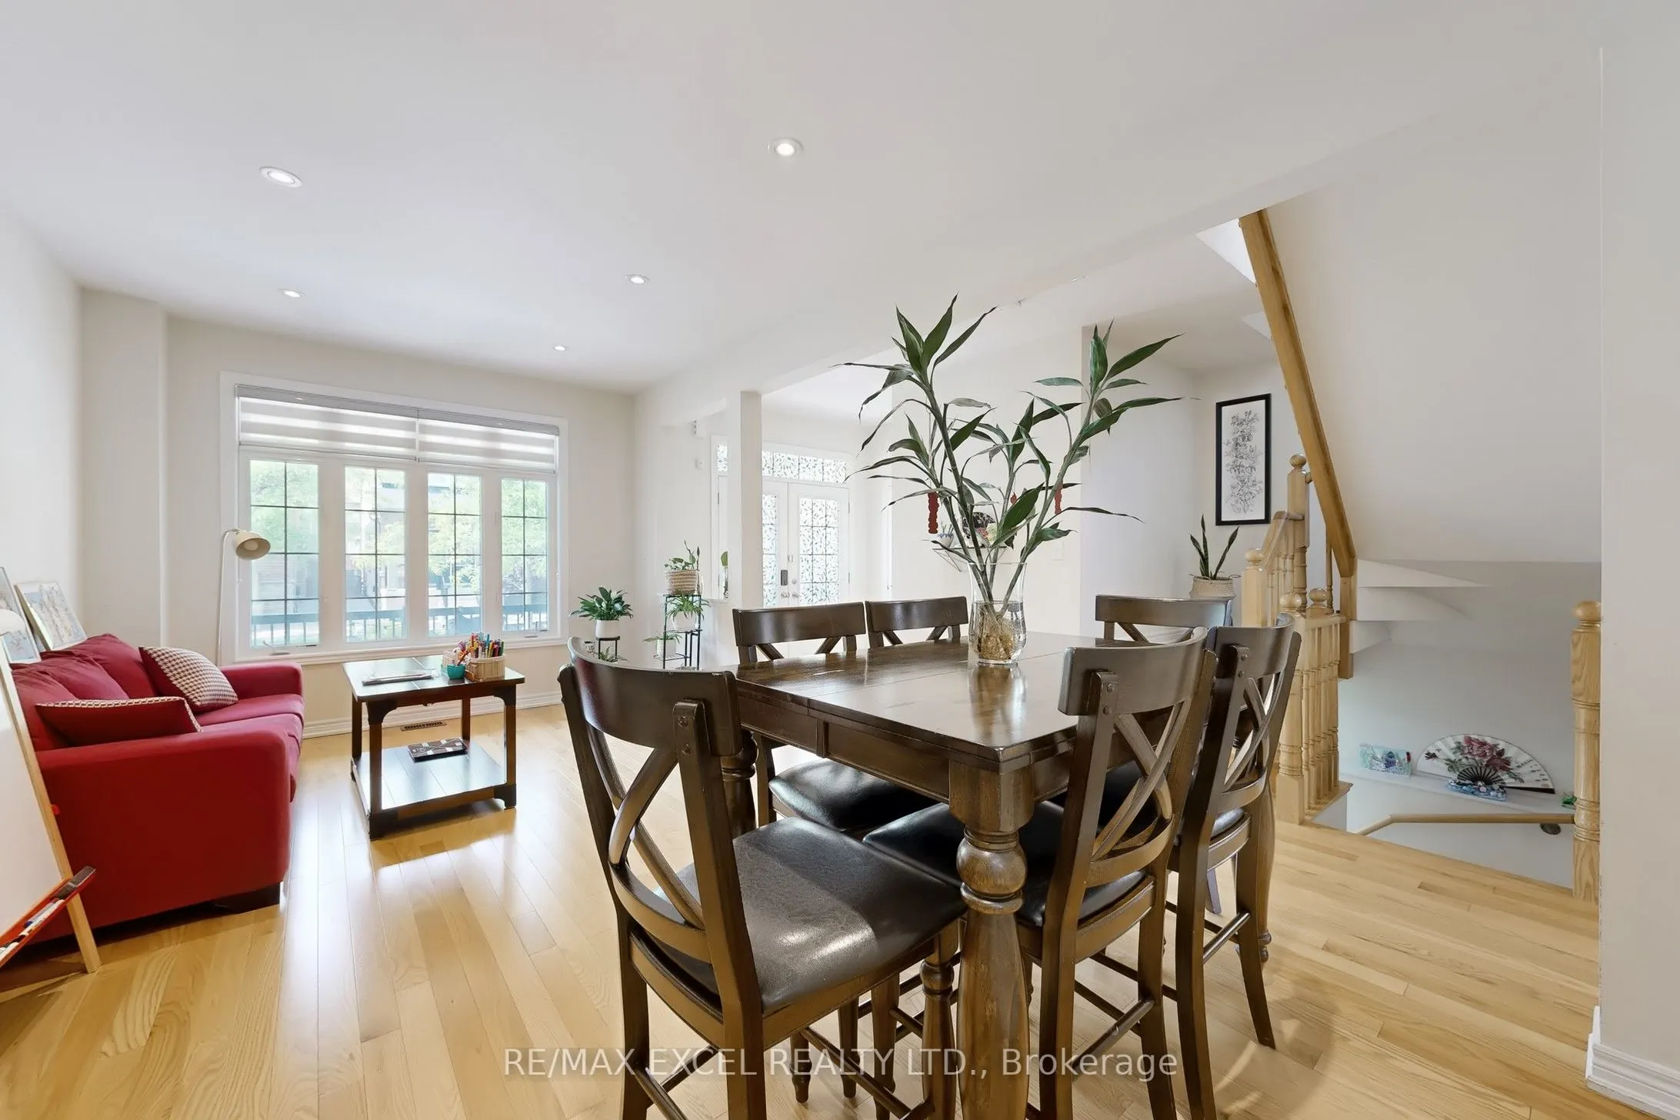
Dining Room
Combined w/Living, Hardwood Floor, Open Concept
Dimensions 19.82 x 10.76 feet
213.26 sqft
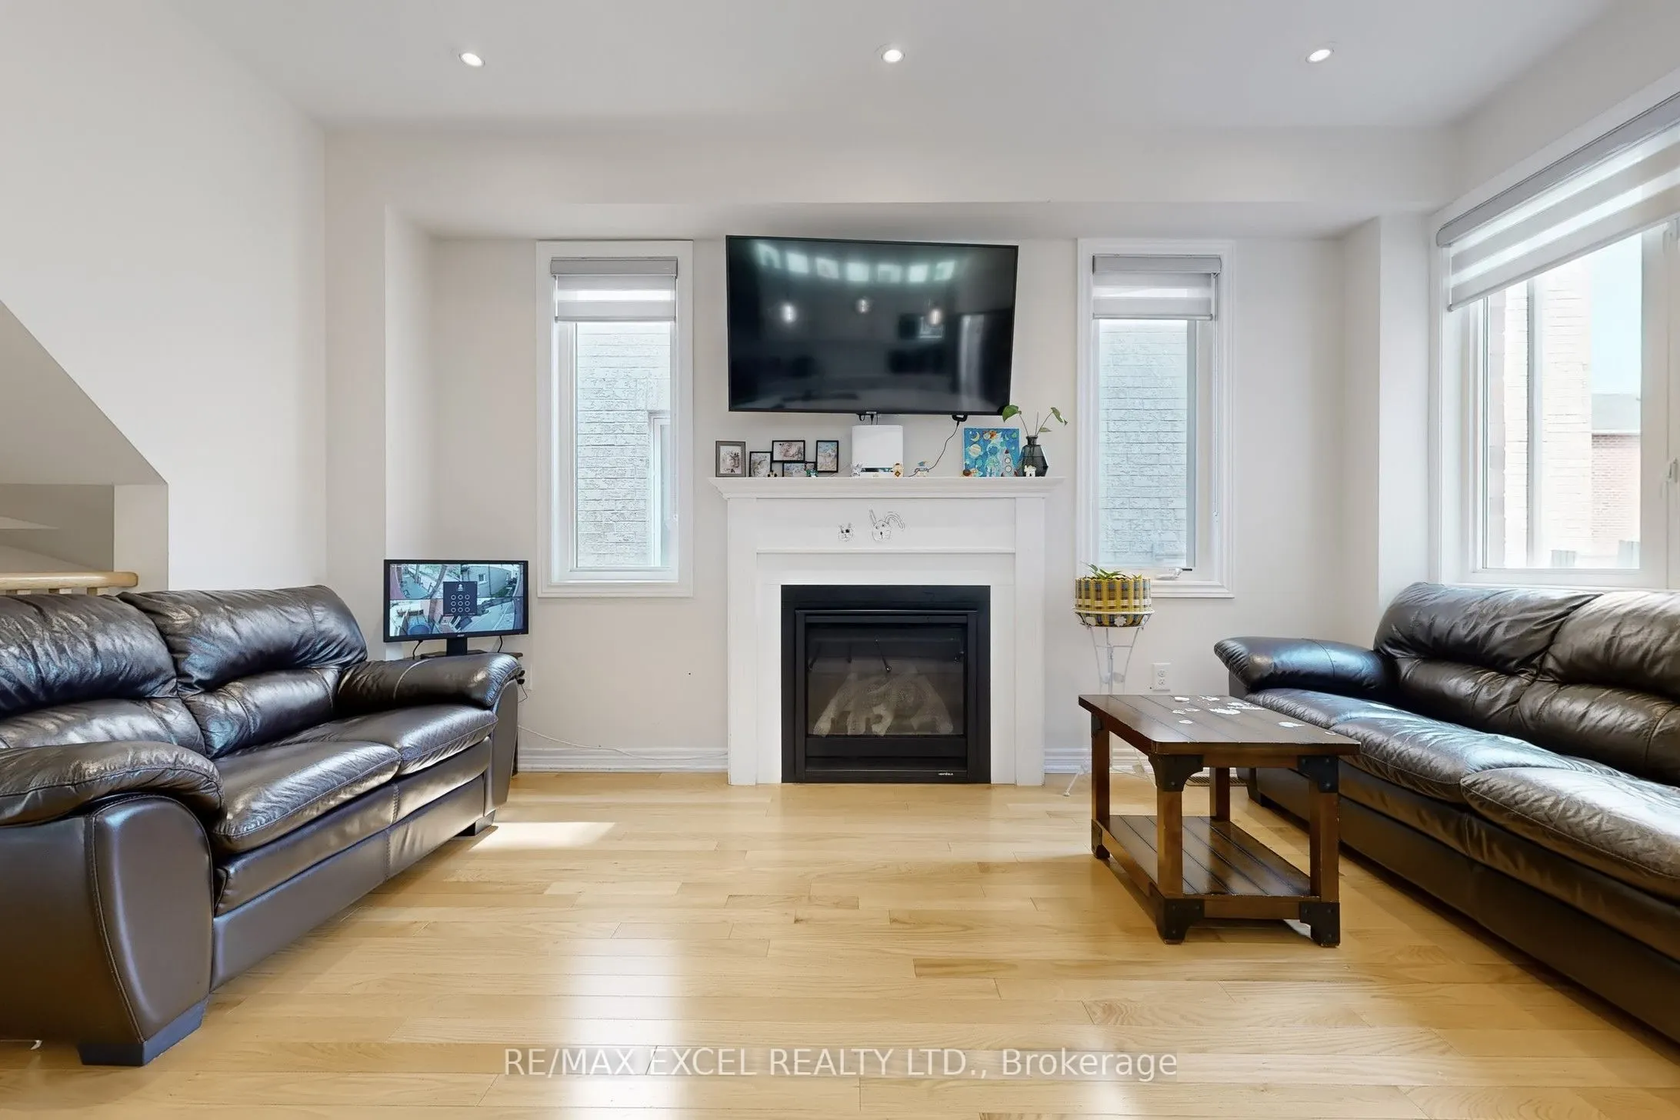
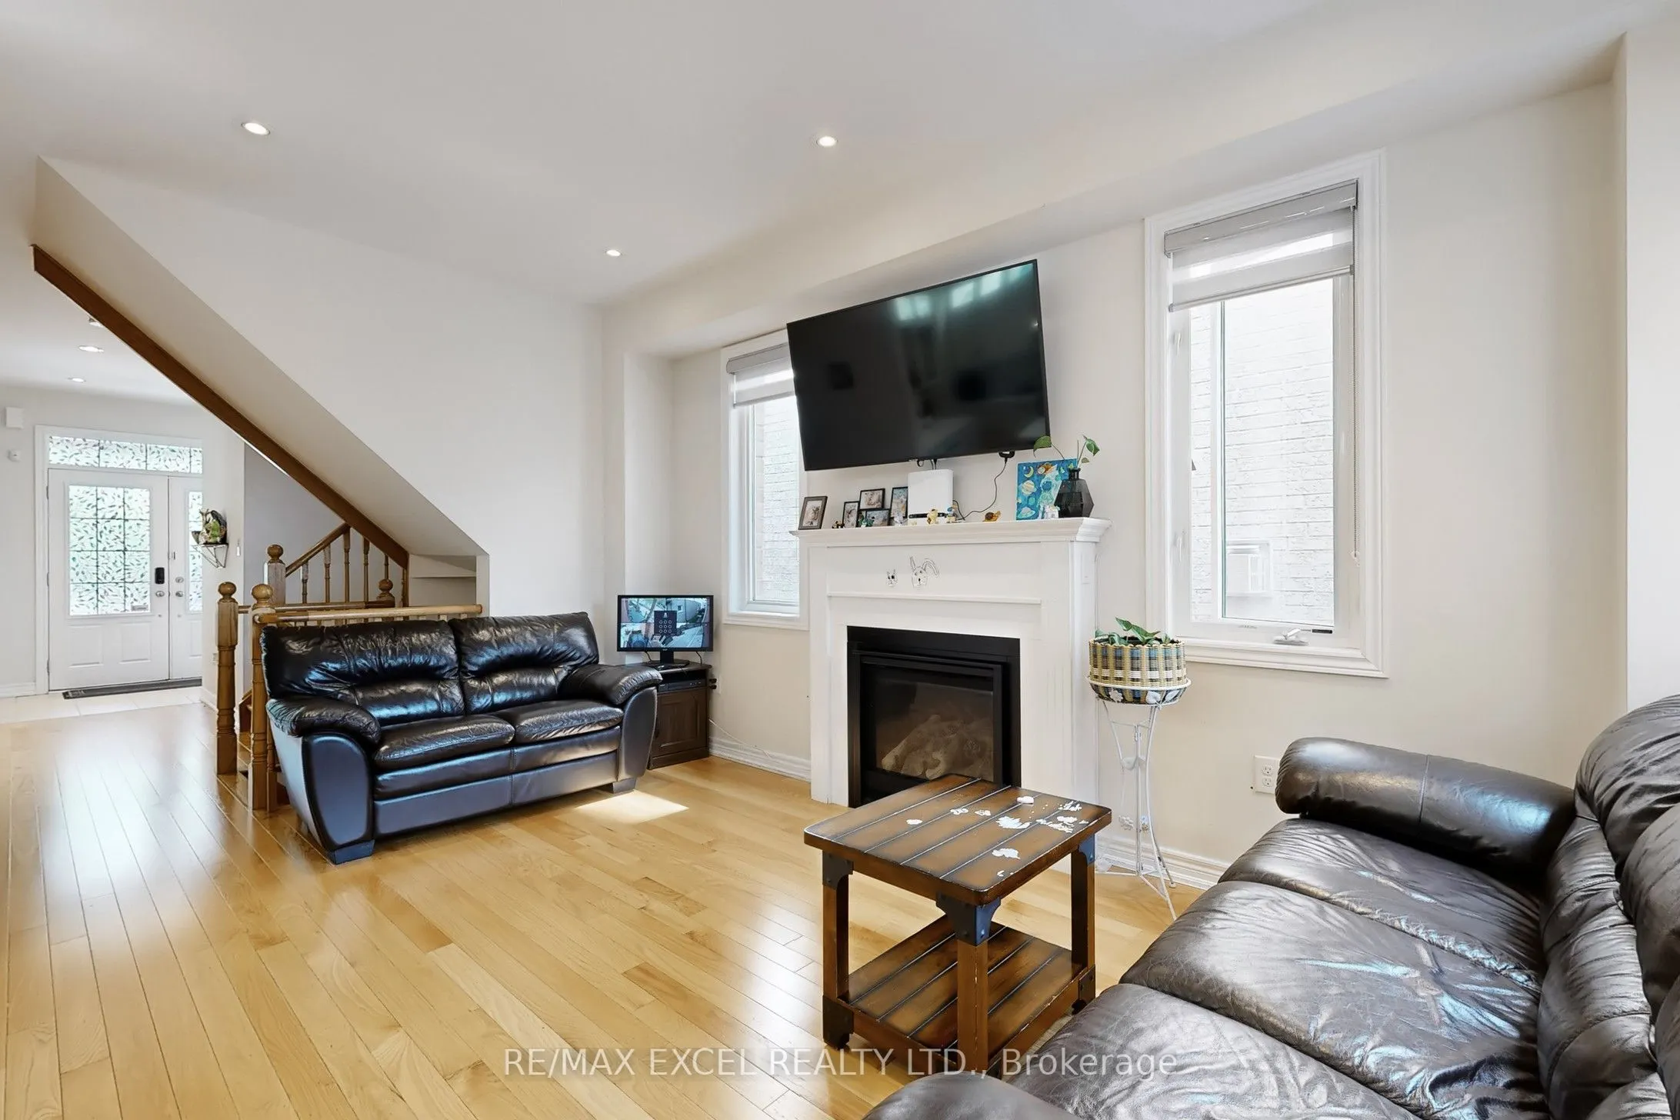
Family Room
Gas Fireplace, Open Concept, Hardwood Floor
Dimensions 15.39 x 10.3 feet
158.52 sqft
Great Room
Laminate
Dimensions 16.96 x 15.68 feet
265.93 sqft
Kitchen
Granite Counters, Eat-in Kitchen, Hardwood Floor
Dimensions 21 x 10.63 feet
223.23 sqft
Living Room
Combined w/Dining, Hardwood Floor, Open Concept
Dimensions 19.82 x 10.76 feet
213.26 sqft
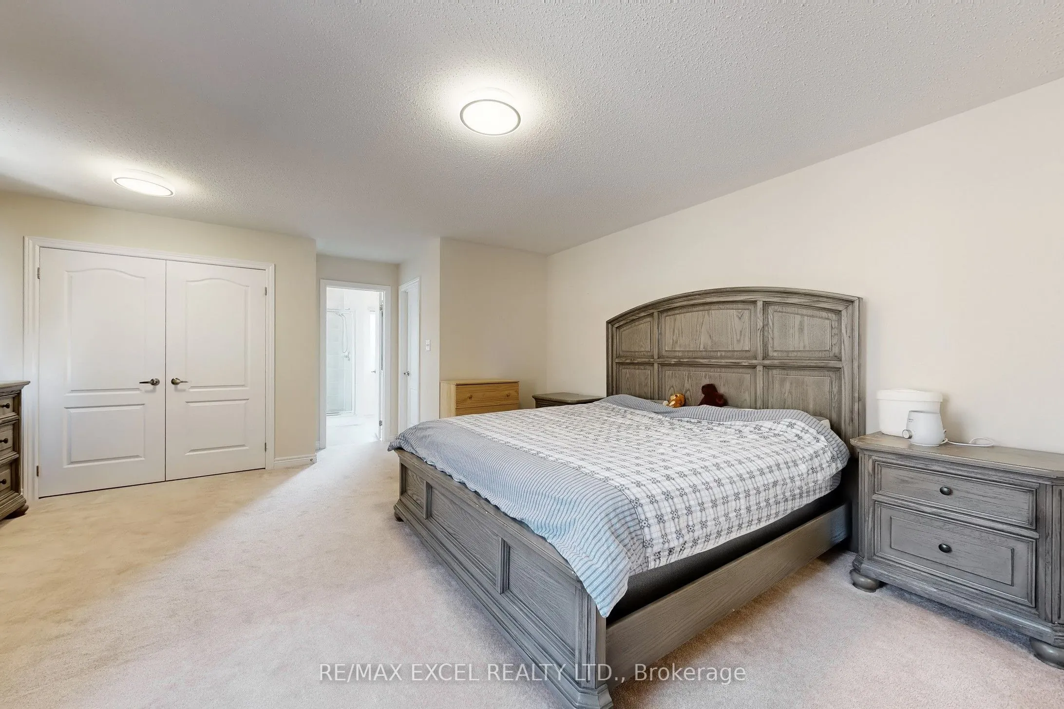
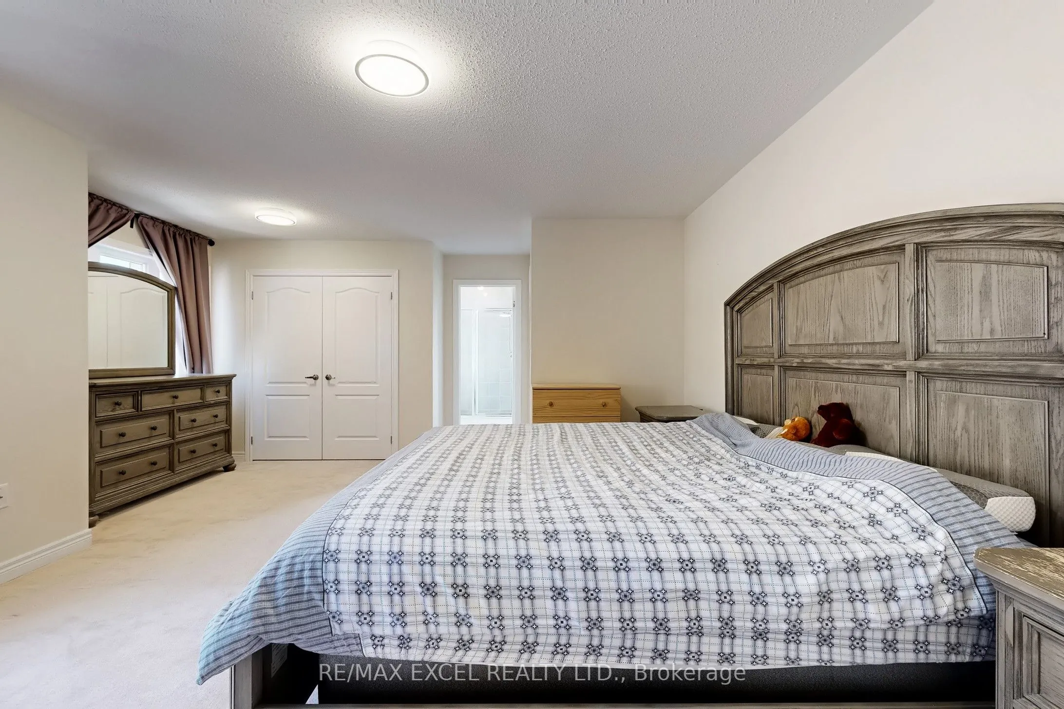
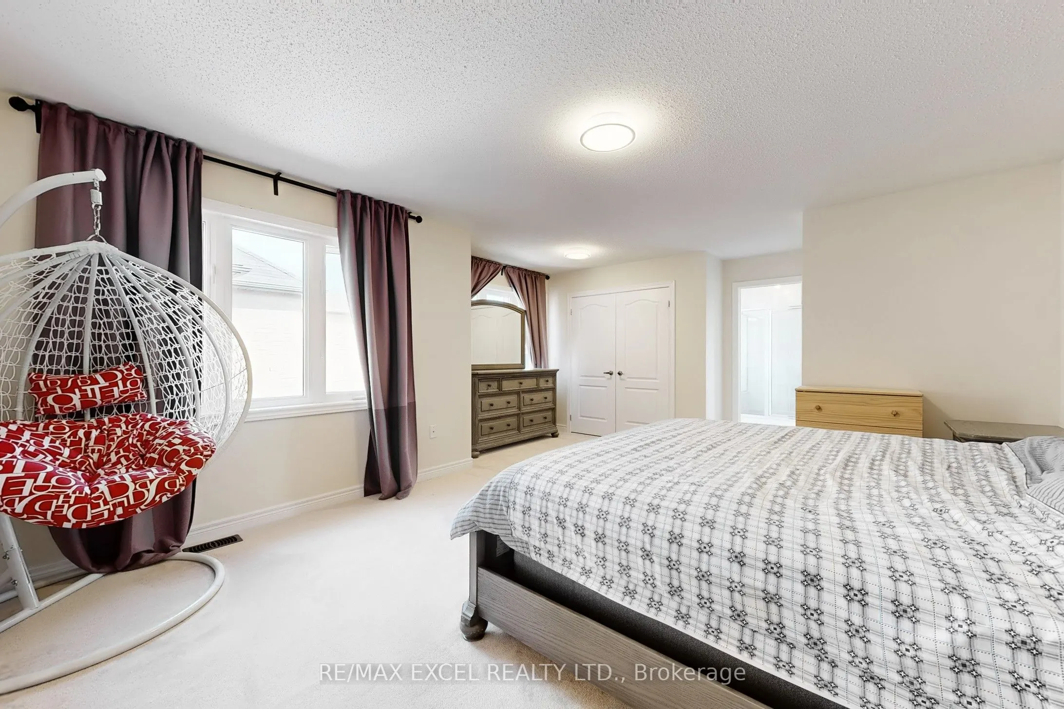
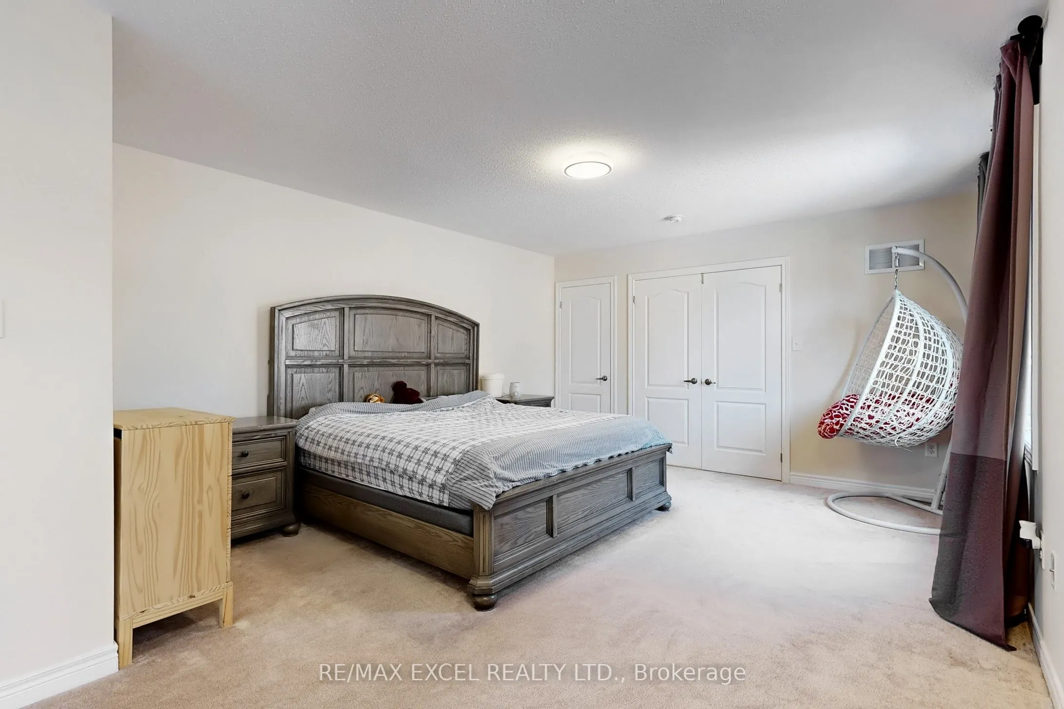
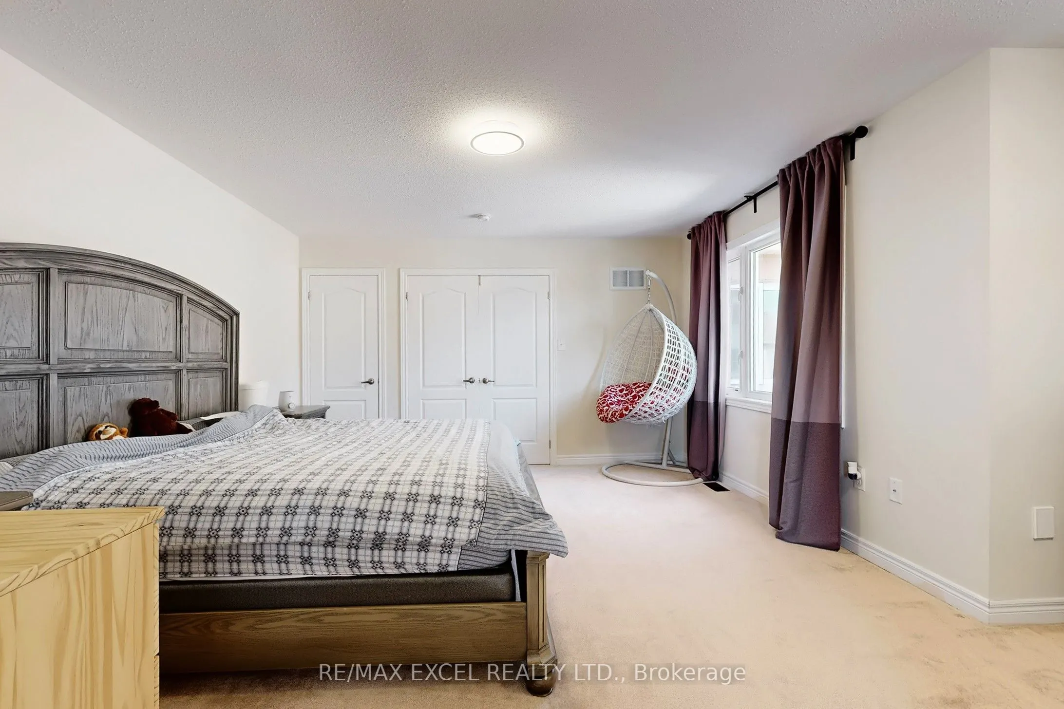
Primary Bedroom
4 Pc Ensuite, Walk-In Closet(s), Broadloom
Dimensions 18.31 x 16.37 feet
299.73 sqft
Recreation
Laminate
Dimensions 15.29 x 13.29 feet
203.2 sqft
Similar Properties(No results)
Mortgage Calculator
Calculate your estimated monthly mortgage payment
Price
$1,099,000
$
%
%
Total cost of mortgage
$0
Monthly payment
By clicking Save, we will calculate your estimated mortgage for all properties using the saved values (down payment percentage, interest rate, and amortization).
The accuracy and applicability of this calculator are not guaranteed.