Sign In or Create a Free Account to see full details of this property
Key Facts
Key facts for 12358 Ninth Line
Property Type
House, Bungalow
Parking
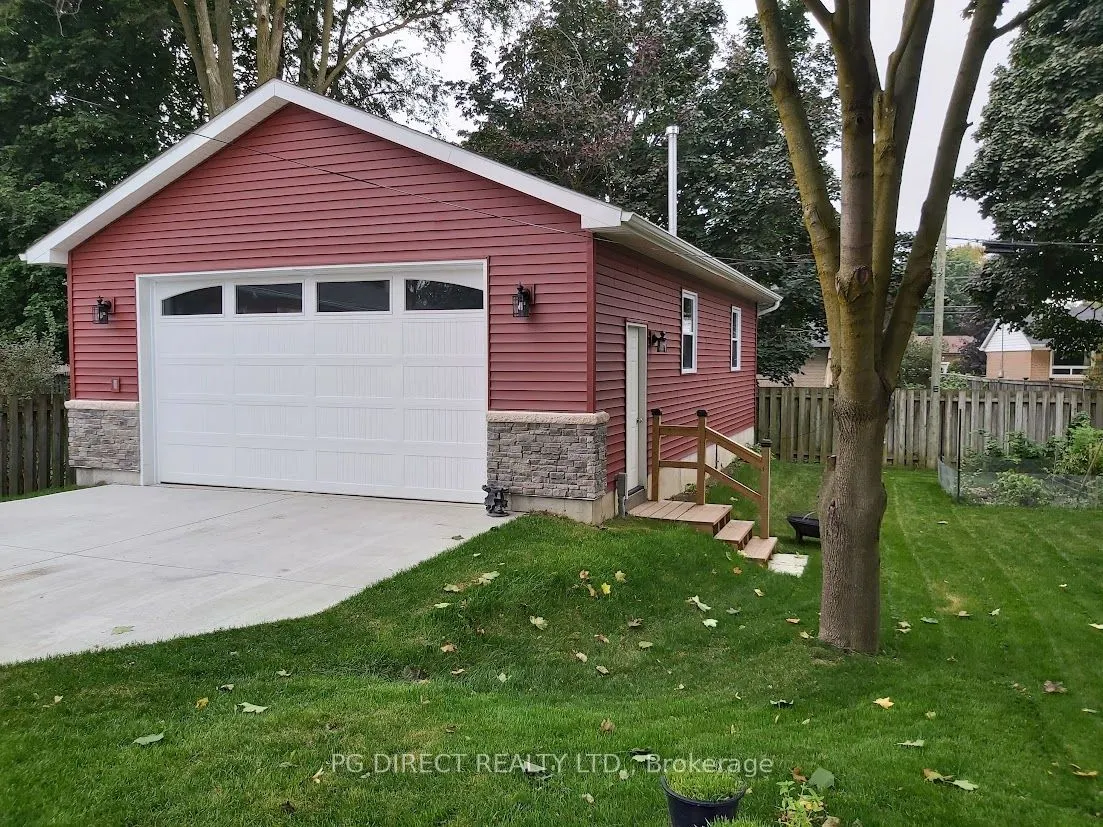
Detached 2 garage, 8 parking
MLS #
N14111492
Size
700-1100 sqft
Basement
Finished,Separate Entrance
Listed on
2026-10-23
Lot size
60 x 133.0
Tax
$4,960.36 /yr
Days on Market
0
Approximate Age
-
Maintenance Fee
-
Description
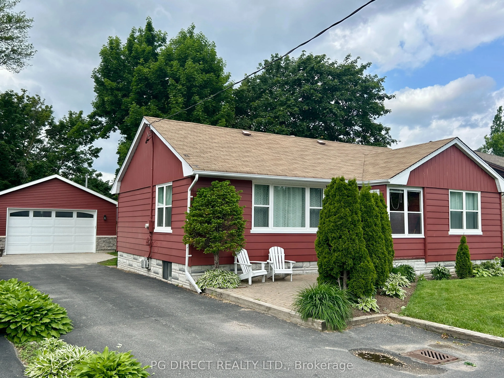
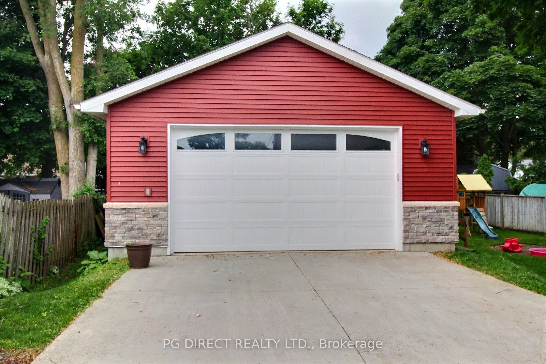
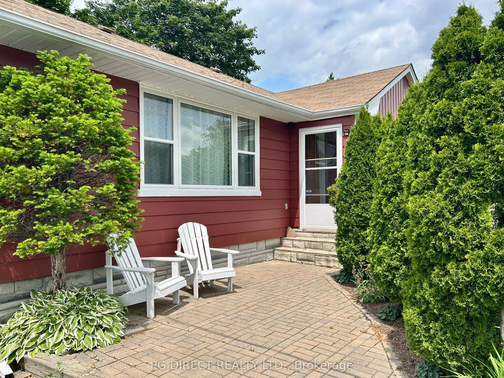
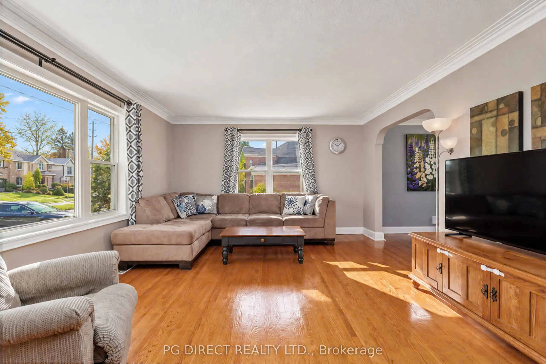
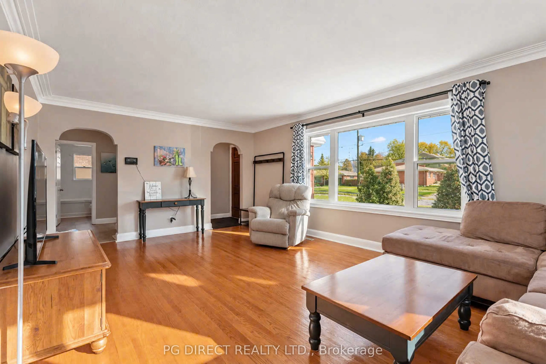
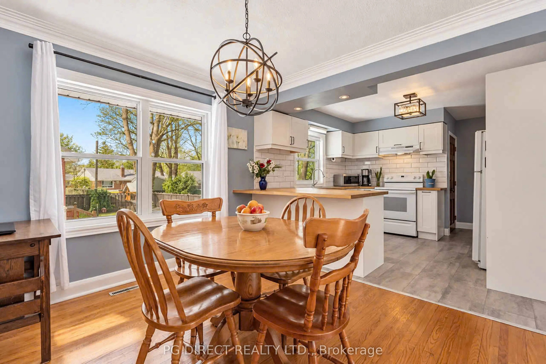
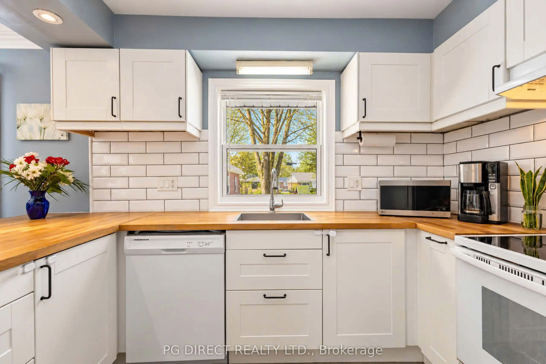
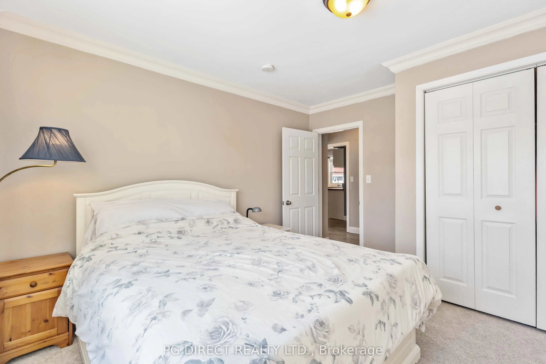
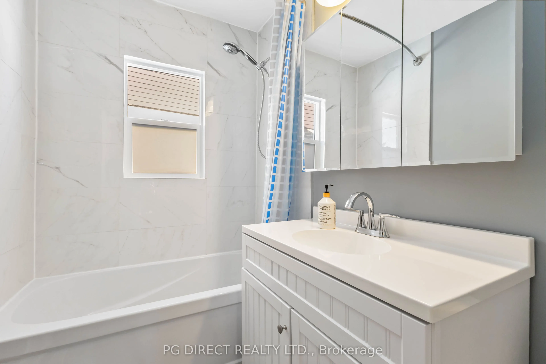
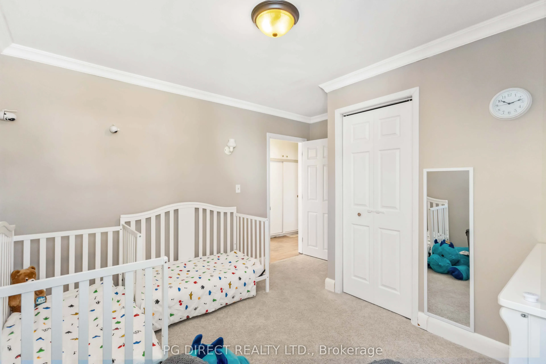
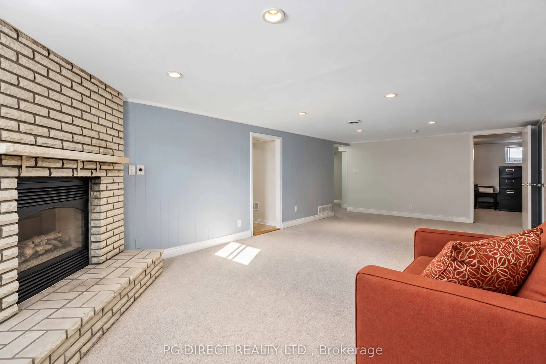
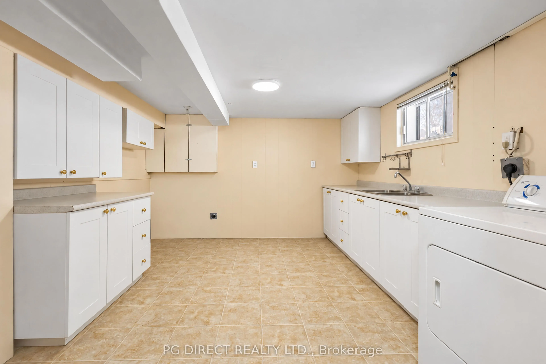
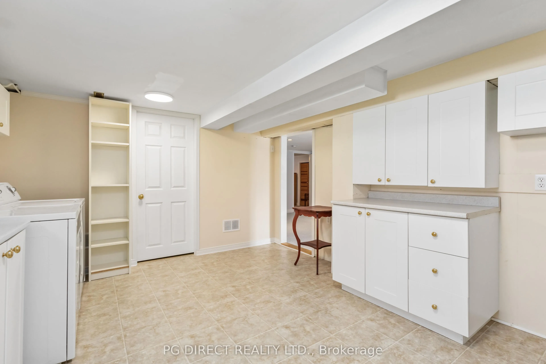
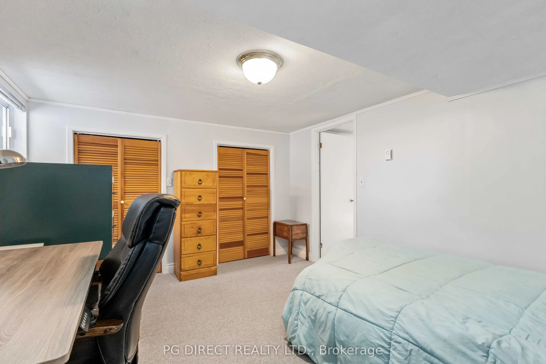
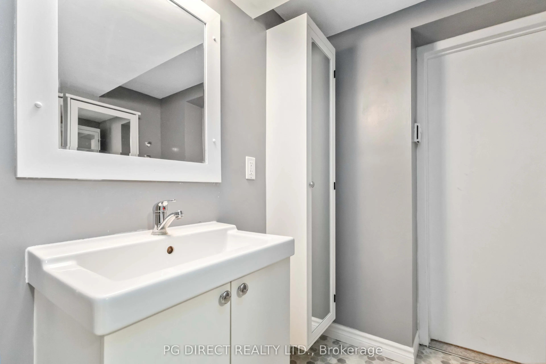
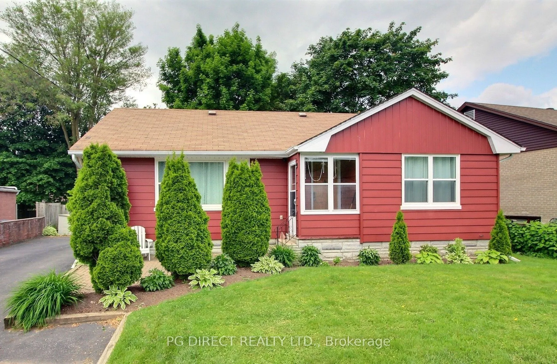
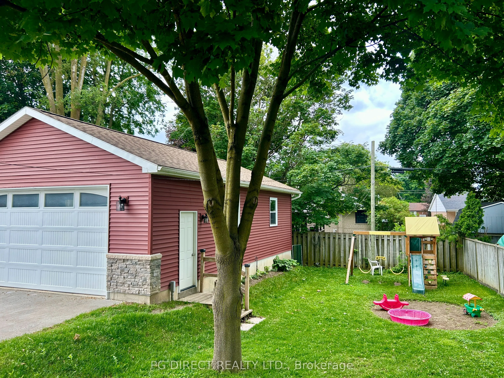
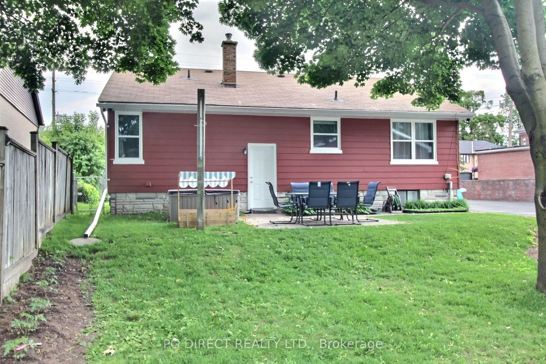
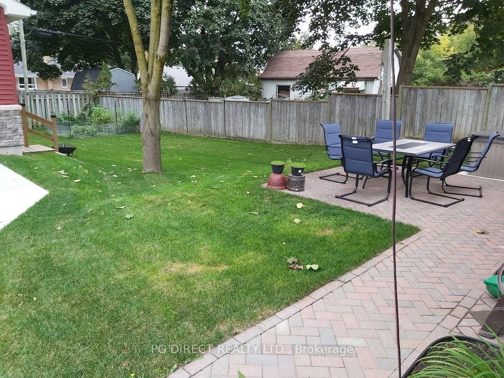
Visit REALTOR website for additional information. Lovely 2+1 BR bungalow w finished basement in-law suite & separate entrance (income potential). Also 24'x36' heated garage/shop (perfect for hobbyists or car enthusiasts). Large mature lot (60'x133') in prime location close to schools, parks, rec fac...ilities, downtown shops & GO (easy access to Toronto). Nicely landscaped. Fenced yard & patio. Nearly 2,000 sq. ft. of finished living space on 2 levels. Separate entrance to basement in-law suite w full kitchen, large living room, BR & 3 pc bath. Main floor boasts large living room w hardwood floor, crown moulding & lots of windows (very bright). Dining area opens to kitchen w tile backsplash, breakfast bar & pantry. 2 good sized bedrooms (with crown moulding and broadloom) also on main floor along with a 4 pc bath. New windows 2023. Central a/c & vac. Parking for 8 vehicles outside.
Full Property Details
Interior
Bedrooms
2
Bedrooms Plus
1
Total Bedrooms
3
Washrooms
2
Square Footage
700-1100 sqft
Basement
Finished,Separate Entrance
Heating Source
Gas
Heating Fuel
Forced Air
Air Conditioning
Central Air
Family Room
No
Kitchens
1
Kitchens Plus
1
Total Kitchens
2
Fireplace Features
No
Bedrooms
2
Bedrooms Plus
1
Total Bedrooms
3
Washrooms
2
Square Footage
700-1100 sqft
Basement
Finished,Separate Entrance
Heating Source
Gas
Heating Fuel
Forced Air
Air Conditioning
Central Air
Family Room
No
Kitchens
1
Kitchens Plus
1
Total Kitchens
2
Fireplace Features
No
Exterior
Depth
133.0
Front
60.0
Acreage
< .50
Driveway
Private Double
Lot Size
60 x 133.0 ft
Pool
None
Waterfront
None
Parking Spaces
8
Total Parking Spaces
10.00
Parking Description
Detached
Garage Spaces
2
Zoning
RESIDENTIAL
Depth
133.0
Front
60.0
Acreage
< .50
Driveway
Private Double
Lot Size
60 x 133.0 ft
Pool
None
Waterfront
None
Parking Spaces
8
Total Parking Spaces
10.00
Parking Description
Detached
Garage Spaces
2
Zoning
RESIDENTIAL
Building Description
Style
Bungalow
Home Type
House
Subtype
Detached
Property Orientation
West
Exterior Finish
Aluminum Siding
Sewers
Sewer
Water Supply
Municipal
Possession Date
No Data
Style
Bungalow
Home Type
House
Subtype
Detached
Property Orientation
West
Exterior Finish
Aluminum Siding
Sewers
Sewer
Water Supply
Municipal
Possession Date
No Data
Community
Community
Stouffville
Community
Stouffville
Taxes & Fees
Taxes
$4,960.36 /yr
Tax Year
2026
Occupancy
Owner
Taxes
$4,960.36 /yr
Tax Year
2026
Occupancy
Owner
Room Types
Bedroom 2
Broadloom, Crown Moulding, Closet
Dimensions 12.3 x 11.35 feet
139.6 sqft
Bedroom 3
Broadloom, 3 Pc Ensuite, Closet
Dimensions 14.07 x 11.02 feet
155.05 sqft
Dining Room
Hardwood Floor, Crown Moulding
Dimensions 11.35 x 8.33 feet
94.55 sqft
Kitchen
Backsplash, Breakfast Bar
Dimensions 11.35 x 11.48 feet
130.3 sqft
Kitchen
Combined w/Laundry
Dimensions 14.96 x 10.99 feet
164.41 sqft
Living Room
Hardwood Floor, Crown Moulding, Large Window
Dimensions 20.01 x 13.29 feet
265.93 sqft
Primary Bedroom
Broadloom, Crown Moulding, Double Closet
Dimensions 12.8 x 12.11 feet
155.01 sqft
Recreation
Pot Lights
Dimensions 25.23 x 12.37 feet
312.1 sqft
Similar Properties(No results)
Mortgage Calculator
Calculate your estimated monthly mortgage payment
Price
$999,000
$
%
%
Total cost of mortgage
$0
Monthly payment
By clicking Save, we will calculate your estimated mortgage for all properties using the saved values (down payment percentage, interest rate, and amortization).
The accuracy and applicability of this calculator are not guaranteed.