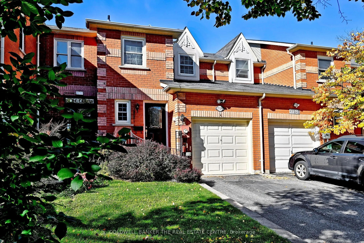
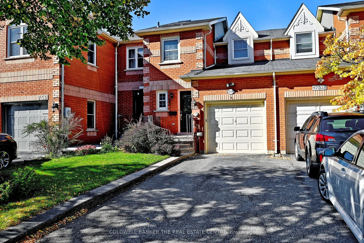
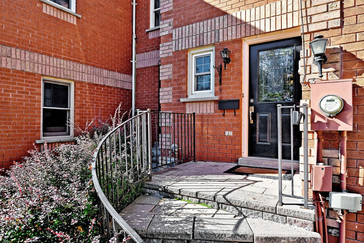
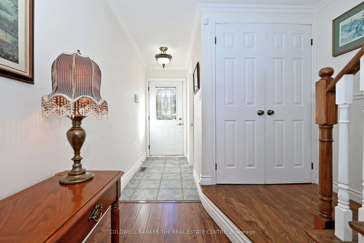
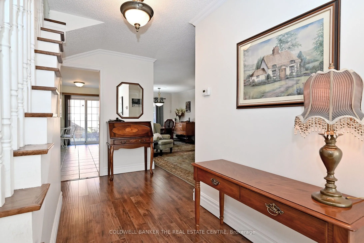
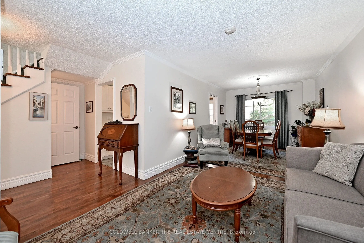
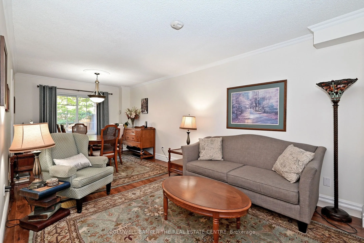
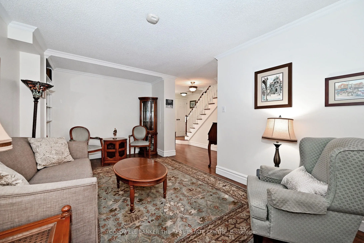
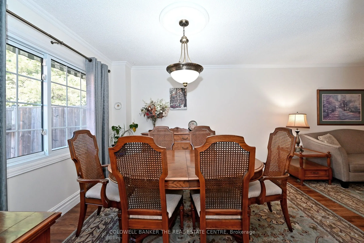
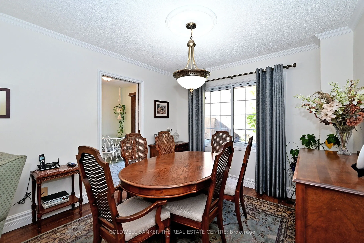
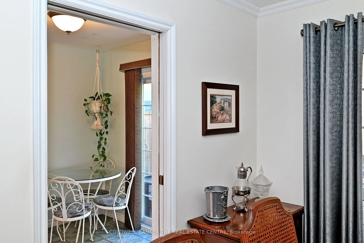
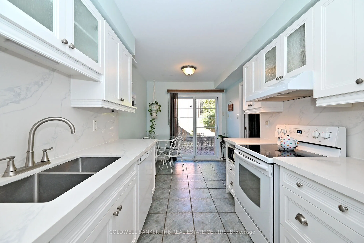
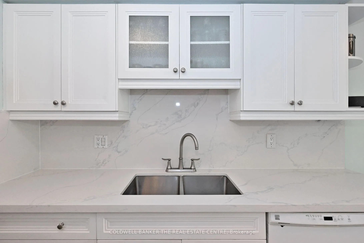
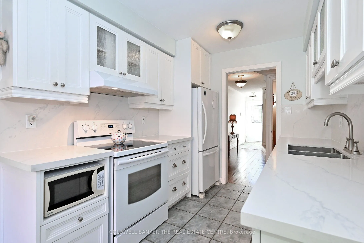
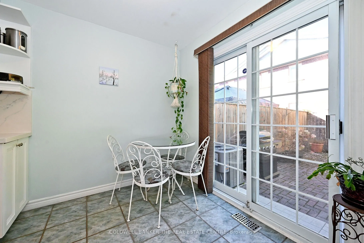
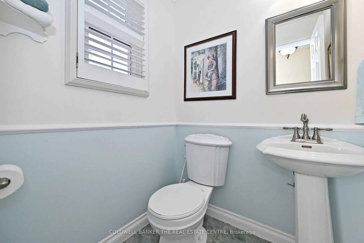
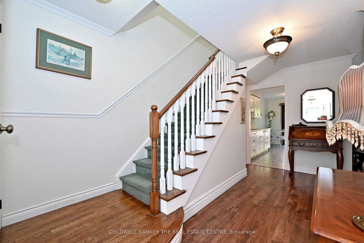
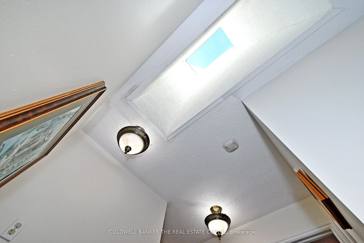
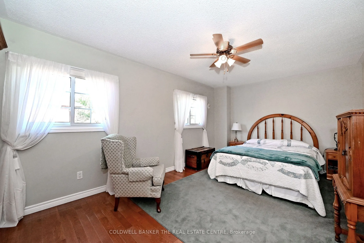
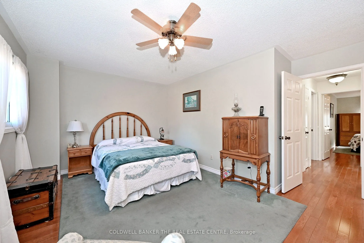
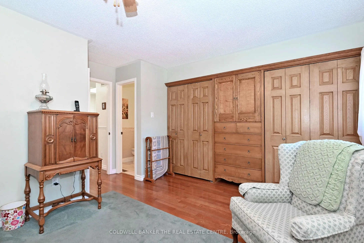
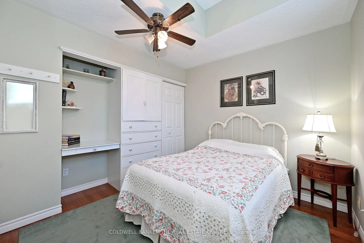
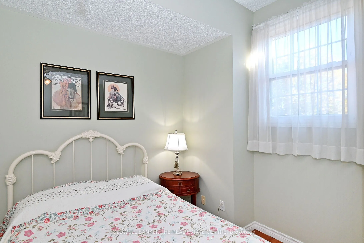
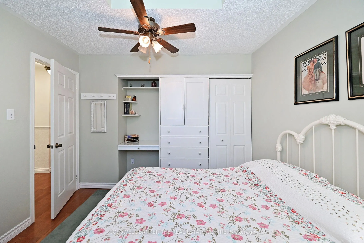
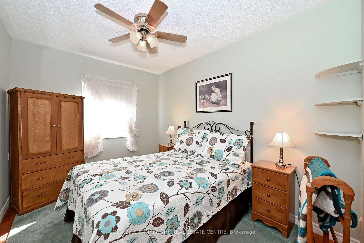
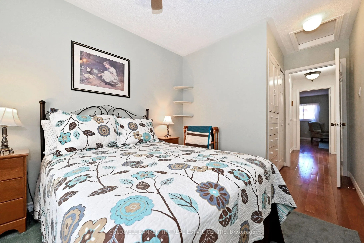
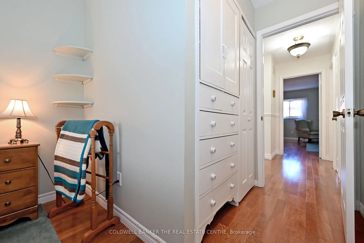
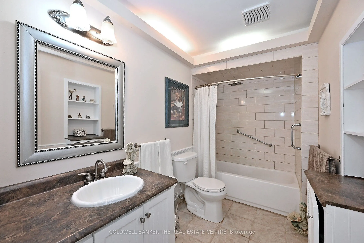
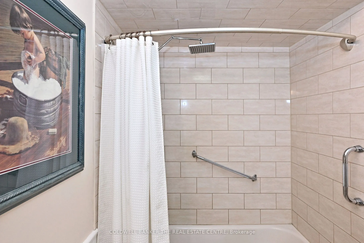
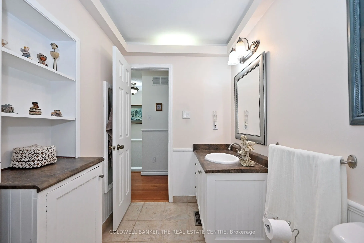
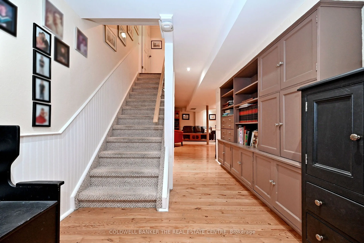
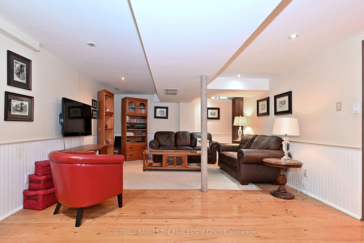
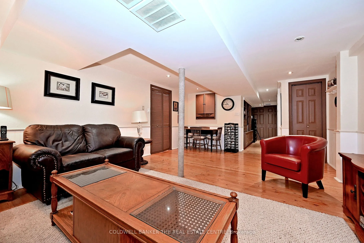
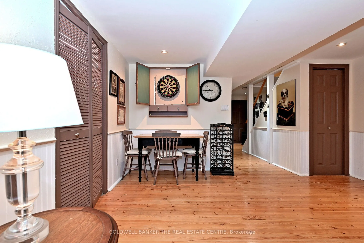
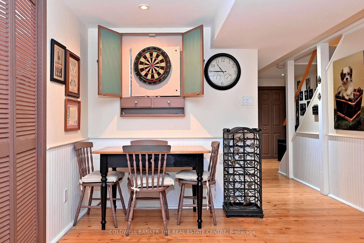
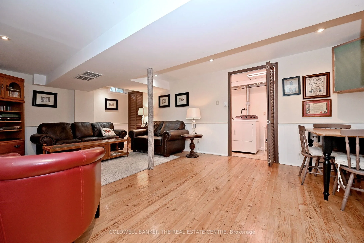
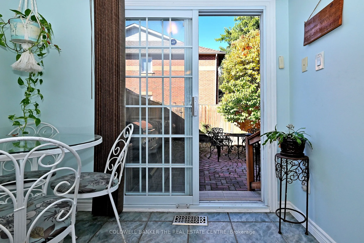
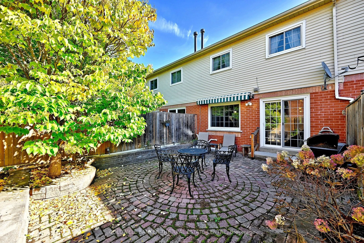
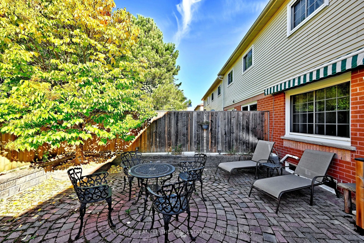
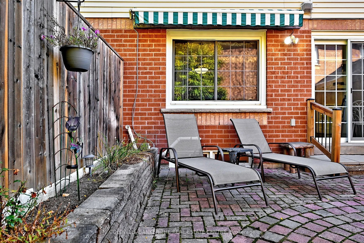
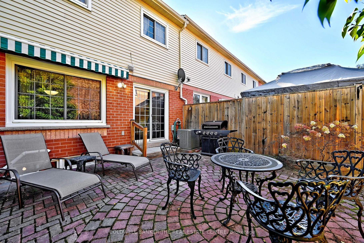
This three bedroom home offers you the space and quality you want in a home! One step inside and you will quickly notice the beautiful hardwood floors, the classic crown mouldings that add a timeless touch. The eat in kitchen with its must have stone counters and walk out to the yard with the ga...s BBQ hook up .On your way upstairs notice the skylight over the landing that fills the space with natural light . The second level offers spacious bedrooms each with thoughtfully designed built ins that offer generous storage and drawers .The finished basement features beautiful hardwood floors and offers extra room for family and friends to enjoy. Step outside to all fenced courtyard style backyard-This low maintenance space perfect for relaxing or outdoor entertaining, and the retractable awning is a sought after feature for this west facing yard. This home has many special features and you will appreciate the upgraded windows that provide a modern touch and enhance the home's overall appeal. Ideally located close to Yonge Street shopping, restaurants, parks, VIVA and GO Transit, as well as excellent schools. A fantastic opportunity in a highly desirable neighbourhood.
Full Property Details
Interior
Bedrooms
3
Total Bedrooms
3
Washrooms
3
Square Footage
1100-1500 sqft
Basement
Finished
Heating Source
Gas
Heating Fuel
Forced Air
Air Conditioning
Central Air
Family Room
No
Kitchens
1
Total Kitchens
1
Fireplace Features
No
Bedrooms
3
Total Bedrooms
3
Washrooms
3
Square Footage
1100-1500 sqft
Basement
Finished
Heating Source
Gas
Heating Fuel
Forced Air
Air Conditioning
Central Air
Family Room
No
Kitchens
1
Total Kitchens
1
Fireplace Features
No
Exterior
Depth
100.0
Front
20.01
Acreage
Not Applicable
Lot Size
20 x 100.0 ft
Pool
None
Parking Spaces
3
Total Parking Spaces
3.00
Parking Description
Built-In
Garage Spaces
1
Zoning
RES.
Depth
100.0
Front
20.01
Acreage
Not Applicable
Lot Size
20 x 100.0 ft
Pool
None
Parking Spaces
3
Total Parking Spaces
3.00
Parking Description
Built-In
Garage Spaces
1
Zoning
RES.
Building Description
Style
2-Storey
Home Type
Townhome
Subtype
Att/Row/Townhouse
Property Orientation
West
Exterior Finish
Brick
Sewers
Sewer
Water Supply
Municipal
Possession Date
10/30/2026
Style
2-Storey
Home Type
Townhome
Subtype
Att/Row/Townhouse
Property Orientation
West
Exterior Finish
Brick
Sewers
Sewer
Water Supply
Municipal
Possession Date
10/30/2026
Community
Community
Armitage
Community
Armitage
Taxes & Fees
Taxes
$4,301.13 /yr
Tax Year
2026
Occupancy
Owner
Taxes
$4,301.13 /yr
Tax Year
2026
Occupancy
Owner
Room Types
Bedroom 2
Hardwood Floor, B/I Closet
Dimensions 11.09 x 8.5 feet
94.26 sqft
Bedroom 3
Hardwood Floor, B/I Desk, B/I Closet
Dimensions 10.56 x 10.2 feet
107.71 sqft
Dining Room
Combined w/Living, Hardwood Floor, Pocket Doors
Dimensions 21.72 x 10.33 feet
224.37 sqft
Kitchen
Eat-in Kitchen, Ceramic Floor, W/O To Yard
Dimensions 15.78 x 7.91 feet
124.82 sqft
Living Room
Combined w/Dining, Hardwood Floor, Crown Moulding
Dimensions 21.72 x 10.33 feet
224.37 sqft
Primary Bedroom
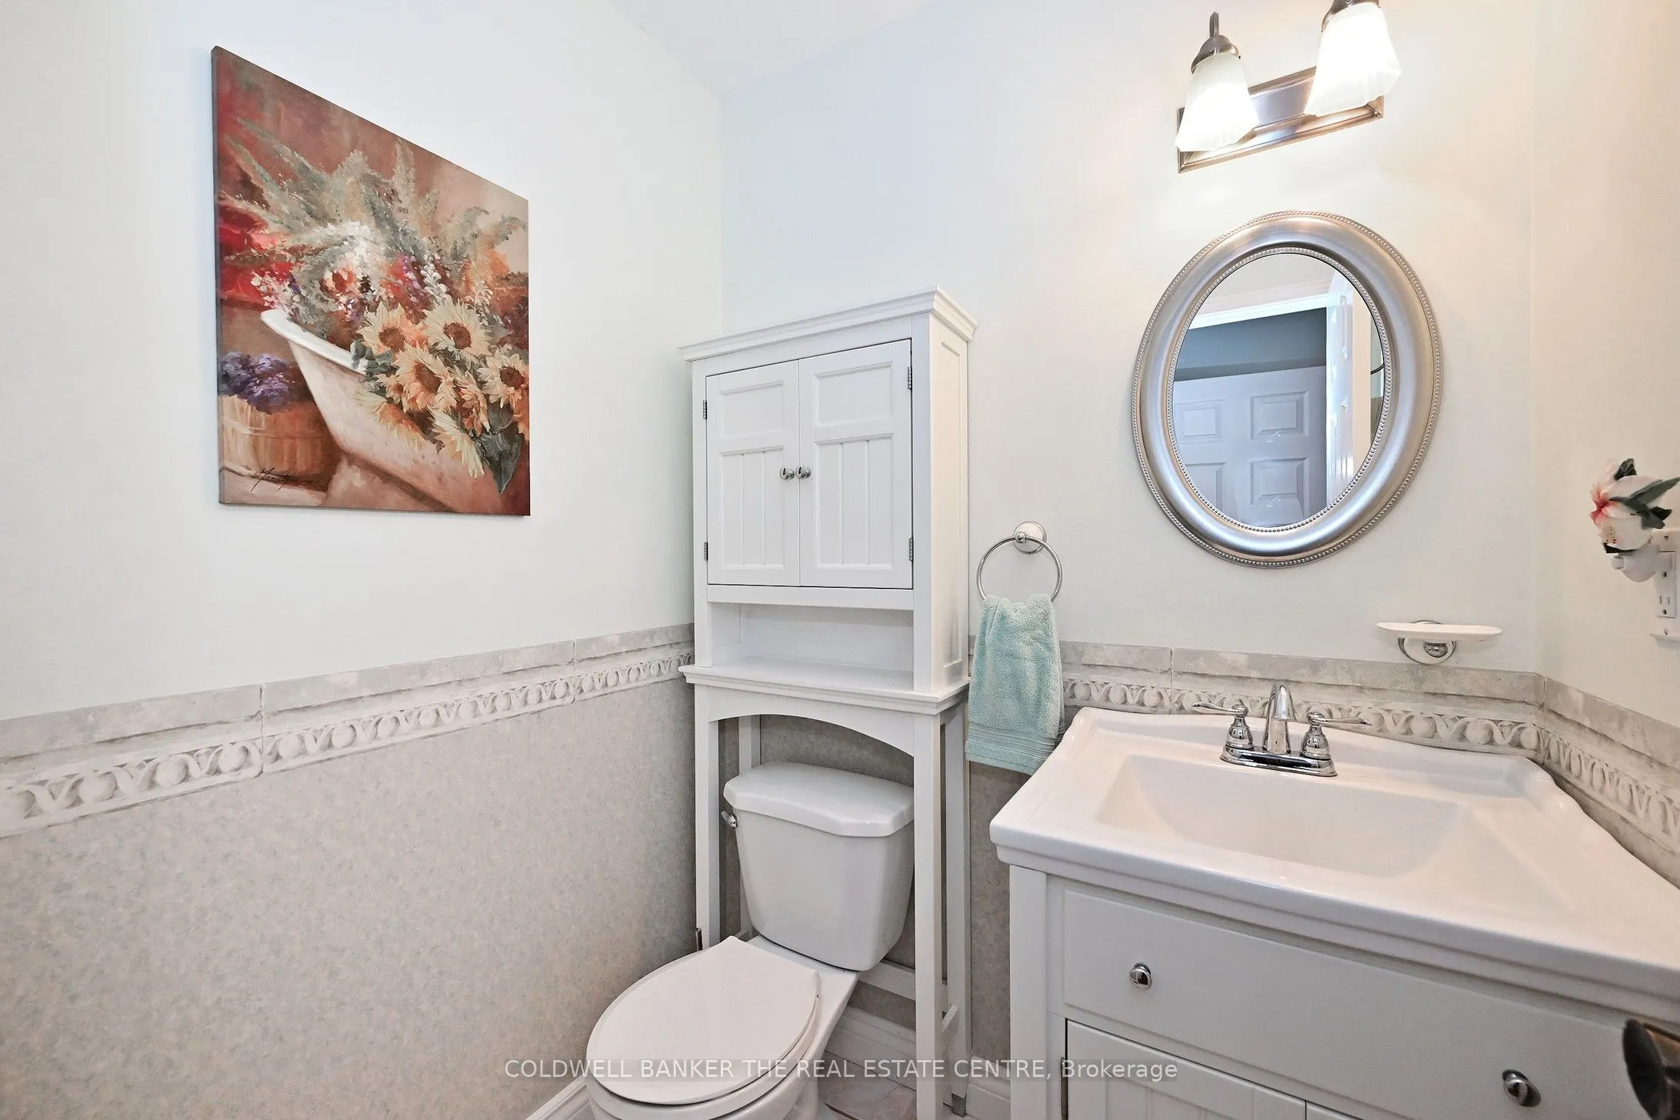
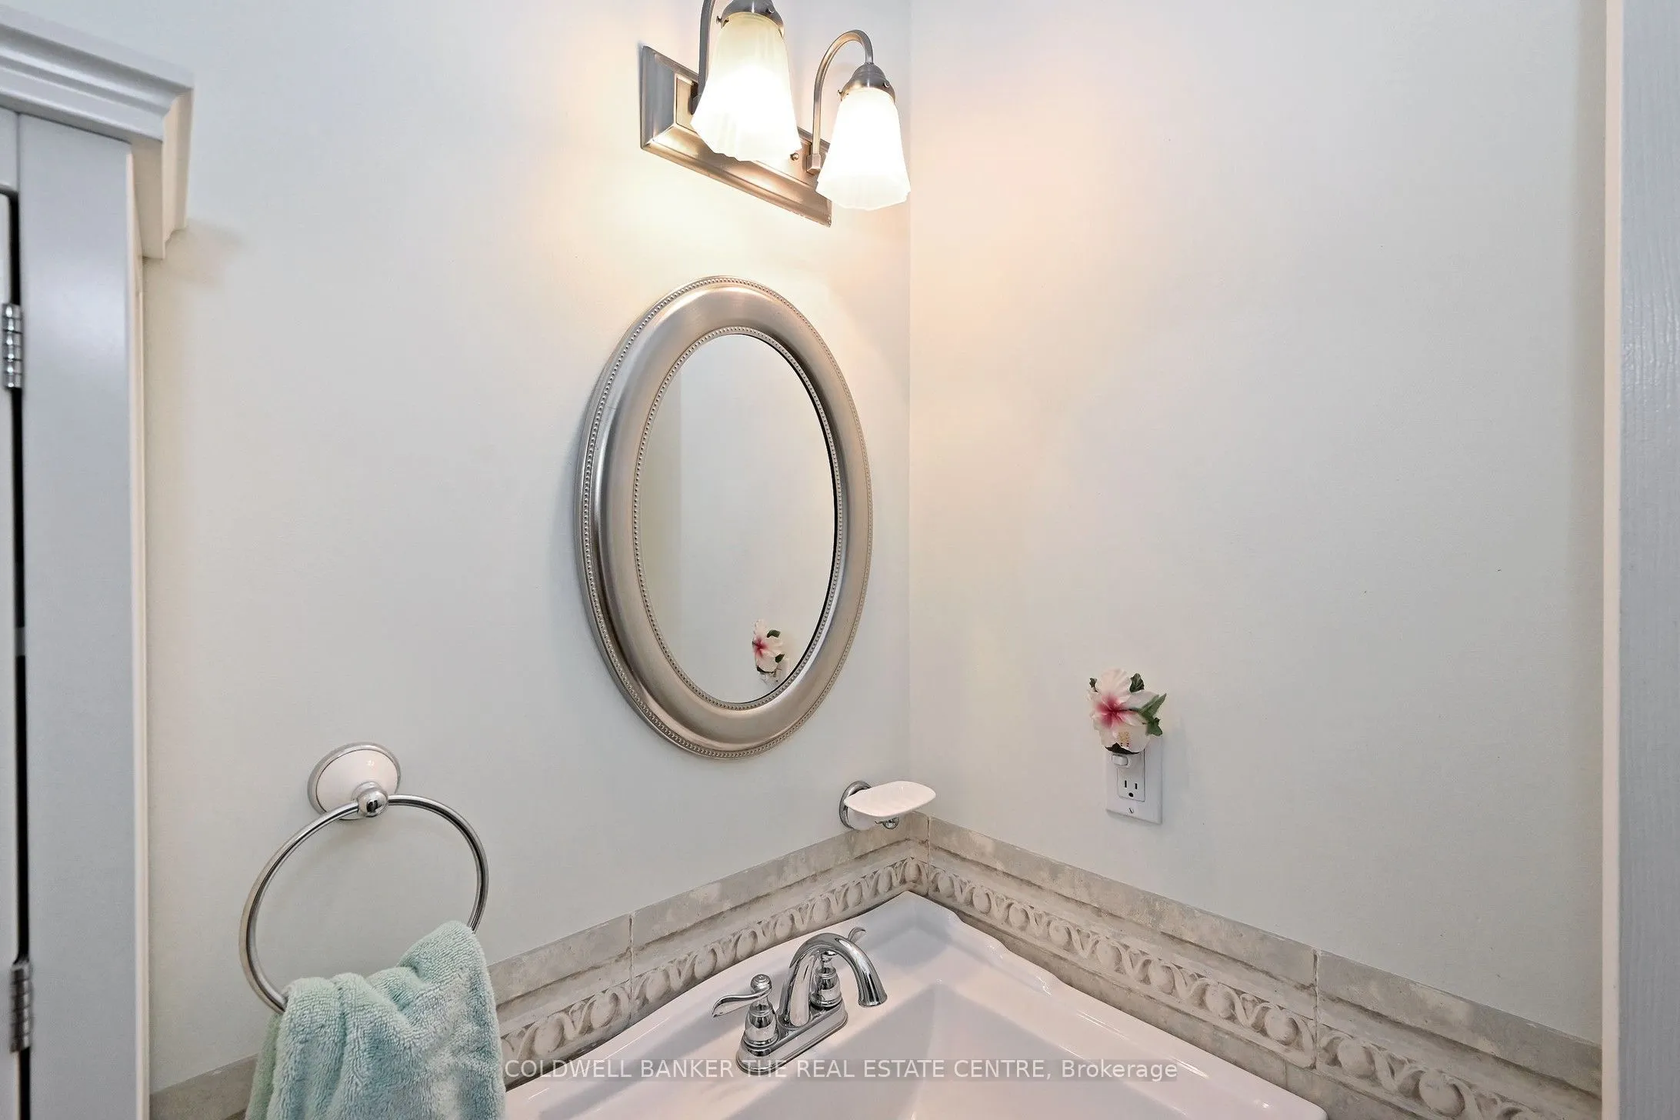
Hardwood Floor, 2 Pc Ensuite, B/I Closet
Dimensions 16.63 x 10.86 feet
180.6 sqft
Recreation
Hardwood Floor, Pot Lights, B/I Shelves
Dimensions 20.37 x 13.81 feet
281.31 sqft
Similar Properties(No results)
Mortgage Calculator
Calculate your estimated monthly mortgage payment
Price
$739,800
$
%
%
Total cost of mortgage
$0
Monthly payment
By clicking Save, we will calculate your estimated mortgage for all properties using the saved values (down payment percentage, interest rate, and amortization).
The accuracy and applicability of this calculator are not guaranteed.