Sign In or Create a Free Account to see full details of this property
Key Facts
Key facts for 255 Shaftsbury Avenue #43
Property Type
Condo, 2-Storey
Parking
Private 1 garage, 2 parking
MLS #
N14112032
Size
2000-2249 sqft
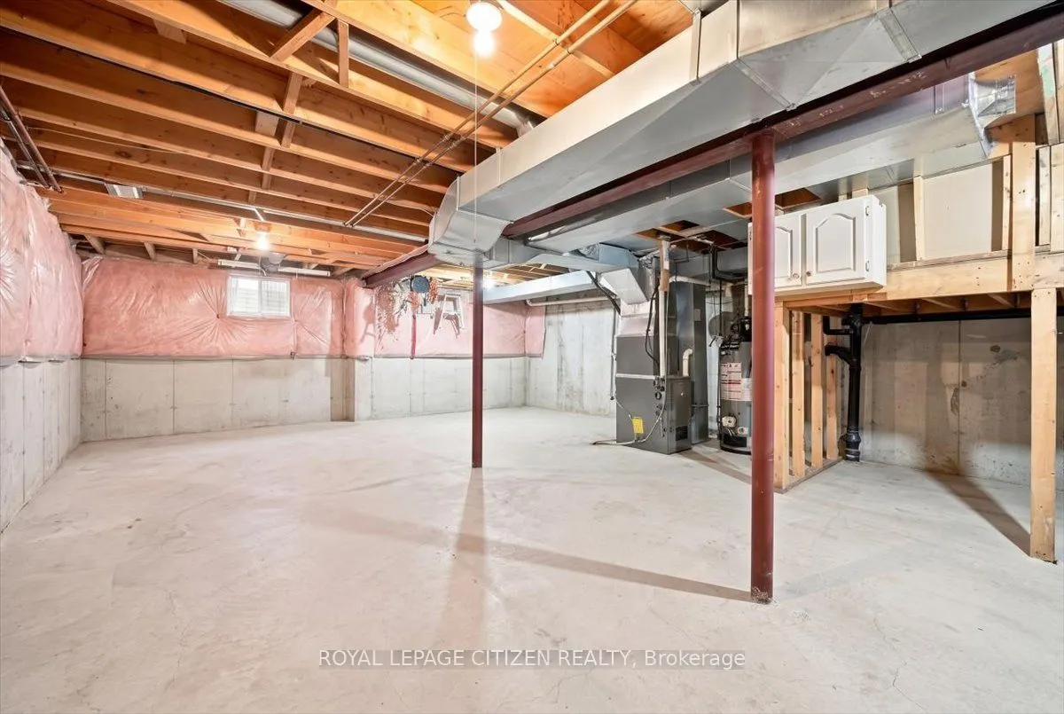
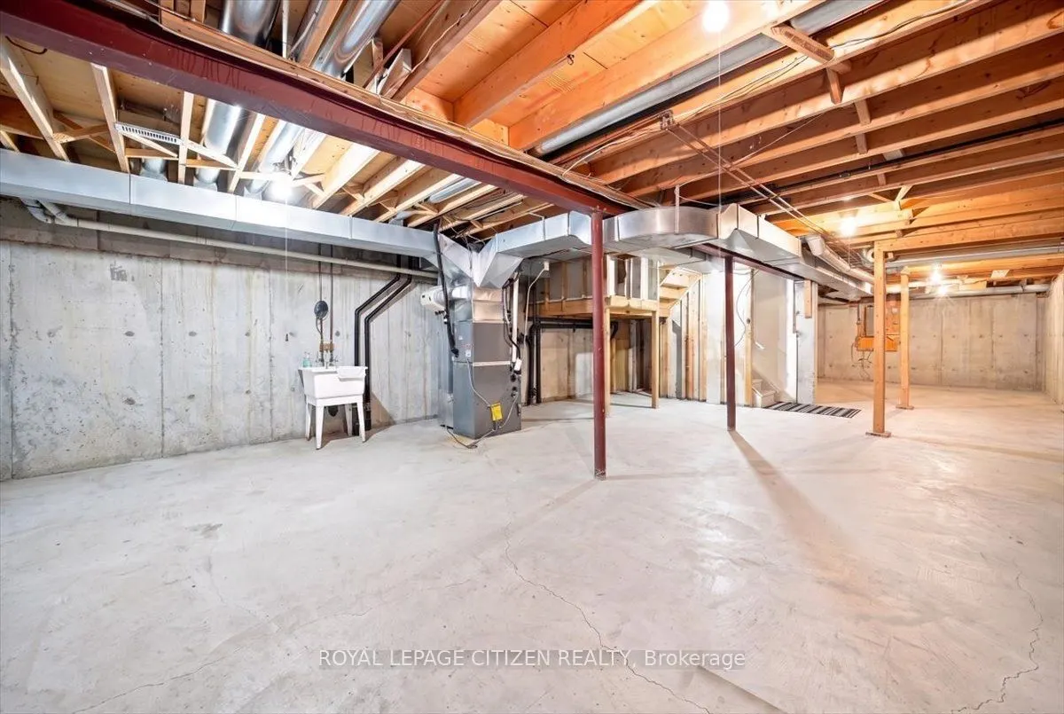
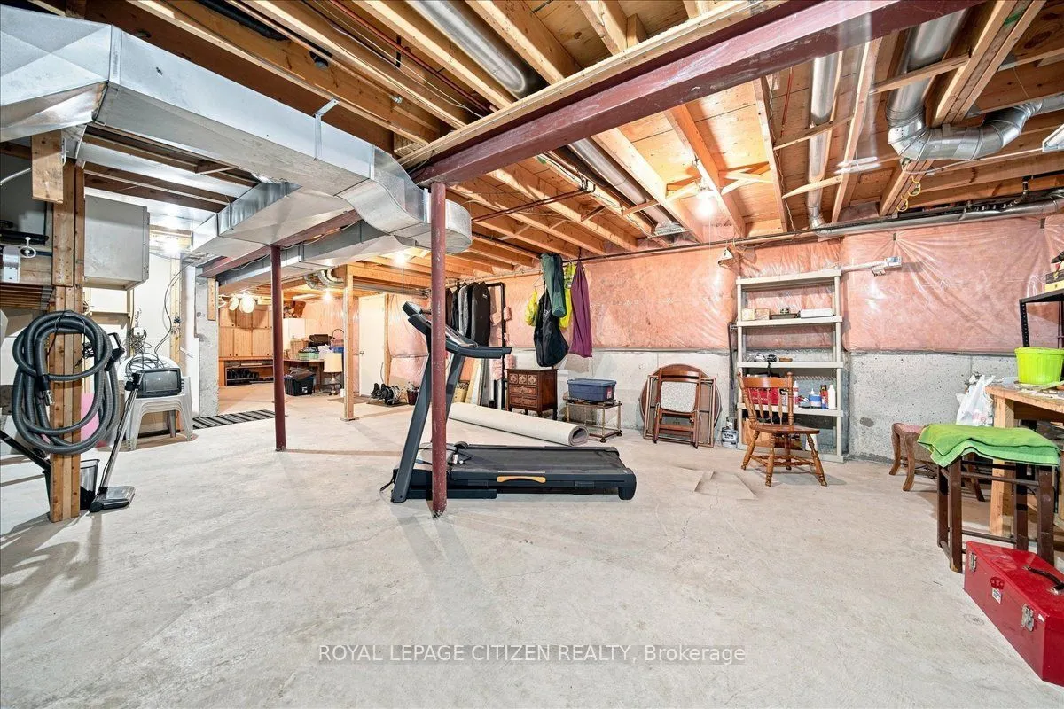
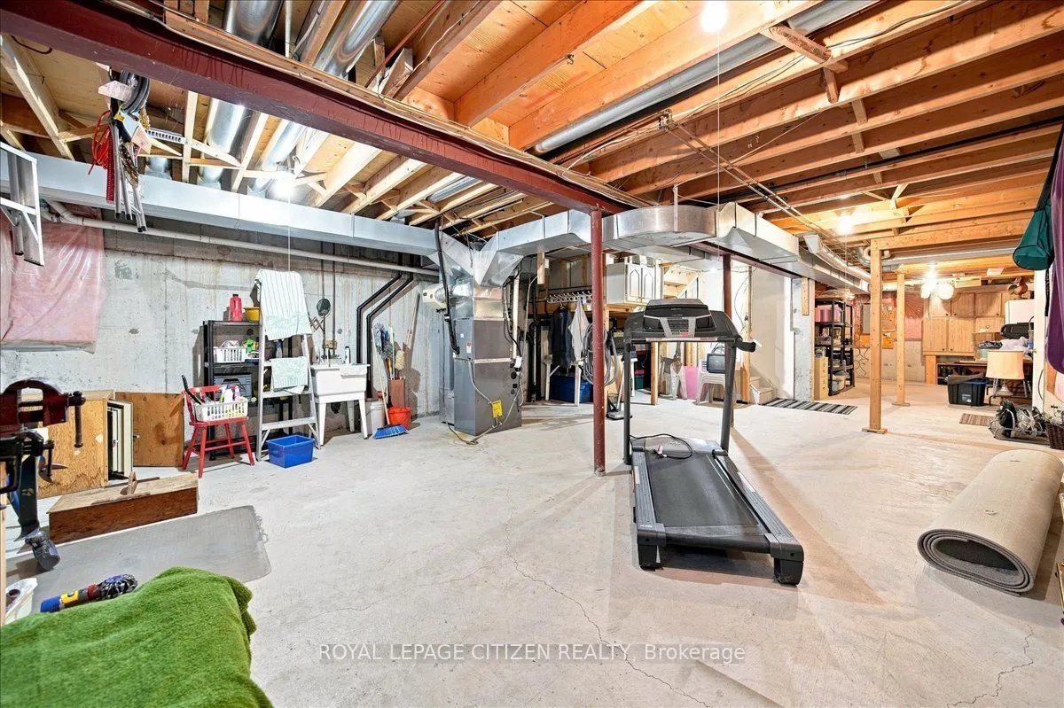
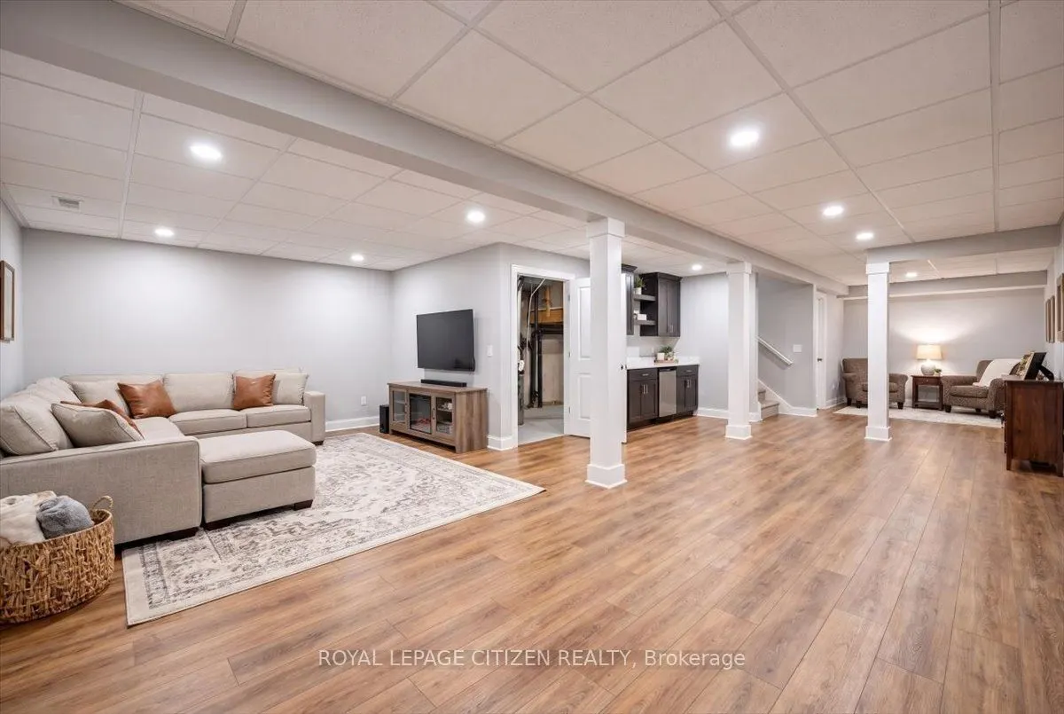
Basement
Unfinished
Listed on
2026-10-23
Lot size
-
Tax
$4,127.37 /yr
Days on Market
0
Approximate Age
16-30
Maintenance Fee
$713.58/mo
Common Elements, Par...
Description
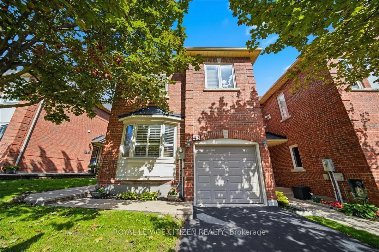
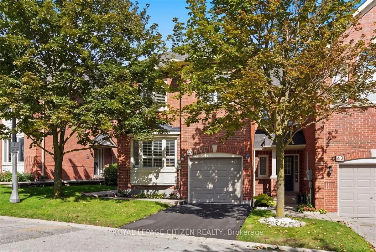
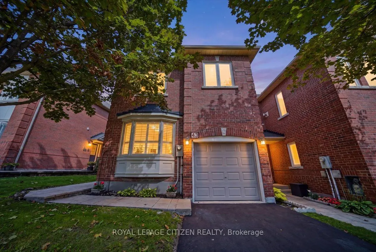
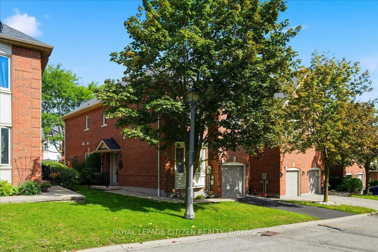
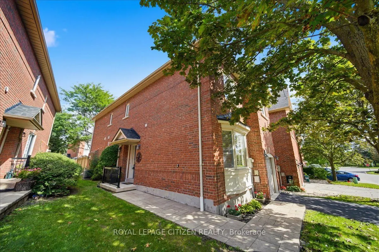
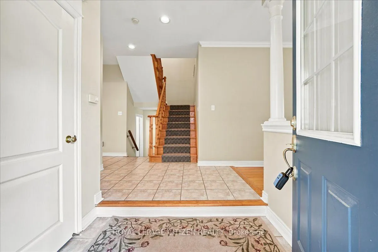
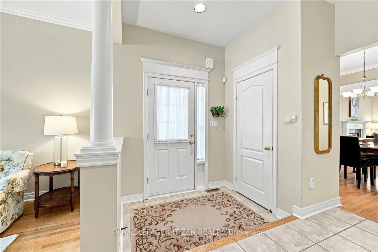
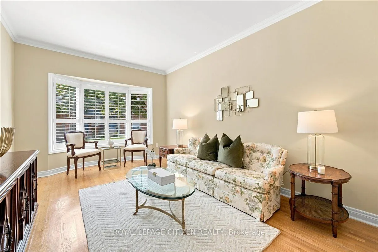
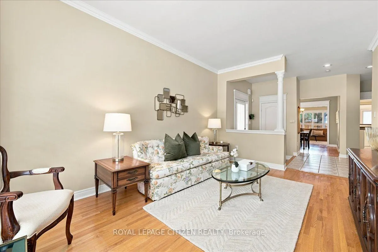
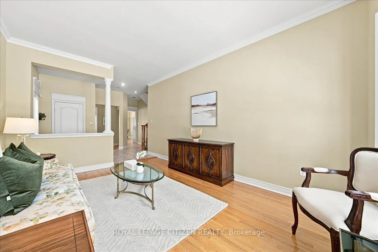
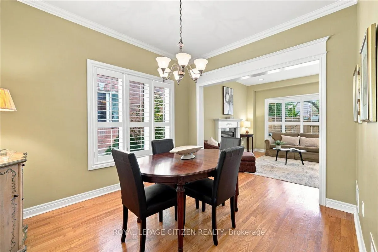
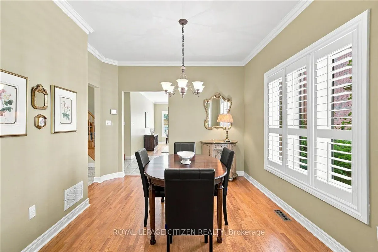
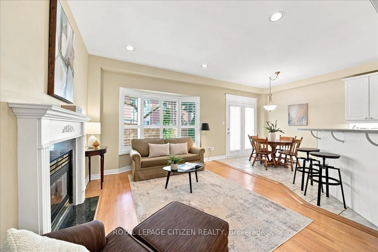
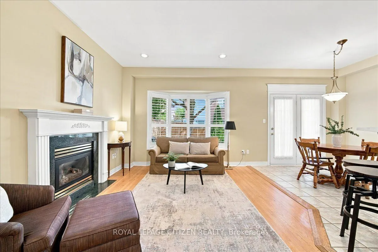
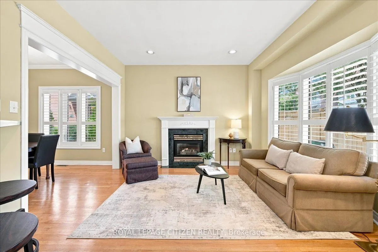
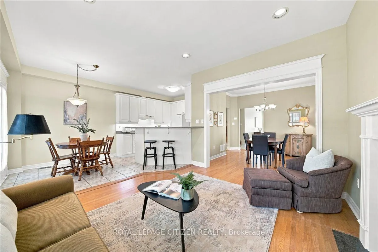
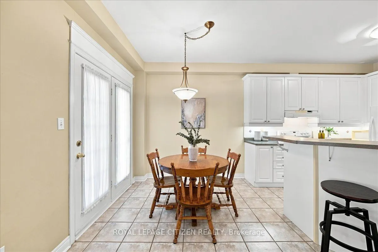
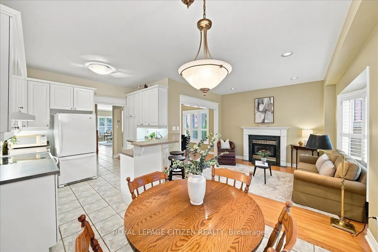
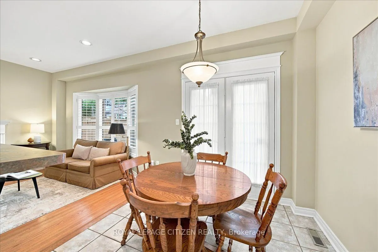
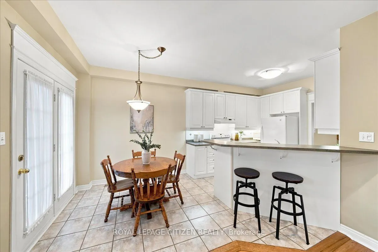
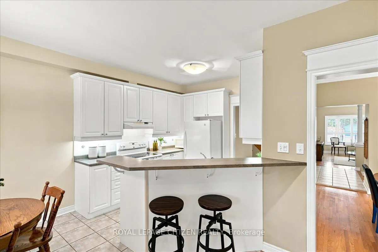
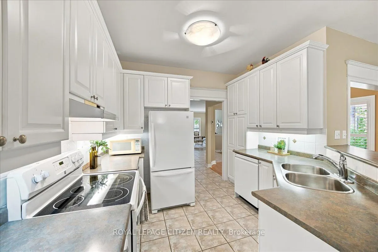
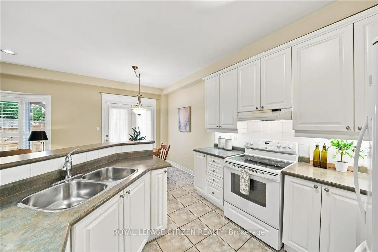
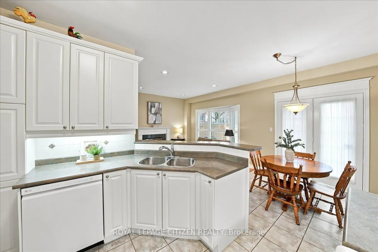
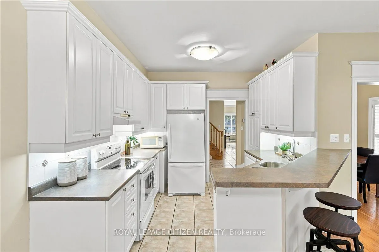
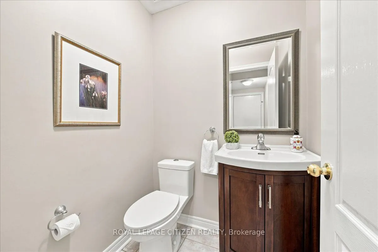
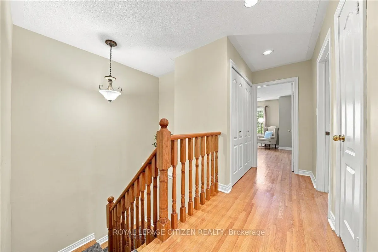
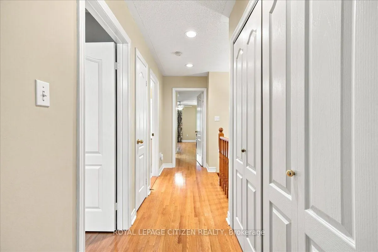
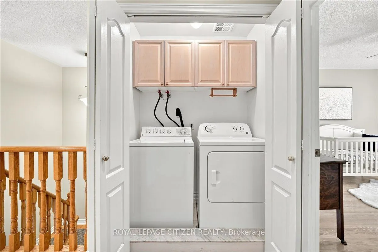
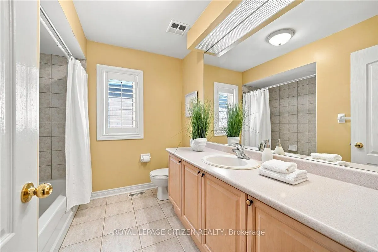
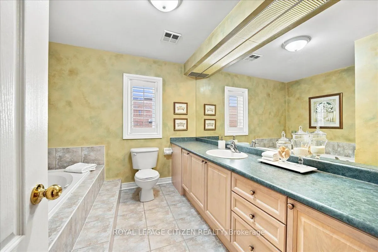
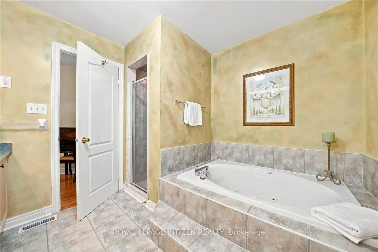
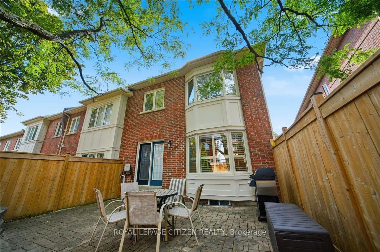
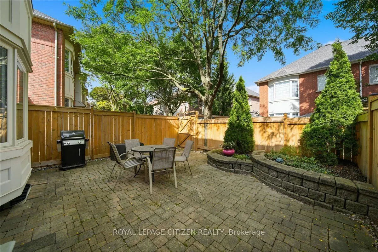
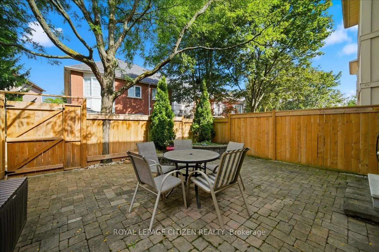
Rarely offered end-unit townhome feeling just like a semi-detached! Tucked away in one of Richmond Hill's most desirable, family-friendly enclaves in Westbrook, offered for the first time by its original owners. Meticulously maintained, this 3-bedroom, 3-bathroom home provides the perfect move-in-re...ady, affordable alternative to a detached house. One of the greatest benefits of this property is the ultimate maintenance-free lifestyle-with all ground maintenance managed by the condo corporation, you can enjoy your weekends without the hassle of shovelling snow or cutting grass. The interior shines with hardwood floors and a matching hardwood staircase throughout, while custom California shutters add a sophisticated touch to every room. The inviting family room is ideal for cozy evenings, featuring warm pot lights and a gas fireplace. A rare kitchen walkout leads directly to a private, fully fenced backyard complete with custom stone landscaping, tailored planting beds and gas line for easy BBQ hook Up. Upstairs, you will find exceptionally generous bedrooms and the added convenience of second-floor laundry. Complete with a newly paved driveway, direct interior access from the garage, and an unbeatable location directly across the street from the Elgin West Community Centre and top-ranked St. Theresa of Lisieux Catholic High School, this turnkey property offers young families an extraordinary lifestyle. Simply move in, relax, and start making memories!
Full Property Details
Interior
Bedrooms
3
Total Bedrooms
3
Washrooms
3
Square Footage
2000-2249 sqft
Basement
Unfinished
Heating Source
Gas
Heating Fuel
Forced Air
Air Conditioning
Central Air
Family Room
Yes
Kitchens
1
Total Kitchens
1
Fireplace Features
Yes
Bedrooms
3
Total Bedrooms
3
Washrooms
3
Square Footage
2000-2249 sqft
Basement
Unfinished
Heating Source
Gas
Heating Fuel
Forced Air
Air Conditioning
Central Air
Family Room
Yes
Kitchens
1
Total Kitchens
1
Fireplace Features
Yes
Exterior
Driveway
Private
Parking Spaces
2
Total Parking Spaces
2.00
Parking Description
Private
Garage Spaces
1
Zoning
RM1
Balcony
None
Driveway
Private
Parking Spaces
2
Total Parking Spaces
2.00
Parking Description
Private
Garage Spaces
1
Zoning
RM1
Balcony
None
Building Description
Style
2-Storey
Home Type
Condo
Subtype
Condo Townhouse
Year Built
16-30
Property Orientation
East
Exterior Finish
Brick,Concrete Poured
Possession Date
11/1/2026
Locker
None
Style
2-Storey
Home Type
Condo
Subtype
Condo Townhouse
Year Built
16-30
Property Orientation
East
Exterior Finish
Brick,Concrete Poured
Possession Date
11/1/2026
Locker
None
Community
Community
Westbrook
Community
Westbrook
Taxes & Fees
Taxes
$4,127.37 /yr
Tax Year
2026
Occupancy
Vacant
Maintenance Fee
$713.58/mo
Common Elements
Included
Parking
Included
Water
Included
Taxes
Included
Taxes
$4,127.37 /yr
Tax Year
2026
Occupancy
Vacant
Maintenance Fee
$713.58/mo
Common Elements
Included
Parking
Included
Water
Included
Taxes
Included
Other
Pets
Yes-with Restrictions
Pets
Yes-with Restrictions
Room Types
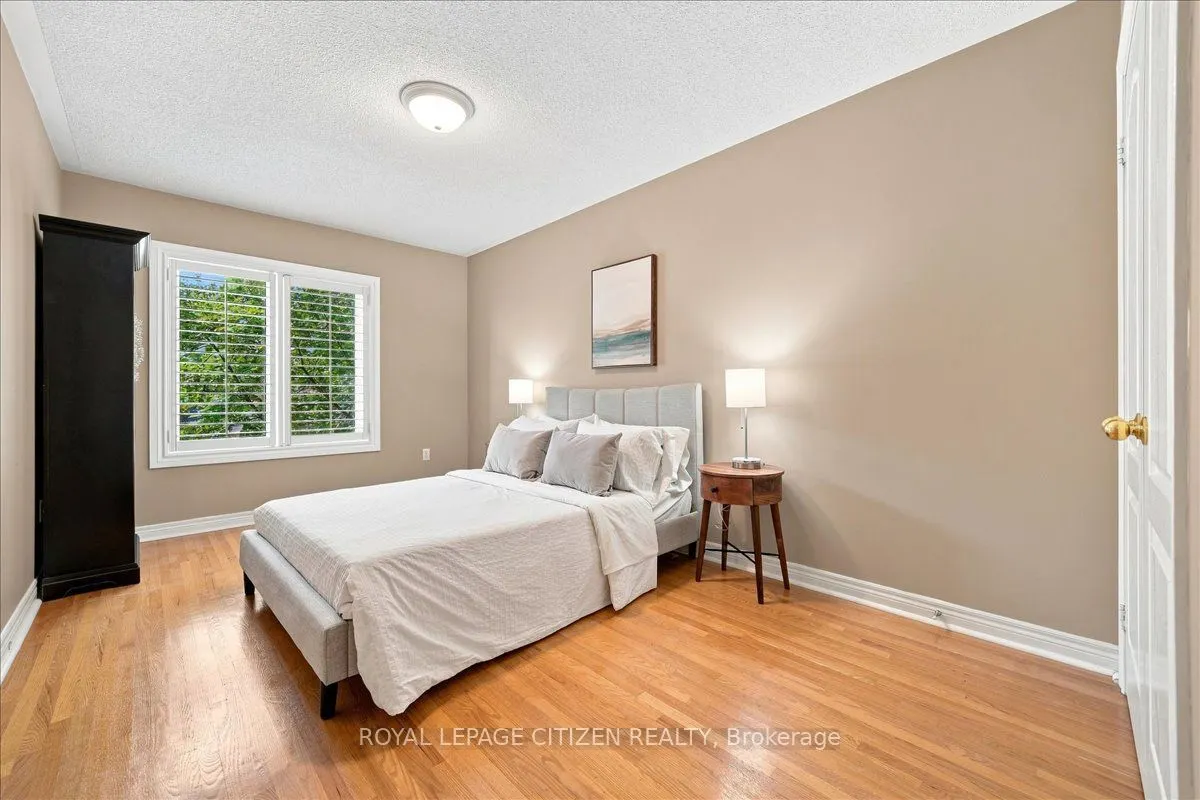
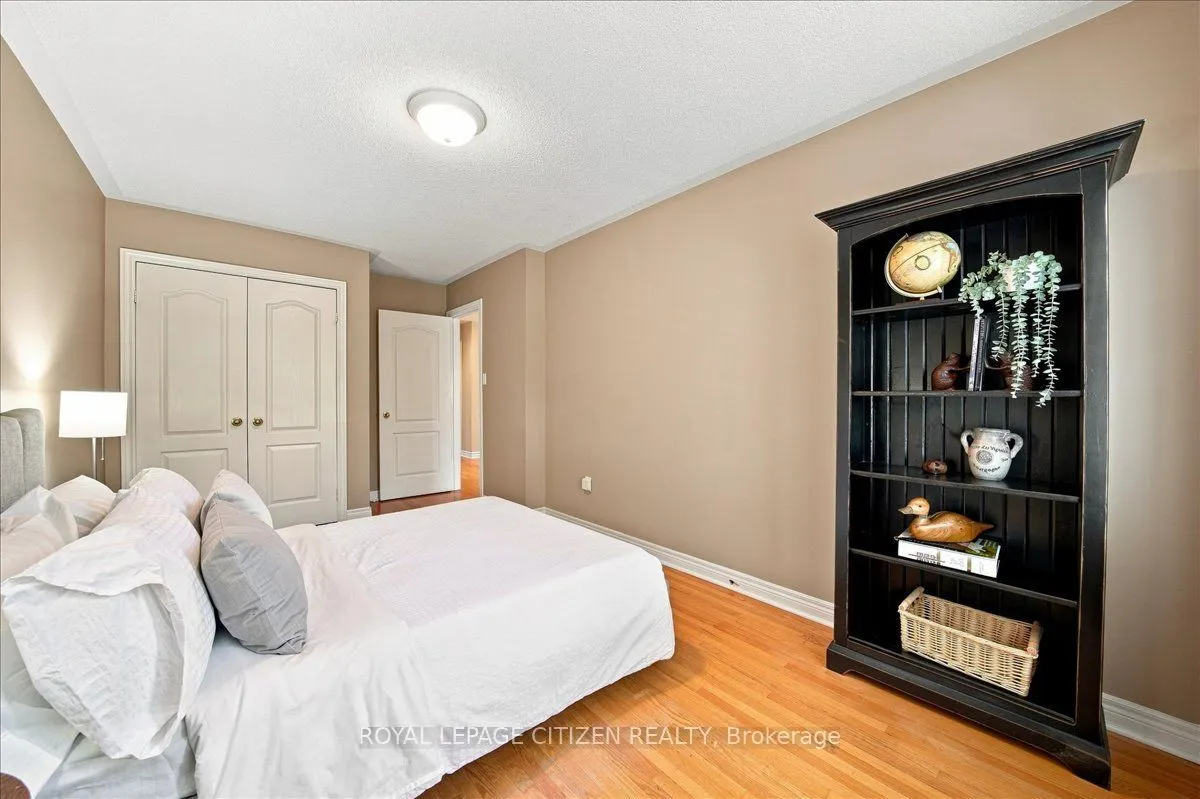
Bedroom 2
Hardwood Floor, California Shutters, Double Closet
Dimensions 17.78 x 9.65 feet
171.58 sqft
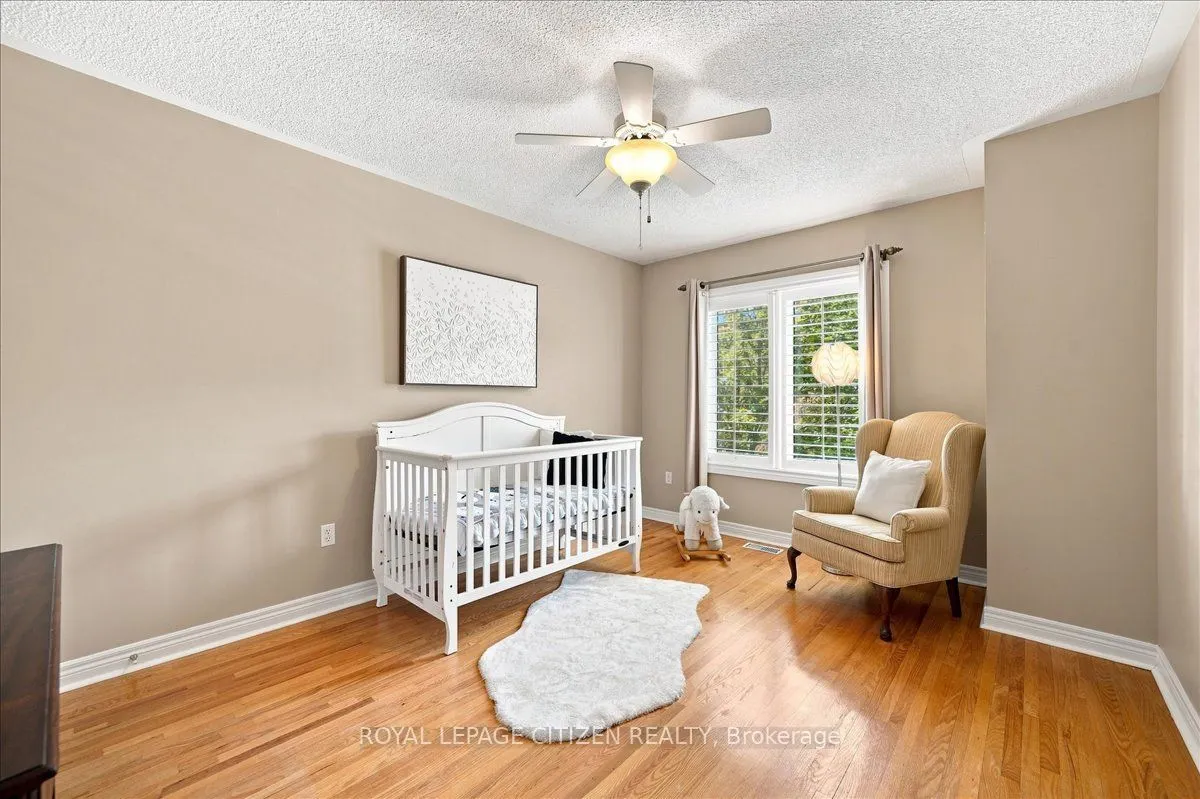
Bedroom 3
Hardwood Floor, California Shutters, Closet
Dimensions 14.14 x 11.06 feet
156.39 sqft
Breakfast
Walk-Out, Tile Floor, Double Doors
Dimensions 8.56 x 10.73 feet
91.85 sqft
Dining Room
Hardwood Floor, Large Window, California Shutters
Dimensions 11.02 x 10.7 feet
117.91 sqft
Family Room
Gas Fireplace, Pot Lights, Bay Window
Dimensions 12.37 x 10.27 feet
127.04 sqft
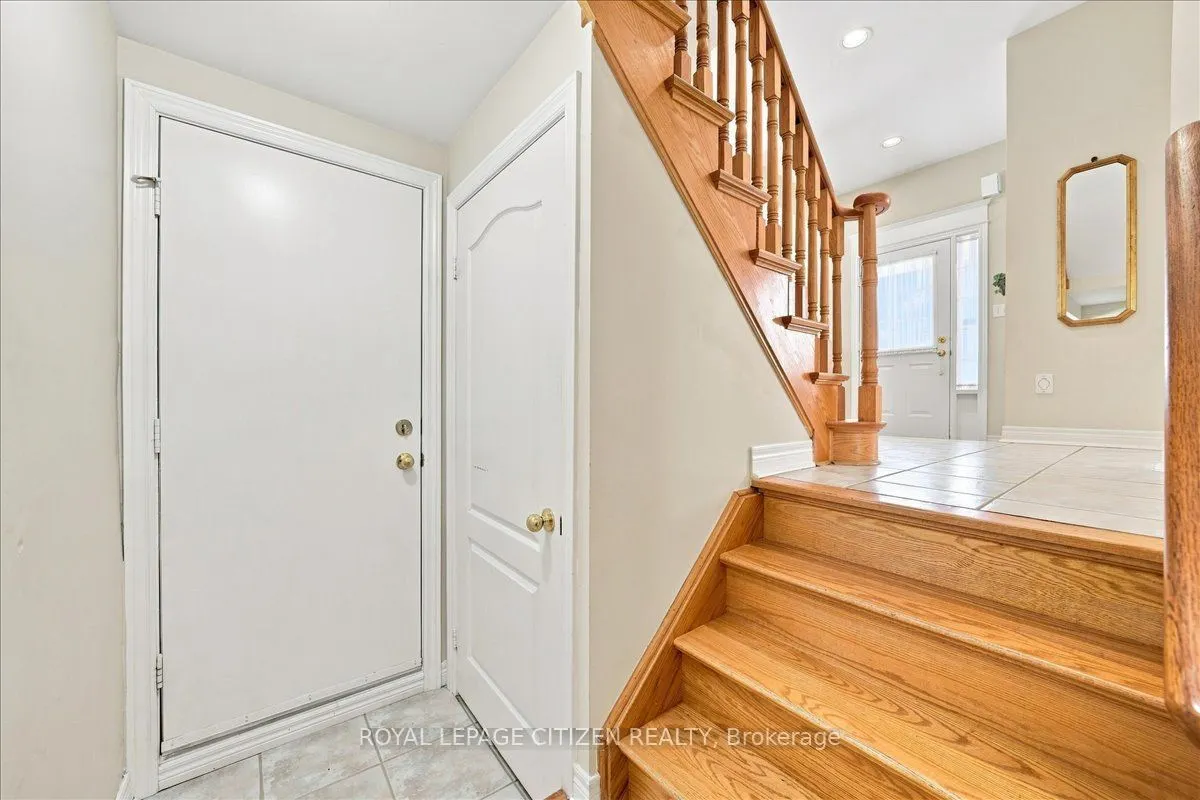
Foyer
Large Closet, Tile Floor
Dimensions 6.82 x 5.38 feet
36.69 sqft
Kitchen
Breakfast Bar, Tile Floor, Backsplash
Dimensions 10.07 x 10.37 feet
104.43 sqft
Living Room
Hardwood Floor, Bay Window, California Shutters
Dimensions 15.75 x 10.47 feet
164.9 sqft
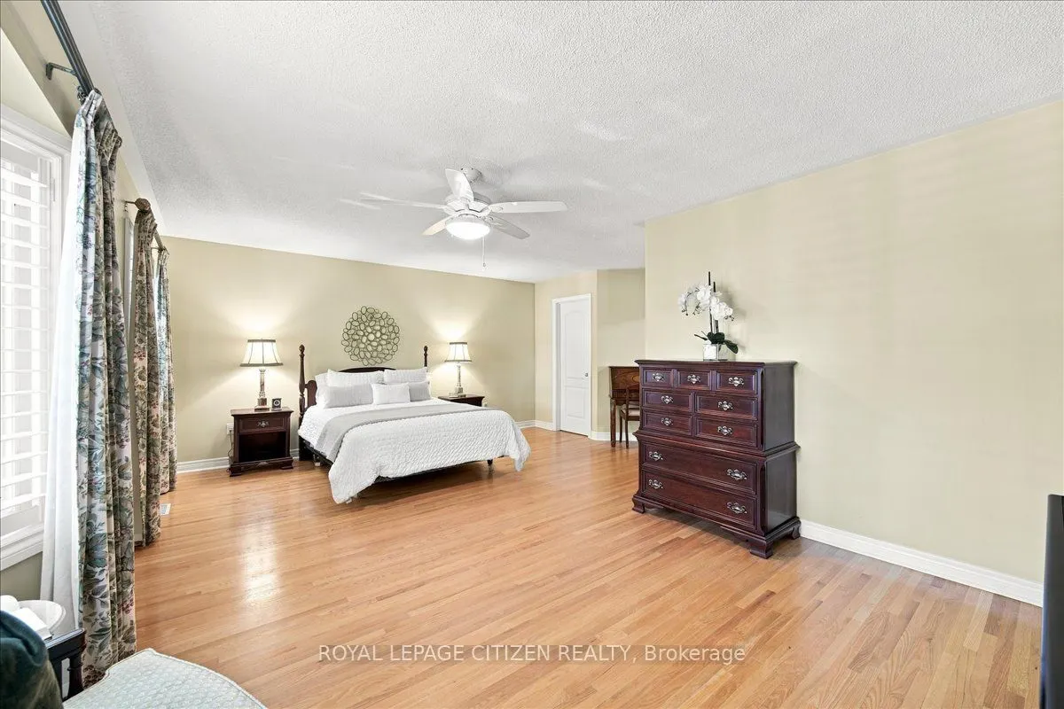
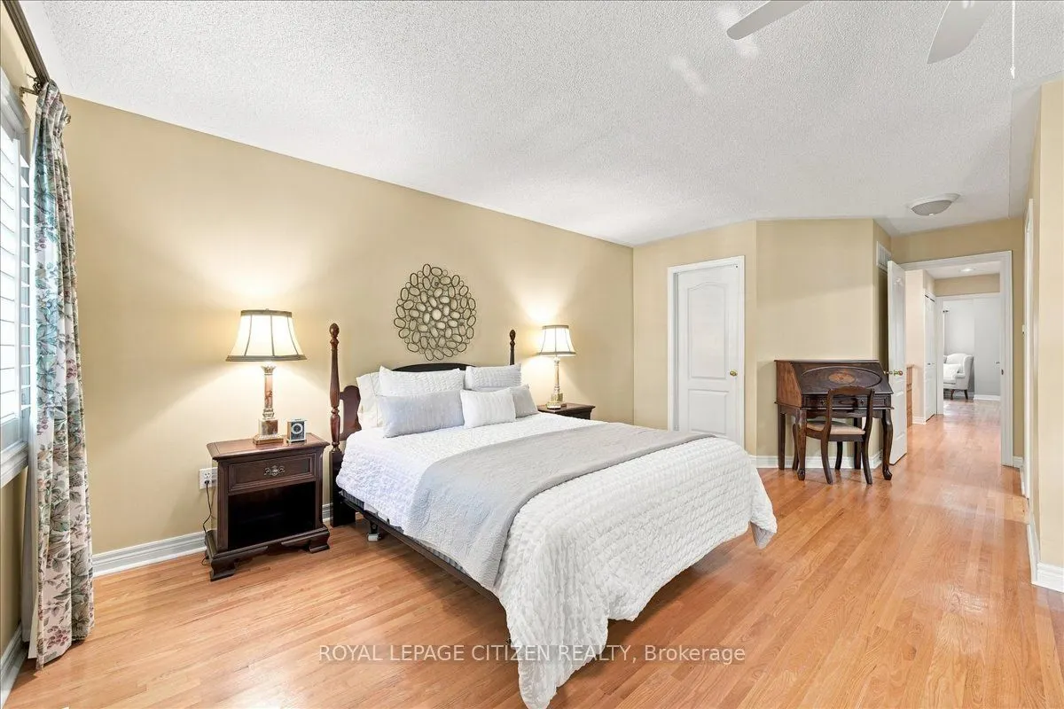
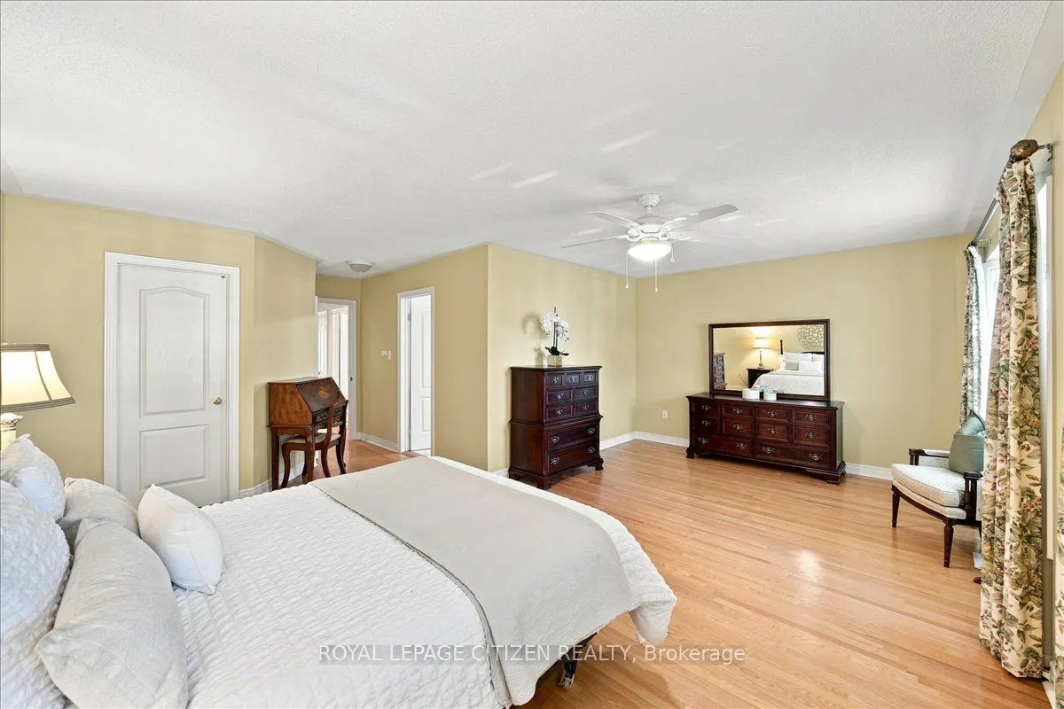
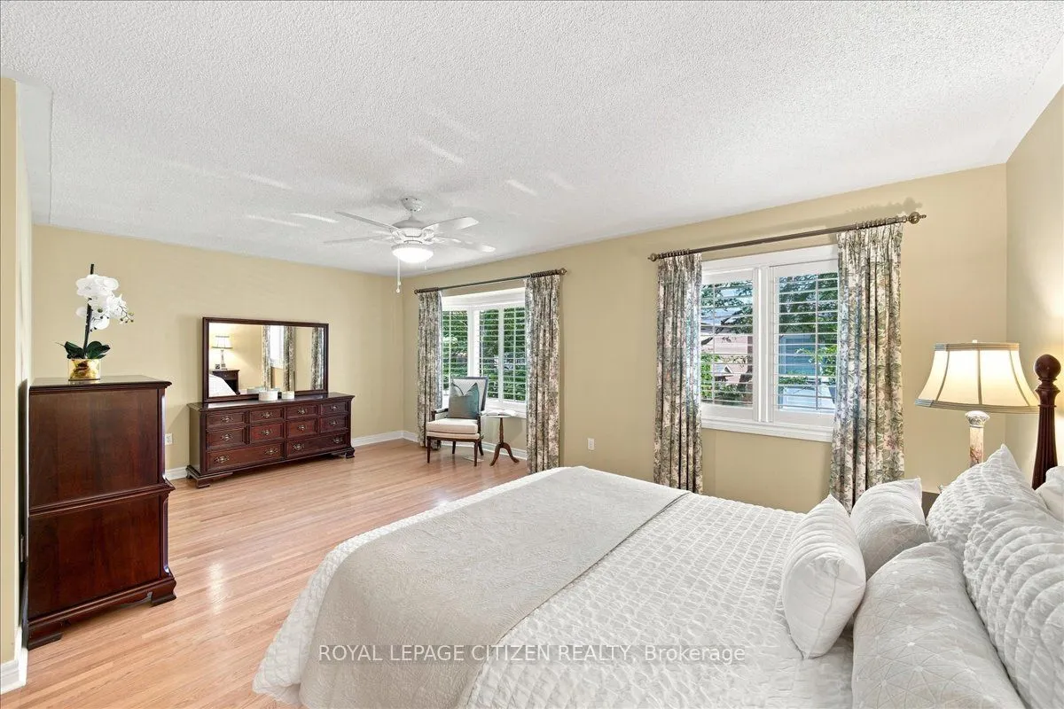
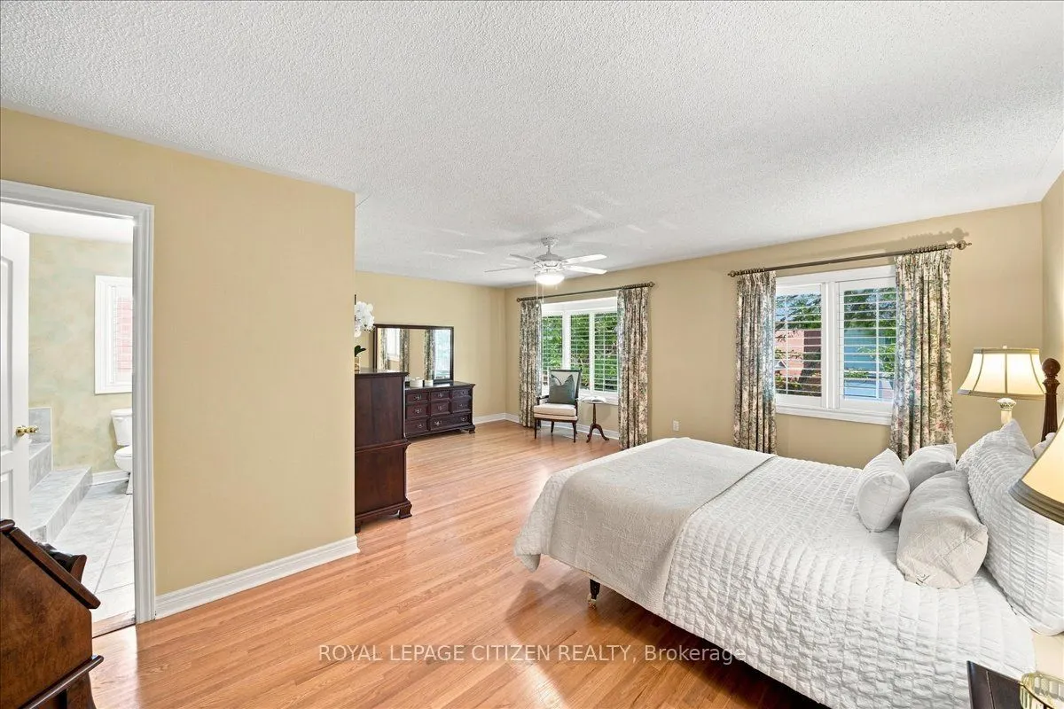
Primary Bedroom
Walk-In Closet(s), 4 Pc Ensuite, Hardwood Floor
Dimensions 21.72 x 21.06 feet
457.42 sqft
Similar Properties(No results)
Mortgage Calculator
Calculate your estimated monthly mortgage payment
Price
$839,000
$
%
%
Total cost of mortgage
$0
Monthly payment
By clicking Save, we will calculate your estimated mortgage for all properties using the saved values (down payment percentage, interest rate, and amortization).
The accuracy and applicability of this calculator are not guaranteed.