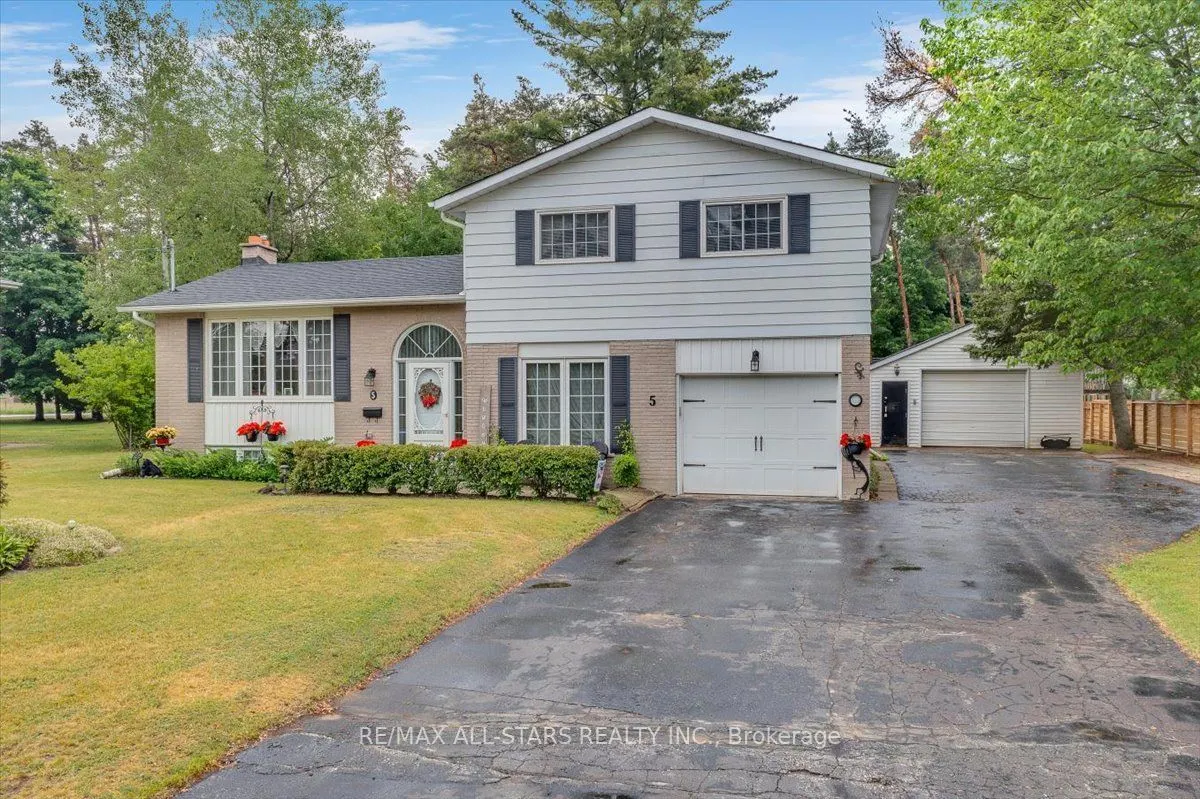
Welcome to 5 Sunrise Street in Holland Landing! Situated on an impressive 98 x 200 ft lot, this inviting 4 level side split offers 3 bedrooms, 2 bathrooms and plenty of space for comfortable family living. The home features newer windows and a functional multi-level layout with room for everyone. St...ep outside and enjoy the approximately 600 sq ft composite deck, complete with gazebo - an ideal setting for entertaining, summer BBQ's, or relaxing in your own backyard retreat. Mature trees and established perennial gardens add beauty, privacy, and charm to the outdoor space. Parking is plentiful with a newly paved driveway accommodating up to 8 vehicles, a built in single car garage and a separate 560 sq ft heated garage with electricity. Whether you need extra space for vehicles, hobbies, a workshop, or additional storage, this property offers exceptional versatility with its generous lot, extensive outdoor living space and impressive garage facilities, this property presents a wonderful opportunity for buyers seeking space, functionality and the comforts of Holland Landing living.
Full Property Details
Interior
Bedrooms
3
Total Bedrooms
3
Washrooms
2
Square Footage
1500-2000 sqft
Basement
Finished
Heating Source
Gas
Heating Fuel
Forced Air
Air Conditioning
Central Air
Family Room
No
Kitchens
1
Total Kitchens
1
Fireplace Features
Yes
Bedrooms
3
Total Bedrooms
3
Washrooms
2
Square Footage
1500-2000 sqft
Basement
Finished
Heating Source
Gas
Heating Fuel
Forced Air
Air Conditioning
Central Air
Family Room
No
Kitchens
1
Total Kitchens
1
Fireplace Features
Yes
Exterior
Depth
200.34
Front
98.8
Acreage
< .50
Driveway
Private Double
Lot Size
99 x 200.34 ft
Pool
None
Parking Spaces
8
Total Parking Spaces
9.00
Parking Description
Built-In
Garage Spaces
1
Zoning
r1
Depth
200.34
Front
98.8
Acreage
< .50
Driveway
Private Double
Lot Size
99 x 200.34 ft
Pool
None
Parking Spaces
8
Total Parking Spaces
9.00
Parking Description
Built-In
Garage Spaces
1
Zoning
r1
Building Description
Style
Sidesplit 4
Home Type
House
Subtype
Detached
Property Orientation
North
Exterior Finish
Aluminum Siding,Brick
Sewers
Septic
Water Supply
Municipal
Possession Date
No Data
Style
Sidesplit 4
Home Type
House
Subtype
Detached
Property Orientation
North
Exterior Finish
Aluminum Siding,Brick
Sewers
Septic
Water Supply
Municipal
Possession Date
No Data
Community
Community
Holland Landing
Community
Holland Landing
Taxes & Fees
Taxes
$5,012.15 /yr
Tax Year
2026
Occupancy
Owner
Taxes
$5,012.15 /yr
Tax Year
2026
Occupancy
Owner
Room Types
Bedroom 2
Closet, Laminate
Dimensions 8.92 x 10.7 feet
95.44 sqft
Bedroom 3
Closet, Laminate
Dimensions 11.19 x 8.73 feet
97.69 sqft
Dining Room
Hardwood Floor, Open Concept, W/O To Deck
Dimensions 8.33 x 9.22 feet
76.8 sqft
Family Room
Laminate, W/O To Yard
Dimensions 21.1 x 11.19 feet
236.11 sqft
Kitchen
Hardwood Floor, W/O To Deck
Dimensions 13.06 x 9.42 feet
123.03 sqft
Primary Bedroom
Hardwood Floor, Semi Ensuite, Walk-In Closet(s)
Dimensions 14.63 x 12.7 feet
185.8 sqft
Recreation
Broadloom, Above Grade Window
Dimensions 13.78 x 11.71 feet
161.36 sqft
Similar Properties(No results)
Mortgage Calculator
Calculate your estimated monthly mortgage payment
Price
$1,180,000
$
%
%
Total cost of mortgage
$0
Monthly payment
By clicking Save, we will calculate your estimated mortgage for all properties using the saved values (down payment percentage, interest rate, and amortization).
The accuracy and applicability of this calculator are not guaranteed.