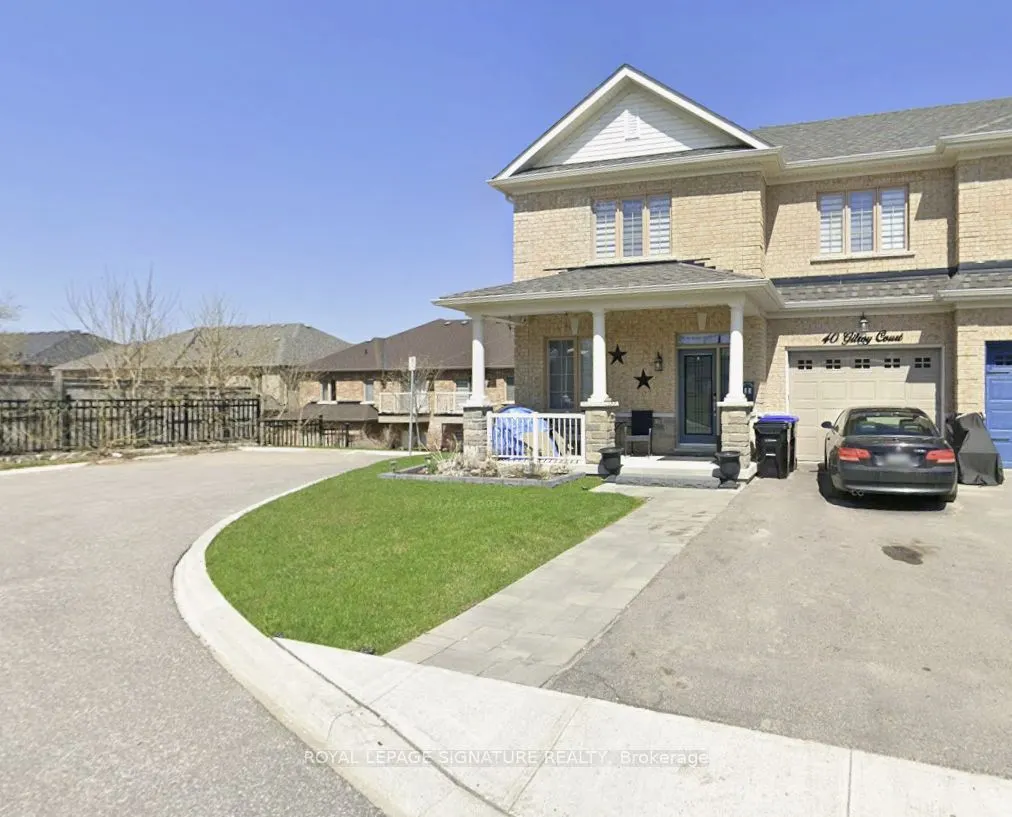
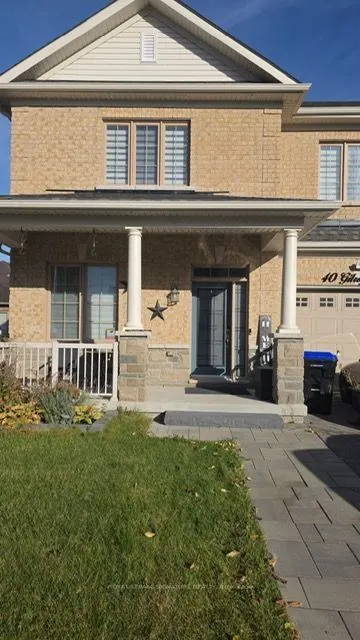
The Willow by Livabl | An Original Builder Show Home - Stunning 4+1 SPACIOUS BDRM, 4-Bath BUILDER FINISHED BASEMENT Semi-Detached Home with 4-Car Parking & Over 3,000 Sq. Ft. of Living Space! Showcasing an impressive blend of contemporary style, spacious interiors, and exceptional versatility stylis...h finishes and modern details that elevate everyday living for today's modern family. Experience enhanced contemporary design and statement-making accent walls. The Foyer continues the aesthetic decorative architectural wood detailing that adds texture, character, and a memorable first impression. The living room showcases a striking fluted & slatted wood feature wall with a fireplace. Spacious kitchen & Dining offers a WALKOUT TO DECK providing the perfect setting for outdoor dining, entertaining, or enjoying your morning coffee. The Primary Bdrm has a WALKOUT TO JULIETTE BALCONY, WALK-IN CLOSET. Floor laundry with oversized washer & dryer. The BUILDER FINISHED BSMT with SEPARATE SIDE ENTRANCE & WALKOUT to the backyard, additional Bdrm with a floor-to-ceiling window, office, & a full bathroom. Family room with fireplace media feature, Glossy marble w/ fluted wood slat detailing, & sconce lighting. The upgraded basement bathroom adds a luxurious touch with extra-large porcelain tiles & a modern multifunction 8-jet shower tower system featuring rainfall & waterfall shower heads.
Full Property Details
Interior
Bedrooms
4
Bedrooms Plus
1
Total Bedrooms
5
Washrooms
4
Square Footage
2000-2500 sqft
Basement
Apartment,Separate Entrance,Walk-Out
Heating Source
Electric
Heating Fuel
Forced Air
Air Conditioning
Central Air
Family Room
No
Kitchens
1
Total Kitchens
1
Fireplace Features
Yes
Bedrooms
4
Bedrooms Plus
1
Total Bedrooms
5
Washrooms
4
Square Footage
2000-2500 sqft
Basement
Apartment,Separate Entrance,Walk-Out
Heating Source
Electric
Heating Fuel
Forced Air
Air Conditioning
Central Air
Family Room
No
Kitchens
1
Total Kitchens
1
Fireplace Features
Yes
Exterior
Depth
111.67
Front
40.04
Acreage
< .50
Driveway
Private
Lot Size
40 x 111.67 ft
Pool
None
Parking Spaces
3
Total Parking Spaces
4.00
Parking Description
Attached
Garage Spaces
1
Zoning
UR2-24
Depth
111.67
Front
40.04
Acreage
< .50
Driveway
Private
Lot Size
40 x 111.67 ft
Pool
None
Parking Spaces
3
Total Parking Spaces
4.00
Parking Description
Attached
Garage Spaces
1
Zoning
UR2-24
Building Description
Style
2-Storey
Home Type
House
Subtype
Semi-Detached
Year Built
0-5
Property Orientation
South
Exterior Finish
Brick
Sewers
Sewer
Water Supply
Municipal
Possession Date
11/30/2026
Style
2-Storey
Home Type
House
Subtype
Semi-Detached
Year Built
0-5
Property Orientation
South
Exterior Finish
Brick
Sewers
Sewer
Water Supply
Municipal
Possession Date
11/30/2026
Community
Community
Alliston
Community
Alliston
Taxes & Fees
Taxes
$5,105.93 /yr
Tax Year
2026
Occupancy
Owner
Taxes
$5,105.93 /yr
Tax Year
2026
Occupancy
Owner
Room Types
Bedroom 2
Broadloom, Large Window, Closet
Dimensions 12.89 x 10.4 feet
134.06 sqft
Bedroom 3
Broadloom, Large Window, Closet
Dimensions 14.01 x 13.42 feet
188.01 sqft
Bedroom 4
Broadloom, Large Window, Closet
Dimensions 11.19 x 12.01 feet
134.39 sqft
Bedroom 5
Vinyl Floor, Above Grade Window, Large Closet
Dimensions 10.7 x 8.04 feet
86.03 sqft
Den
Laminate, Large Window, Overlooks Frontyard
Dimensions 10.01 x 11.02 feet
110.31 sqft
Dining Room
Laminate, Open Concept, W/O To Deck
Dimensions 16.6 x 11.12 feet
184.59 sqft
Family Room
Vinyl Floor, Above Grade Window, W/O To Yard
Dimensions 19.42 x 13.75 feet
267.03 sqft
Kitchen
Porcelain Floor, Breakfast Bar, Centre Island
Dimensions 10.01 x 12.63 feet
126.43 sqft
Laundry
Window, Laundry Sink
Dimensions 8.04 x 6.53 feet
52.5 sqft
Living Room
Laminate, Fireplace, Open Concept
Dimensions 12.14 x 12.01 feet
145.8 sqft
Office
Vinyl Floor, Open Concept, Pot Lights
Dimensions 7.87 x 4.59 feet
36.12 sqft
Primary Bedroom
Broadloom, W/O To Balcony, 4 Pc Ensuite
Dimensions 9.84 x 18.01 feet
177.22 sqft
Similar Properties(No results)
Mortgage Calculator
Calculate your estimated monthly mortgage payment
Price
$788,800
$
%
%
Total cost of mortgage
$0
Monthly payment
By clicking Save, we will calculate your estimated mortgage for all properties using the saved values (down payment percentage, interest rate, and amortization).
The accuracy and applicability of this calculator are not guaranteed.