Sign In or Create a Free Account to see full details of this property
Key Facts
Key facts for 28 Machell Avenue
Property Type
House, 2-Storey
Parking
None 0 garage, 1 parking
MLS #
N14113178
Size
700-1100 sqft
Basement
Finished,Walk-Out,Finished with Walk-Out
Listed on
2026-10-23
Lot size
30 x 200.0
Tax
$4,500.83 /yr
Days on Market
0
Approximate Age
-
Maintenance Fee
-
Description
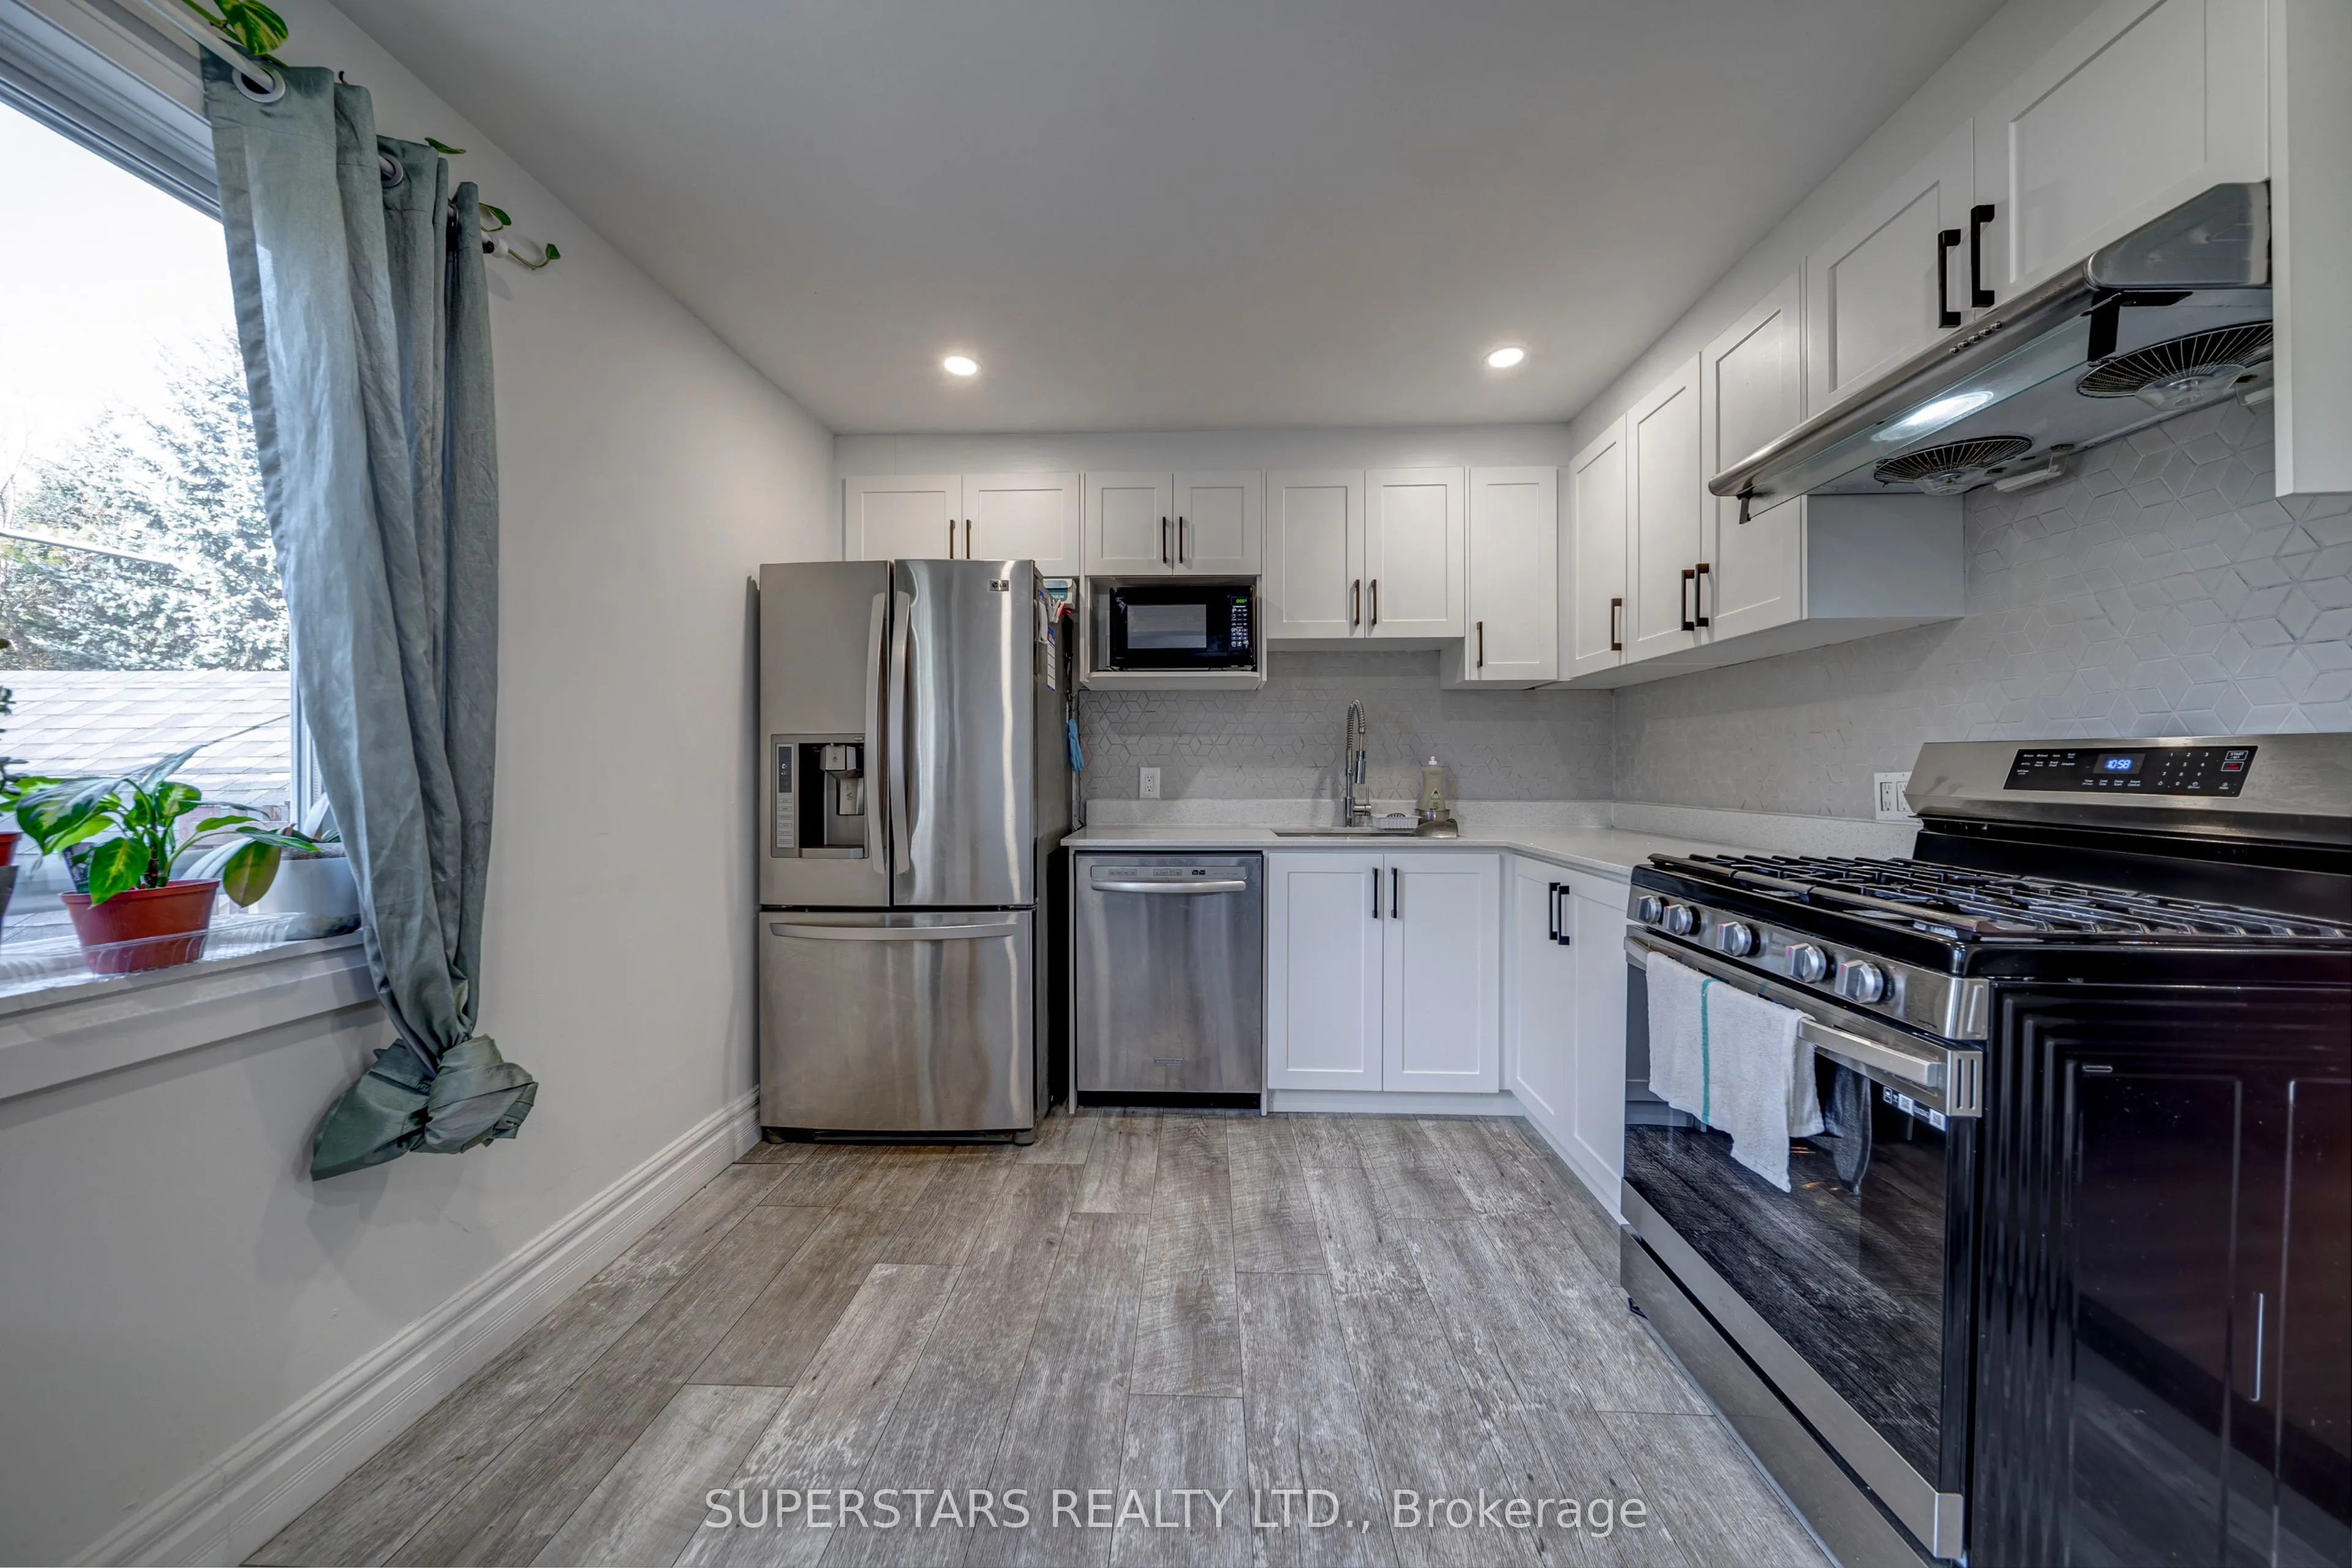
Welcome To This Cozy Detached Home Set On An Impressive 200ft Deep Lot, Featuring A Bright & Functional Layout And Modern Renovation From Top To Bottom. Smooth Ceilings And Pot Lights Enhance The Open Living And Dining Room, Highlighted By A Charming Bay Window. The Eat-In Kitchen Offers Stainless S...teel Appliances, Backsplash, And A Large Window Overlooking The Expansive Backyard, With A Walk-Out To A Generous Deck. Convenient Ground Floor Laundry. The Second Floor Includes 2 Spacious Bedrooms And Stylish 3pc Bathroom With A Glass Shower. The Finished Walk-Out Basement Adds Excellent Living Space With A Recreation Room, Bedroom, And 3pc Bathroom. Huge Private Backyard Perfect For Outdoor Enjoyment, Plus One Private Parking Space On The Driveway. Located In The Heart Of Aurora Village, Steps To Parks, Schools, Shops, And Go Station.
Full Property Details
Interior
Bedrooms
2
Bedrooms Plus
1
Total Bedrooms
3
Washrooms
3
Square Footage
700-1100 sqft
Basement
Finished,Walk-Out,Finished with Walk-Out
Heating Source
Gas
Heating Fuel
Forced Air
Air Conditioning
Central Air
Family Room
No
Kitchens
1
Total Kitchens
1
Fireplace Features
No
Bedrooms
2
Bedrooms Plus
1
Total Bedrooms
3
Washrooms
3
Square Footage
700-1100 sqft
Basement
Finished,Walk-Out,Finished with Walk-Out
Heating Source
Gas
Heating Fuel
Forced Air
Air Conditioning
Central Air
Family Room
No
Kitchens
1
Total Kitchens
1
Fireplace Features
No
Exterior
Depth
200.0
Front
30.0
Lot Size
30 x 200.0 ft
Pool
None
Parking Spaces
1
Total Parking Spaces
1.00
Parking Description
None
Garage Spaces
0
Depth
200.0
Front
30.0
Lot Size
30 x 200.0 ft
Pool
None
Parking Spaces
1
Total Parking Spaces
1.00
Parking Description
None
Garage Spaces
0
Building Description
Style
2-Storey
Home Type
House
Subtype
Detached
Property Orientation
West
Exterior Finish
Aluminum Siding
Sewers
Sewer
Water Supply
Municipal
Possession Date
No Data
Style
2-Storey
Home Type
House
Subtype
Detached
Property Orientation
West
Exterior Finish
Aluminum Siding
Sewers
Sewer
Water Supply
Municipal
Possession Date
No Data
Community
Community
Aurora Village
Community
Aurora Village
Taxes & Fees
Taxes
$4,500.83 /yr
Tax Year
2026
Occupancy
Owner
Taxes
$4,500.83 /yr
Tax Year
2026
Occupancy
Owner
Room Types
Bedroom
Pot Lights, Window
Dimensions - feet
0 sqft
Bedroom 2
Large Window
Dimensions 10.79 x 9.68 feet
104.45 sqft
Breakfast
Large Window, Combined w/Kitchen, W/O To Deck
Dimensions 13.98 x 8.99 feet
125.68 sqft
Dining Room
Large Window, Open Concept, Combined w/Living
Dimensions 19 x 14.47 feet
274.93 sqft
Kitchen
Stainless Steel Appl, Pot Lights, Backsplash
Dimensions 13.98 x 8.99 feet
125.68 sqft
Living Room
Large Window, Open Concept, Combined w/Dining
Dimensions 19 x 14.47 feet
274.93 sqft
Primary Bedroom
Large Window
Dimensions 14.27 x 9.38 feet
133.85 sqft
Recreation
Pot Lights, Window, Open Concept
Dimensions - feet
0 sqft
Similar Properties(No results)
Mortgage Calculator
Calculate your estimated monthly mortgage payment
Price
$688,000
$
%
%
Total cost of mortgage
$0
Monthly payment
By clicking Save, we will calculate your estimated mortgage for all properties using the saved values (down payment percentage, interest rate, and amortization).
The accuracy and applicability of this calculator are not guaranteed.