Sign In or Create a Free Account to see full details of this property
Key Facts
Key facts for 3666 Ferretti Court
Property Type
Townhome, 3-Storey
Parking
Built-In 2 garage, 8 parking
MLS #
N14162326
Size
2500-3000 sqft
Basement
None
Listed on
2026-11-09
Lot size
22 x 0.0
Tax
$10,432 /yr
Days on Market
0
Approximate Age
6-15
Maintenance Fee
-
Description
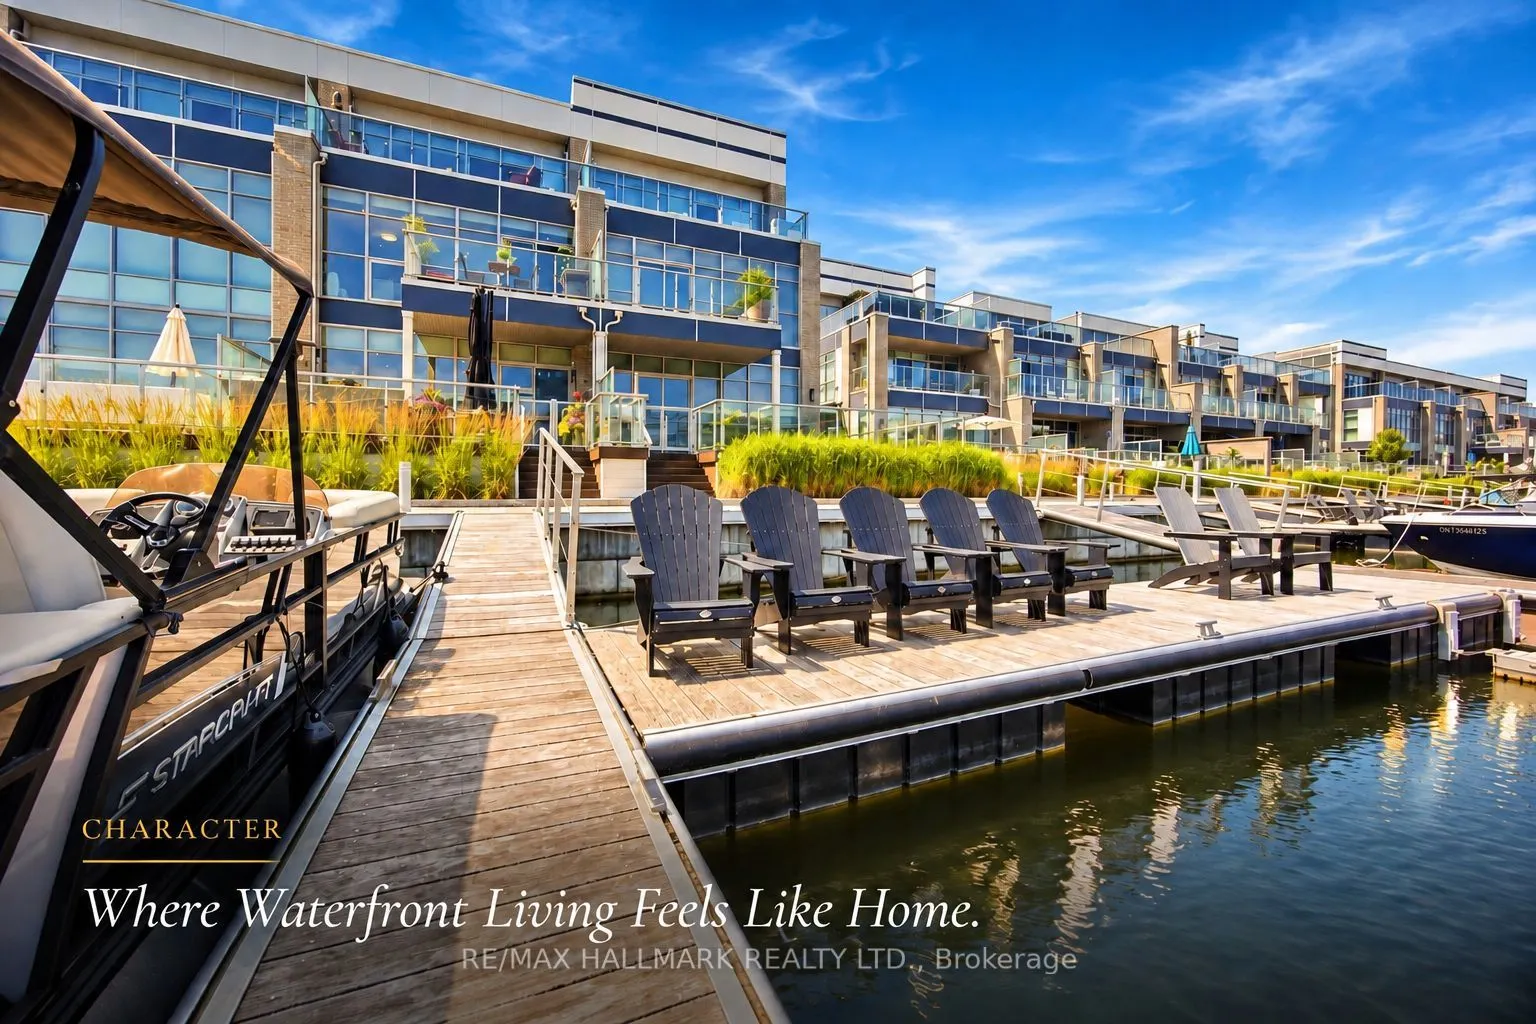
Discover unparalleled resort style living with this - TURNKEY LakeHome now available on Ferretti Island! Priced at $1,548,000 this property offers exceptional value you won't find elsewhere on the resort. This spacious 2,600 square foot Lake Home spans three levels, ideal for large families or host...ing guests for the weekend or summer. The main ground floor level is designed for entertaining, featuring an expansive deck that integrates indoor and outdoor living with an extra large private boat slip. There are two fridges and custom cabinets perfect for storage and built in extra storage under the staircase. Freshly painted with custom mouldings and crown molding throughout - extra pot lights installed also. The second level includes an open concept gourmet kitchen, WOLF gas range, Bosh dishwasher, SubZero B/I Fridge. This 4 Bedroom 5 Bathroom floor plan is most desirable for guests, entertaining or inlaws! Dining room, living room, and primary bedroom, along with another deck offering breathtaking views of the marina from on the second level. The third level boasts three additional bedrooms, and two large bathrooms, extra closet space in two separate closets off the eastern facing large room with stunning walk out desk, perfect for morning coffee and relaxing overlooking the marina. Enjoy exclusive amenities including a private pool on Ferretti Court, Lake Club Gym and the Beach Club. Upgraded Custom Garage Living Designed Double Garage with epoxy flooring.
Full Property Details
Interior
Bedrooms
4
Total Bedrooms
4
Washrooms
5
Square Footage
2500-3000 sqft
Basement
None
Heating Source
Gas
Heating Fuel
Forced Air
Air Conditioning
Central Air
Family Room
Yes
Kitchens
1
Total Kitchens
1
Fireplace Features
Yes
Bedrooms
4
Total Bedrooms
4
Washrooms
5
Square Footage
2500-3000 sqft
Basement
None
Heating Source
Gas
Heating Fuel
Forced Air
Air Conditioning
Central Air
Family Room
Yes
Kitchens
1
Total Kitchens
1
Fireplace Features
Yes
Exterior
Depth
0.0
Front
22.01
Driveway
Private
Lot Size
22 x 0.0 ft
Pool
Inground
Waterfront
Direct
Parking Spaces
8
Total Parking Spaces
8.00
Parking Description
Built-In
Garage Spaces
2
Depth
0.0
Front
22.01
Driveway
Private
Lot Size
22 x 0.0 ft
Pool
Inground
Waterfront
Direct
Parking Spaces
8
Total Parking Spaces
8.00
Parking Description
Built-In
Garage Spaces
2
Building Description
Style
3-Storey
Home Type
Townhome
Subtype
Att/Row/Townhouse
Year Built
6-15
Property Orientation
East
Exterior Finish
Aluminum Siding,Brick
Sewers
Sewer
Water Supply
Municipal
Possession Date
No Data
Style
3-Storey
Home Type
Townhome
Subtype
Att/Row/Townhouse
Year Built
6-15
Property Orientation
East
Exterior Finish
Aluminum Siding,Brick
Sewers
Sewer
Water Supply
Municipal
Possession Date
No Data
Community
Community
Rural Innisfil
Community
Rural Innisfil
Taxes & Fees
Taxes
$10,432 /yr
Tax Year
2025
Occupancy
Owner
Taxes
$10,432 /yr
Tax Year
2025
Occupancy
Owner
Room Types
Bathroom
4 Pc Ensuite
Dimensions 16.4 x 19.69 feet
322.92 sqft
Bedroom 2
4 Pc Ensuite
Dimensions 18.7 x 22.31 feet
417.2 sqft
Bedroom 3
4 Pc Ensuite
Dimensions 15.75 x 15.09 feet
237.67 sqft
Bedroom 4
-
Dimensions 17.39 x 21.33 feet
370.93 sqft
Dining Room
W/O To Deck, Combined w/Living, Combined w/Kitchen
By clicking Save, we will calculate your estimated mortgage for all properties using the saved values (down payment percentage, interest rate, and amortization).
The accuracy and applicability of this calculator are not guaranteed.