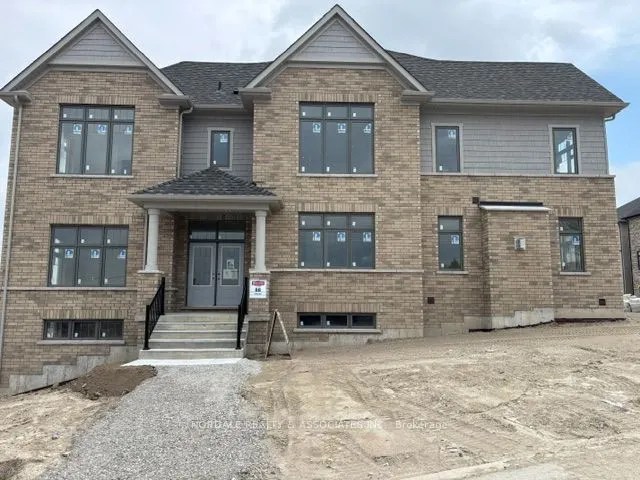
Welcome to this Exquisite, Newly Constructed 2 Storey Residence by Regal Crest Homes a Perfect Blend of Thoughtful Design, Exceptional Craftmanship and Luxurious Finishes. Boasting over 3,900 sq. ft. of Pristine Living Space, this Never Before Lived in Home offers Outstanding Curb Appeal and a Spaci...ous Layout ideal for Families and Entertainers alike. Situated on a Generous Lot with a Private Backyard, the Home Features a Bright , Open-Concept Floor Plan that Flows Seamlessly Throughout. Elegant 9-Foot Ceilings on the Main Floor and 9-Foot Ceilings on the Second Level. Gourmet Kitchen with Quartz Countertops, a Large Centre Island, and Breakfast Bar. Stylish Hardwood Flooring Throughout. Custom Stained Oak Staircase Oversized Windows that Flood the Space with Natural Light. Second Floor Laundry Room, Spacious Bedrooms, each with Private Ensuite, the Home also includes a 2-Car Garage Parking, Offering Ample Space for Vehicles and Storage. Located just minutes from Highway 400, this Property Provides both Convenience and Connectivity. Built by a Trusted and Reputable Builder, this is Upscale Living at its Finest. A rare Opportunity to Own a Luxurious, Move in Ready home this is Truly a Must-See!!!
Full Property Details
Interior
Bedrooms
4
Total Bedrooms
4
Washrooms
5
Square Footage
3500-5000 sqft
Basement
Unfinished
Heating Source
Gas
Heating Fuel
Forced Air
Air Conditioning
None
Family Room
Yes
Kitchens
1
Total Kitchens
1
Fireplace Features
Yes
Bedrooms
4
Total Bedrooms
4
Washrooms
5
Square Footage
3500-5000 sqft
Basement
Unfinished
Heating Source
Gas
Heating Fuel
Forced Air
Air Conditioning
None
Family Room
Yes
Kitchens
1
Total Kitchens
1
Fireplace Features
Yes
Exterior
Depth
109.0
Front
42.0
Driveway
Private Double
Lot Size
42 x 109.0 ft
Pool
None
Parking Spaces
2
Total Parking Spaces
4.00
Parking Description
Attached
Garage Spaces
2
Depth
109.0
Front
42.0
Driveway
Private Double
Lot Size
42 x 109.0 ft
Pool
None
Parking Spaces
2
Total Parking Spaces
4.00
Parking Description
Attached
Garage Spaces
2
Building Description
Style
2-Storey
Home Type
House
Subtype
Detached
Year Built
New
Property Orientation
East
Exterior Finish
Brick,Vinyl Siding
Sewers
Sewer
Water Supply
Municipal
Possession Date
No Data
Style
2-Storey
Home Type
House
Subtype
Detached
Year Built
New
Property Orientation
East
Exterior Finish
Brick,Vinyl Siding
Sewers
Sewer
Water Supply
Municipal
Possession Date
No Data
Community
Community
Bradford
Community
Bradford
Taxes & Fees
Tax Year
2026
Occupancy
Vacant
Tax Year
2026
Occupancy
Vacant
Room Types
Bedroom 2
Hardwood Floor, 3 Pc Ensuite, Closet
Dimensions 11.98 x 10.99 feet
131.66 sqft
Bedroom 3
Hardwood Floor, 4 Pc Ensuite, Walk-In Closet(s)
Dimensions 12.3 x 11.98 feet
147.35 sqft
Bedroom 4
Heated Floor, 4 Pc Ensuite, Closet
Dimensions 12.3 x 11.98 feet
147.35 sqft
Breakfast
Centre Island, Combined w/Kitchen, Ceramic Floor
Dimensions 19.69 x 16.9 feet
332.76 sqft
Dining Room
Hardwood Floor, Formal Rm, Separate Room
Dimensions 16.73 x 18.04 feet
301.81 sqft
Family Room
Hardwood Floor, Fireplace, Large Window
Dimensions 19.03 x 13.94 feet
265.28 sqft
Kitchen
Ceramic Floor, Combined w/Br, French Doors
Dimensions 19.69 x 16.9 feet
332.76 sqft
Living Room
Hardwood Floor, Separate Room, Open Concept
Dimensions 14.44 x 14.6 feet
210.82 sqft
Office
Hardwood Floor, Sunken Room, Double Doors
Dimensions 14.27 x 12.3 feet
175.52 sqft
Primary Bedroom
Hardwood Floor, 5 Pc Ensuite, Cathedral Ceiling(s)
Dimensions 19.69 x 14.6 feet
287.47 sqft
Similar Properties(No results)
Mortgage Calculator
Calculate your estimated monthly mortgage payment
Price
$1,399,000
$
%
%
Monthly payment
By clicking Save, we will calculate your estimated mortgage for all properties using the saved values (down payment percentage, interest rate, and amortization).
The accuracy and applicability of this calculator are not guaranteed.