Sign In or Create a Free Account to see full details of this property
Key Facts
Key facts for 9 Seymour Crescent
Property Type
Townhome, 2-Storey
Parking
Attached 1 garage, 3 parking
MLS #
S13854566
Size
1100-1500 sqft
Basement
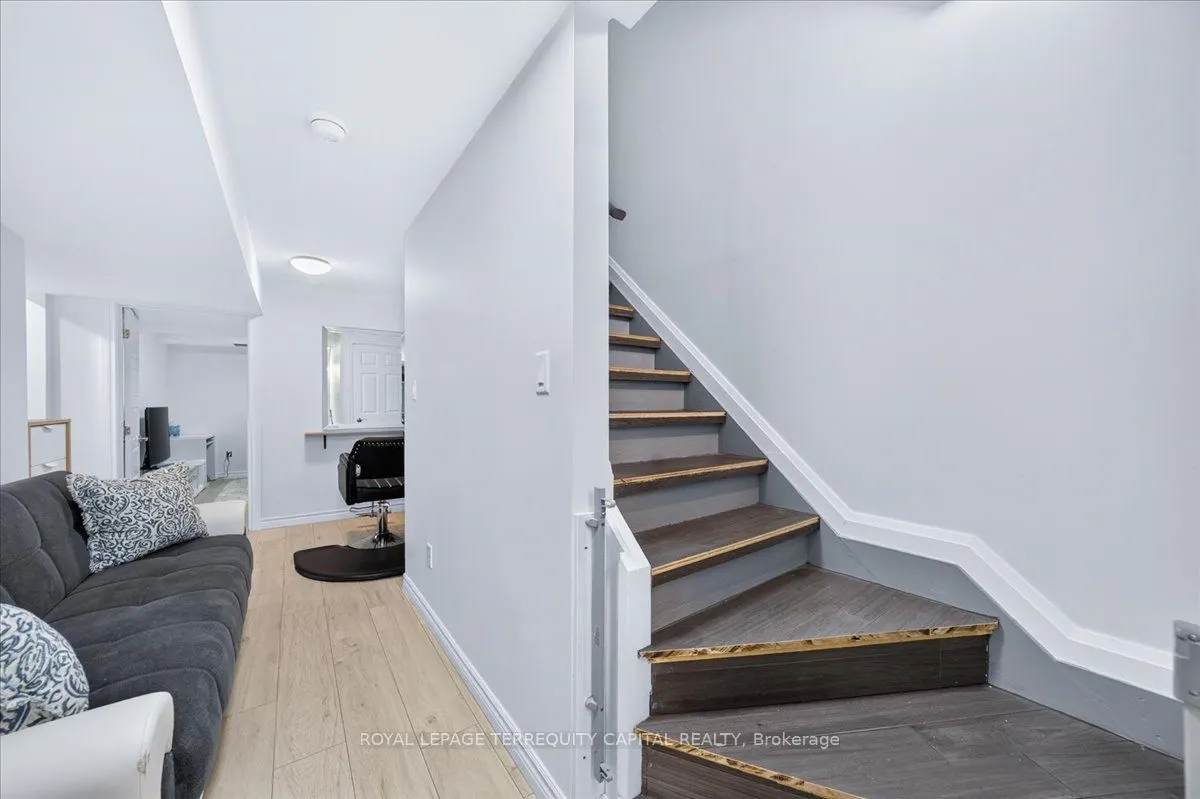
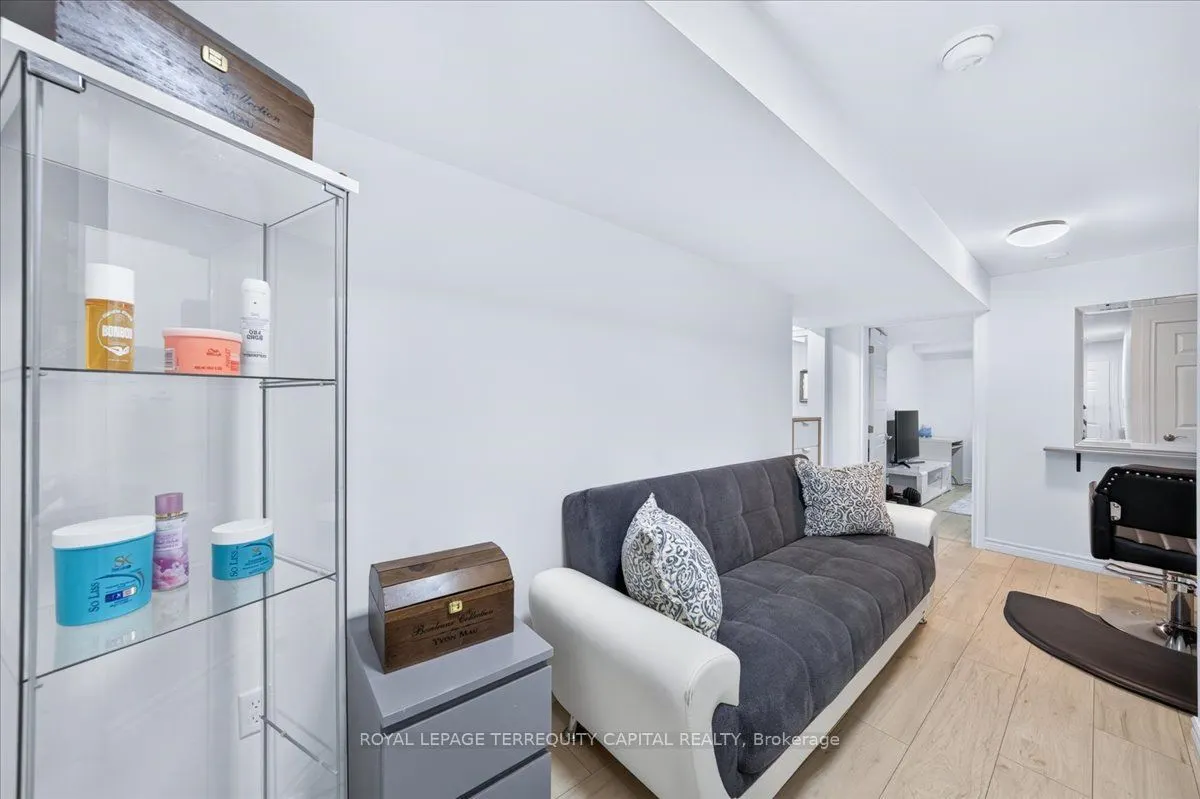
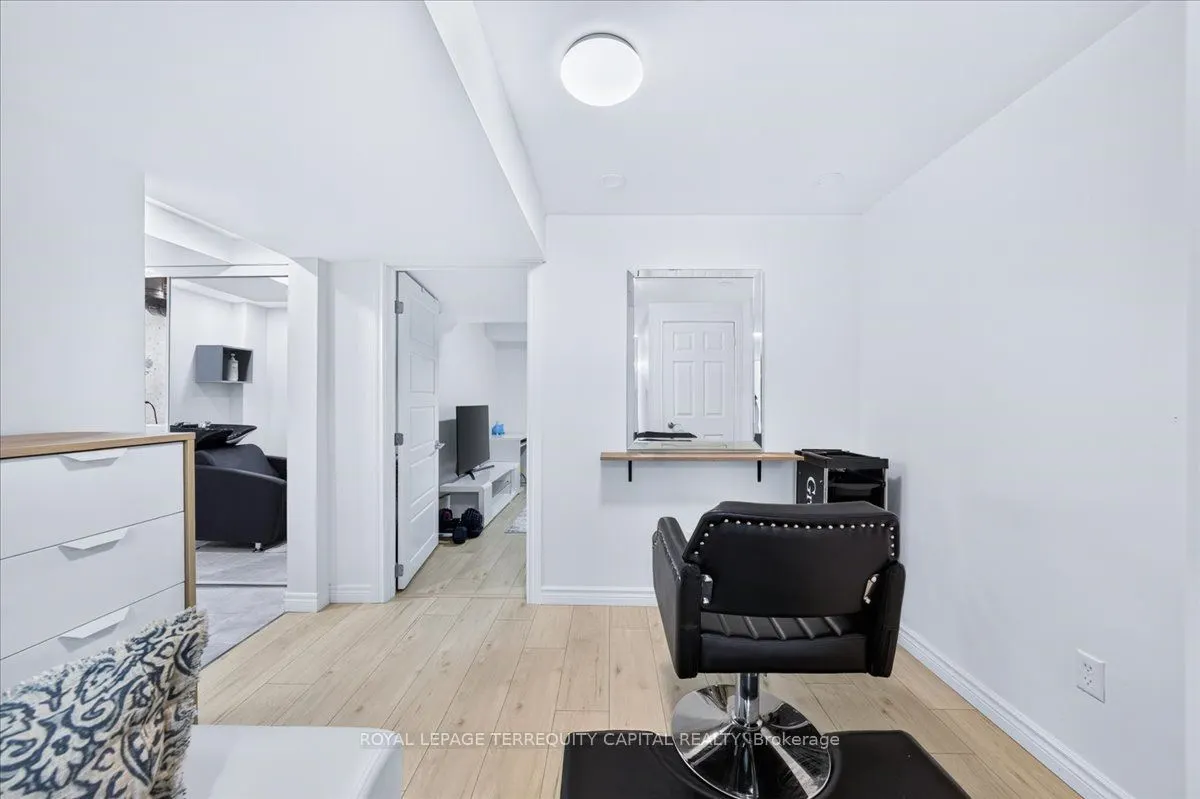
Finished
Listed on
2026-10-02
Lot size
20 x 210.9
Tax
$4,035.63 /yr
Days on Market
11
Approximate Age
16-30
Maintenance Fee
-
Description
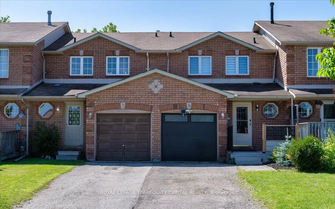
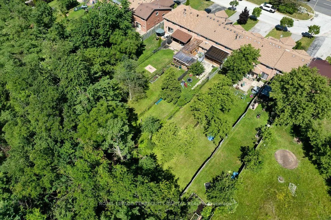
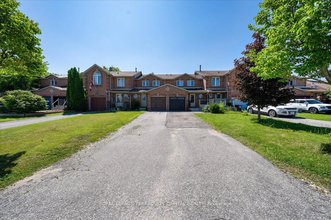
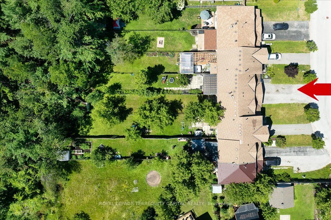
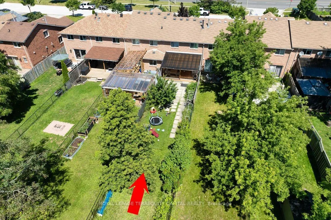
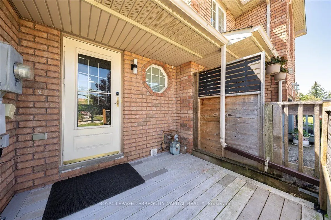
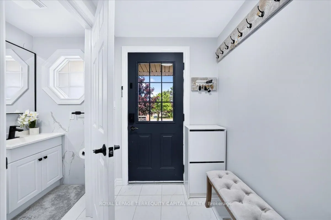
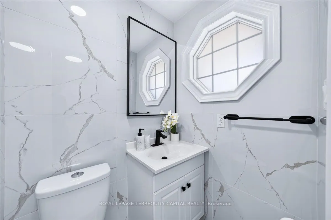
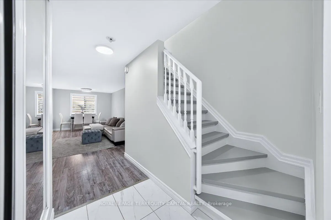
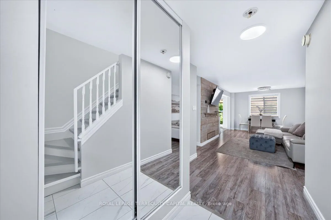
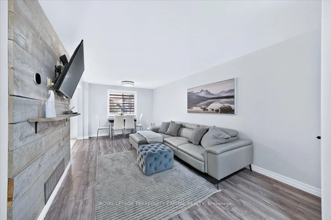
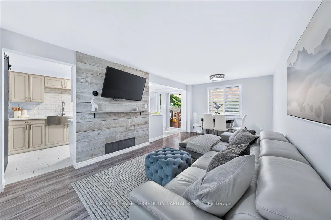
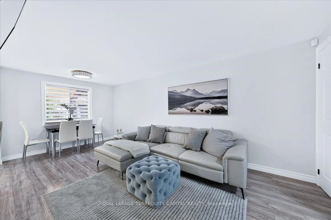
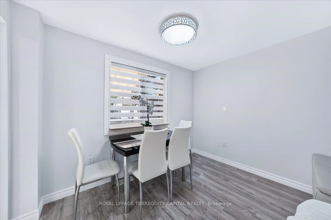
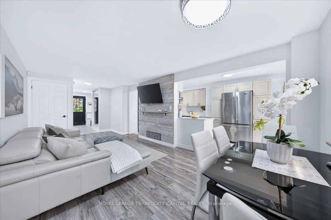
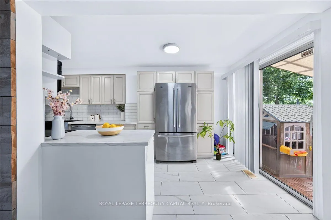
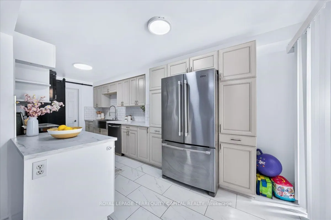
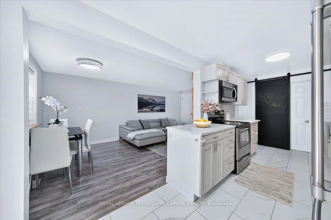
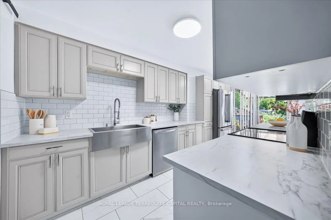
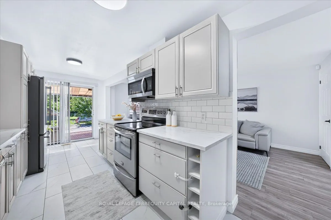
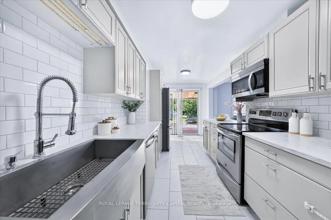
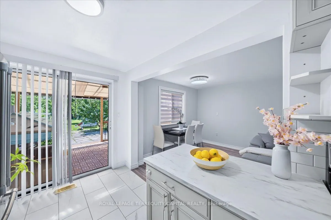
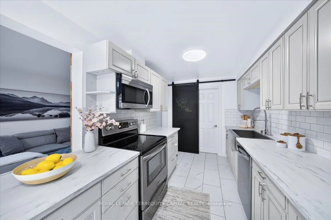
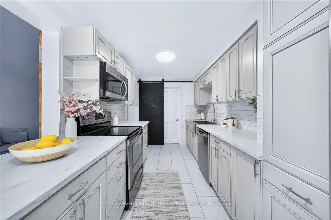
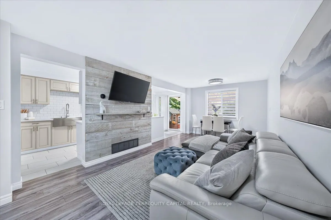
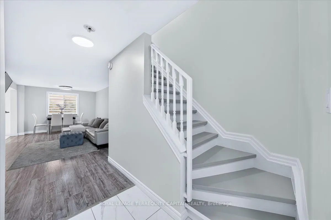
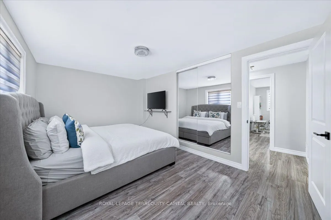
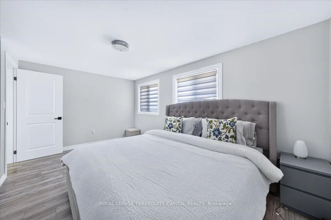
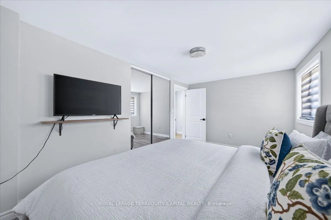
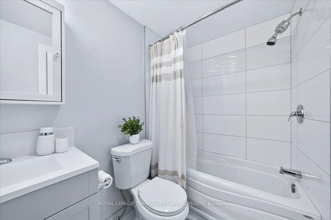
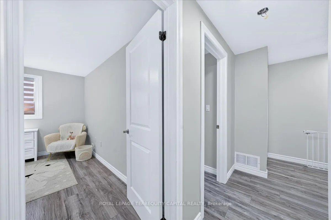
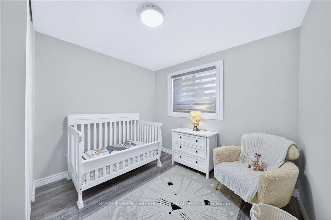
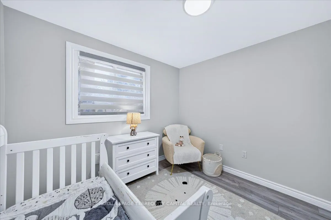
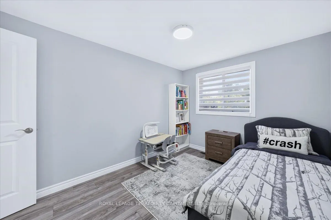
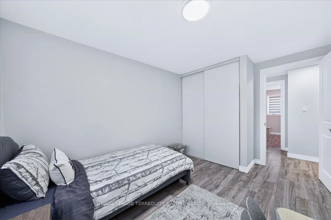
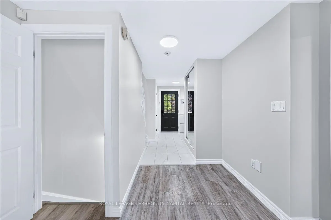
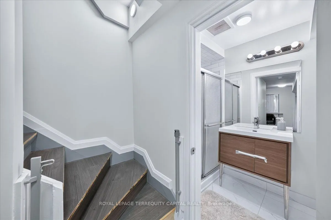
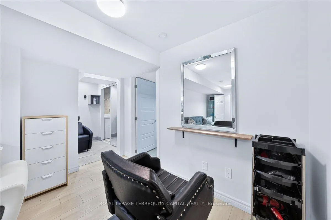
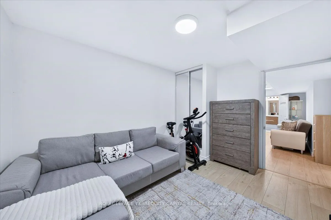
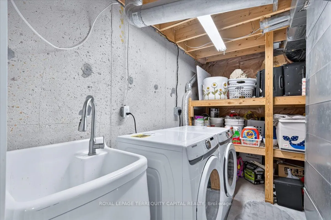
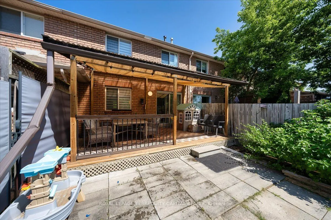
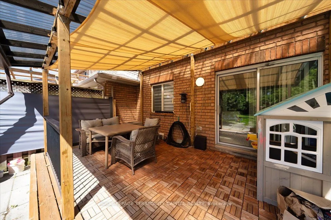
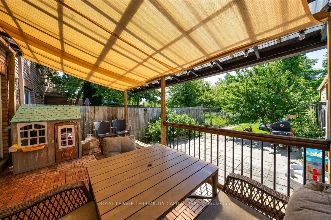
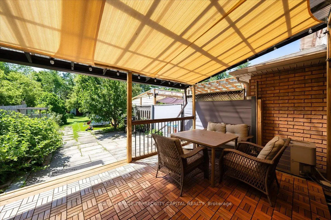
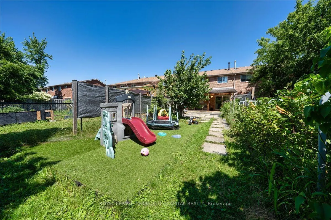
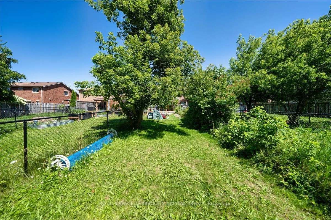
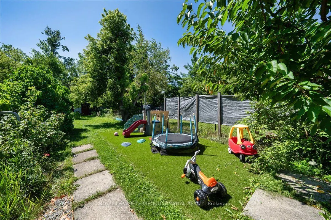
Beautifully Renovated 3+1 Bedroom Townhome In Barrie's Highly Sought-After Holly Community! Freshly Updated And Move-In Ready, This Bright And Stylish Home Features Newer Laminate Flooring Throughout, Smooth Ceilings, An Updated Kitchen, Renovated Powder Room, New Washer & Dryer, And A New Garage Do...or (2023). The Functional Layout Includes Direct Garage Access To The Kitchen And A Finished Basement With Rough-In Plumbing, Offering Excellent Potential For A Future Bathroom Or Additional Living Space. One Of The Home's Most Outstanding Features Is The Exceptional Premium Ravine Lot With No Rear Neighbours And A Property Depth Of Over 200 Feet-A Truly Rare Find For A Townhome. Enjoy Incredible Privacy, Mature Trees, And A Massive Backyard With Endless Possibilities for Outdoor Living, Entertaining, Gardening, Or Even Adding A Pool. The Large Covered Deck Creates The Perfect Space To Relax And Enjoy Nature In Any Season. The Extra-Long Driveway With No Sidewalk Easily Accommodates 2-3 Vehicles In Addition To The Garage, Providing Rare Parking Convenience. Located In The Family-Oriented Holly Community, This Home Is Close To Top-Rated Schools, Parks, Walking Trails, Shopping, Public Transit, And Highway 400. An Outstanding Opportunity For First-Time Buyers Or Growing Families Looking For A Turnkey Home With An Unbeatable Lot, Fantastic Location, And Exceptional Value.
Full Property Details
Interior
Bedrooms
3
Bedrooms Plus
1
Total Bedrooms
4
Washrooms
3
Square Footage
1100-1500 sqft
Basement
Finished
Heating Source
Gas
Heating Fuel
Forced Air
Air Conditioning
Central Air
Family Room
No
Kitchens
1
Total Kitchens
1
Fireplace Features
No
Bedrooms
3
Bedrooms Plus
1
Total Bedrooms
4
Washrooms
3
Square Footage
1100-1500 sqft
Basement
Finished
Heating Source
Gas
Heating Fuel
Forced Air
Air Conditioning
Central Air
Family Room
No
Kitchens
1
Total Kitchens
1
Fireplace Features
No
Exterior
Depth
210.9
Front
19.69
Acreage
< .50
Driveway
Tandem
Lot Size
20 x 210.9 ft
Pool
None
Parking Spaces
3
Total Parking Spaces
3.00
Parking Description
Attached
Garage Spaces
1
Depth
210.9
Front
19.69
Acreage
< .50
Driveway
Tandem
Lot Size
20 x 210.9 ft
Pool
None
Parking Spaces
3
Total Parking Spaces
3.00
Parking Description
Attached
Garage Spaces
1
Building Description
Style
2-Storey
Home Type
Townhome
Subtype
Att/Row/Townhouse
Year Built
16-30
Property Orientation
East
Exterior Finish
Brick
Sewers
Sewer
Water Supply
Municipal
Possession Date
10/28/2026
Style
2-Storey
Home Type
Townhome
Subtype
Att/Row/Townhouse
Year Built
16-30
Property Orientation
East
Exterior Finish
Brick
Sewers
Sewer
Water Supply
Municipal
Possession Date
10/28/2026
Community
Community
Holly
Community
Holly
Taxes & Fees
Taxes
$4,035.63 /yr
Tax Year
2026
Occupancy
Owner
Taxes
$4,035.63 /yr
Tax Year
2026
Occupancy
Owner
Room Types
Bedroom 2
Laminate
Dimensions 10.17 x 8.92 feet
90.72 sqft
Bedroom 3
Laminate
Dimensions 9.68 x 9.25 feet
89.54 sqft
Bedroom 4
-
Dimensions 11.42 x 10.07 feet
115 sqft
Kitchen
Tile Floor
Dimensions 18.08 x 7.74 feet
139.94 sqft
Living Room
Laminate
Dimensions 18.57 x 10.24 feet
190.16 sqft
Primary Bedroom
Laminate
Dimensions 15.16 x 9.68 feet
146.75 sqft
Similar Properties(No results)
Mortgage Calculator
Calculate your estimated monthly mortgage payment
Price
$575,000
$
%
%
Total cost of mortgage
$0
Monthly payment
By clicking Save, we will calculate your estimated mortgage for all properties using the saved values (down payment percentage, interest rate, and amortization).
The accuracy and applicability of this calculator are not guaranteed.