Sign In or Create a Free Account to see full details of this property
Key Facts
Key facts for 126 Bell Farm Road #414
Property Type
Condo, 1 Storey/Apt
Parking
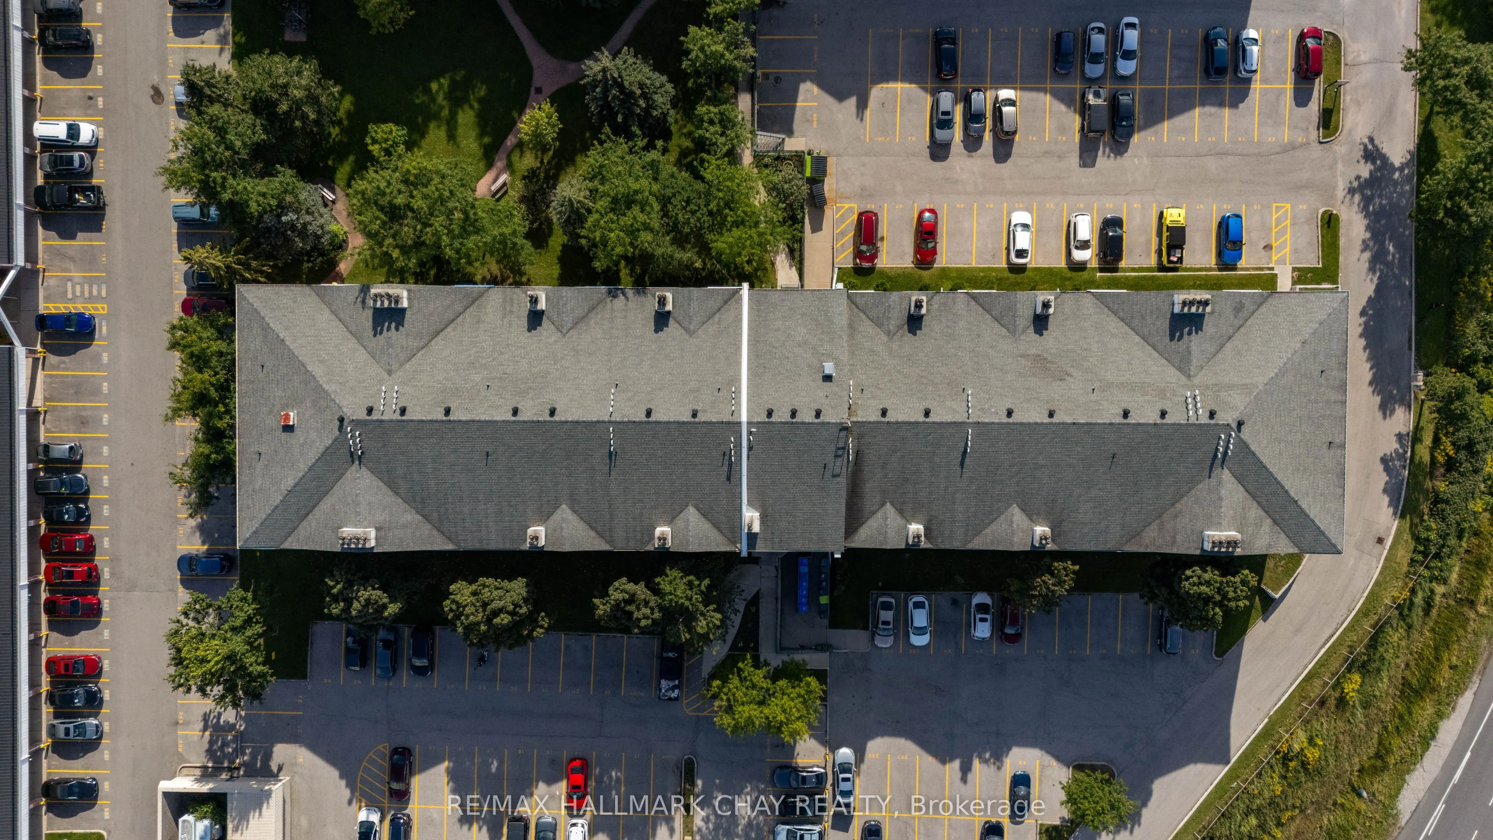
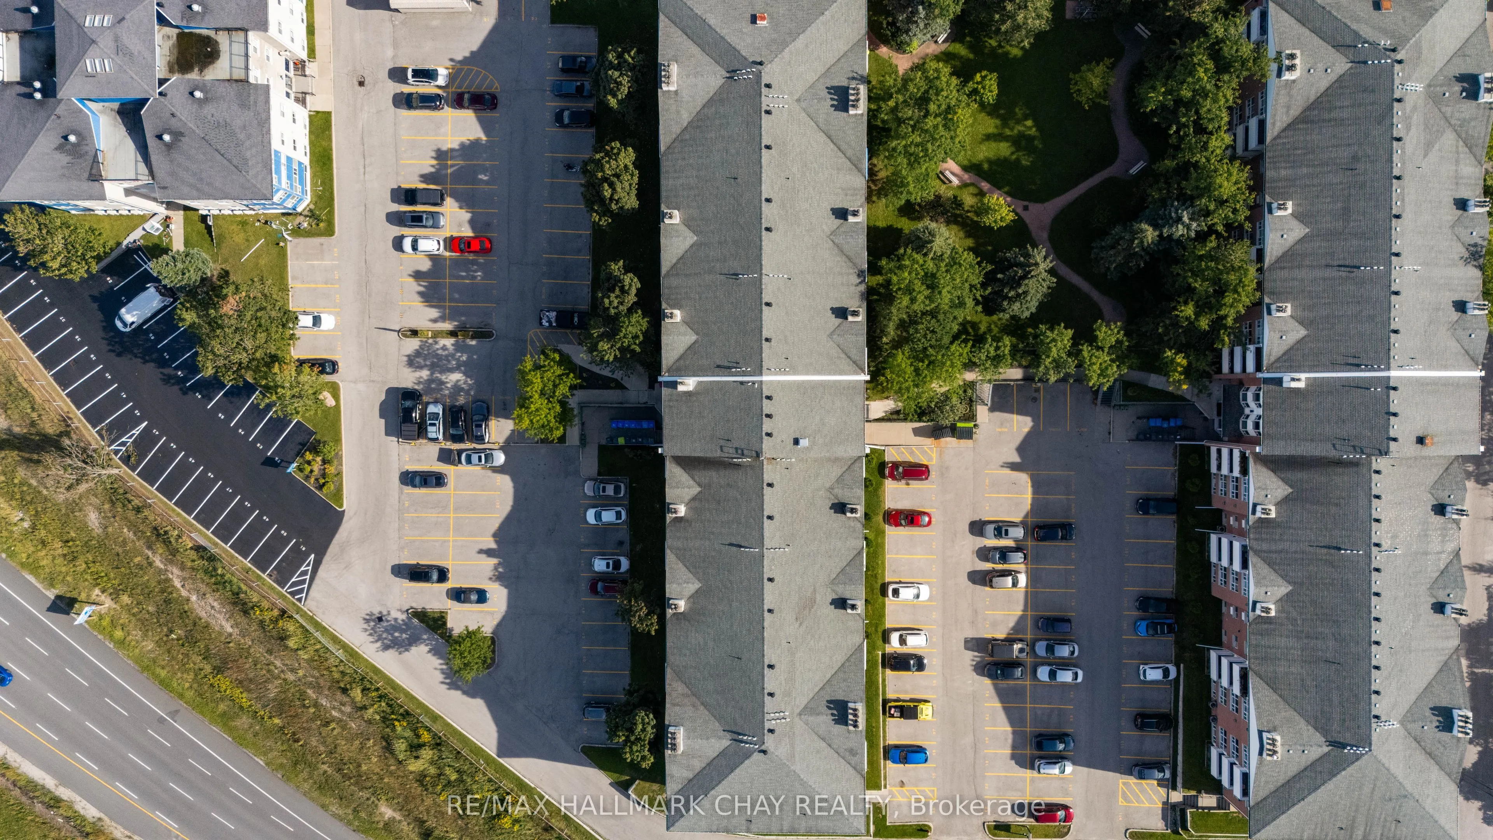
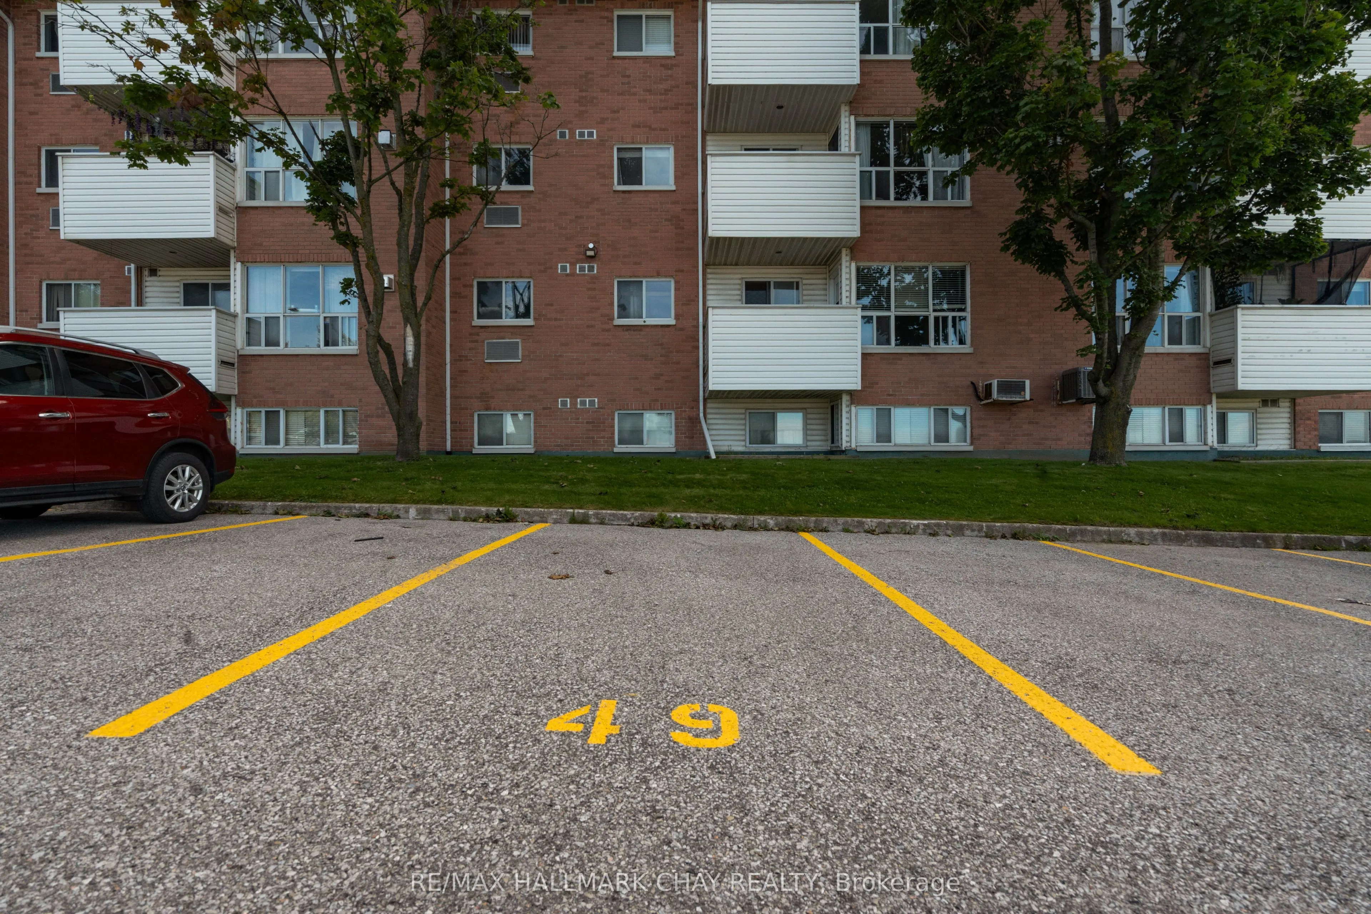
Surface 0 garage, 1 parking
MLS #
S13883042
Size
900-999 sqft
Basement
None
Listed on
2026-10-08
Lot size
-
Tax
$2,289.30 /yr
Days on Market
5
Approximate Age
31-50
Maintenance Fee
$528.97/mo
Parking, Water, Buil...
Description
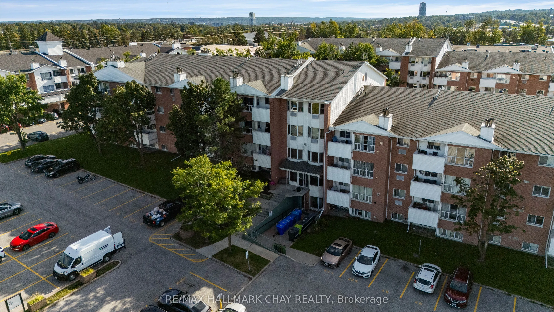
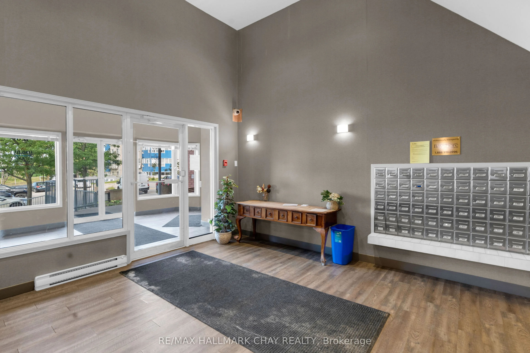
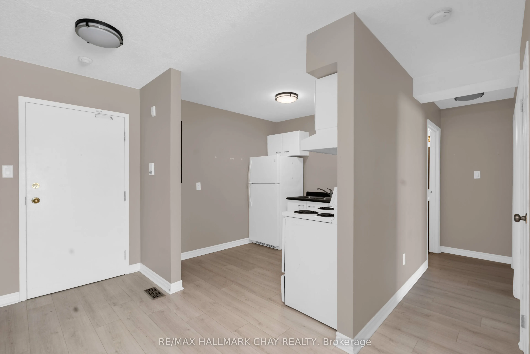
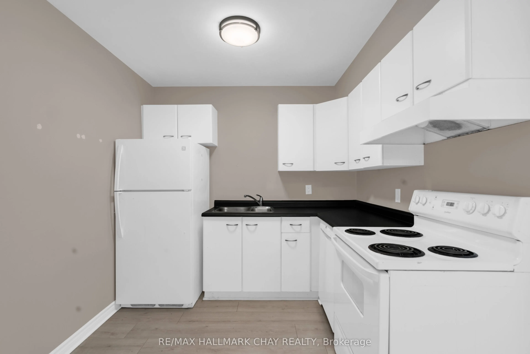
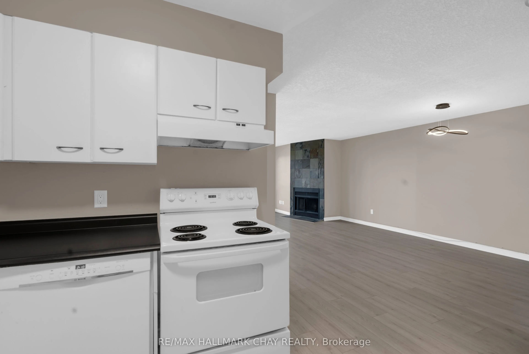
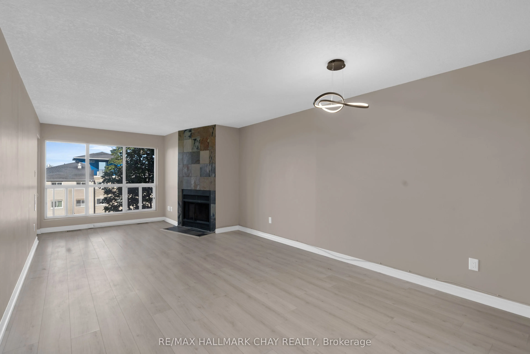
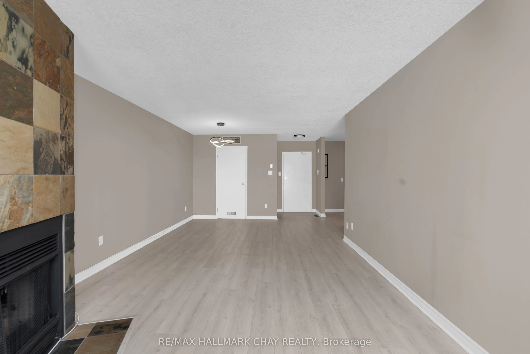
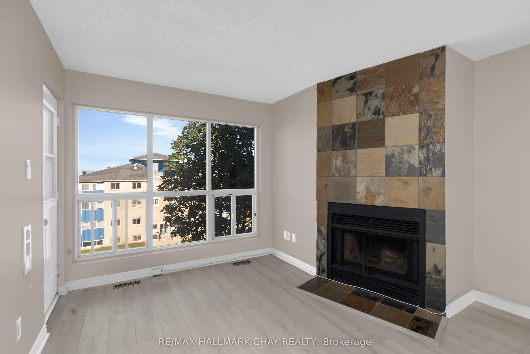
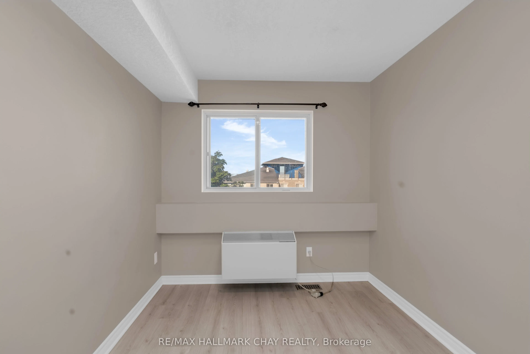
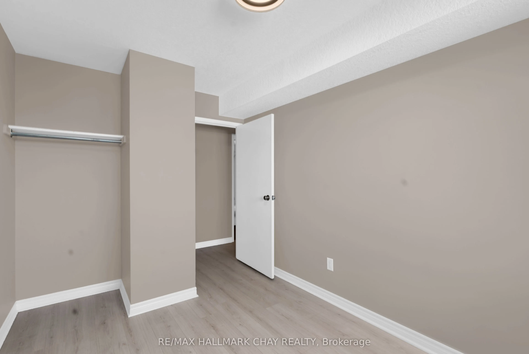
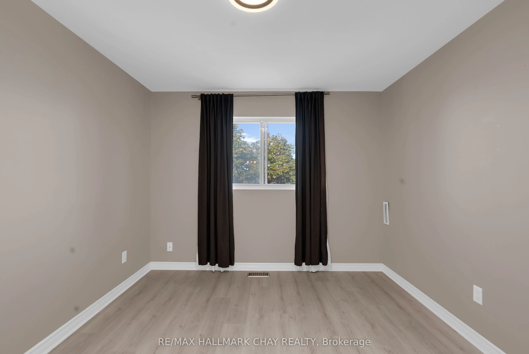
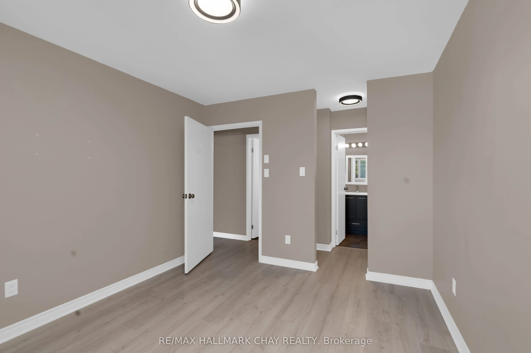
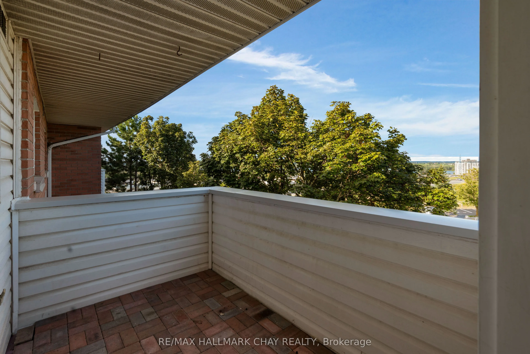
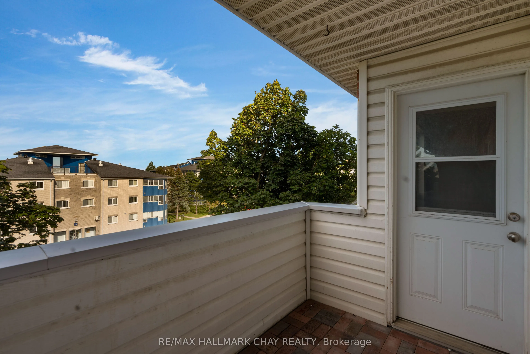
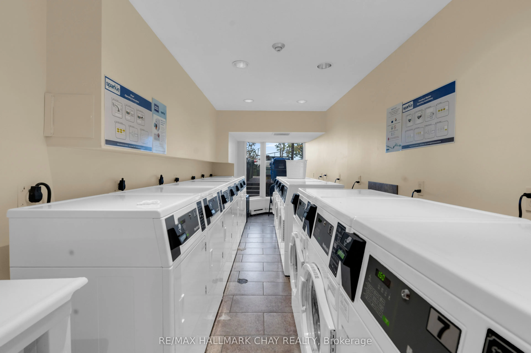
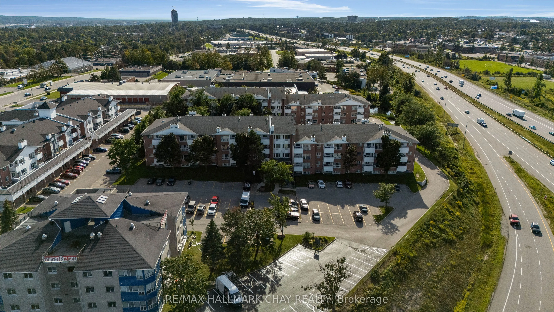
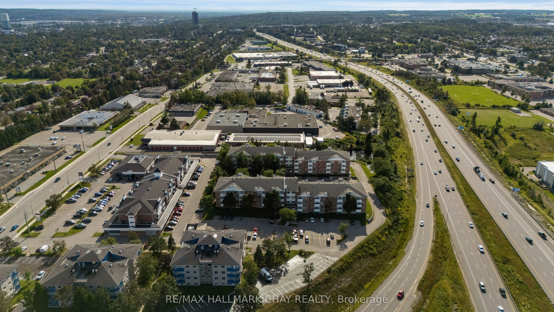
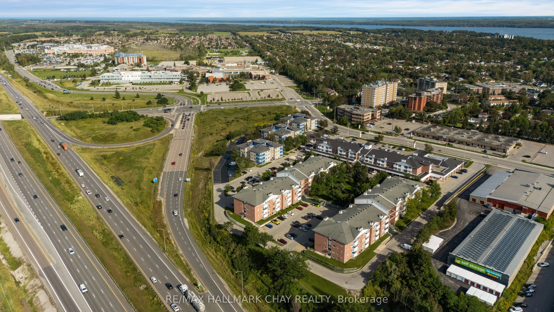
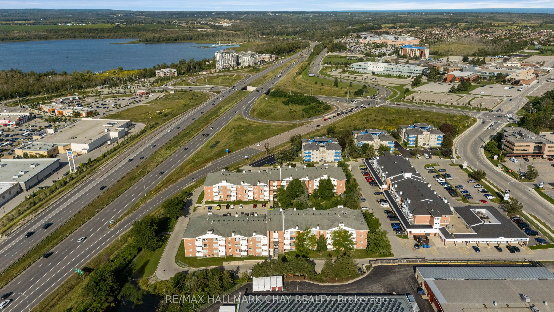
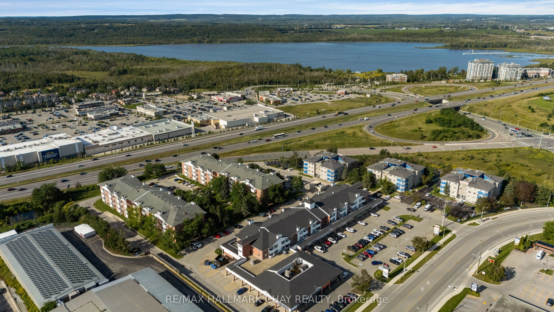
Nestled in the vibrant north end of Barrie, this location places every convenience at your doorstep. You are only minutes away from Georgian College, the Royal Victoria Regional Health Centre, premium shopping, public transit, and quick commuter access to Highway 400. This bright and spacious 4th-fl...oor 2-bedroom condo unit offers an inviting open concept layout, updated vinyl flooring throughout, and a private balcony to enjoy fresh air and views. The primary bedroom includes a convenient 2-piece ensuite, and one parking space is included. Laundry facilities are conveniently located on the lower level for easy access.
Full Property Details
Interior
Bedrooms
2
Total Bedrooms
2
Washrooms
2
Square Footage
900-999 sqft
Basement
None
Heating Source
Electric
Heating Fuel
Forced Air
Air Conditioning
Central Air
Family Room
No
Kitchens
1
Total Kitchens
1
Fireplace Features
Yes
Bedrooms
2
Total Bedrooms
2
Washrooms
2
Square Footage
900-999 sqft
Basement
None
Heating Source
Electric
Heating Fuel
Forced Air
Air Conditioning
Central Air
Family Room
No
Kitchens
1
Total Kitchens
1
Fireplace Features
Yes
Exterior
Driveway
Surface
Waterfront
None
Parking Spaces
1
Total Parking Spaces
1.00
Parking Description
Surface
Garage Spaces
0
Zoning
C4
Balcony
Open
Driveway
Surface
Waterfront
None
Parking Spaces
1
Total Parking Spaces
1.00
Parking Description
Surface
Garage Spaces
0
Zoning
C4
Balcony
Open
Building Description
Style
1 Storey/Apt
Home Type
Condo
Subtype
Condo Apartment
Year Built
31-50
Property Orientation
North
Exterior Finish
Brick,Vinyl Siding
Possession Date
No Data
Locker
None
Style
1 Storey/Apt
Home Type
Condo
Subtype
Condo Apartment
Year Built
31-50
Property Orientation
North
Exterior Finish
Brick,Vinyl Siding
Possession Date
No Data
Locker
None
Community
Community
Alliance
Community
Alliance
Taxes & Fees
Taxes
$2,289.30 /yr
Tax Year
2026
Occupancy
Owner
Maintenance Fee
$528.97/mo
Parking
Included
Water
Included
Building Insurance
Included
Taxes
$2,289.30 /yr
Tax Year
2026
Occupancy
Owner
Maintenance Fee
$528.97/mo
Parking
Included
Water
Included
Building Insurance
Included
Other
Pets
Yes-with Restrictions
Pets
Yes-with Restrictions
Room Types
Bathroom
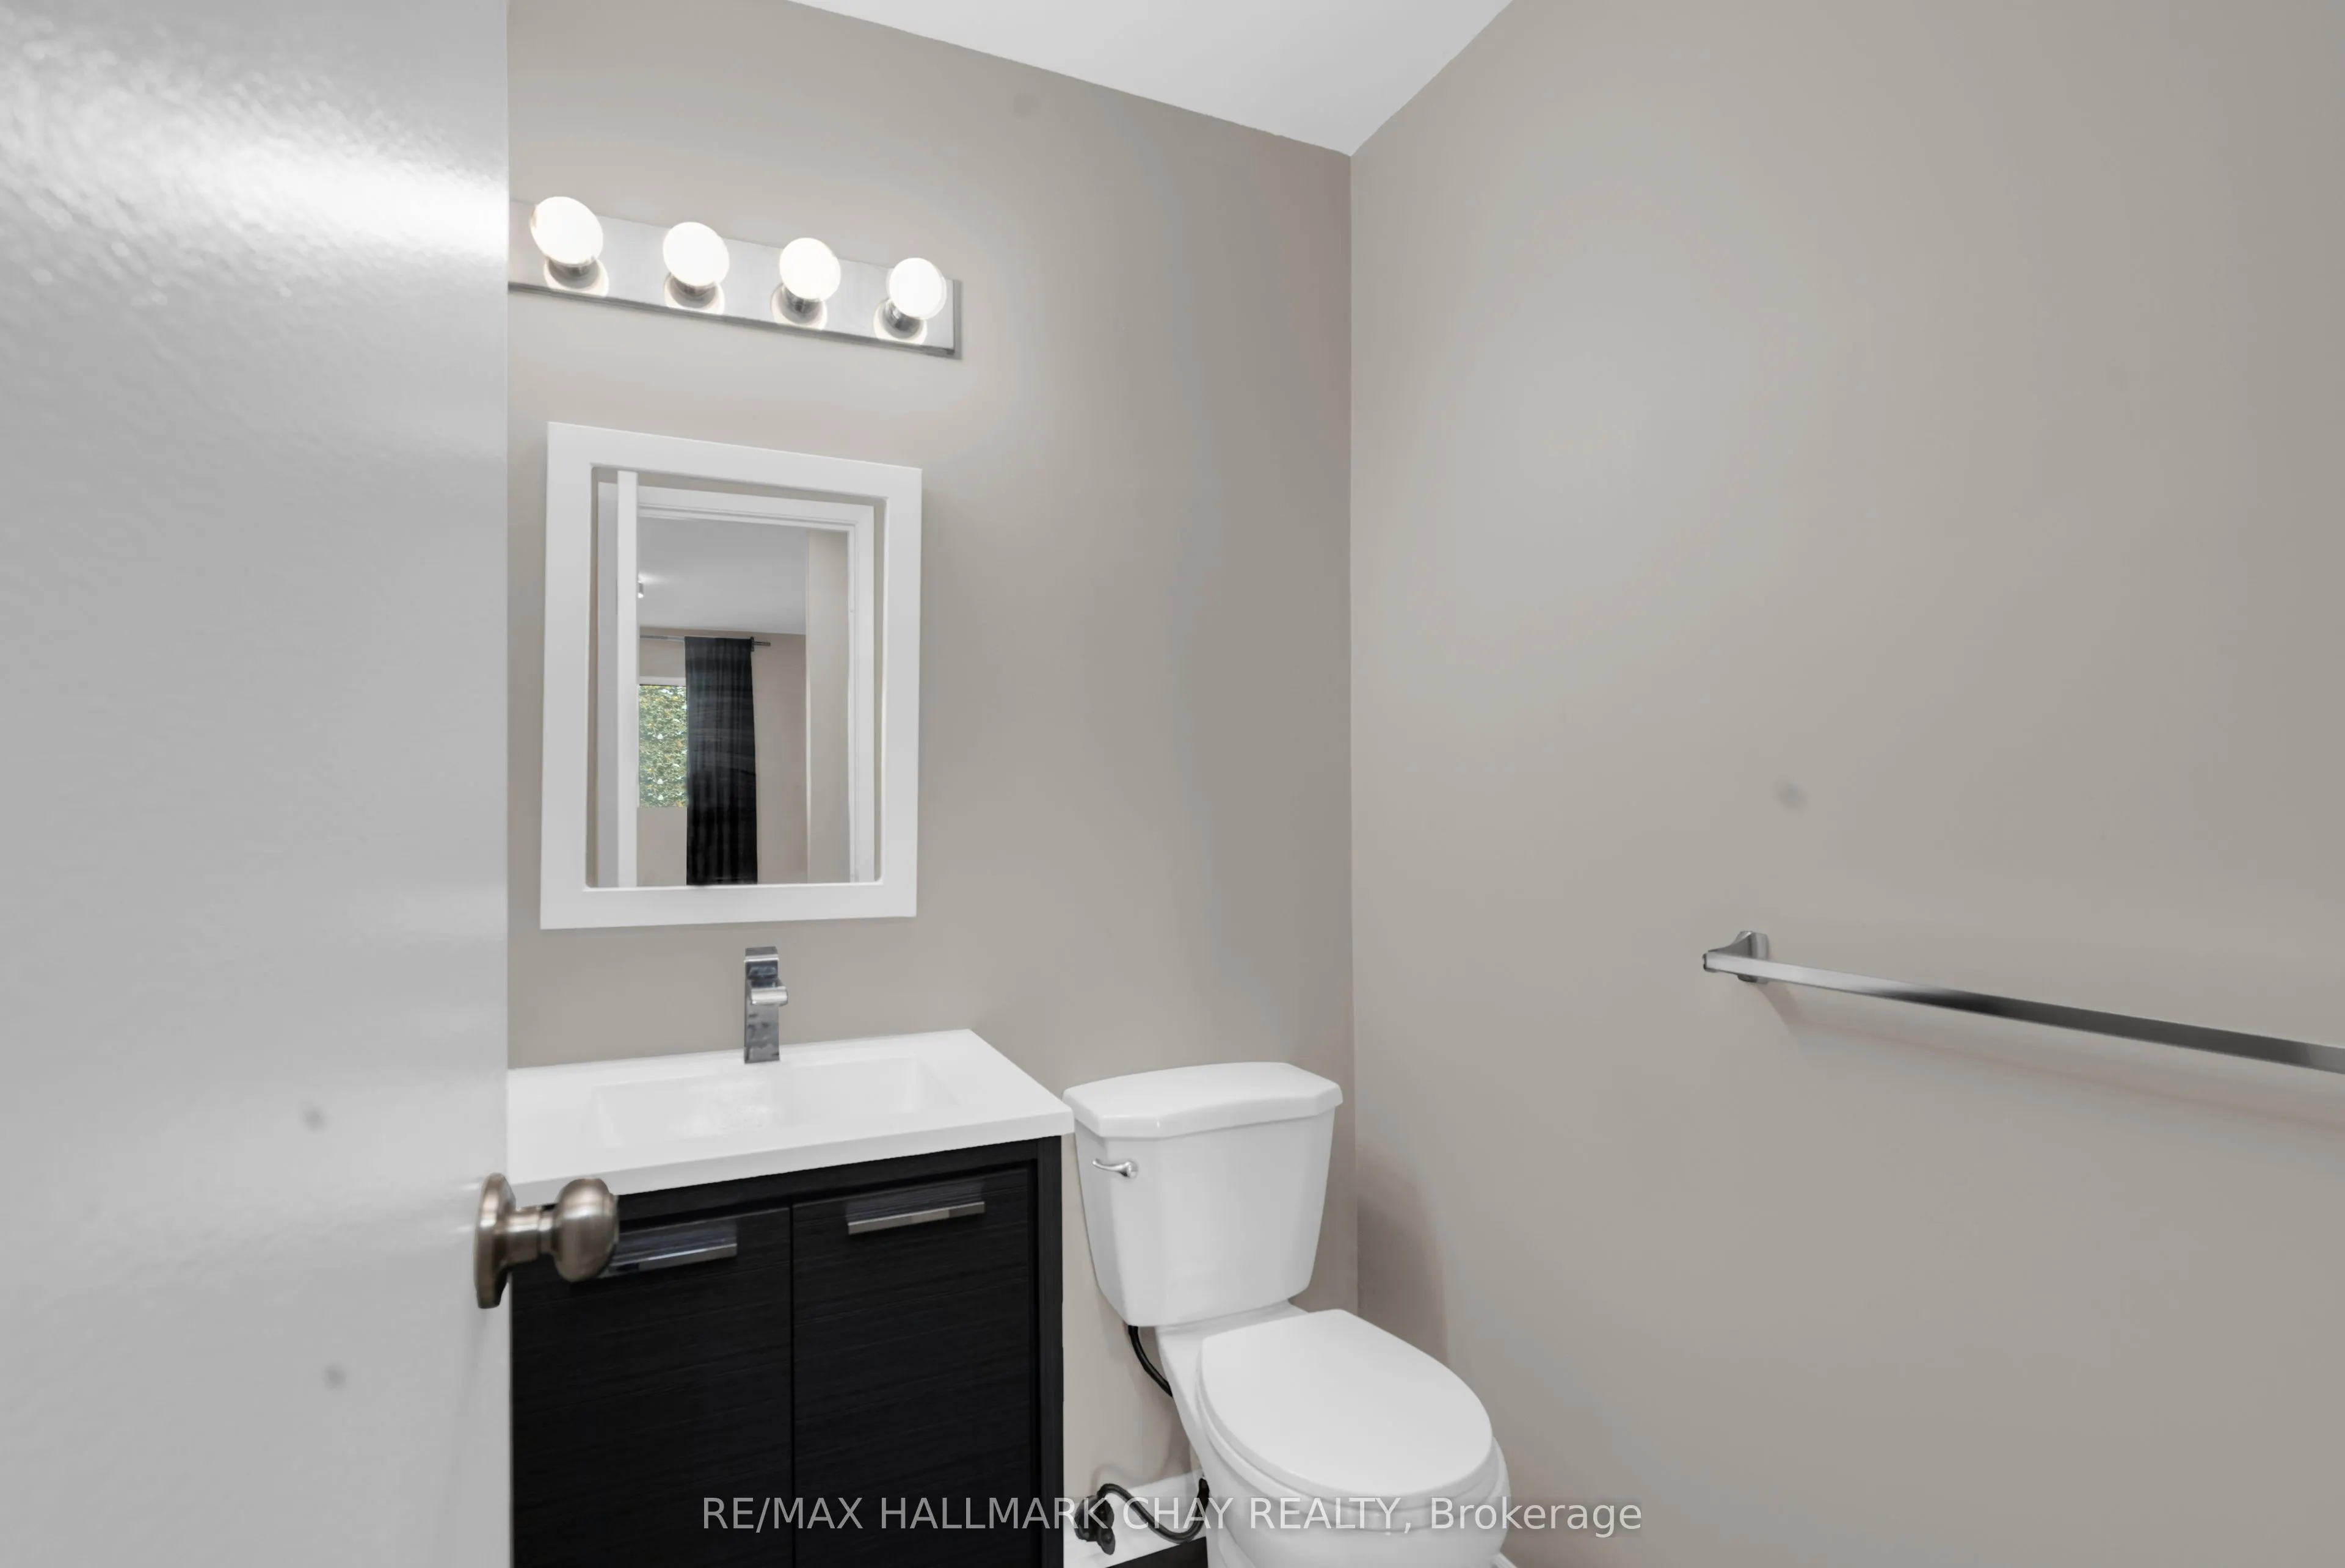
2 Pc Ensuite
Dimensions 5.17 x 4.42 feet
22.85 sqft
Bathroom
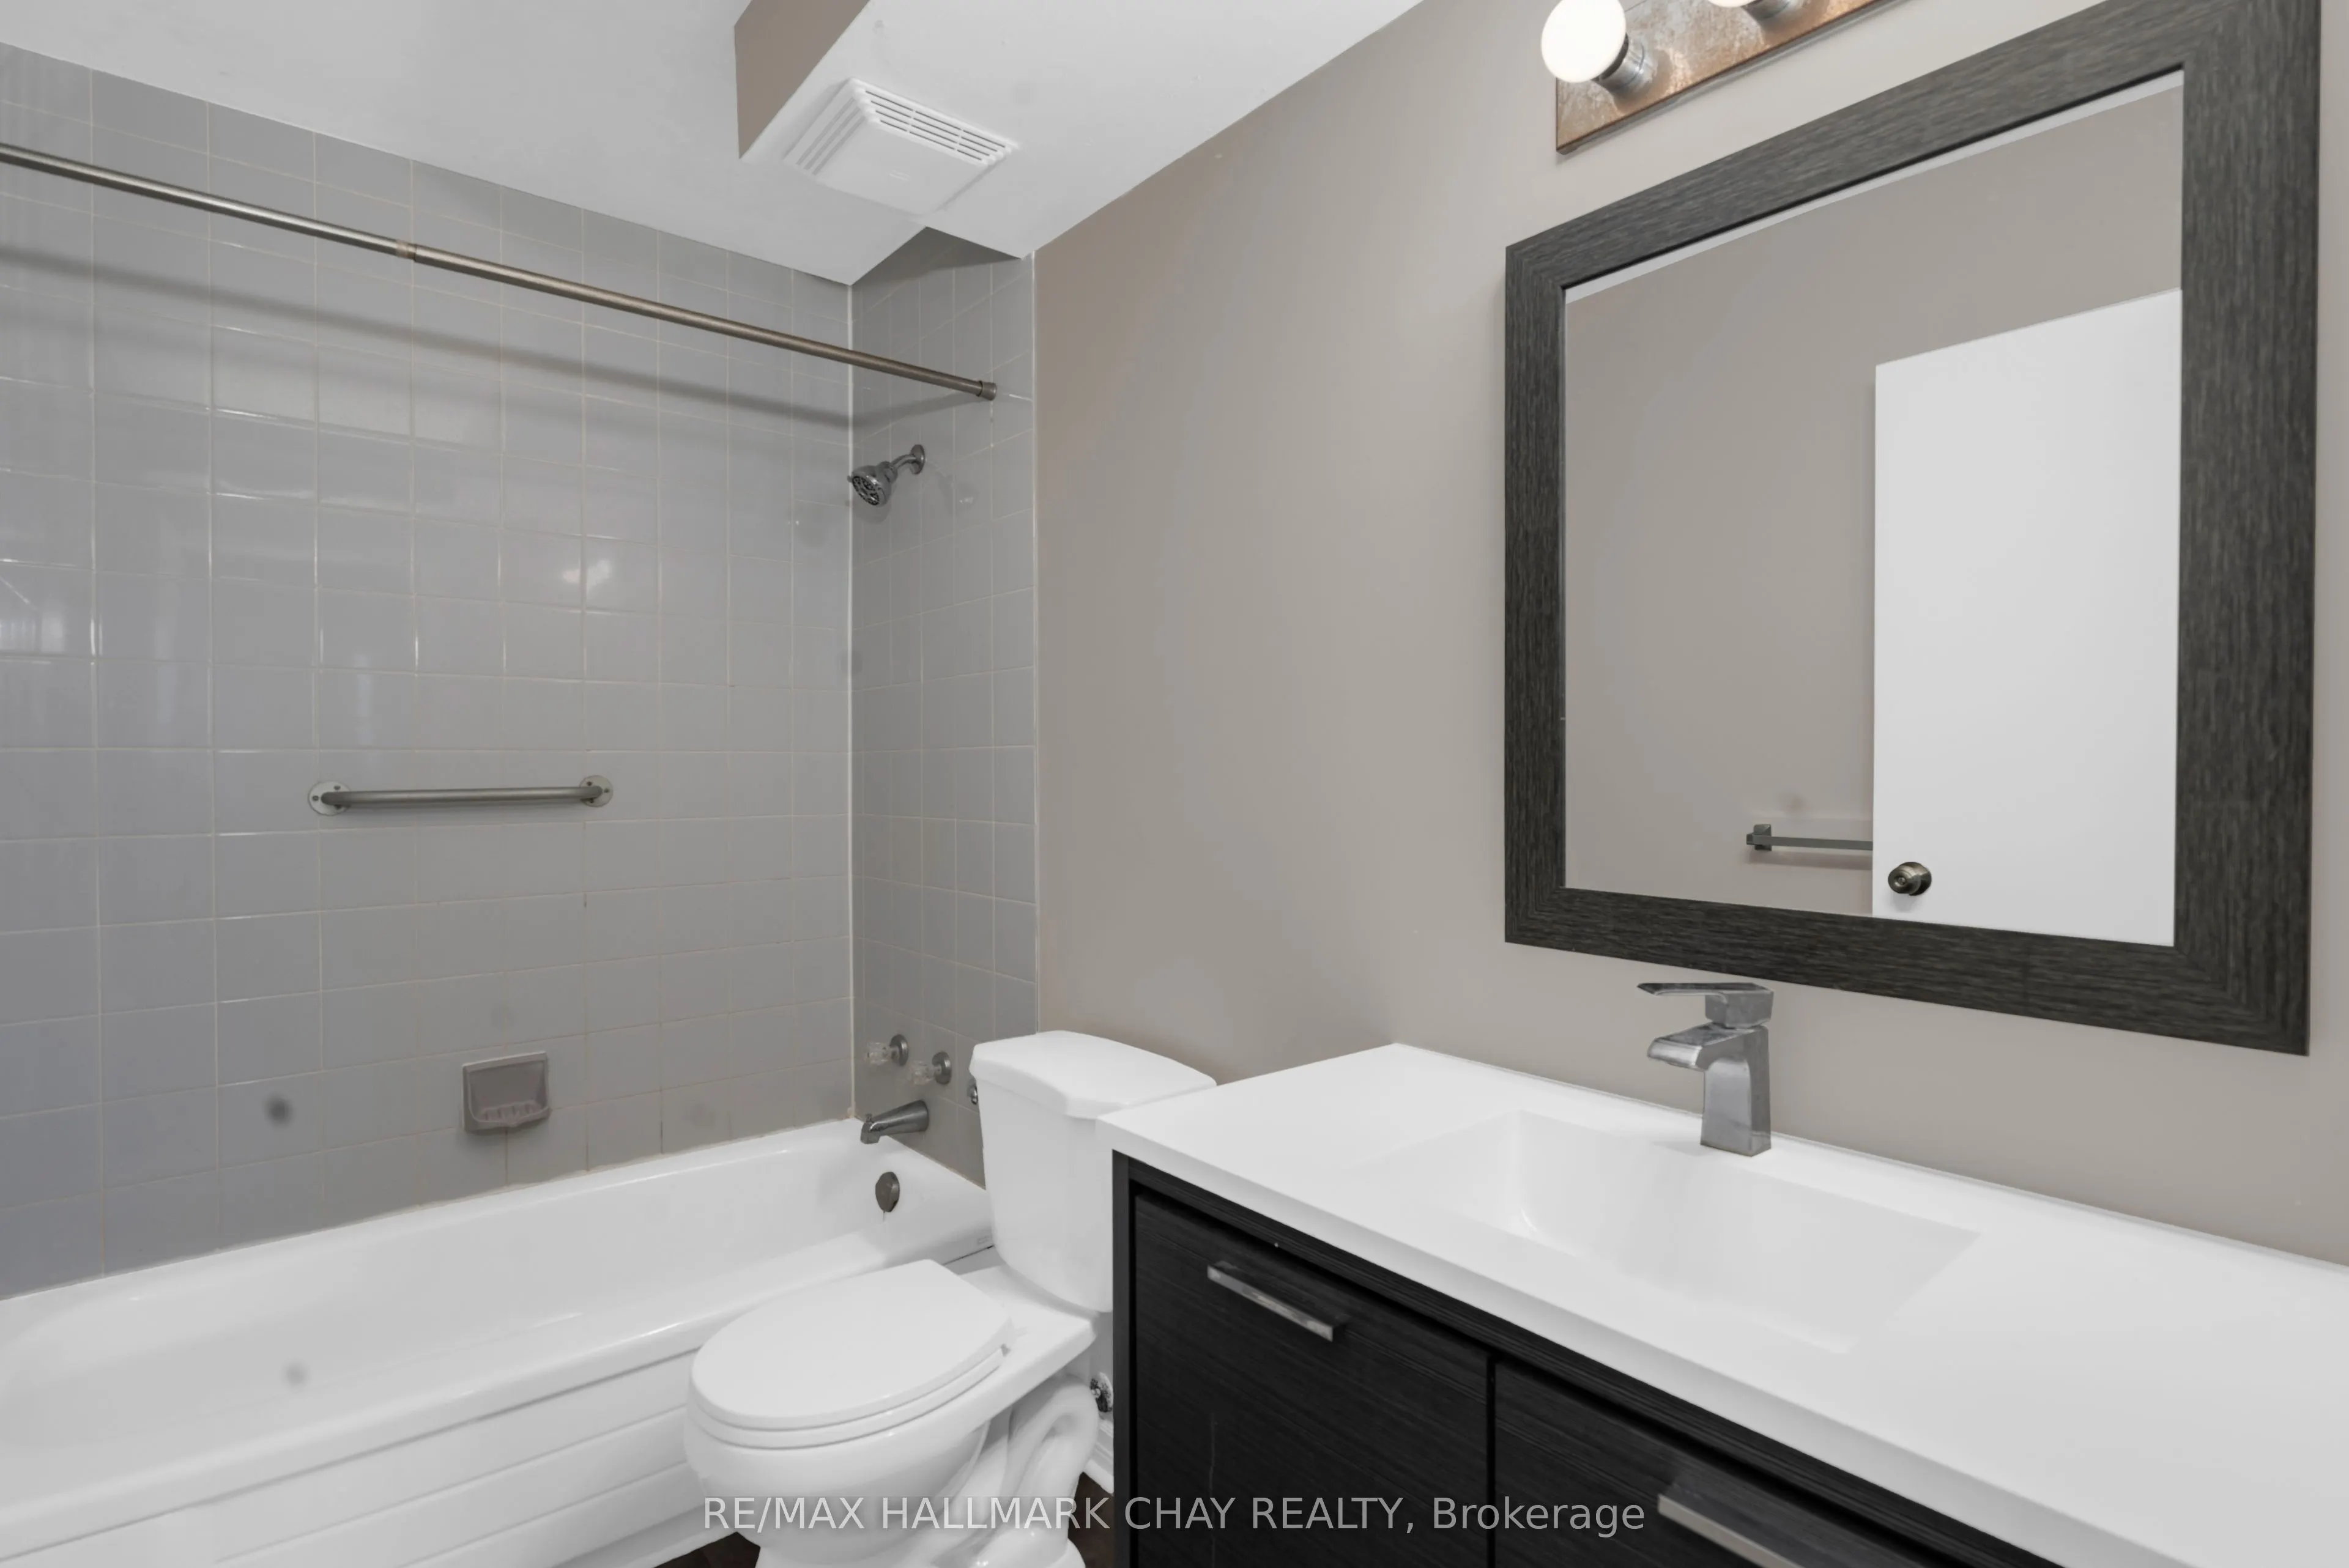
4 Pc Bath
Dimensions 8.5 x 4.92 feet
41.82 sqft
Bedroom
-
Dimensions 10.4 x 8.43 feet
87.67 sqft
Kitchen
-
Dimensions 8.6 x 8.66 feet
74.48 sqft
Living Room
-
Dimensions 12.17 x 24.67 feet
300.23 sqft
Primary Bedroom
-
Dimensions 10.6 x 12.66 feet
134.2 sqft
Similar Properties(No results)
Mortgage Calculator
Calculate your estimated monthly mortgage payment
Price
$299,900
$
%
%
Total cost of mortgage
$0
Monthly payment
By clicking Save, we will calculate your estimated mortgage for all properties using the saved values (down payment percentage, interest rate, and amortization).
The accuracy and applicability of this calculator are not guaranteed.