Sign In or Create a Free Account to see full details of this property
Key Facts
Key facts for 63 Napier Street
Property Type
House, 1 1/2 Storey
Parking
Attached 1 garage, 3 parking
MLS #
S14109974
Size
1500-2000 sqft
Basement
Partially Finished
Listed on
2026-10-23
Lot size
50 x 150.0
Tax
$5,708 /yr
Days on Market
0
Approximate Age
51-99
Maintenance Fee
-
Description
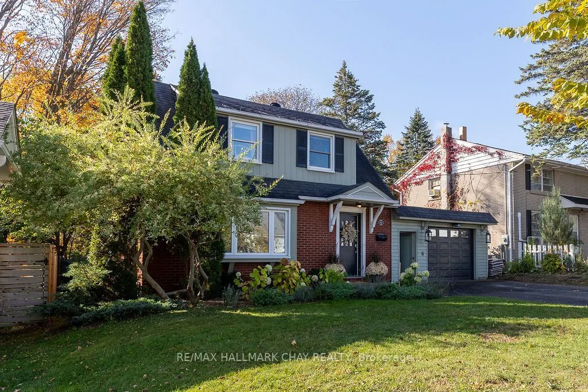
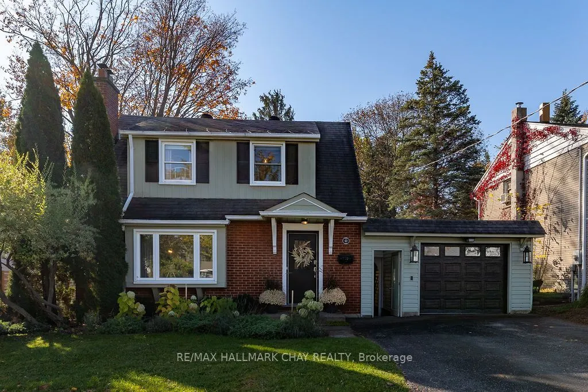
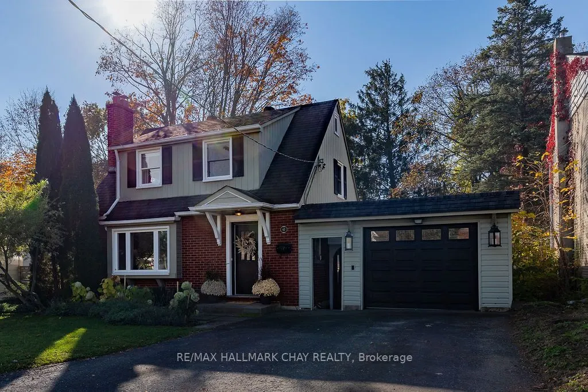
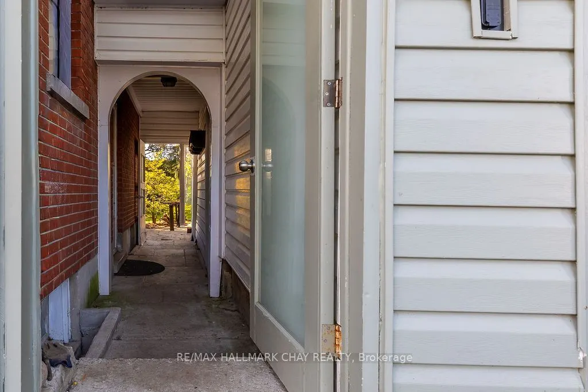
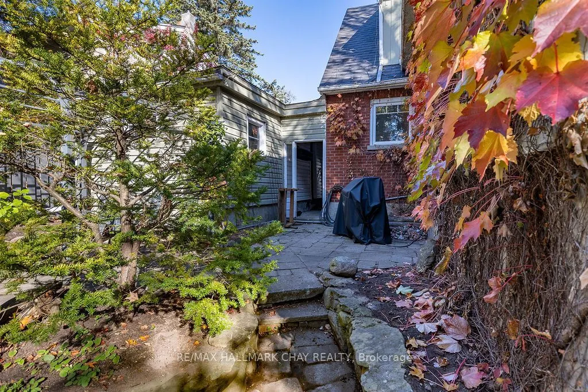
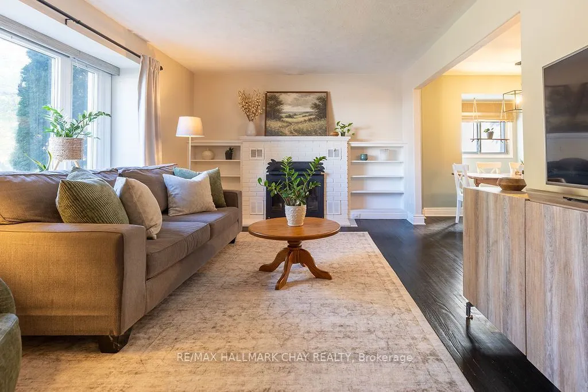
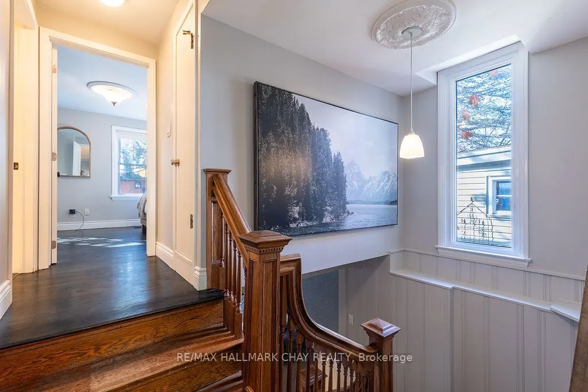
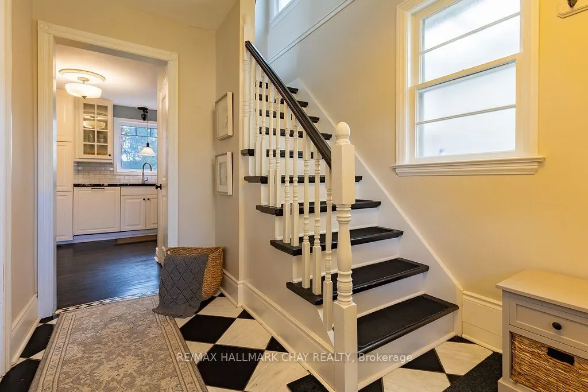
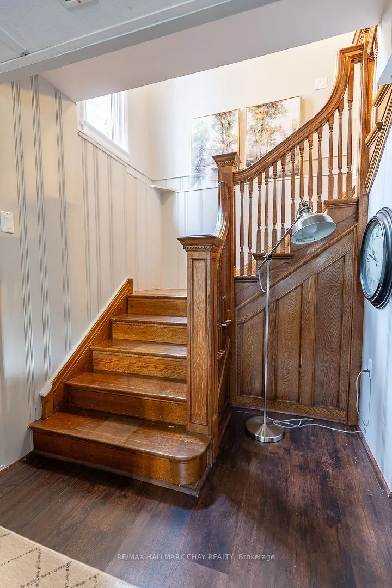
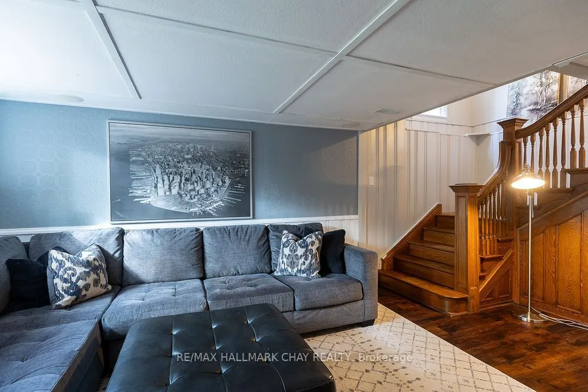
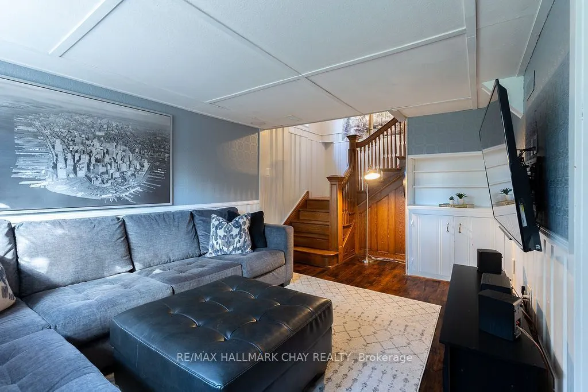
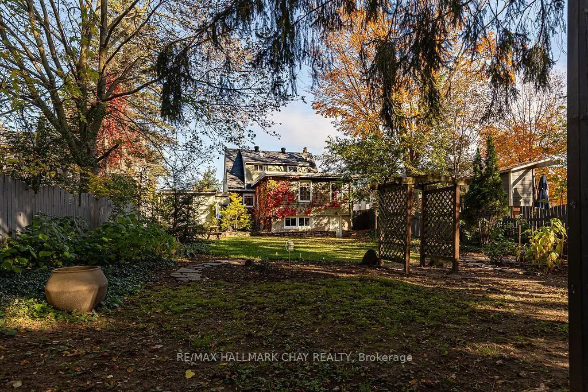
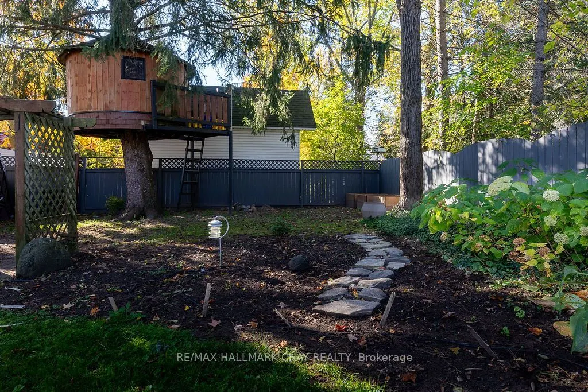
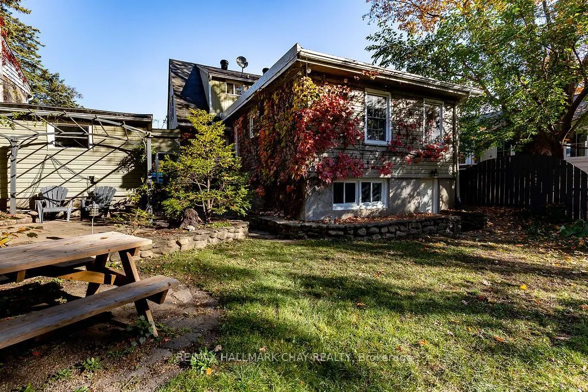
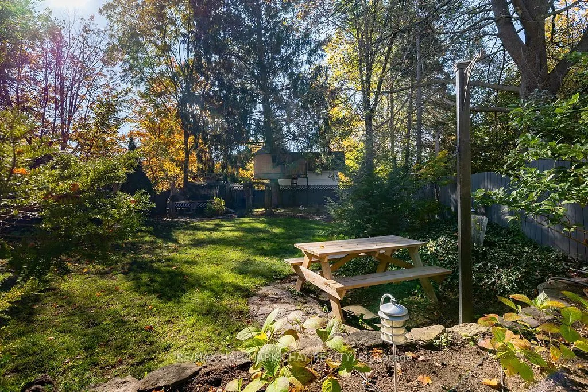
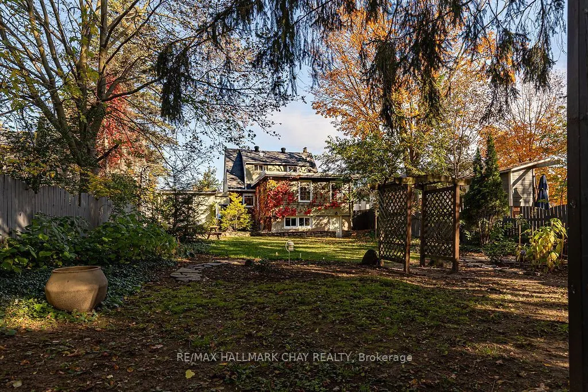
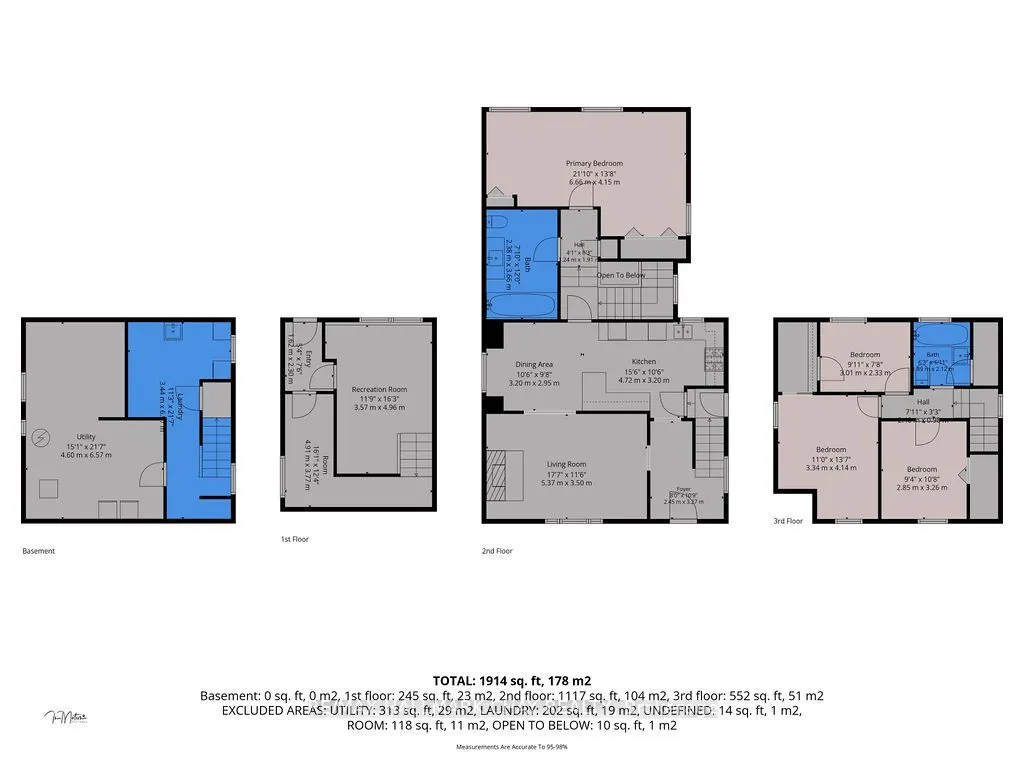
A LITTLE NOSTALGIA, A LOT OF HEART! Welcome to 63 Napier Street, a character filled home where timeless charm meets everyday convenience. Built in 1952 and nestled among mature trees and established gardens, this distinctive four-bedroom, two-bathroom residence offers a refreshing departure from coo...kie-cutter living. With a unique floor plan, including a primary bedroom addition at the rear of the home, there's a wonderful sense of individuality throughout. Rich in vintage appeal and reminiscent of a simpler time, this inviting property offers warmth, personality with thoughtfully updated primary rooms. Furnace 2018, new light fixtures, updated ensuite and kitchen, paint re-fresh, and extensive landscaping. Conveniently located near schools, shopping and everyday amenities, this is a home for those who appreciate established neighbourhoods, mature surroundings and a little architectural character. NOT EVERY HOME HAS A STORY. THIS ONE CERTAINLY DOES!
Full Property Details
Interior
Bedrooms
4
Total Bedrooms
4
Washrooms
2
Square Footage
1500-2000 sqft
Basement
Partially Finished
Heating Source
Gas
Heating Fuel
Forced Air
Air Conditioning
Central Air
Family Room
Yes
Kitchens
1
Total Kitchens
1
Fireplace Features
Yes
Bedrooms
4
Total Bedrooms
4
Washrooms
2
Square Footage
1500-2000 sqft
Basement
Partially Finished
Heating Source
Gas
Heating Fuel
Forced Air
Air Conditioning
Central Air
Family Room
Yes
Kitchens
1
Total Kitchens
1
Fireplace Features
Yes
Exterior
Depth
150.0
Front
50.0
Driveway
Private Double
Lot Size
50 x 150.0 ft
Pool
None
Waterfront
None
Parking Spaces
3
Total Parking Spaces
4.00
Parking Description
Attached
Garage Spaces
1
Zoning
R2
Depth
150.0
Front
50.0
Driveway
Private Double
Lot Size
50 x 150.0 ft
Pool
None
Waterfront
None
Parking Spaces
3
Total Parking Spaces
4.00
Parking Description
Attached
Garage Spaces
1
Zoning
R2
Building Description
Style
1 1/2 Storey
Home Type
House
Subtype
Detached
Year Built
51-99
Property Orientation
South
Exterior Finish
Brick,Vinyl Siding
Sewers
Sewer
Water Supply
Municipal
Possession Date
No Data
Style
1 1/2 Storey
Home Type
House
Subtype
Detached
Year Built
51-99
Property Orientation
South
Exterior Finish
Brick,Vinyl Siding
Sewers
Sewer
Water Supply
Municipal
Possession Date
No Data
Community
Community
Codrington
Community
Codrington
Taxes & Fees
Taxes
$5,708 /yr
Tax Year
2026
Occupancy
Owner
Taxes
$5,708 /yr
Tax Year
2026
Occupancy
Owner
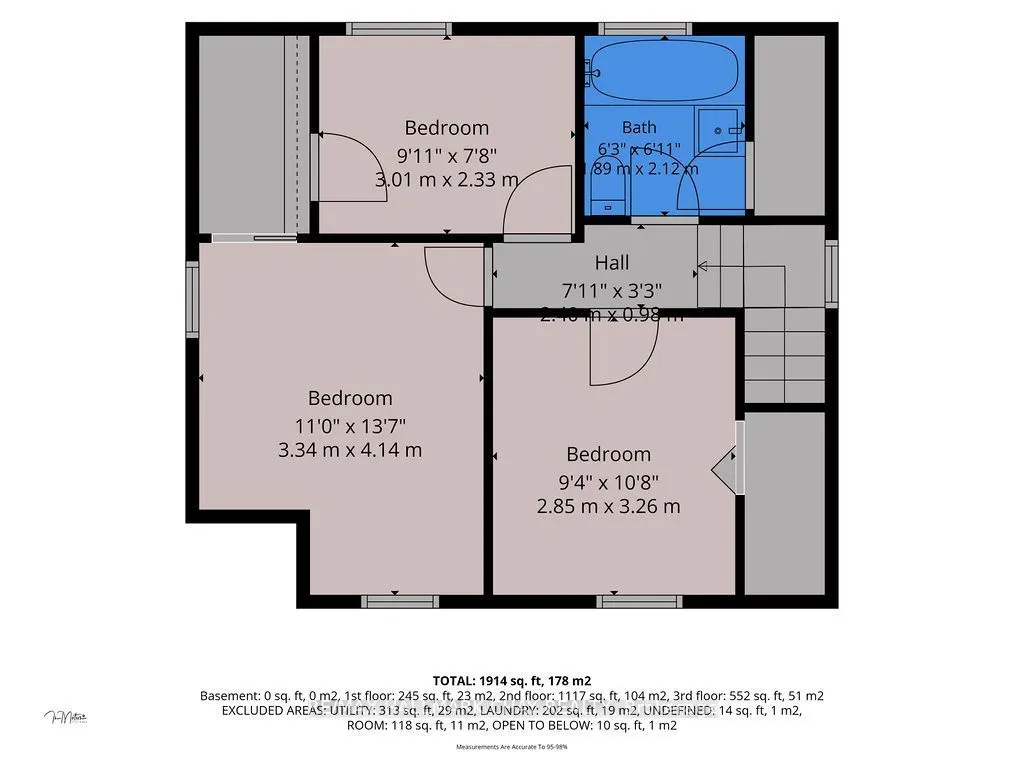
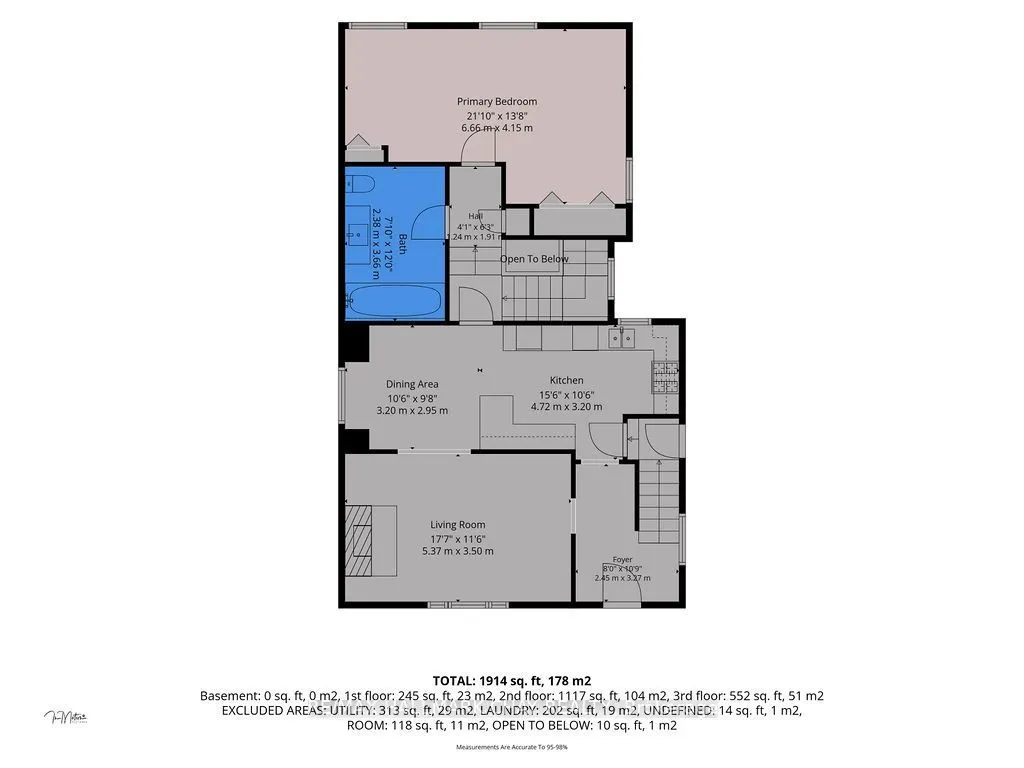
Room Types
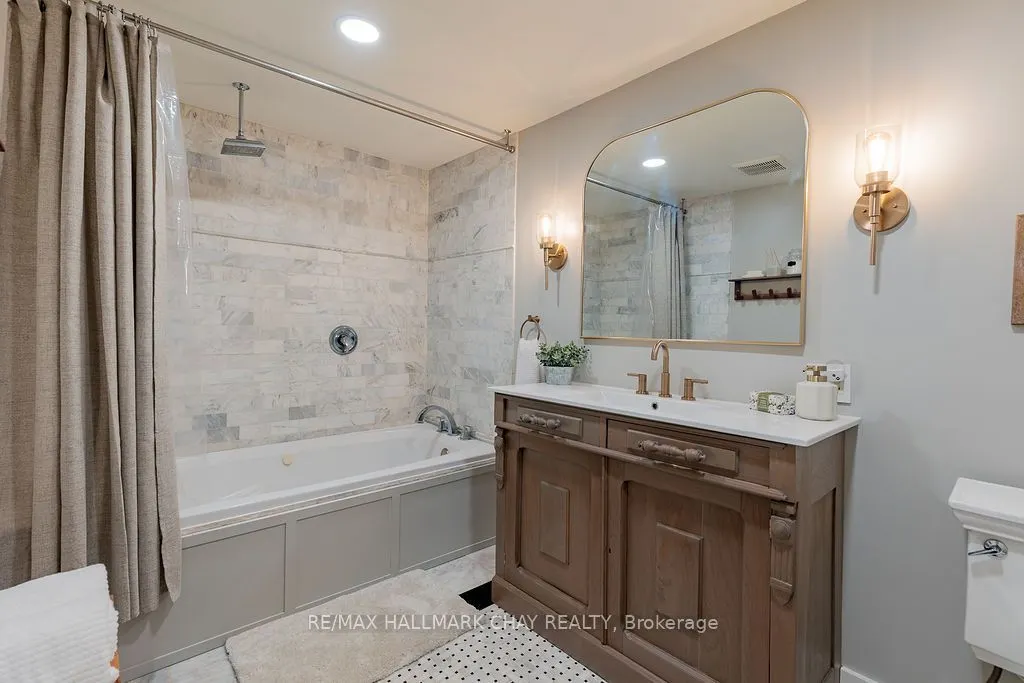
Bathroom
Tile Floor, Wall Sconce Lighting, 4 Pc Ensuite
Dimensions 12.01 x 7.81 feet
93.8 sqft
Bathroom
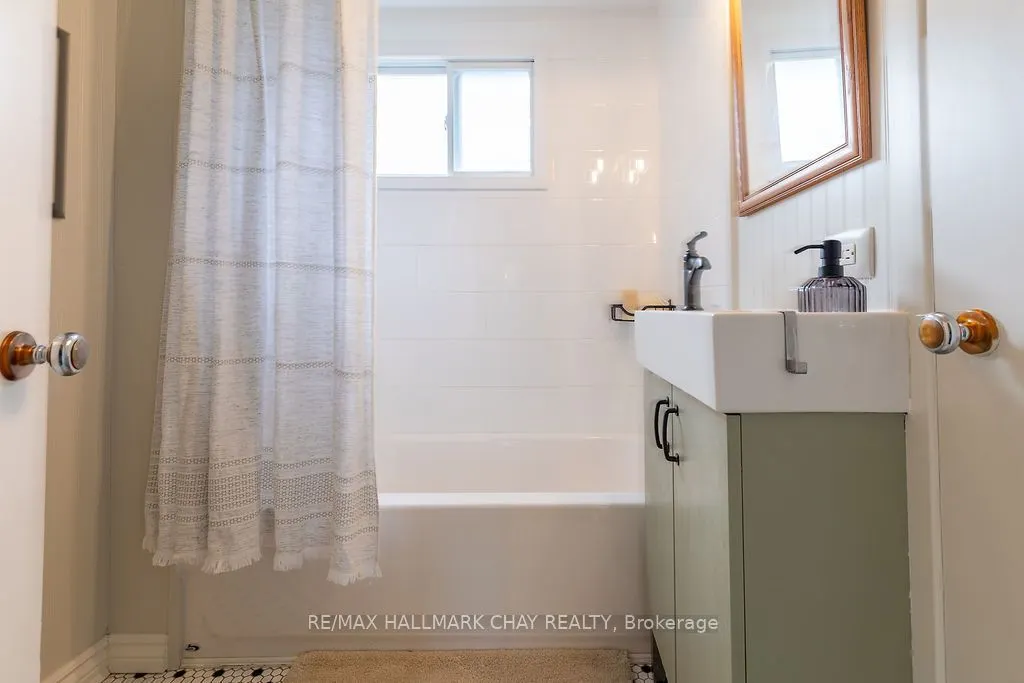
4 Pc Bath
Dimensions 6.96 x 5.91 feet
41.13 sqft
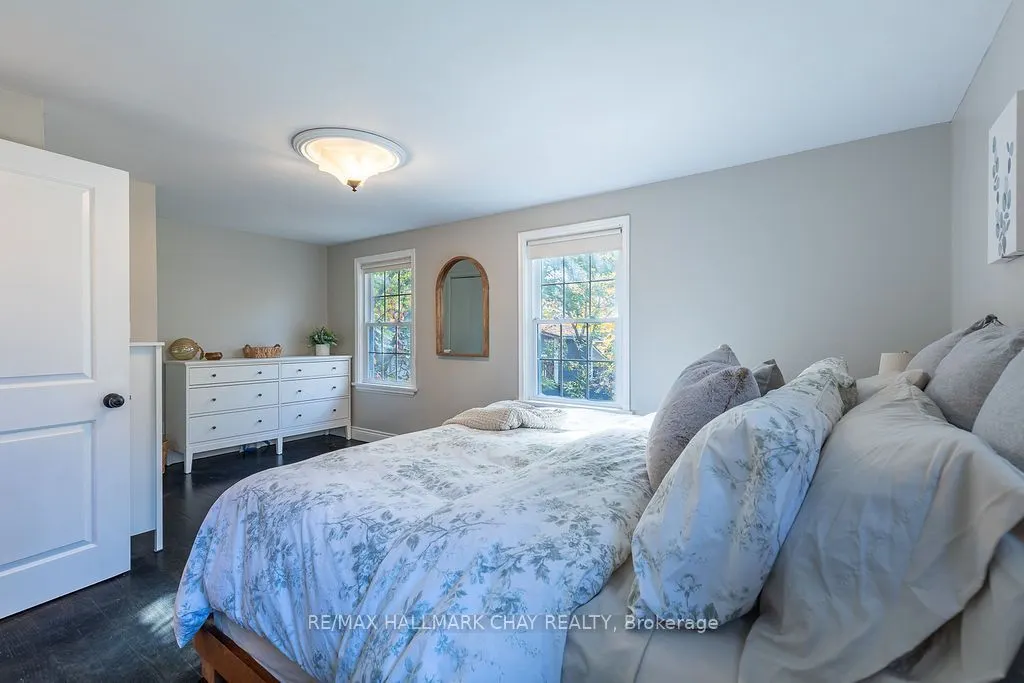
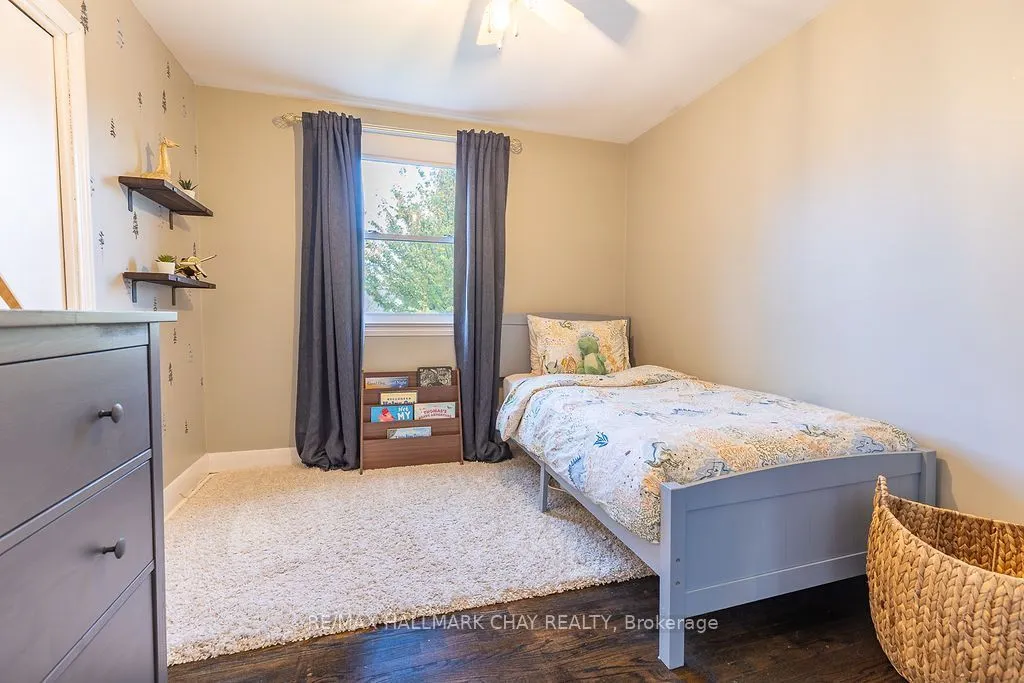
Bedroom 2
Hardwood Floor
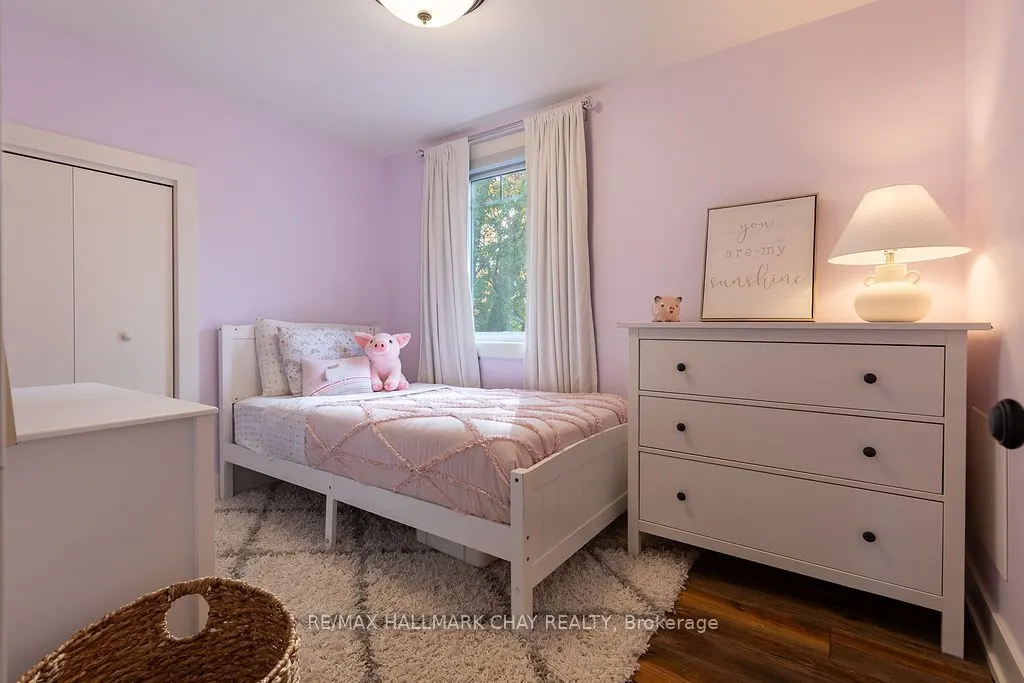
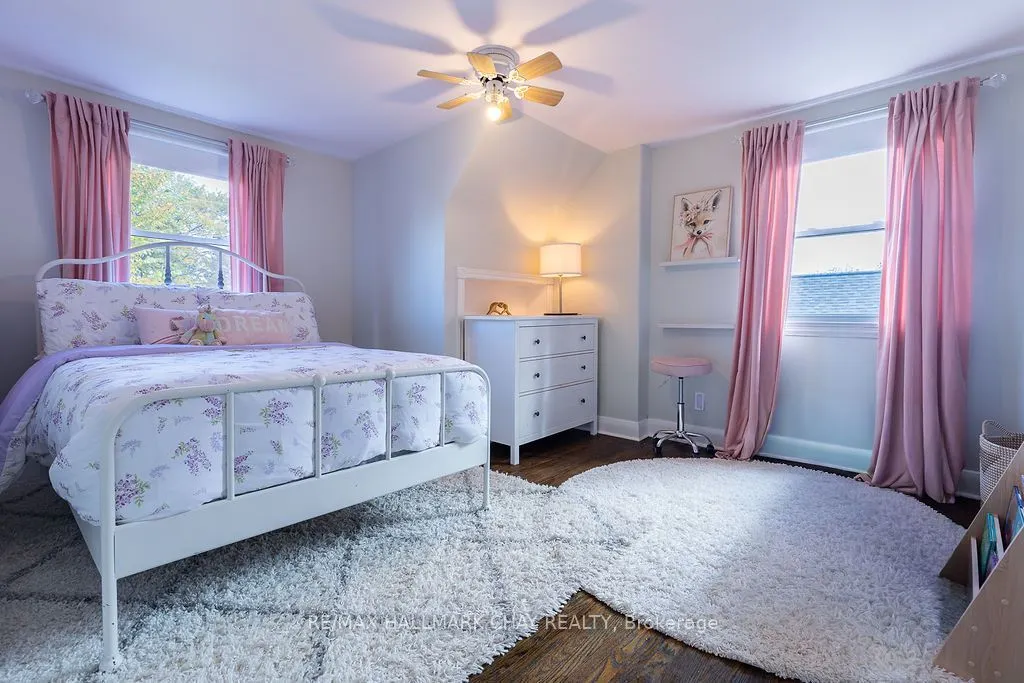
Dimensions 13.58 x 10.96 feet
148.84 sqft
Bedroom 3
Hardwood Floor
Dimensions 9.88 x 7.64 feet
75.48 sqft
Dining Room
Hardwood Floor
Dimensions 10.5 x 9.68 feet
101.64 sqft
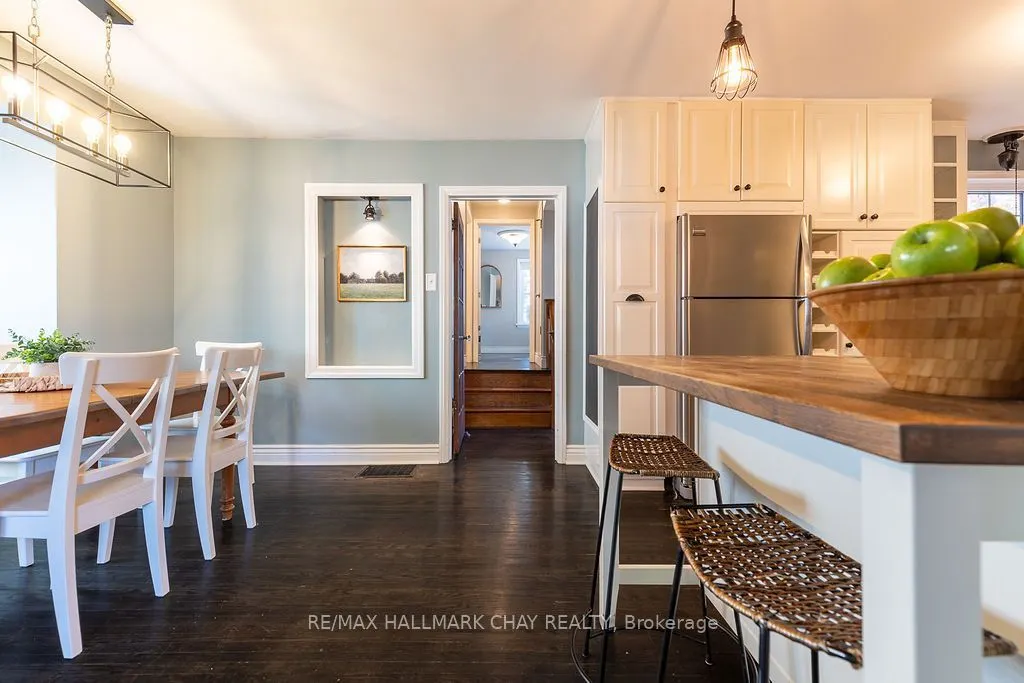
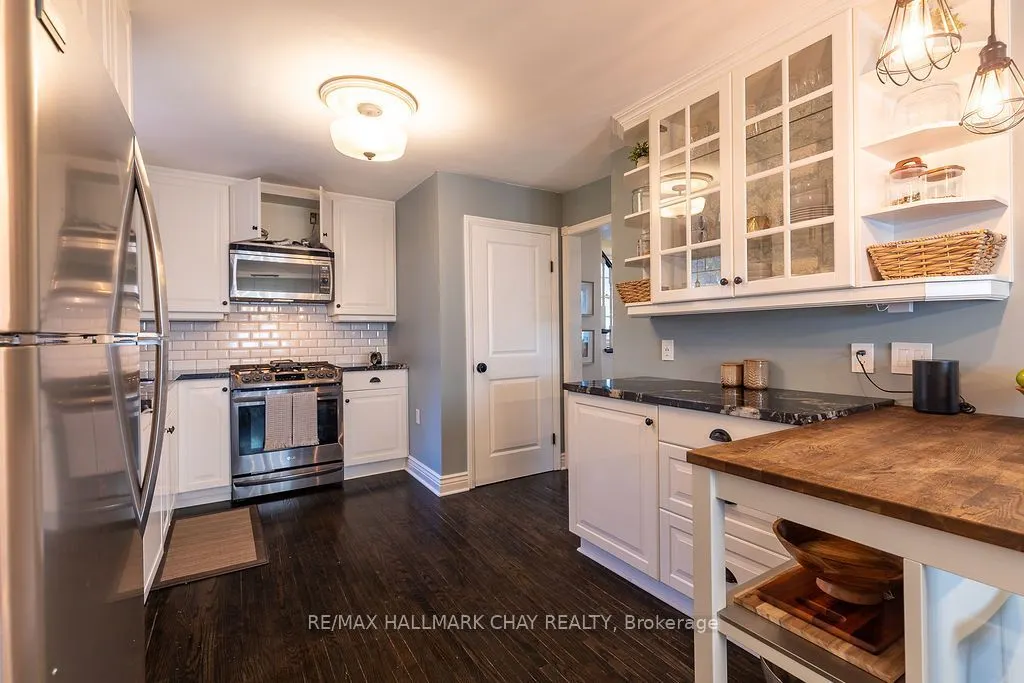
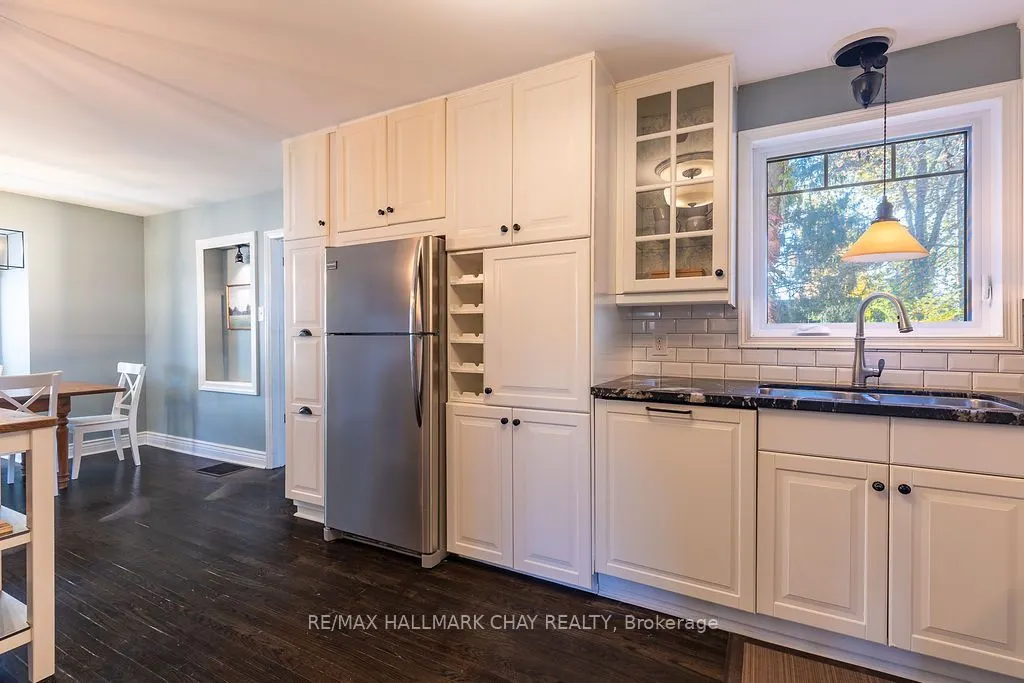
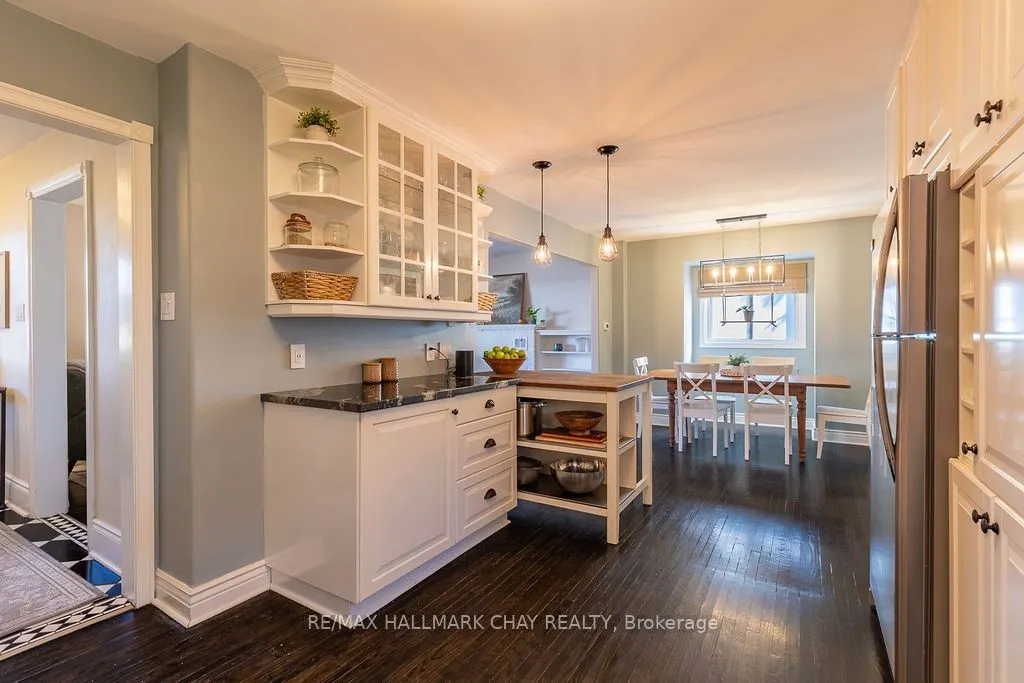
Kitchen
Hardwood Floor, Stainless Steel Appl
Dimensions 15.49 x 10.5 feet
162.65 sqft
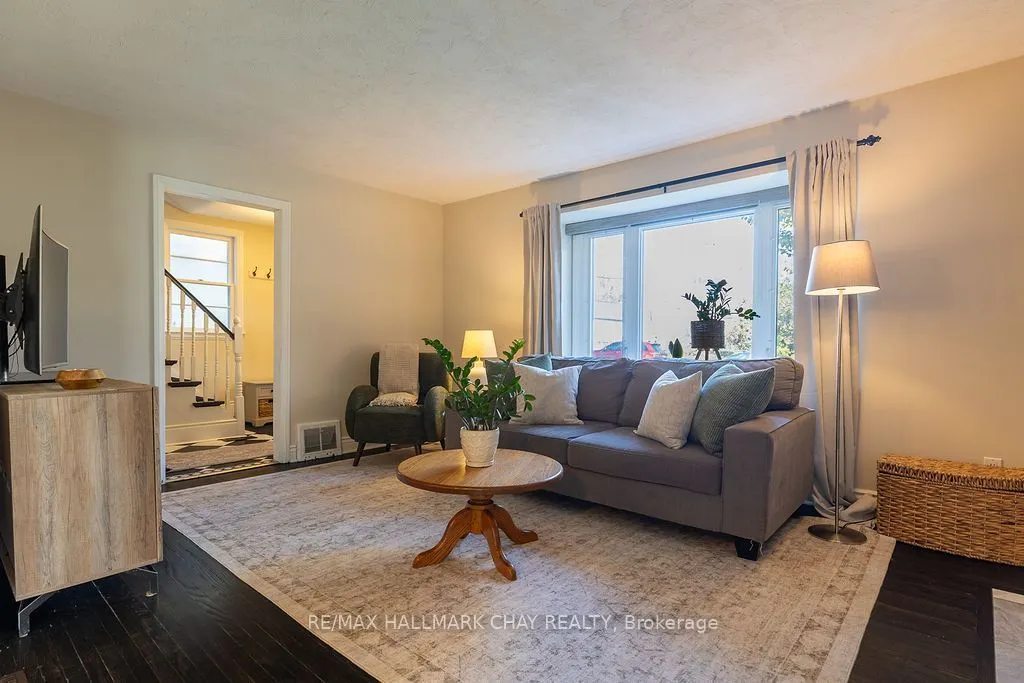
Living Room
Fireplace, Hardwood Floor
Dimensions 17.62 x 11.48 feet
202.28 sqft
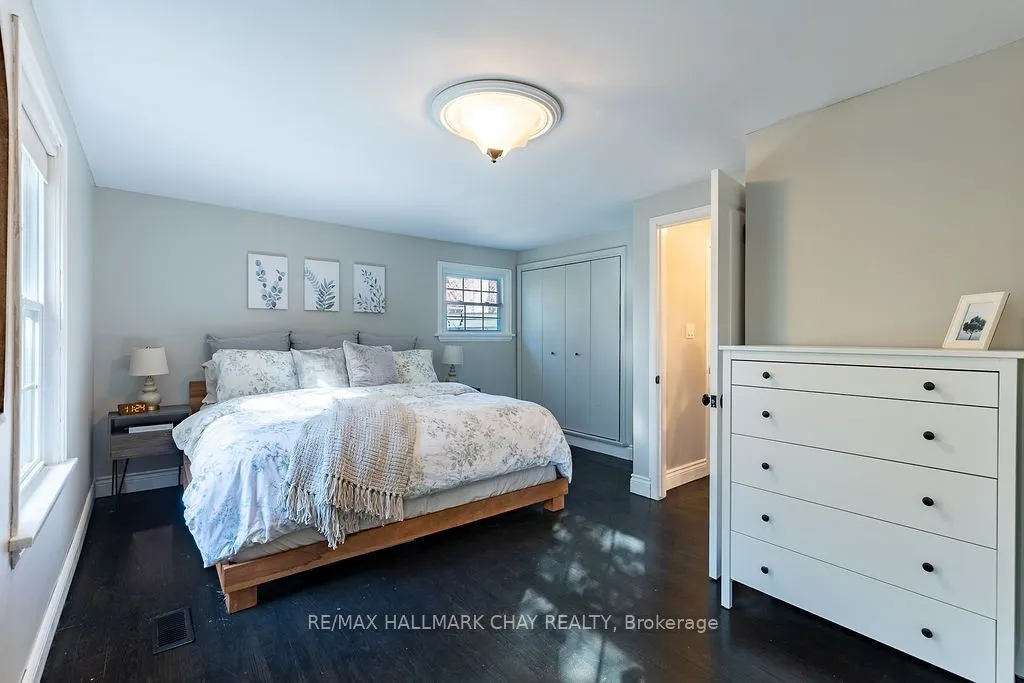
Primary Bedroom
Hardwood Floor
Dimensions 21.85 x 13.62 feet
297.6 sqft
Similar Properties(No results)
Mortgage Calculator
Calculate your estimated monthly mortgage payment
Price
$849,000
$
%
%
Total cost of mortgage
$0
Monthly payment
By clicking Save, we will calculate your estimated mortgage for all properties using the saved values (down payment percentage, interest rate, and amortization).
The accuracy and applicability of this calculator are not guaranteed.