Sign In or Create a Free Account to see full details of this property
Key Facts
Key facts for 90 Birkhall Place
Property Type
House, 2-Storey
Parking
Attached 2 garage, 4 parking
MLS #
S14110004
Size
2500-3000 sqft
Basement
Finished,Full
Listed on
2026-10-23
Lot size
41 x 154.27
Tax
$7,793 /yr
Days on Market
0
Approximate Age
-
Maintenance Fee
-
Description
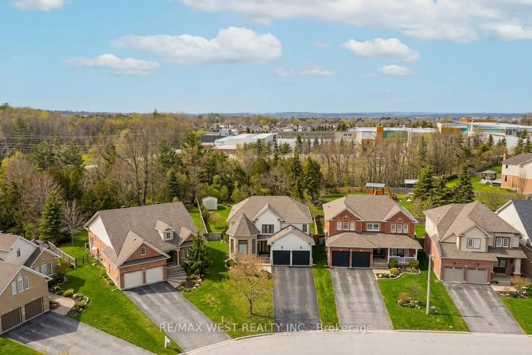
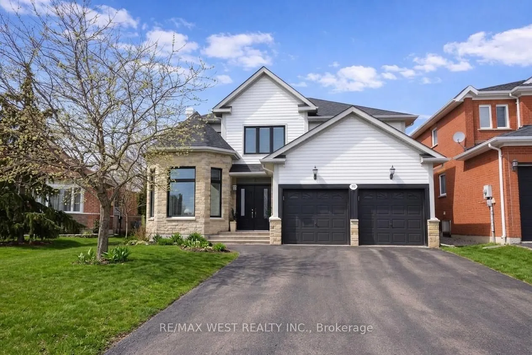
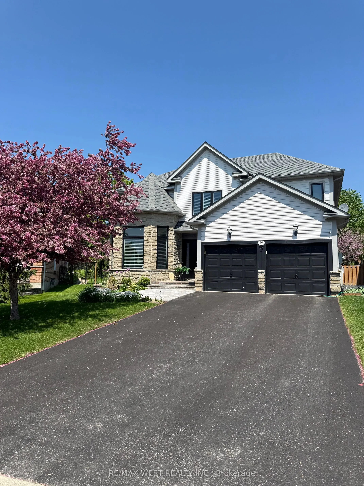
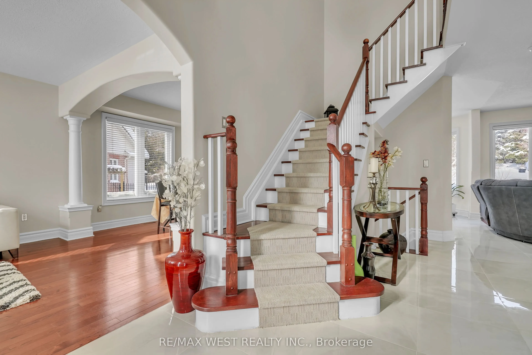
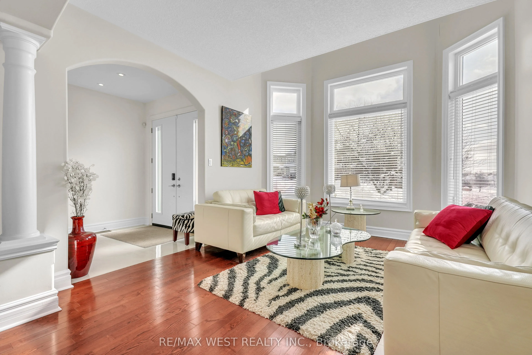
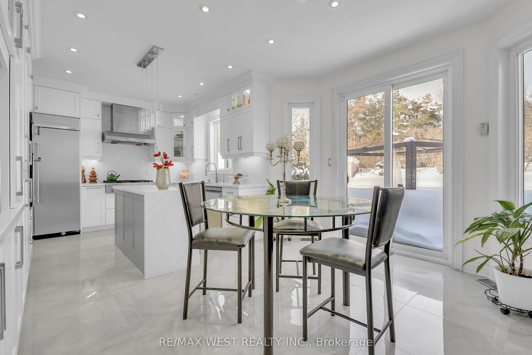
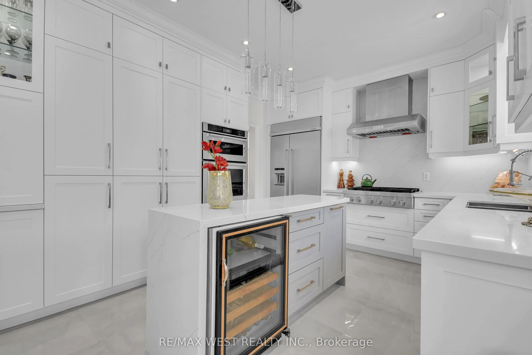
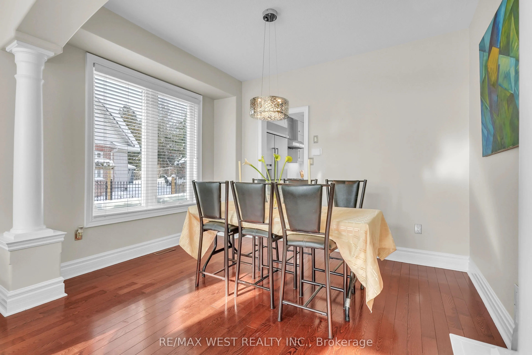
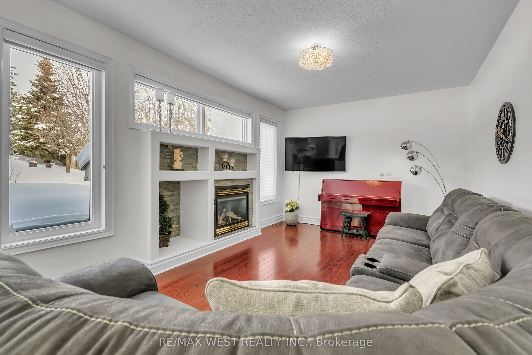
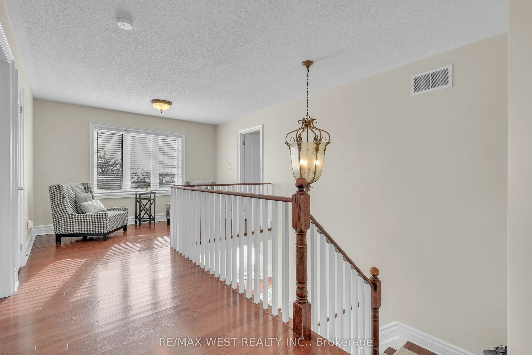
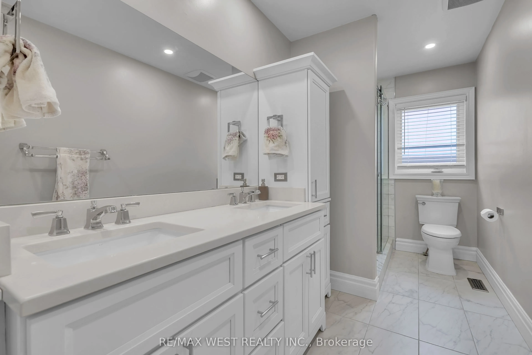
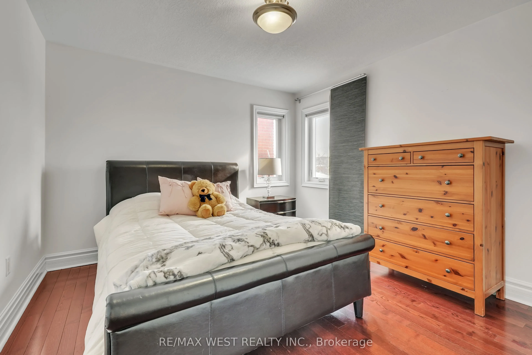
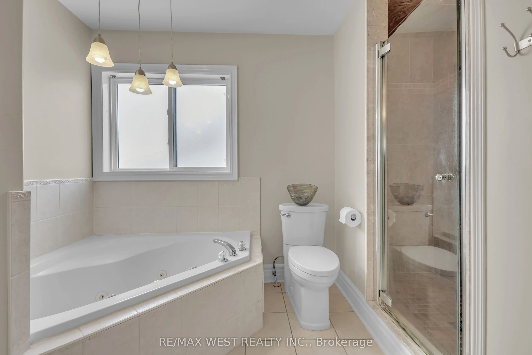
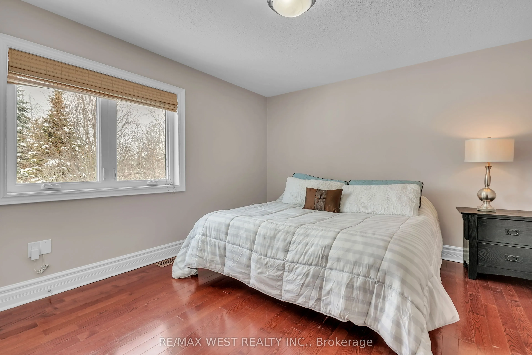
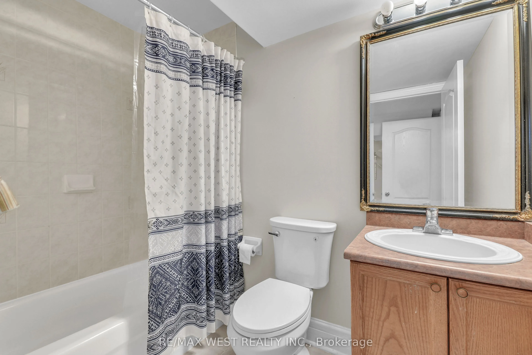
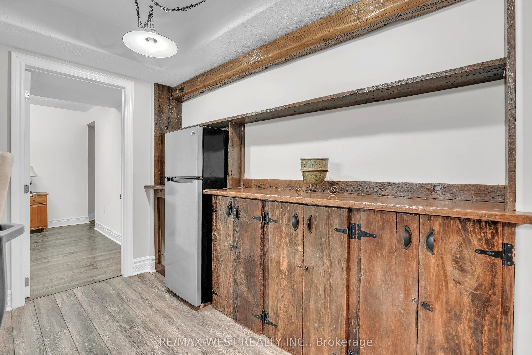
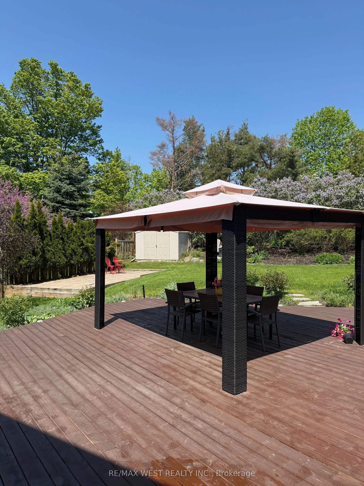
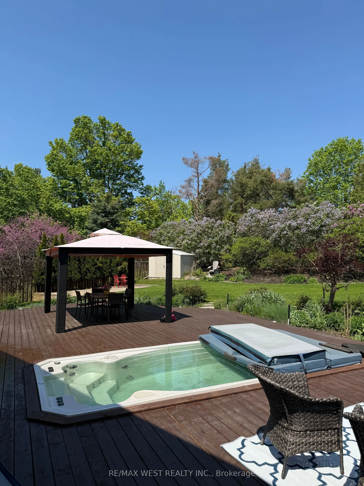
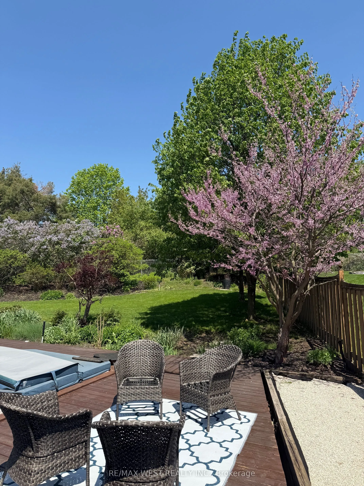
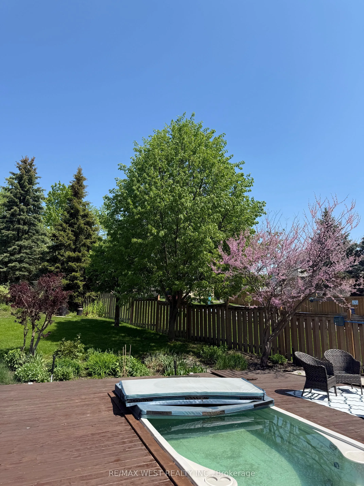
Luxury from the moment you arrive! Fully finished home in the sought-after community of Innis-shore. Boasting one of the larger lots of the neighbourhood, this professionally landscaped property backs an amazing green space full of privacy. Oversized gorgeous foyer with double door entrance, with va...ulted ceiling to above, leads into this meticulously maintained, upgraded 3,500+ sq ft of finished living space complete with 5 bedrooms, 4 bathrooms, full finished lower level. Added luxury awaits outside with your own personal swim spa the back yard is more of a park and outdoor entertainers dream including gas hookups, and gazebo. With high-end finishes throughout this home, Pride of ownership shines from room to room and updates that make it seem brand new. Chef-inspired kitchen features quartz countertops, undermount sink, porcelain floor tiles, waterfall island, bar fridge, plenty of cabinets, as well as high end appliances, Basement is fully finished and the only thing missing is you! *Some Photos AI edited.
Full Property Details
Interior
Bedrooms
4
Bedrooms Plus
1
Total Bedrooms
5
Washrooms
4
Square Footage
2500-3000 sqft
Basement
Finished,Full
Heating Source
Gas
Heating Fuel
Forced Air
Air Conditioning
Central Air
Family Room
Yes
Kitchens
1
Total Kitchens
1
Fireplace Features
Yes
Bedrooms
4
Bedrooms Plus
1
Total Bedrooms
5
Washrooms
4
Square Footage
2500-3000 sqft
Basement
Finished,Full
Heating Source
Gas
Heating Fuel
Forced Air
Air Conditioning
Central Air
Family Room
Yes
Kitchens
1
Total Kitchens
1
Fireplace Features
Yes
Exterior
Depth
154.27
Front
41.4
Driveway
Available
Lot Size
41 x 154.27 ft
Pool
Inground
Parking Spaces
4
Total Parking Spaces
6.00
Parking Description
Attached
Garage Spaces
2
Depth
154.27
Front
41.4
Driveway
Available
Lot Size
41 x 154.27 ft
Pool
Inground
Parking Spaces
4
Total Parking Spaces
6.00
Parking Description
Attached
Garage Spaces
2
Building Description
Style
2-Storey
Home Type
House
Subtype
Detached
Property Orientation
North
Exterior Finish
Stone,Vinyl Siding
Sewers
Sewer
Water Supply
Municipal
Possession Date
No Data
Style
2-Storey
Home Type
House
Subtype
Detached
Property Orientation
North
Exterior Finish
Stone,Vinyl Siding
Sewers
Sewer
Water Supply
Municipal
Possession Date
No Data
Community
Community
Innis-Shore
Community
Innis-Shore
Taxes & Fees
Taxes
$7,793 /yr
Tax Year
2025
Occupancy
Owner
Taxes
$7,793 /yr
Tax Year
2025
Occupancy
Owner
Room Types
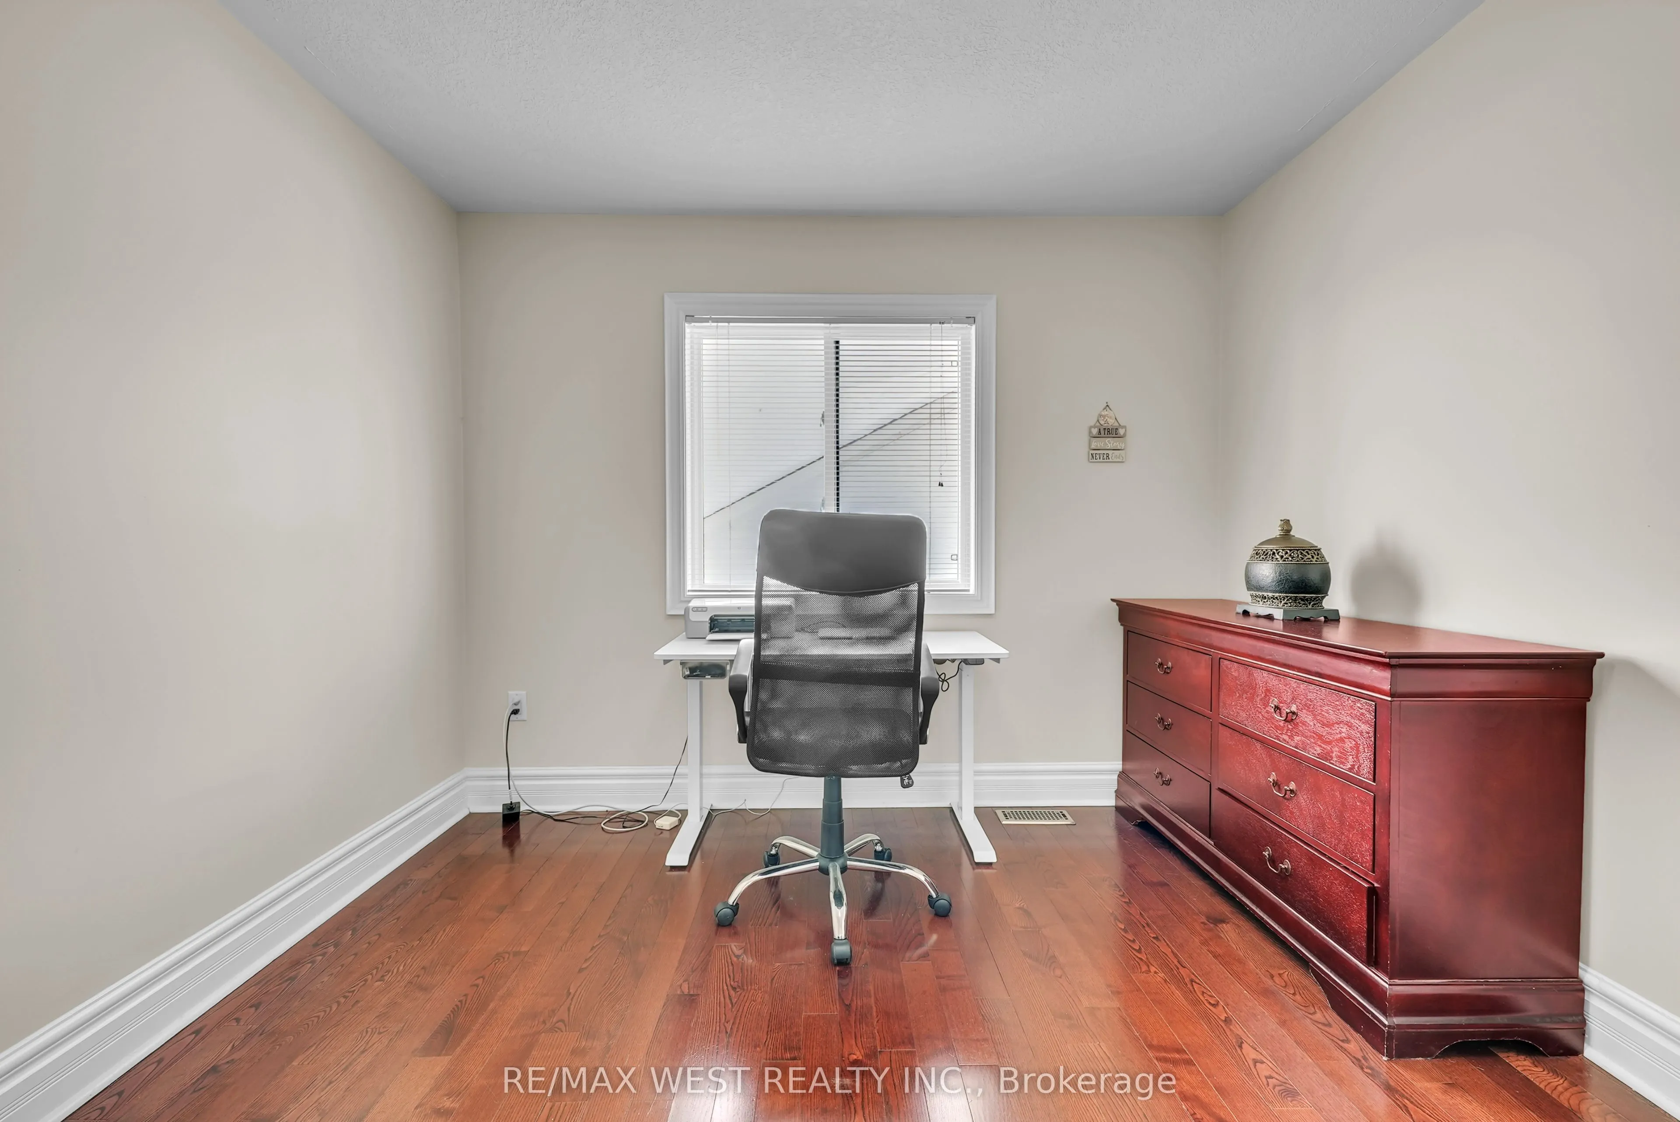
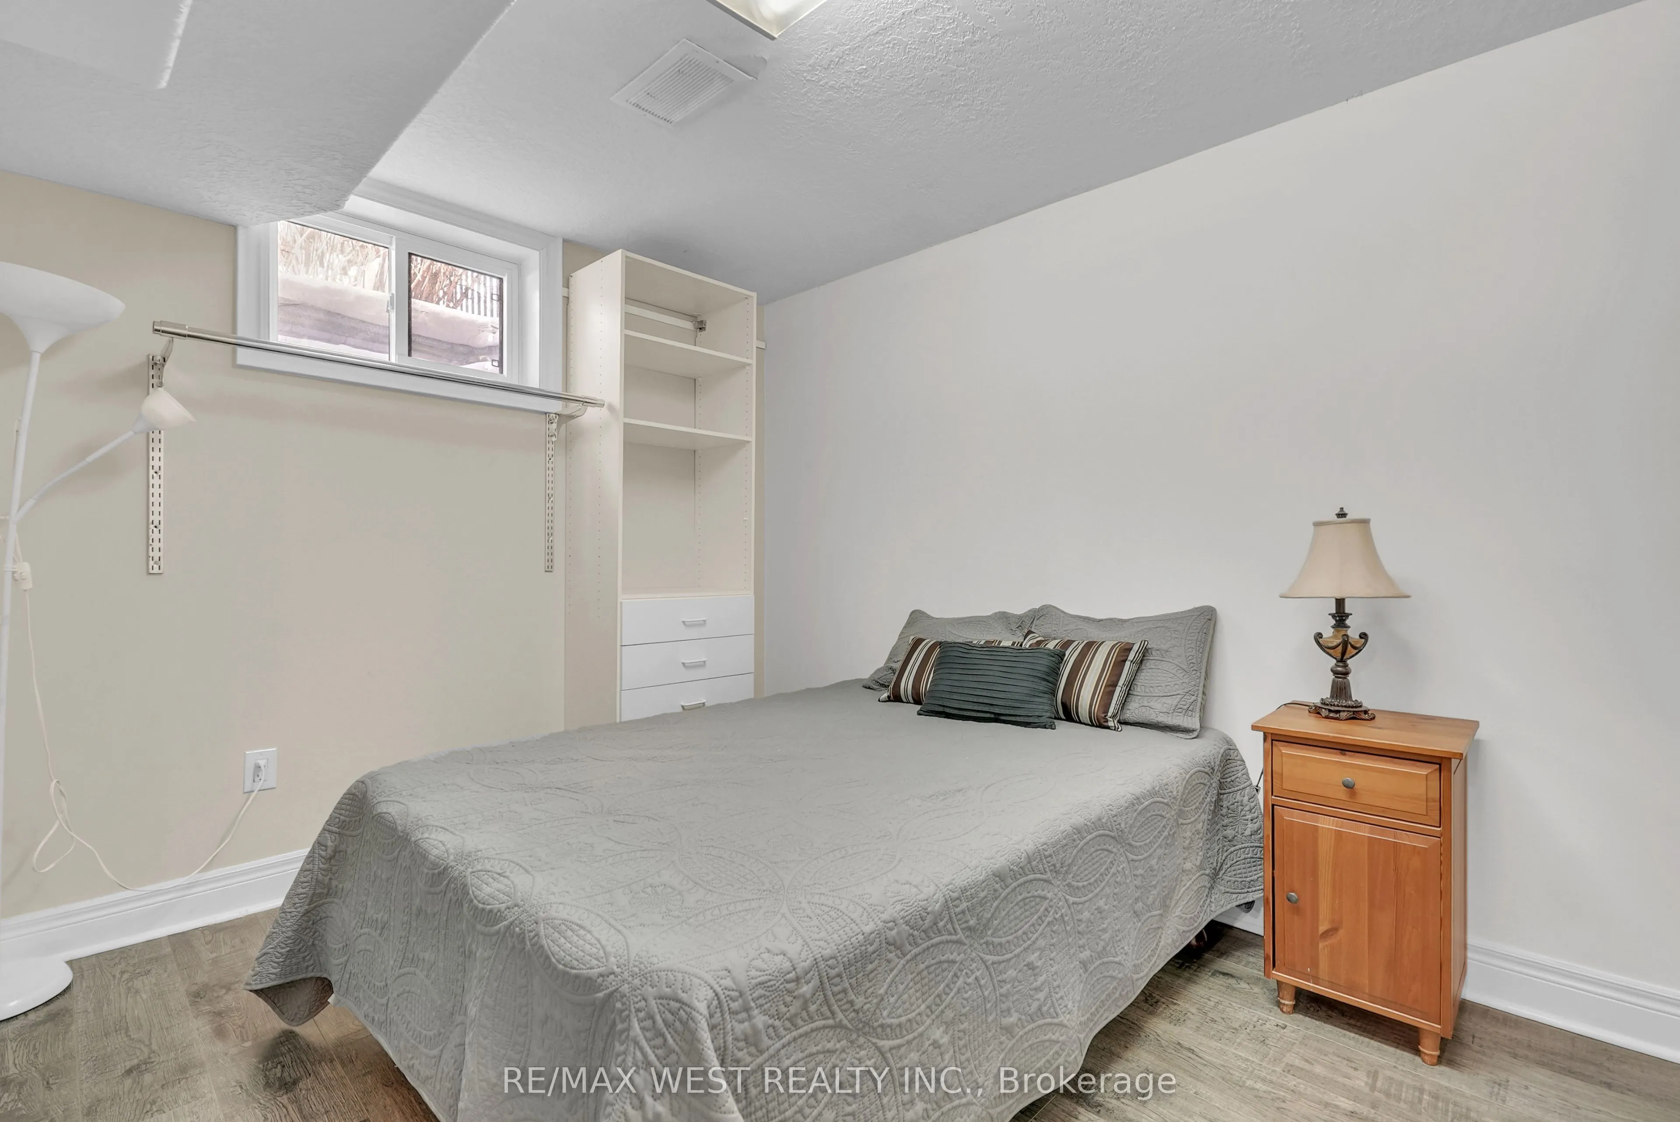
Bedroom 2
-
Dimensions 14.44 x 12.14 feet
175.3 sqft
Bedroom 3
-
Dimensions 12.14 x 10.17 feet
123.46 sqft
Bedroom 4
-
Dimensions 11.81 x 11.15 feet
131.68 sqft
Bedroom 5
-
Dimensions 10.83 x 10.5 feet
113.72 sqft
Dining Room
-
Dimensions 12.14 x 8.53 feet
103.55 sqft
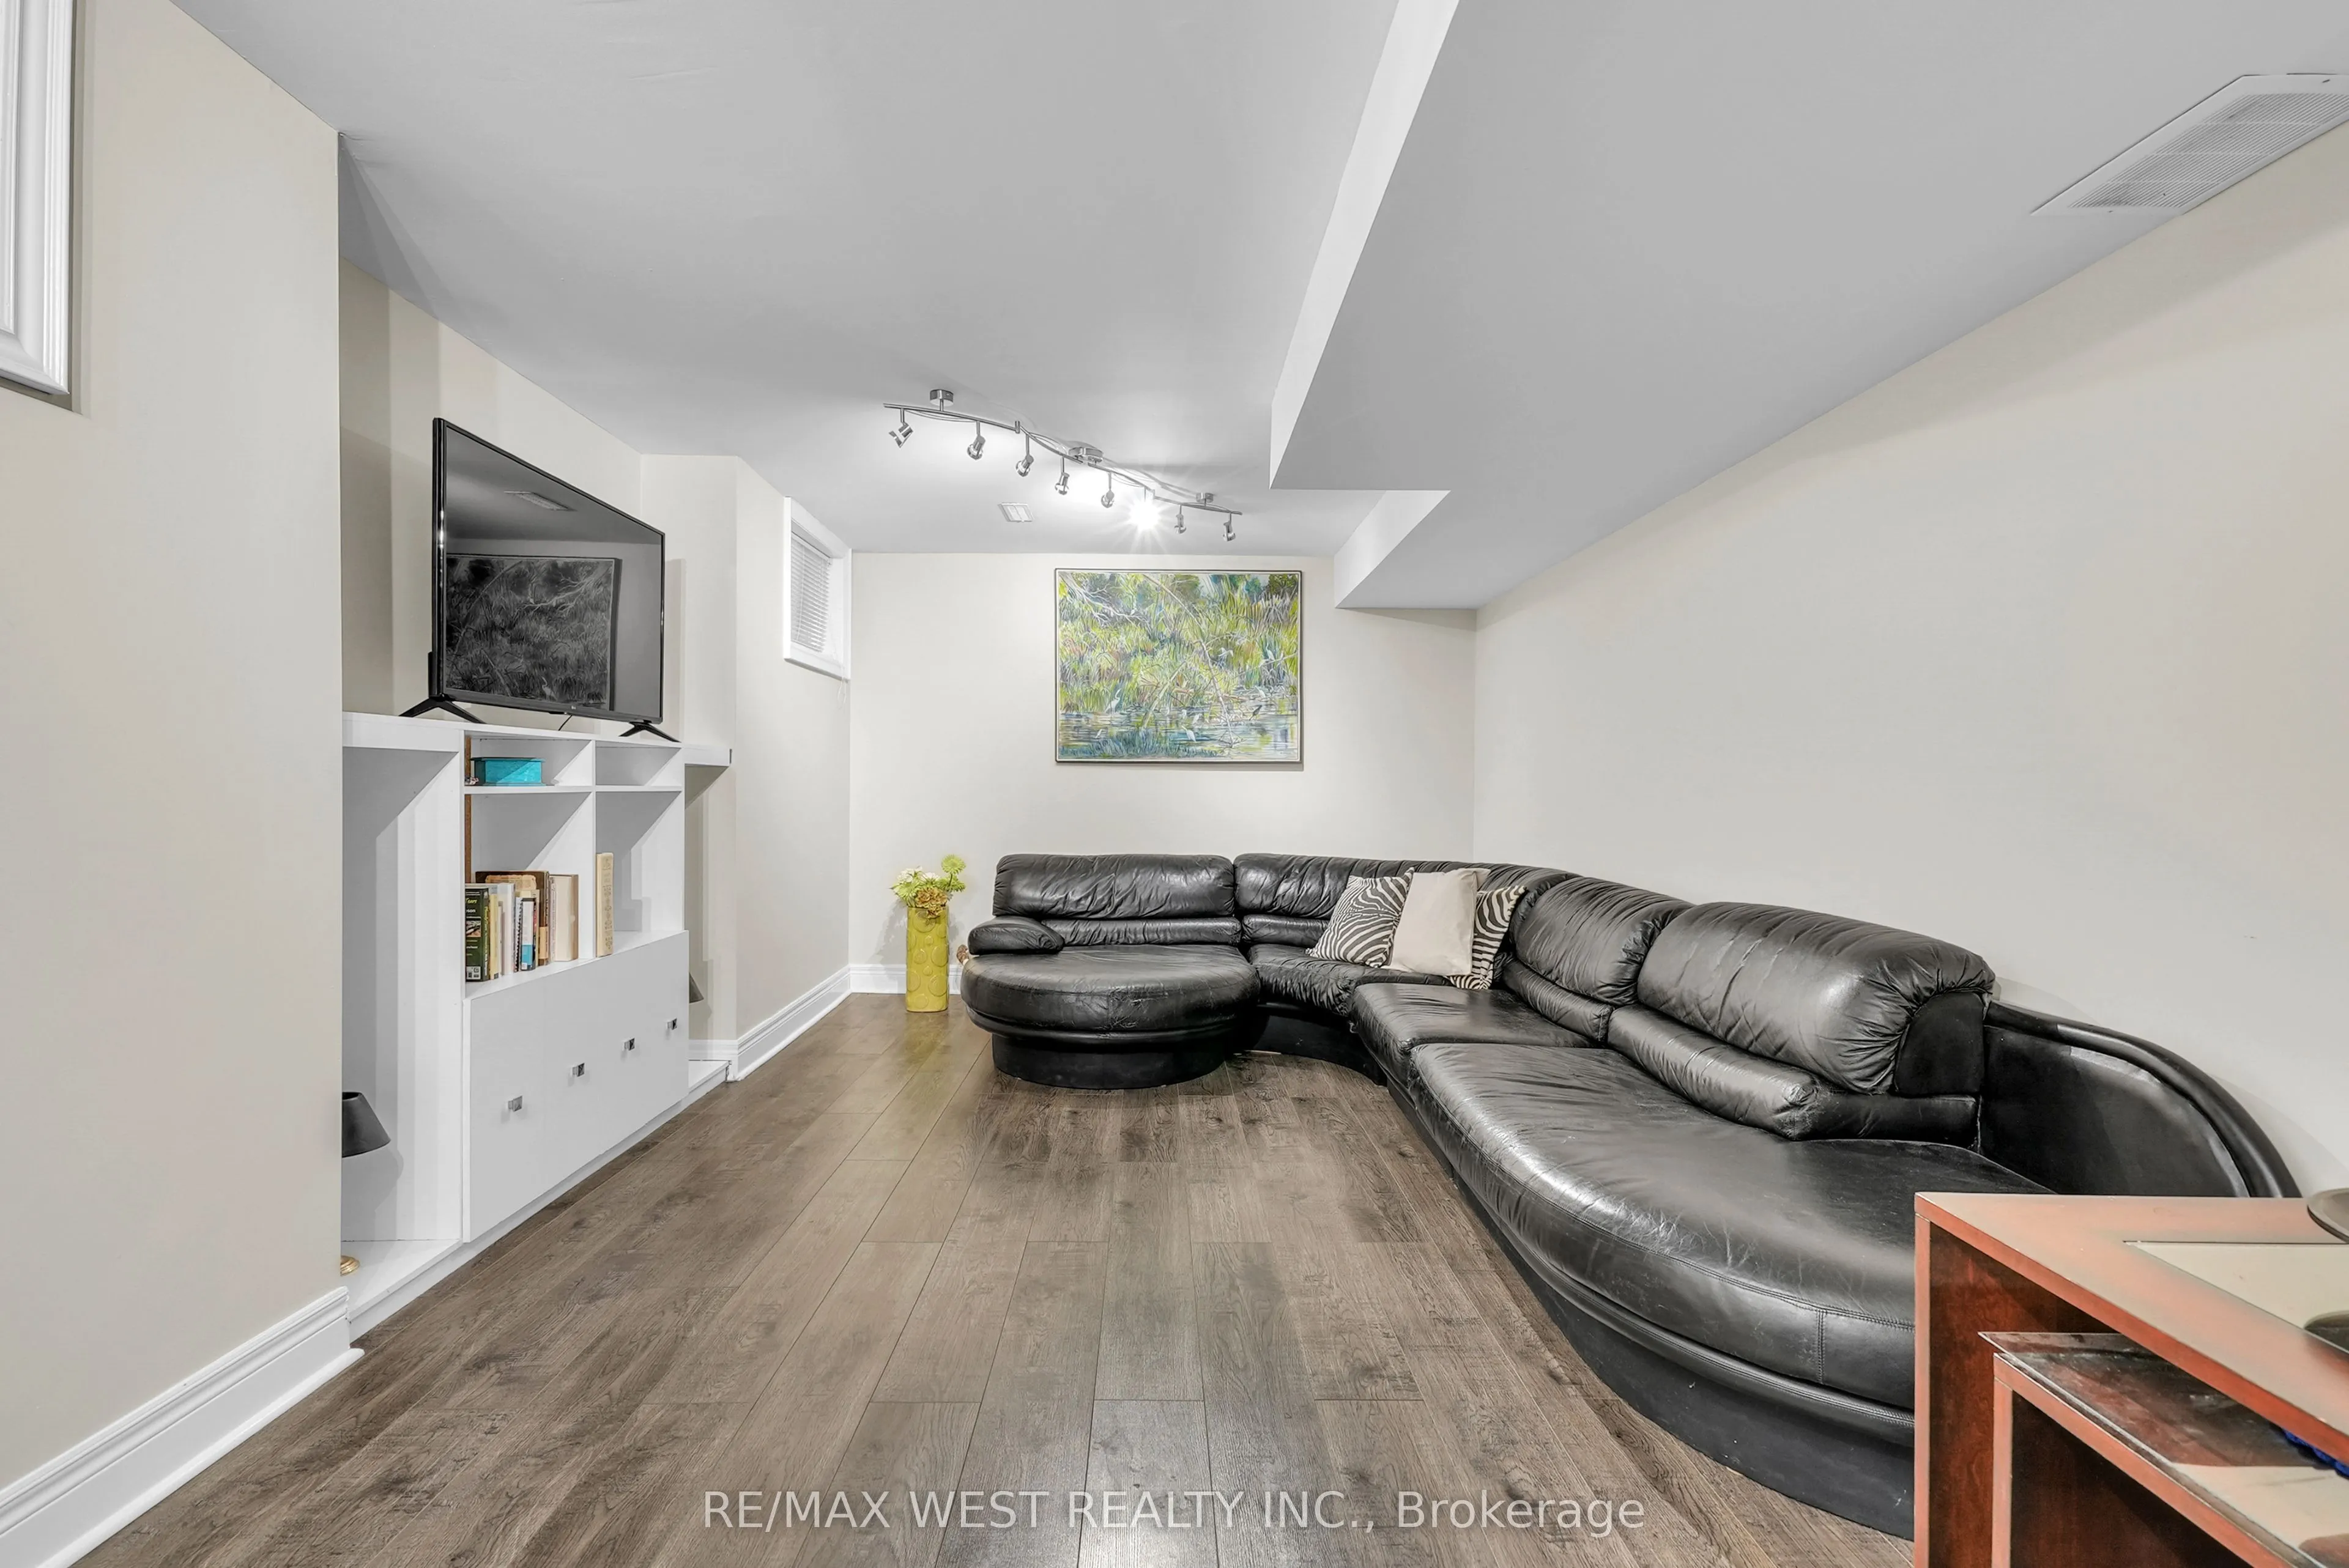
Family Room
-
Dimensions 17.39 x 11.48 feet
199.64 sqft
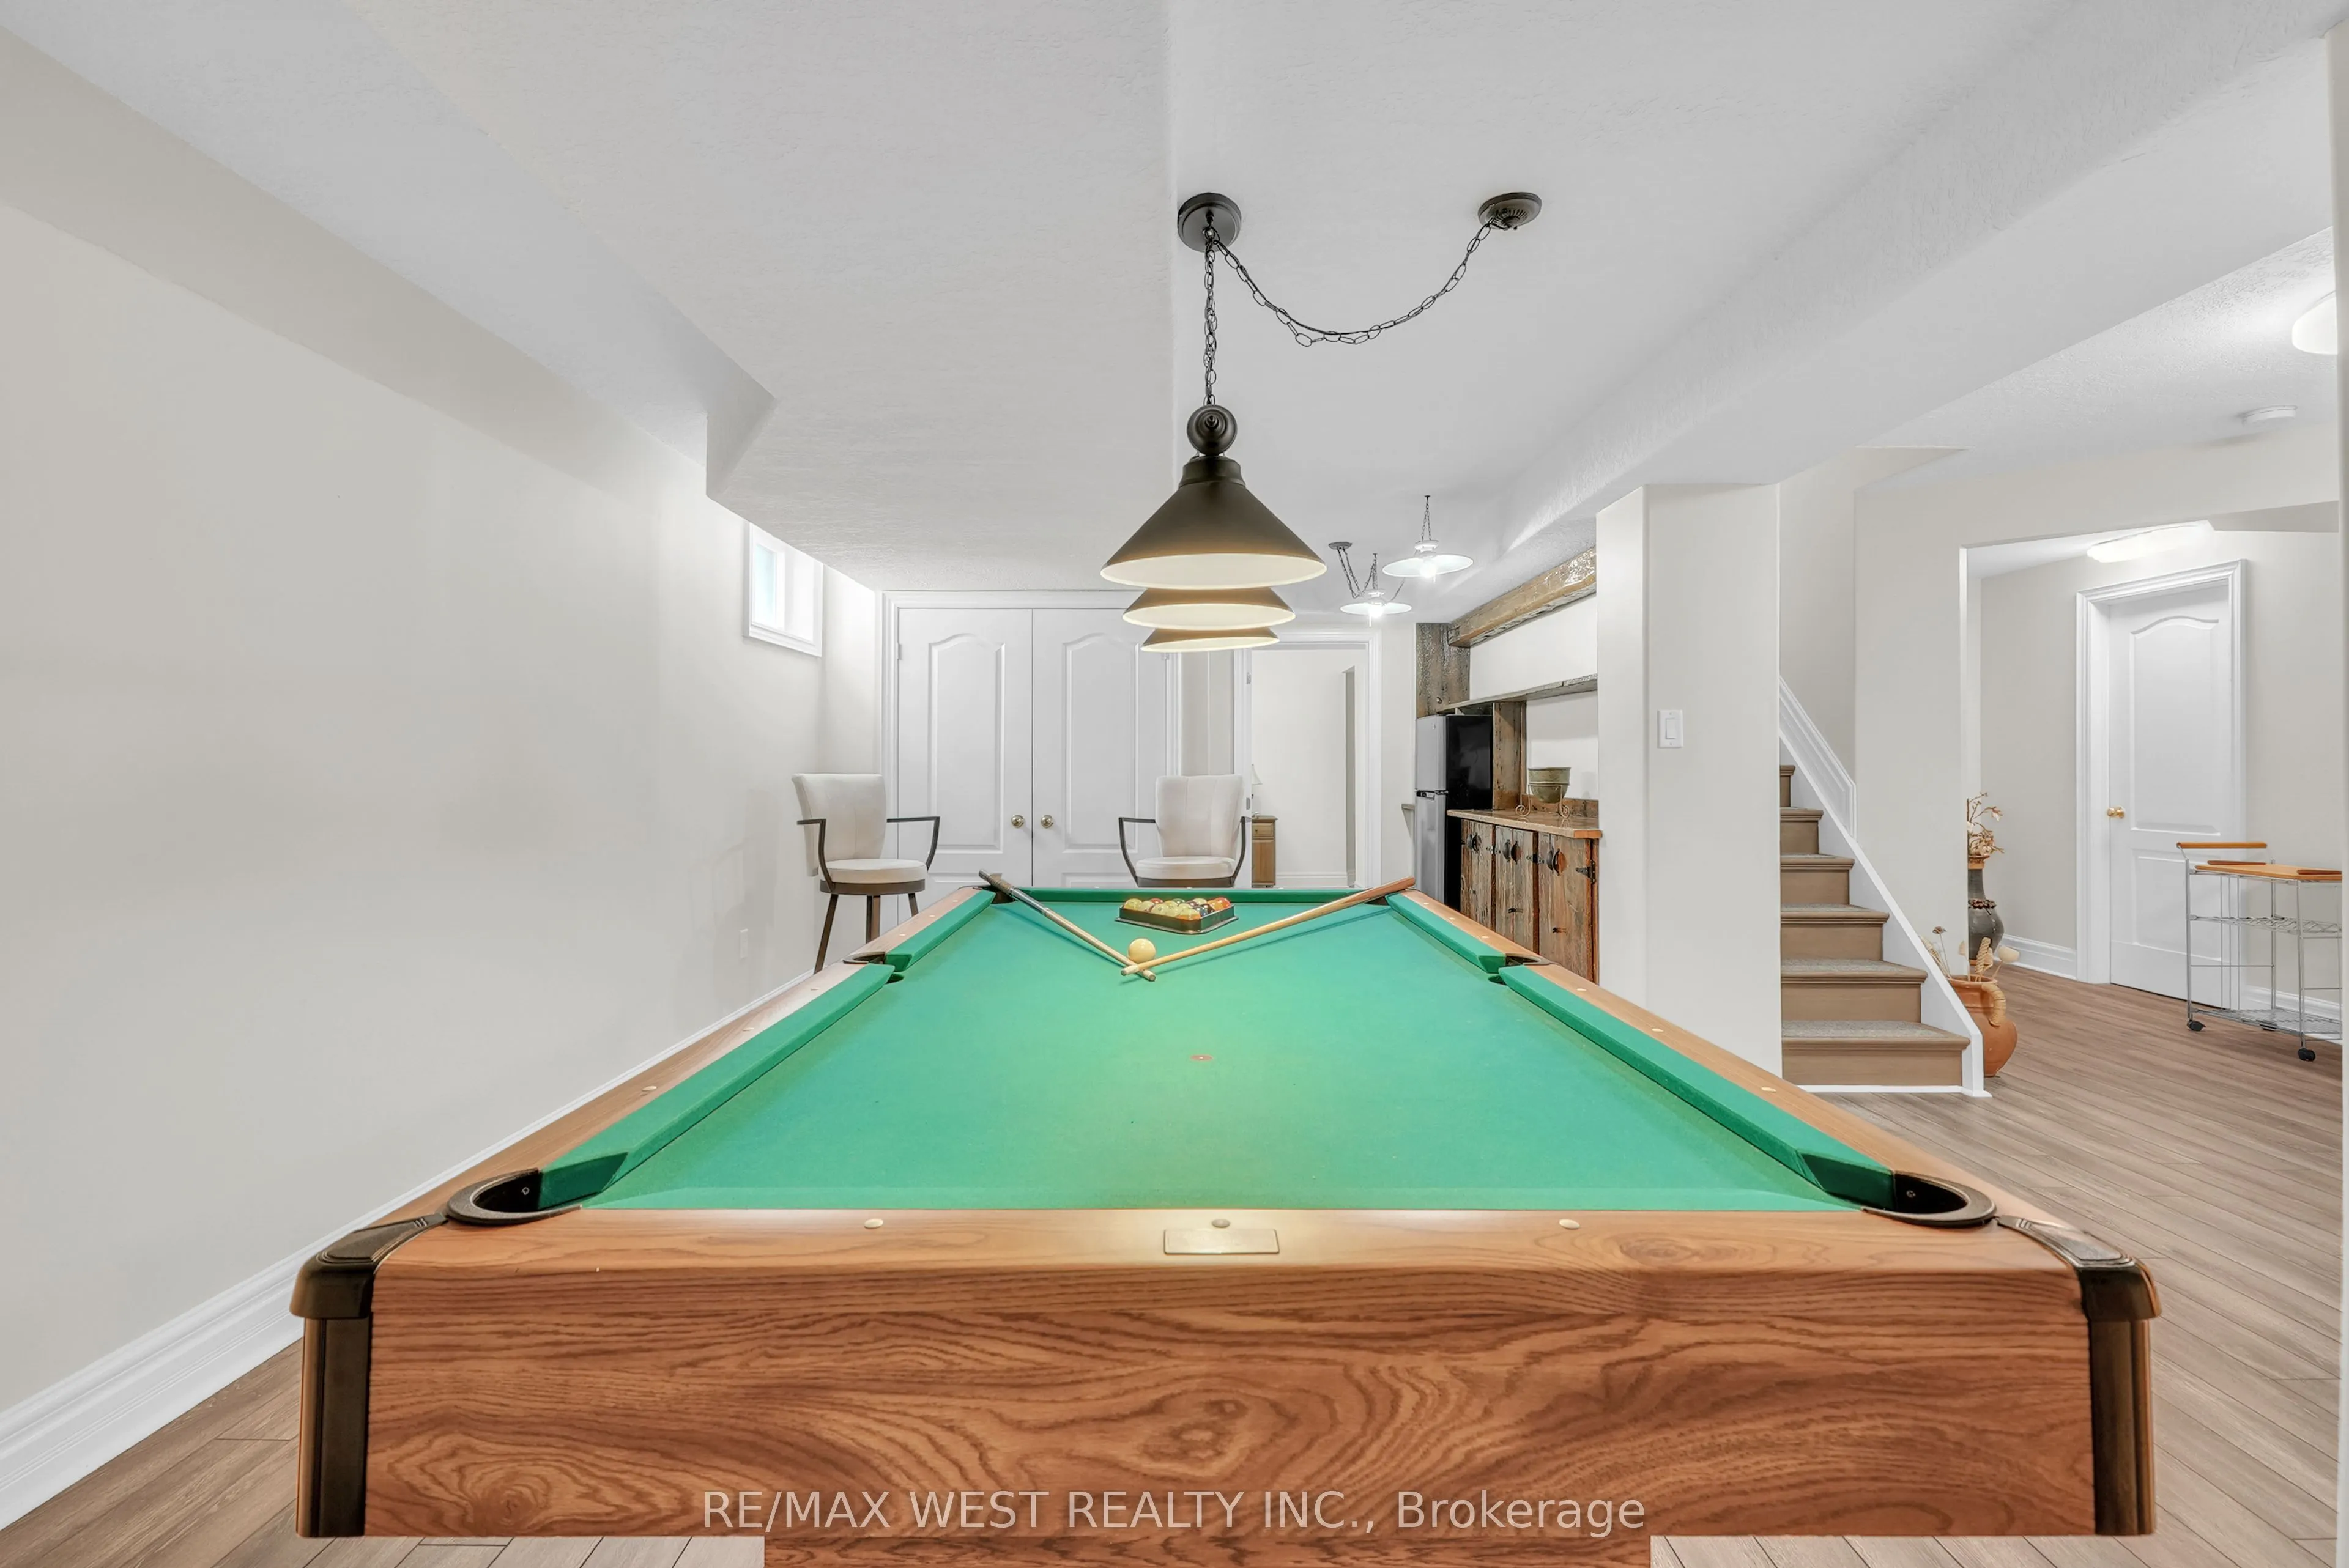
Game Room
-
Dimensions 21.98 x 10.5 feet
230.79 sqft
Kitchen
-
Dimensions 18.7 x 12.01 feet
224.59 sqft
Laundry
-
Dimensions 7.87 x 5.91 feet
46.51 sqft
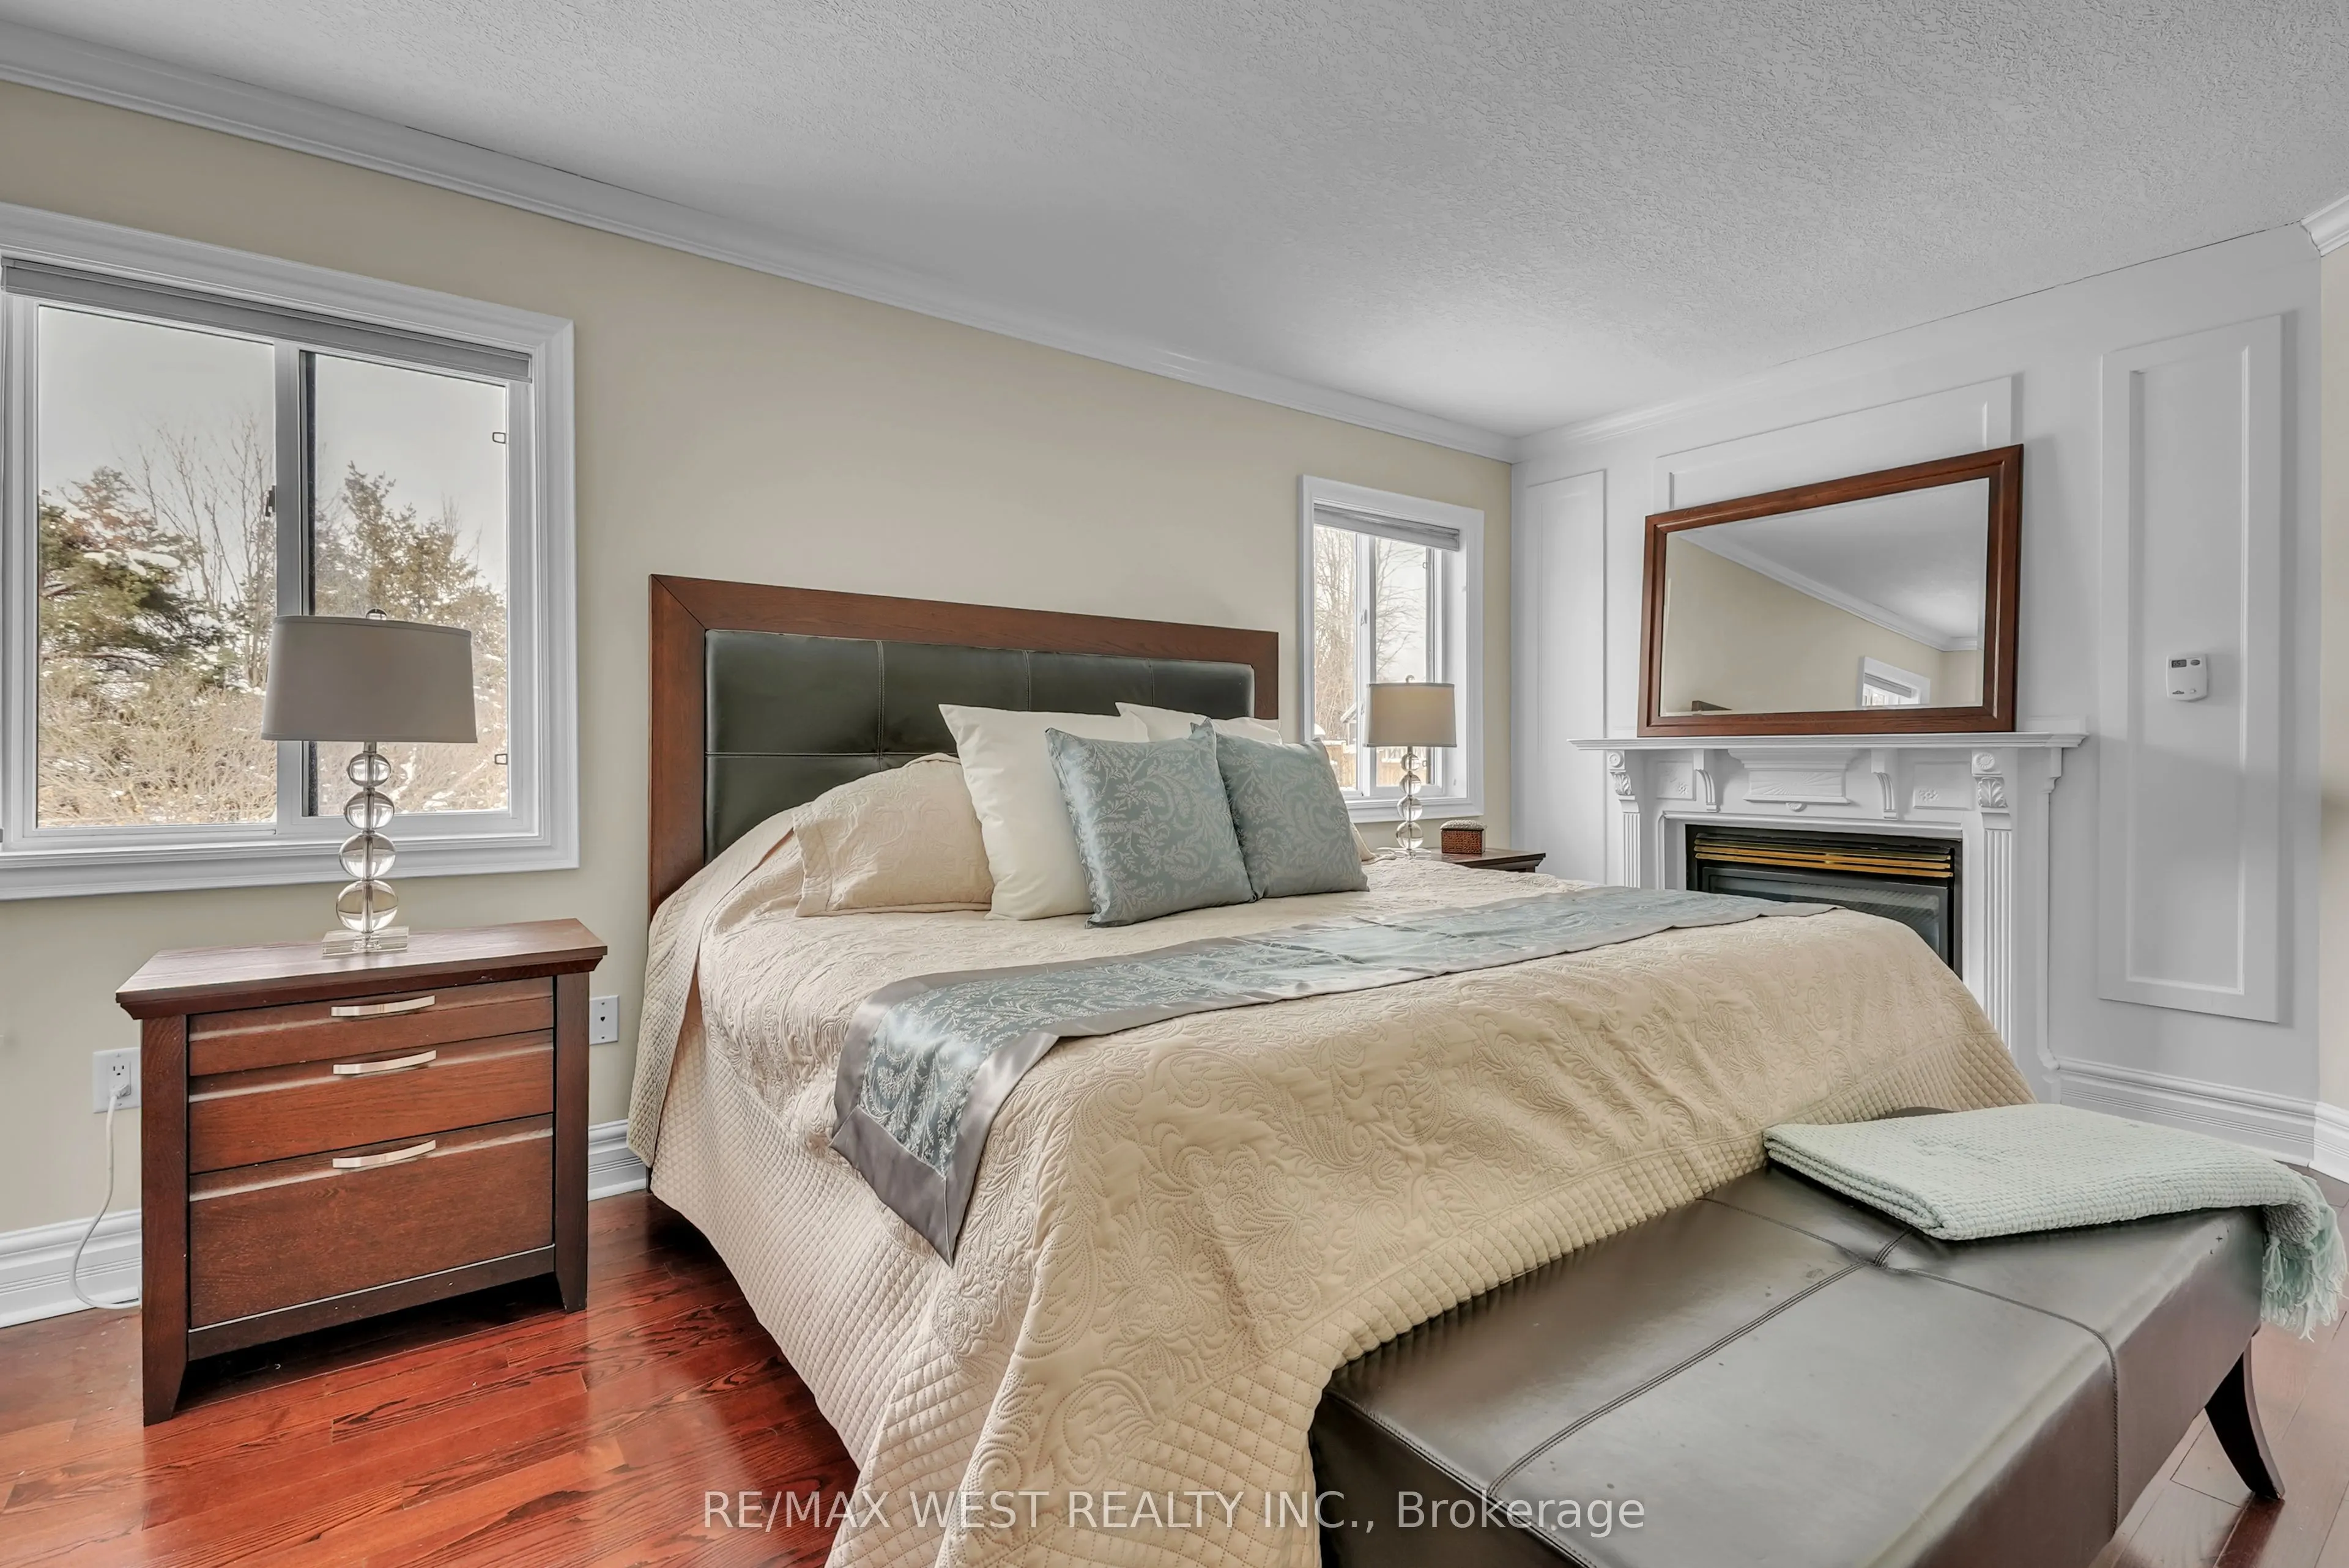
Primary Bedroom
Walk-In Closet(s), Gas Fireplace
Dimensions 16.01 x 10.01 feet
160.26 sqft
Recreation
Gas Fireplace
Dimensions 23.95 x 11.81 feet
282.85 sqft
Similar Properties(No results)
Mortgage Calculator
Calculate your estimated monthly mortgage payment
Price
$1,000,000
$
%
%
Total cost of mortgage
$0
Monthly payment
By clicking Save, we will calculate your estimated mortgage for all properties using the saved values (down payment percentage, interest rate, and amortization).
The accuracy and applicability of this calculator are not guaranteed.