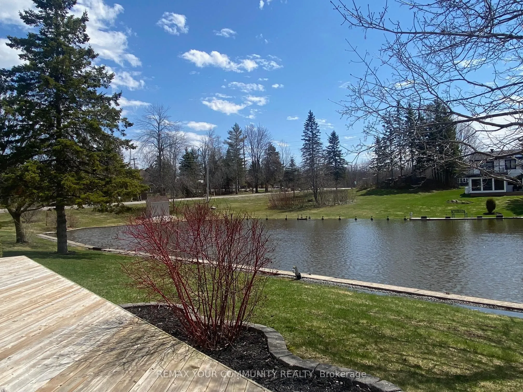
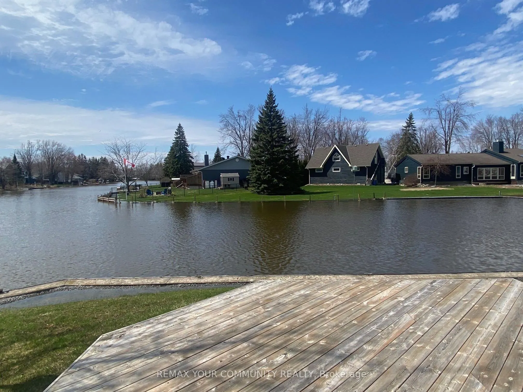
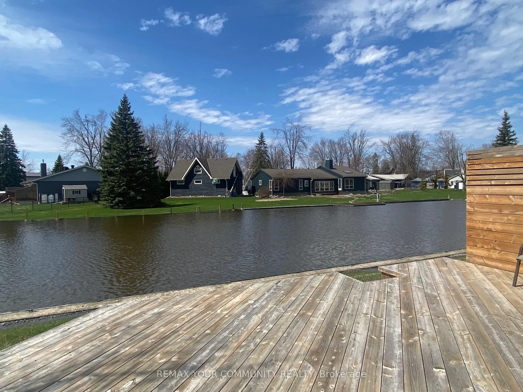
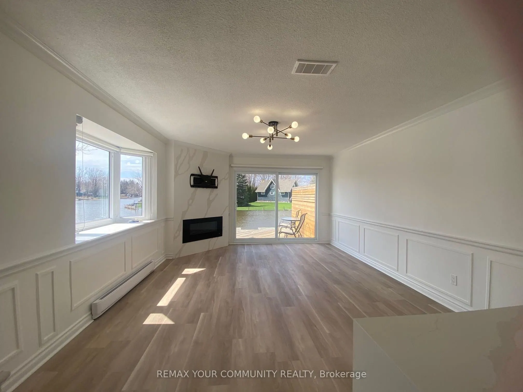
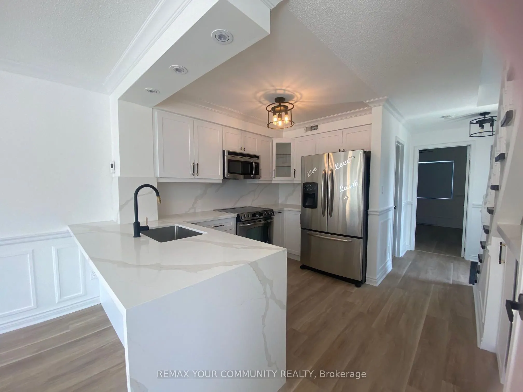
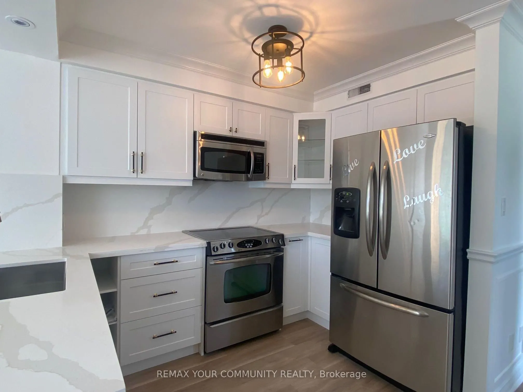
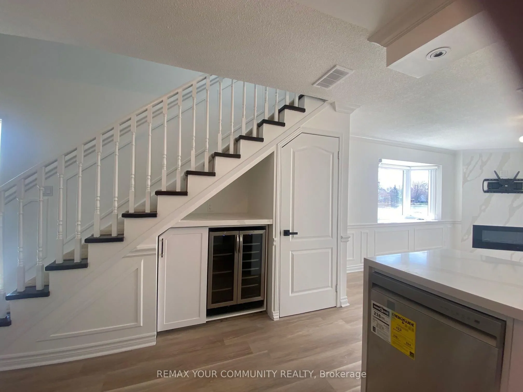
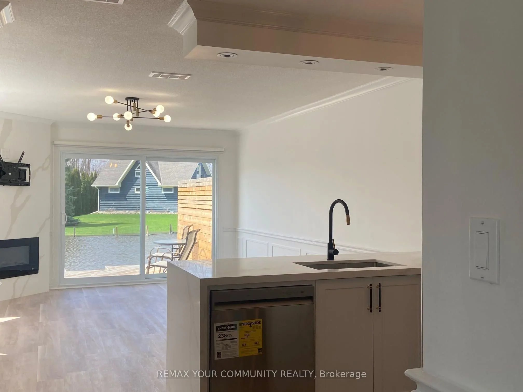
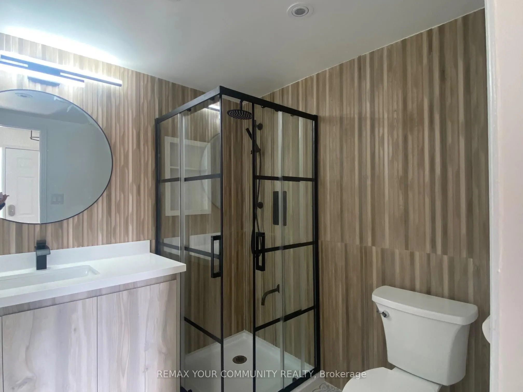
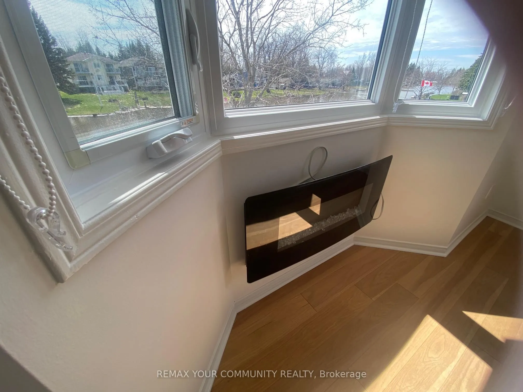
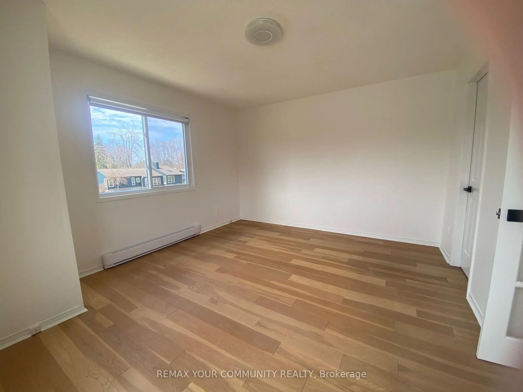
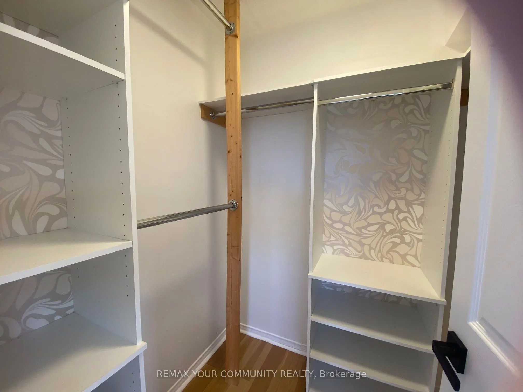
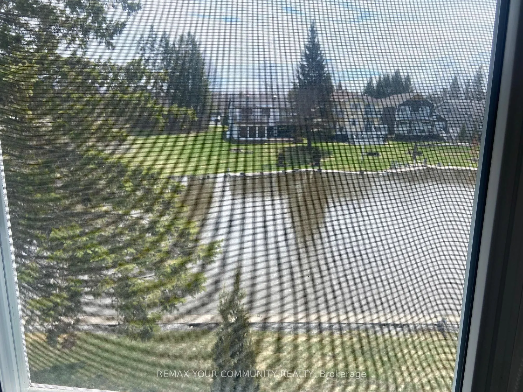
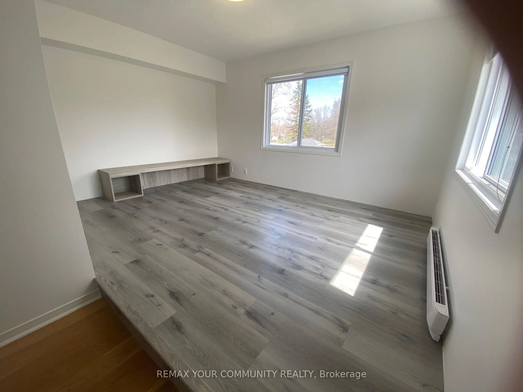
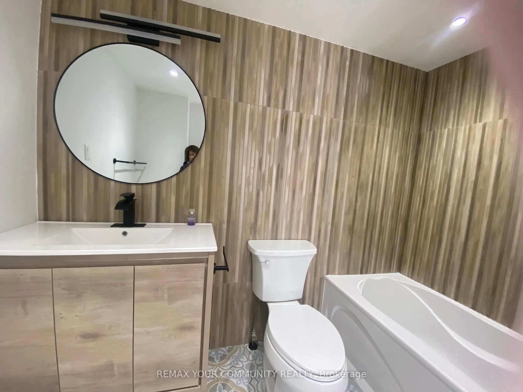
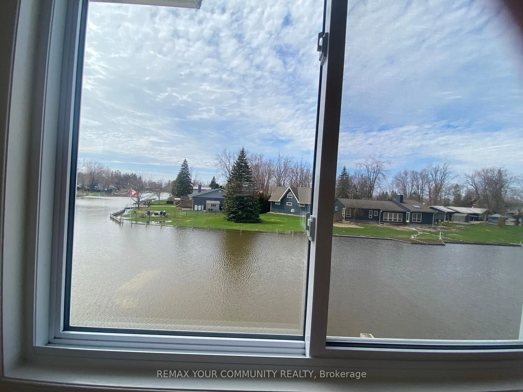
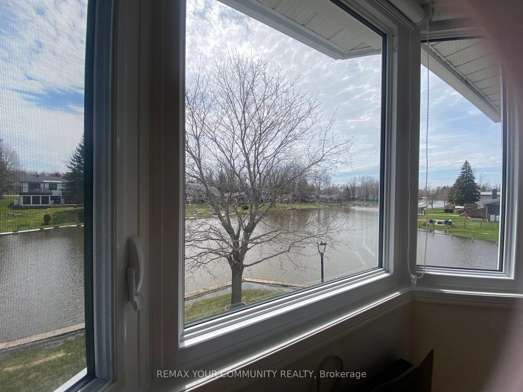
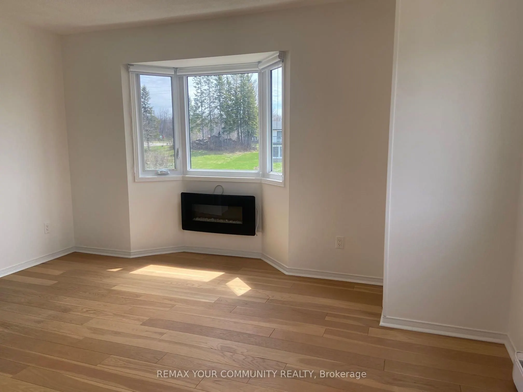
Luxury Waterfront Living in Lagoon City! This stunning, newly renovated 3-bedroom end-unit townhouse offers an exceptional blend of modern elegance, comfort, and breathtaking waterfront views. The spacious primary bedroom overlooks the water and features a generous walk-in closet. Enjoy the bright, ...contemporary white kitchen with sleek cabinetry, quartz countertops, stainless-steel appliances, and an open-concept design that seamlessly connects to the living and dining areas. Abundant windows fill the home with natural light while showcasing picturesque water views from multiple rooms. Step outside onto the large wraparound deck and enjoy panoramic waterfront vistas-perfect for morning coffee, entertaining, or simply relaxing by the water. Experience the sought-after Lagoon City lifestyle, with access to private beaches, the Yacht Club, marina, restaurants, community centre, scenic waterways, and a variety of recreational amenities. A rare opportunity to enjoy stylish, turnkey waterfront living in a beautiful end-unit setting.
Full Property Details
Interior
Bedrooms
3
Total Bedrooms
3
Washrooms
2
Square Footage
1200-1399 sqft
Basement
Crawl Space
Heating Source
Electric
Heating Fuel
Heat Pump
Air Conditioning
Central Air
Family Room
No
Kitchens
1
Total Kitchens
1
Fireplace Features
Yes
Bedrooms
3
Total Bedrooms
3
Washrooms
2
Square Footage
1200-1399 sqft
Basement
Crawl Space
Heating Source
Electric
Heating Fuel
Heat Pump
Air Conditioning
Central Air
Family Room
No
Kitchens
1
Total Kitchens
1
Fireplace Features
Yes
Exterior
Driveway
Surface
Waterfront
Direct
Parking Spaces
1
Total Parking Spaces
1.00
Parking Description
Surface
Garage Spaces
1
Balcony
None
Driveway
Surface
Waterfront
Direct
Parking Spaces
1
Total Parking Spaces
1.00
Parking Description
Surface
Garage Spaces
1
Balcony
None
Building Description
Style
2-Storey
Home Type
Condo
Subtype
Condo Townhouse
Property Orientation
South West
Exterior Finish
Wood
Possession Date
11/25/2026
Locker
Exclusive
Style
2-Storey
Home Type
Condo
Subtype
Condo Townhouse
Property Orientation
South West
Exterior Finish
Wood
Possession Date
11/25/2026
Locker
Exclusive
Community
Community
Rural Ramara
Community
Rural Ramara
Taxes & Fees
Taxes
$2,387.69 /yr
Tax Year
2026
Occupancy
Vacant
Maintenance Fee
$942.67/mo
Parking
Included
Building Insurance
Included
Taxes
$2,387.69 /yr
Tax Year
2026
Occupancy
Vacant
Maintenance Fee
$942.67/mo
Parking
Included
Building Insurance
Included
Other
Pets
Yes-with Restrictions
Pets
Yes-with Restrictions
Room Types
Bathroom
-
Dimensions - feet
0 sqft
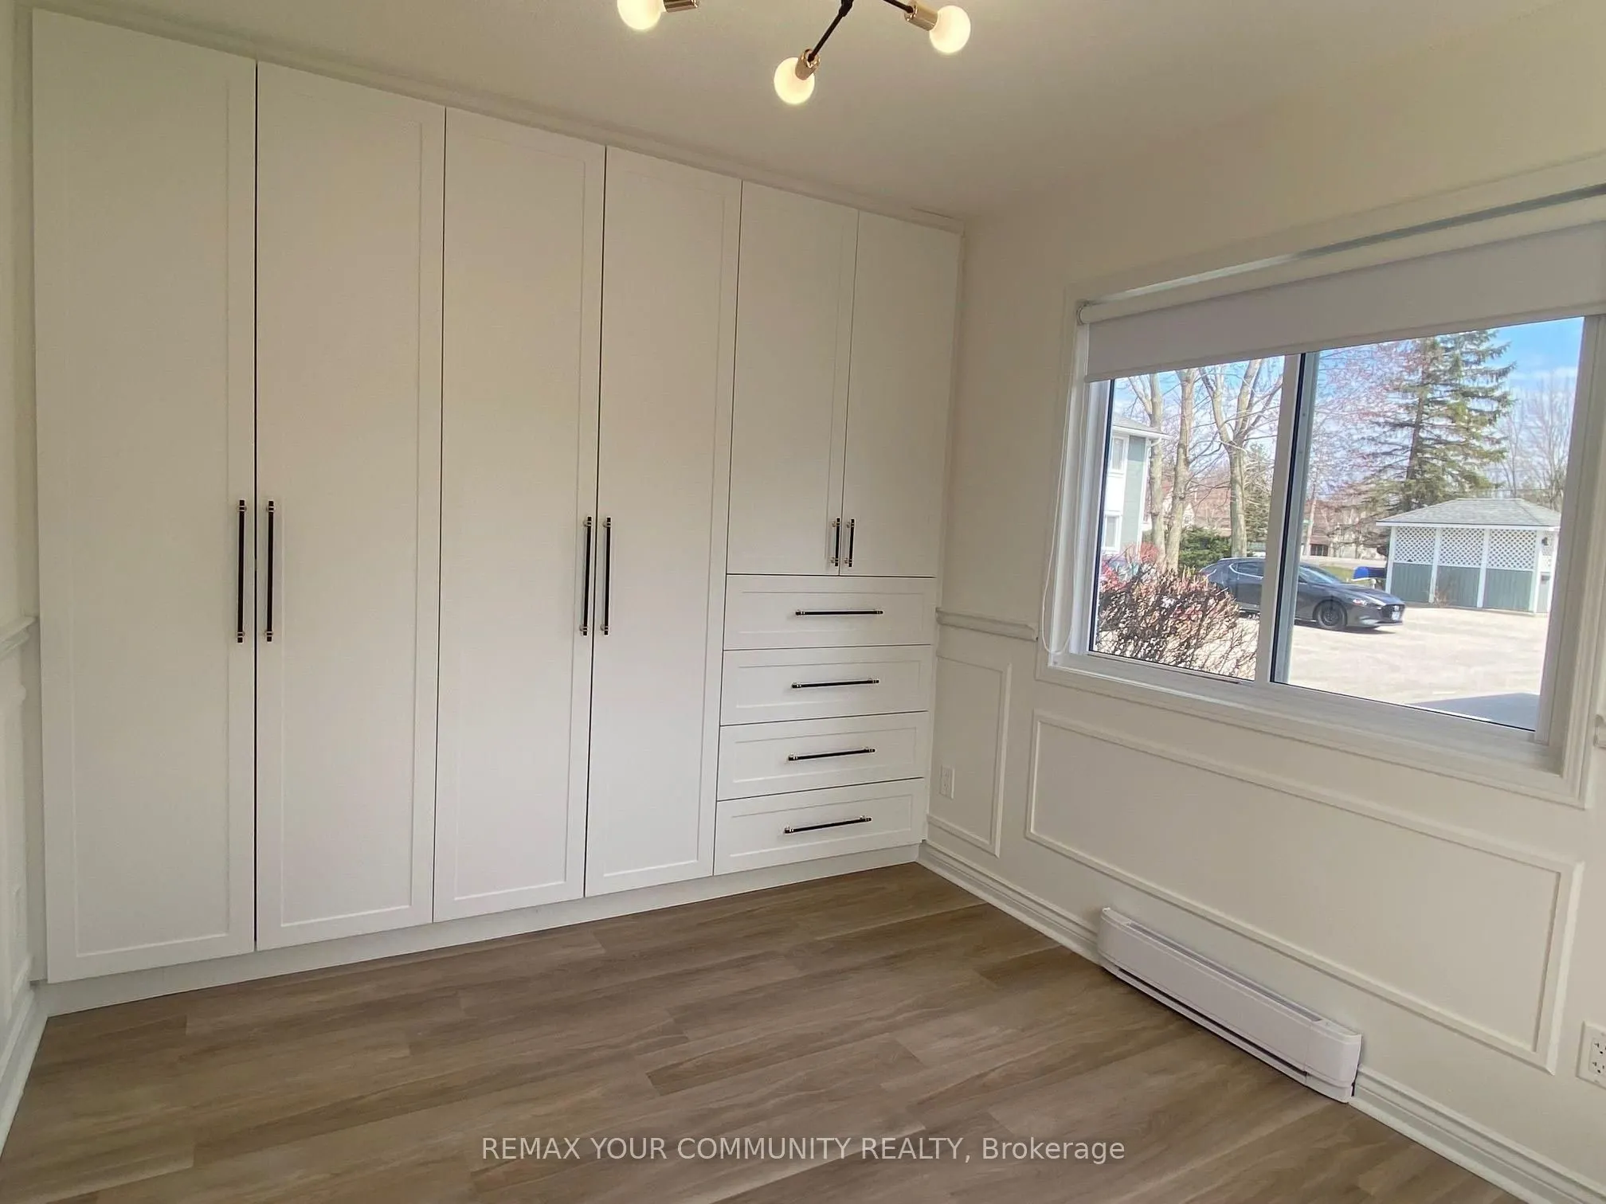
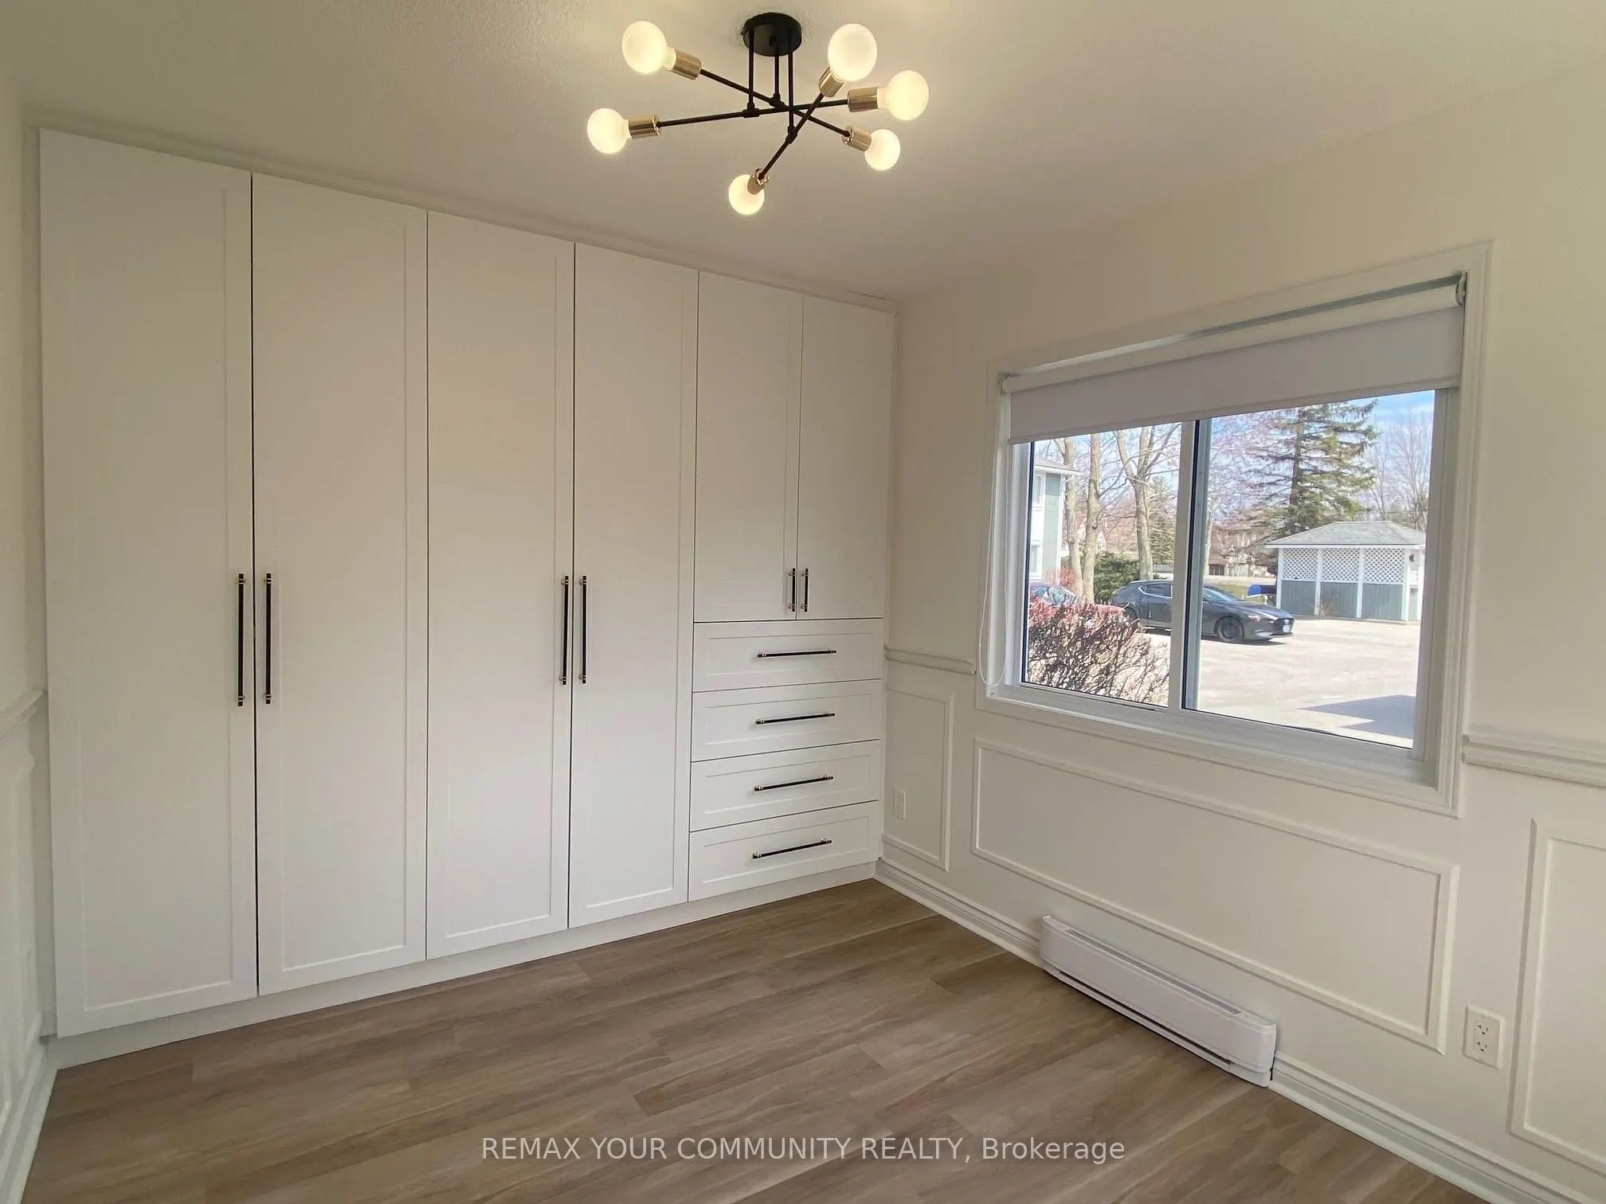
Bedroom 2
Vinyl Floor, B/I Closet, Window
Dimensions 13.19 x 8.76 feet
115.54 sqft
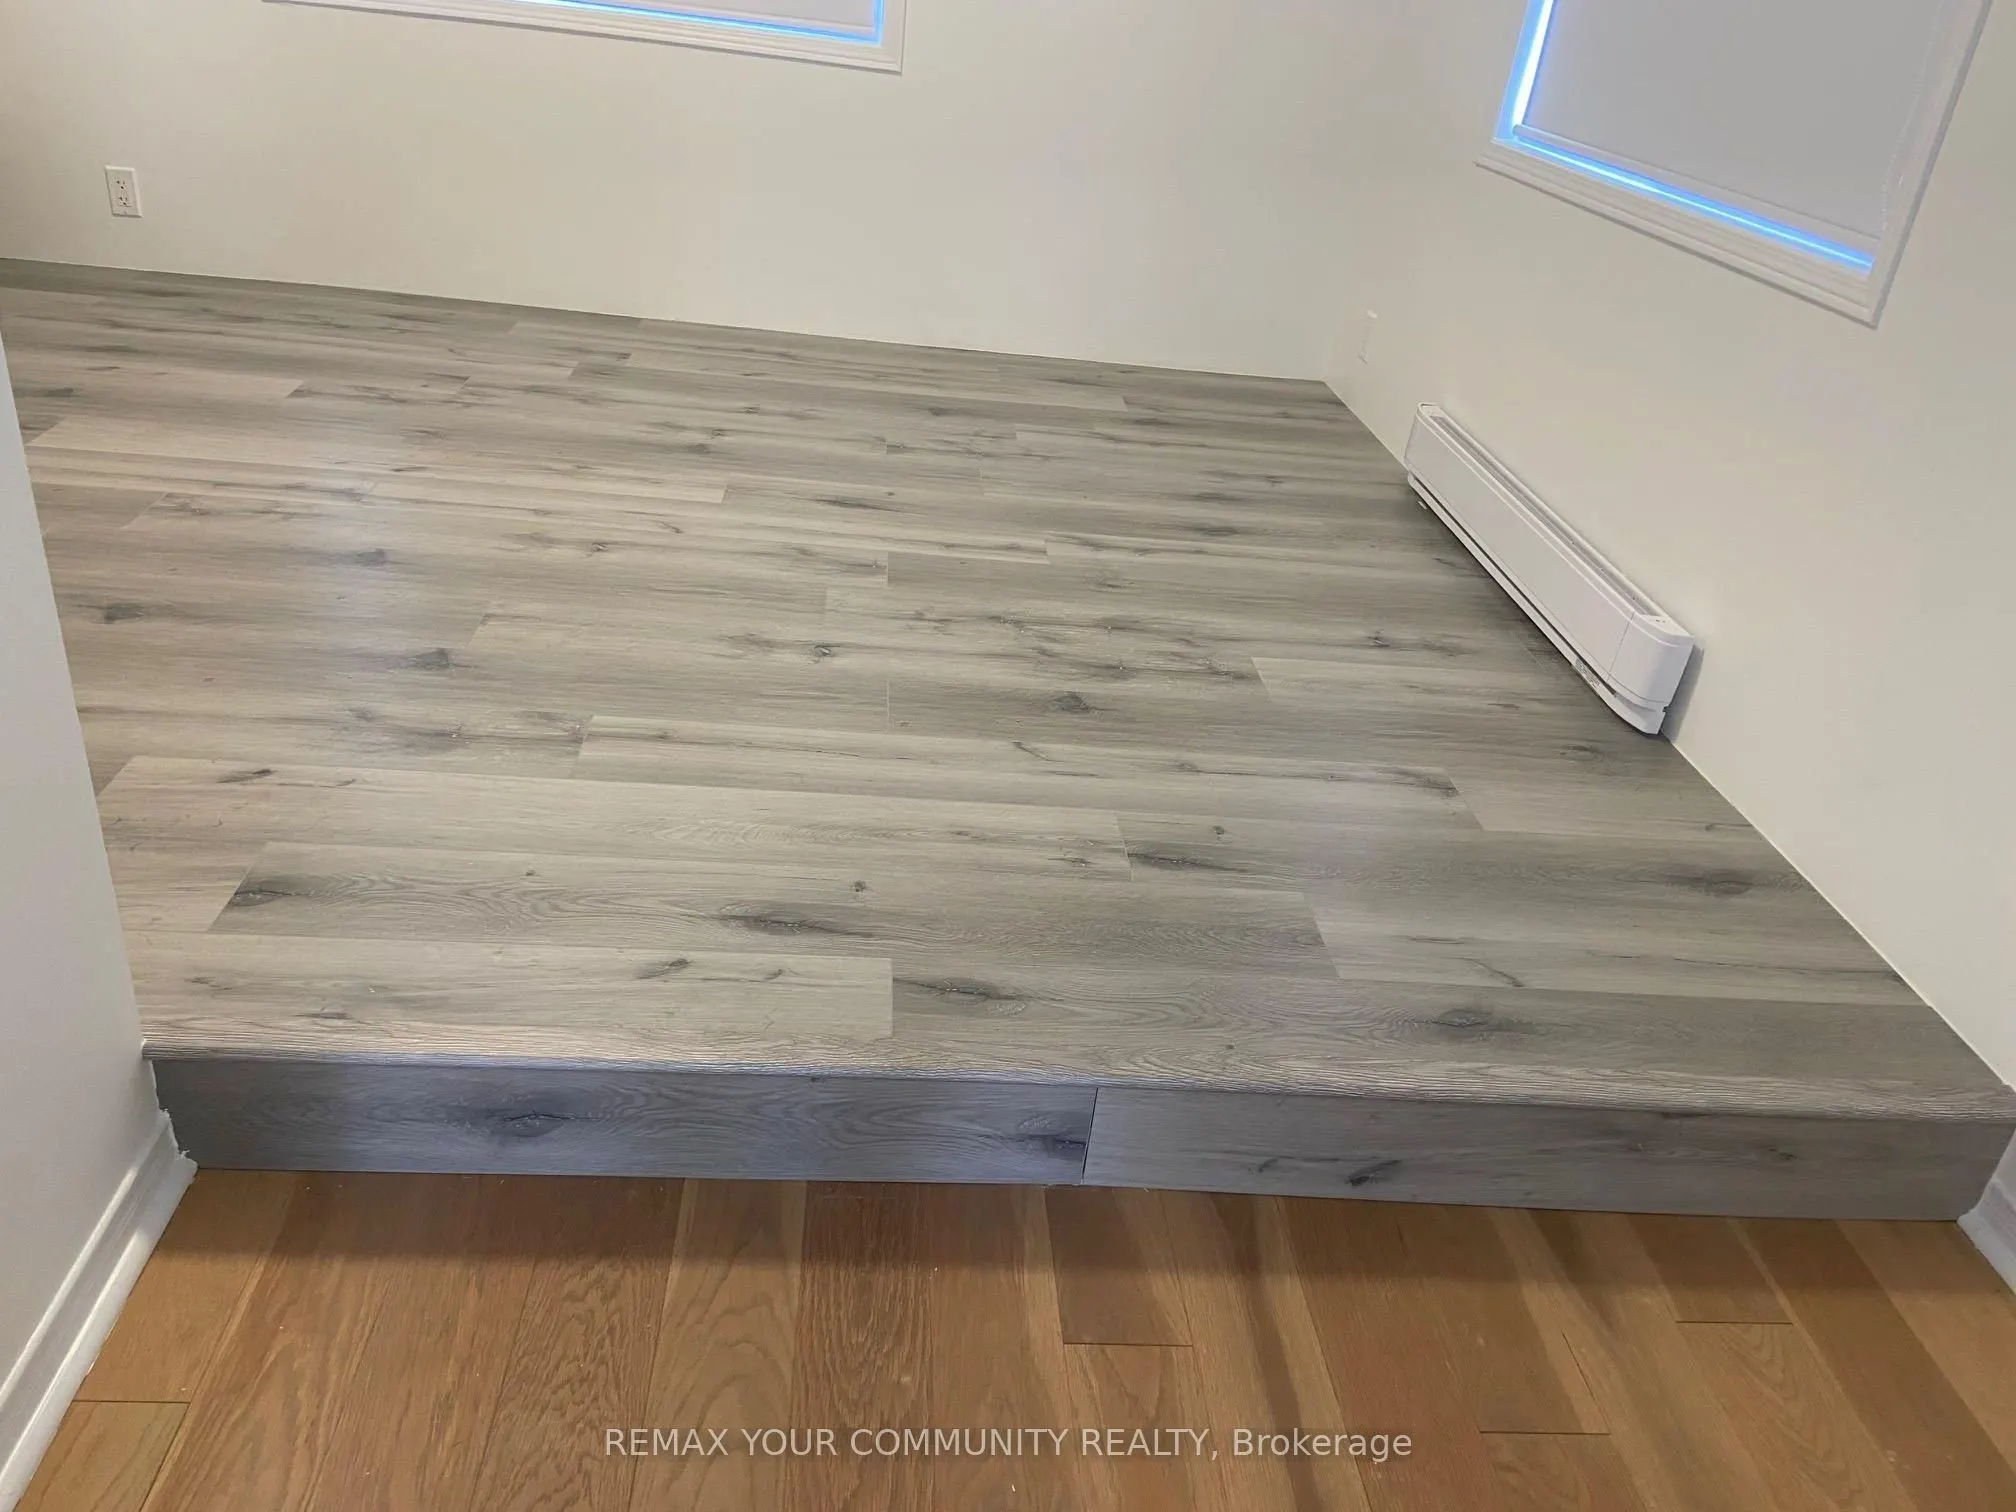
Bedroom 3
Laminate, Window
Dimensions 13.32 x 13.12 feet
174.76 sqft
Dining Room
Vinyl Floor, Open Concept, Combined w/Living
Dimensions - feet
0 sqft
Kitchen
Vinyl Floor, Quartz Counter, Stainless Steel Appl
Dimensions 10.24 x 9.12 feet
93.39 sqft
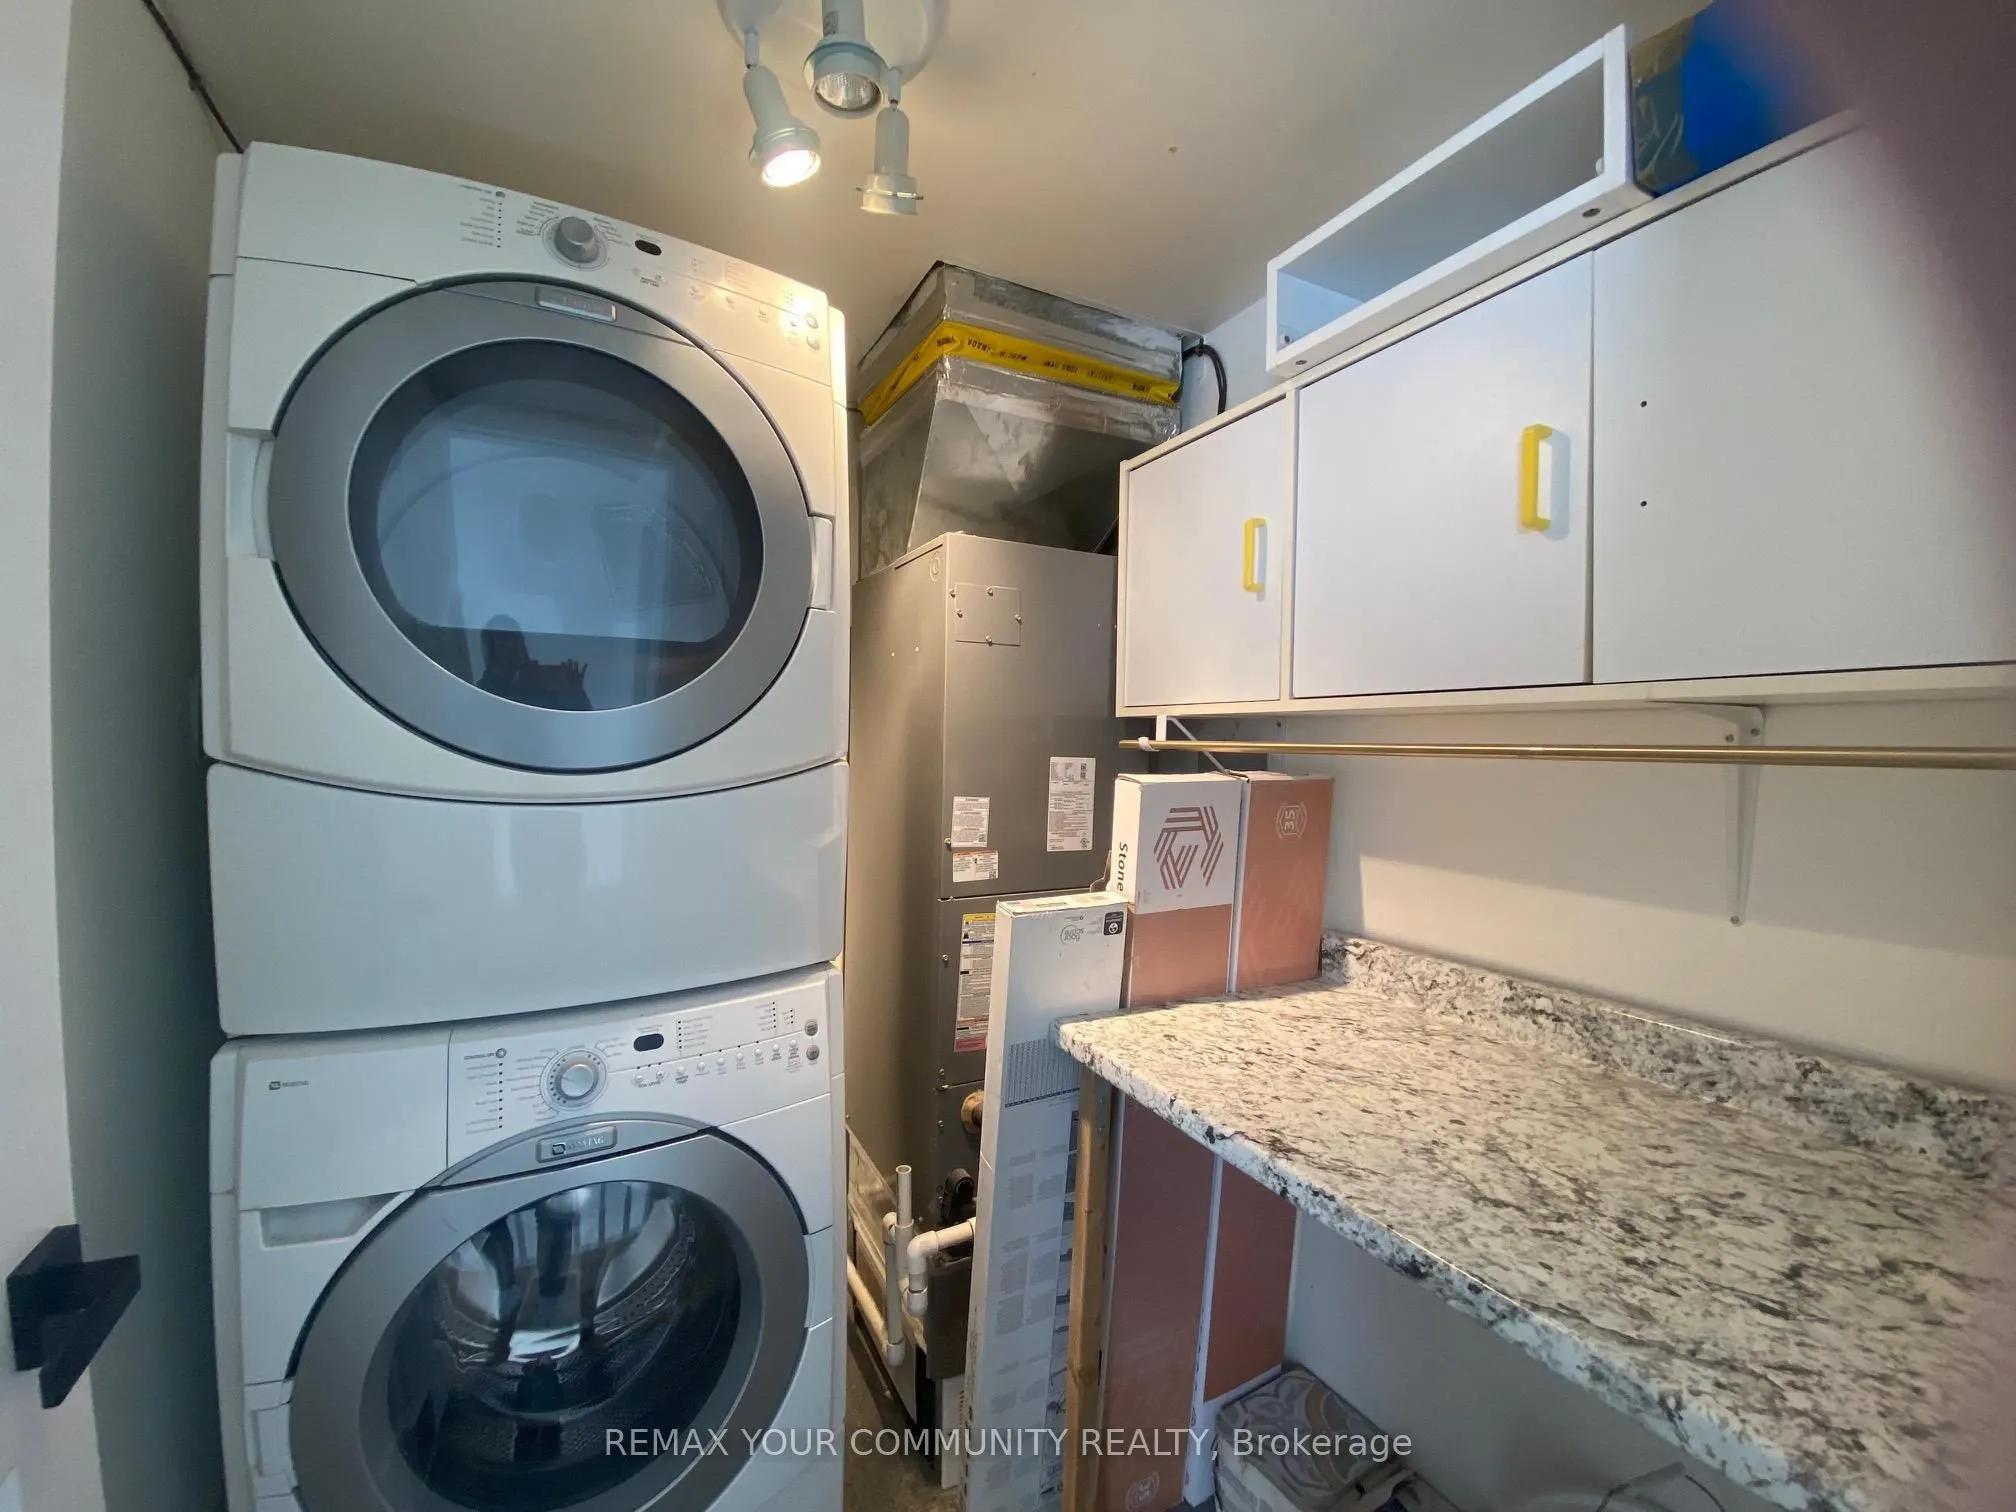
Laundry
Vinyl Floor
Dimensions 5.48 x 6.56 feet
35.95 sqft
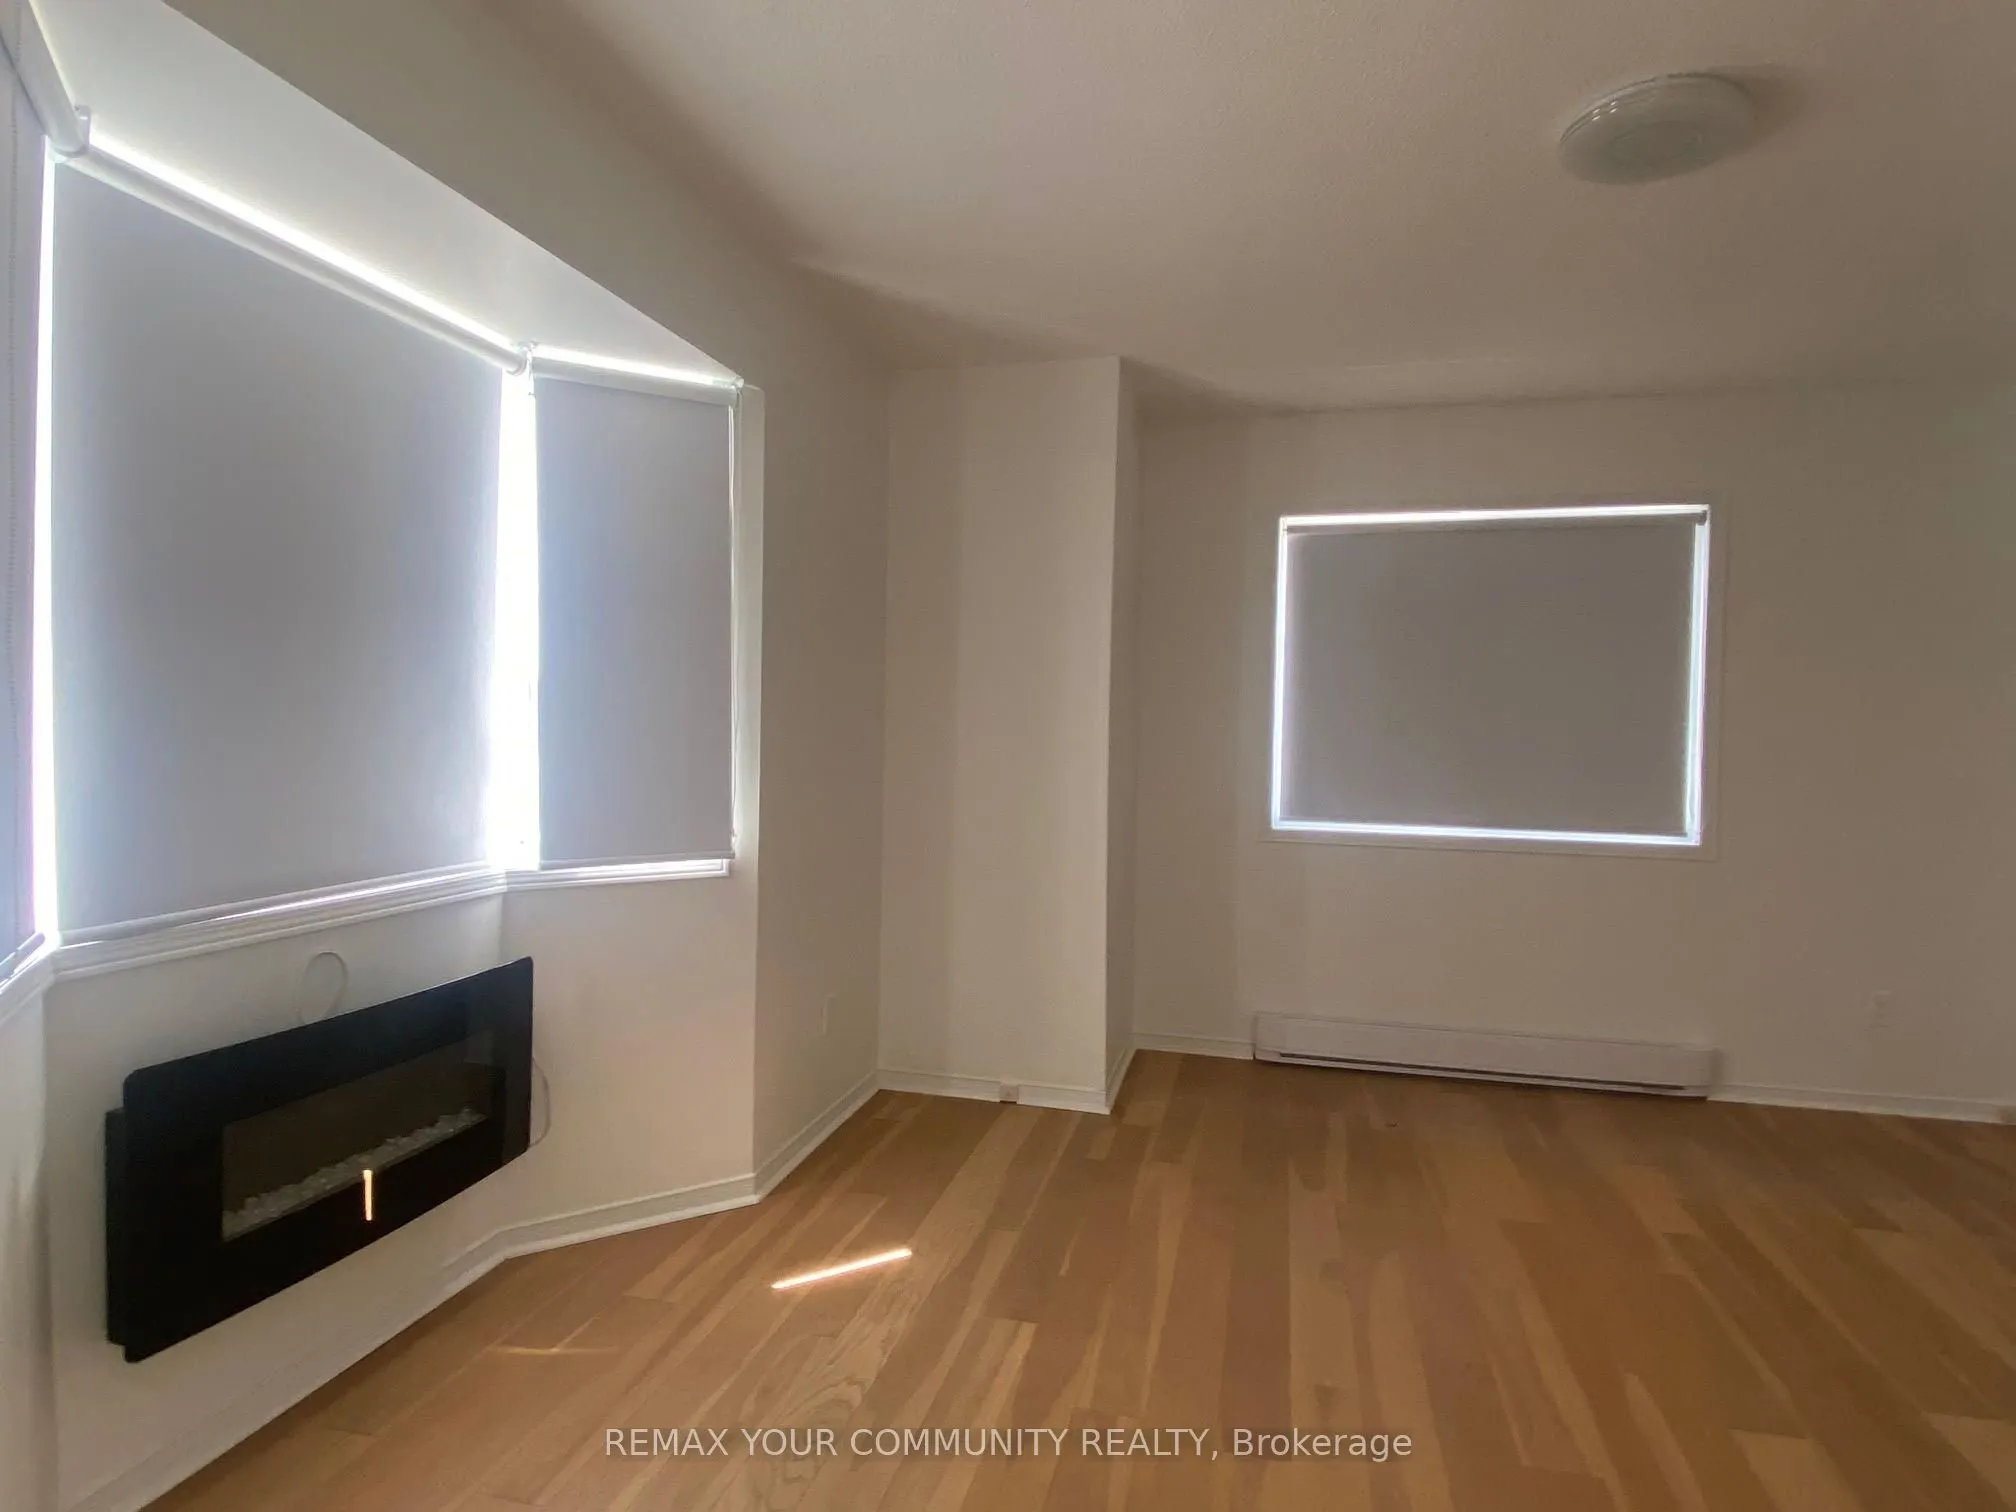
Living Room
Bay Window, Fireplace, Overlook Water
Dimensions 18.14 x 13.19 feet
239.27 sqft
Primary Bedroom
Laminate, Walk-In Closet(s), Overlook Water
Dimensions 14.37 x 13.78 feet
198.02 sqft
Similar Properties(No results)
Mortgage Calculator
Calculate your estimated monthly mortgage payment
Price
$498,000
$
%
%
Total cost of mortgage
$0
Monthly payment
By clicking Save, we will calculate your estimated mortgage for all properties using the saved values (down payment percentage, interest rate, and amortization).
The accuracy and applicability of this calculator are not guaranteed.