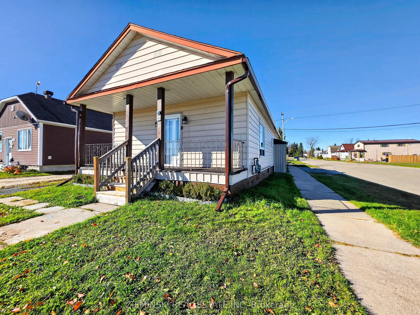
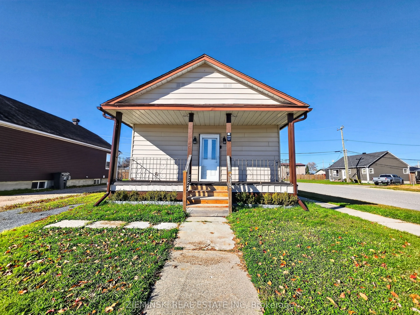
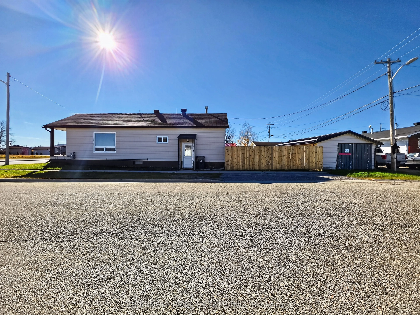
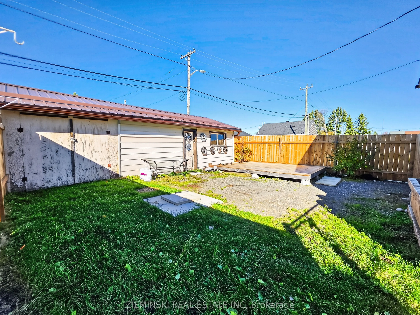
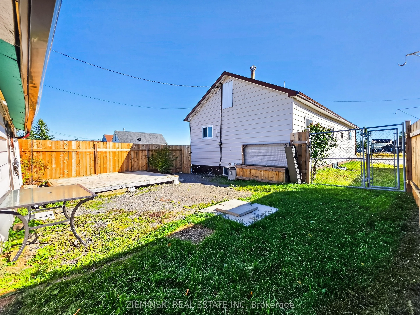
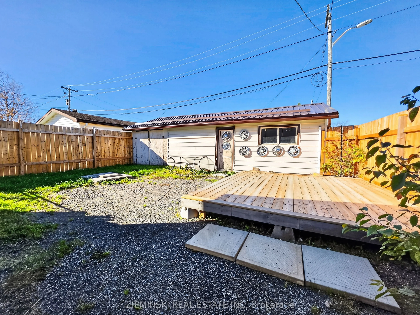
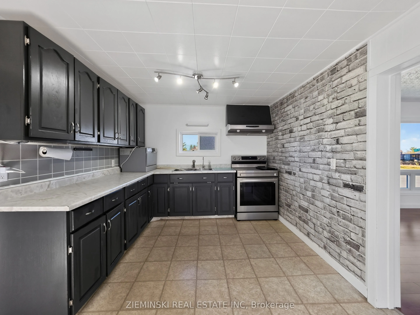
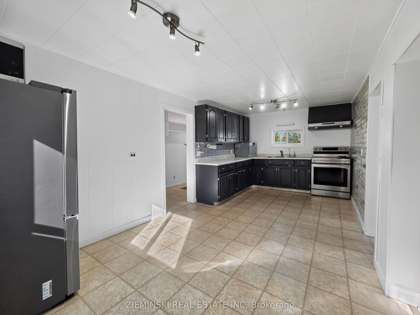
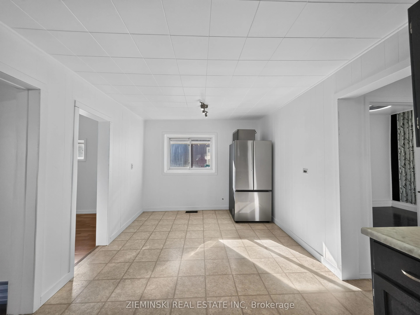
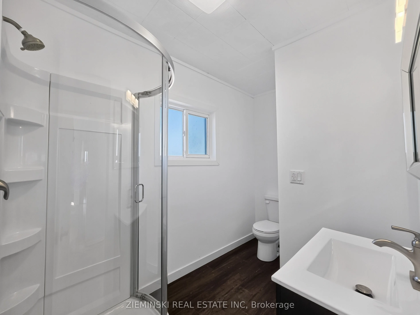
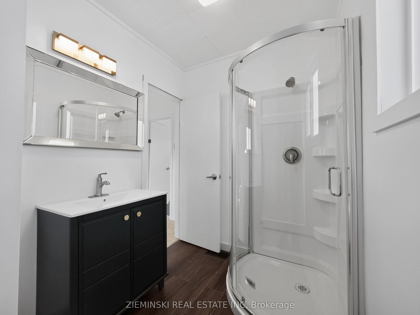
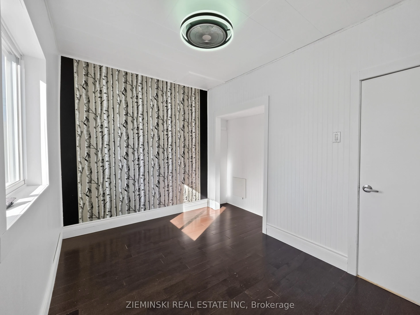
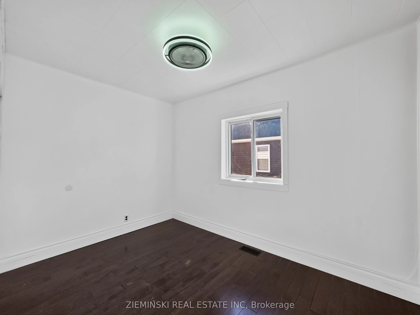
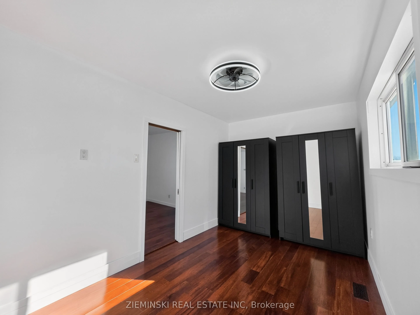
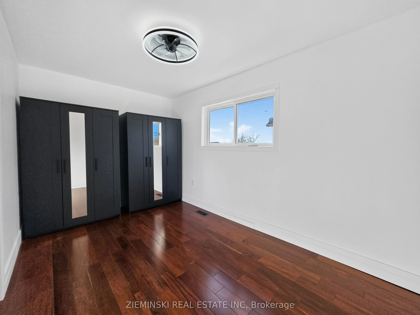
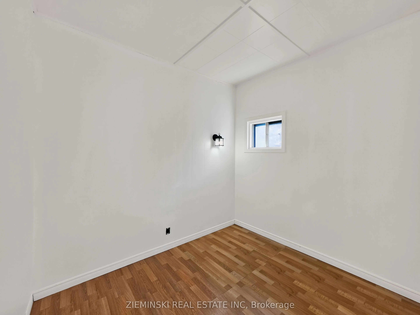
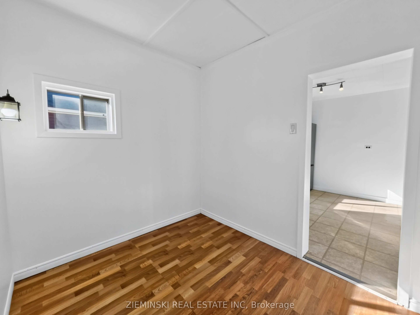
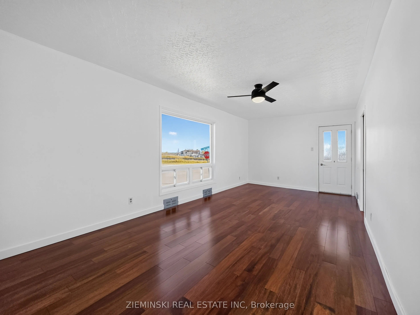
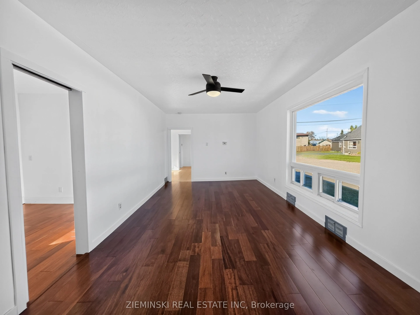
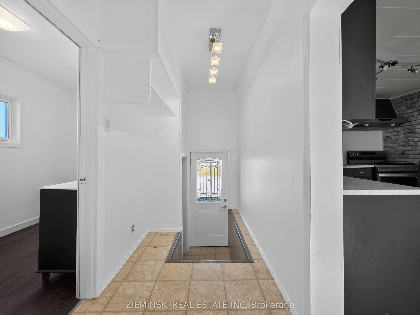
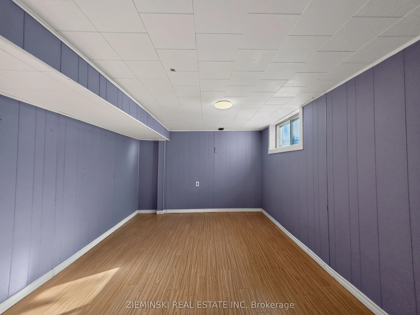
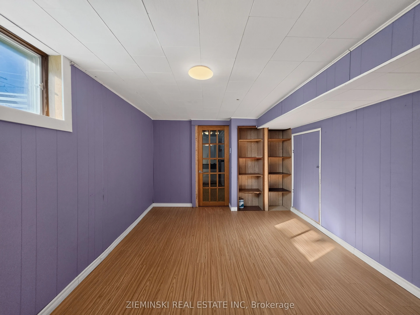
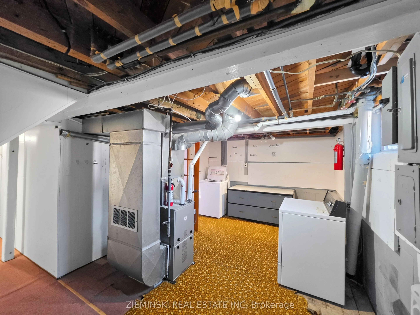
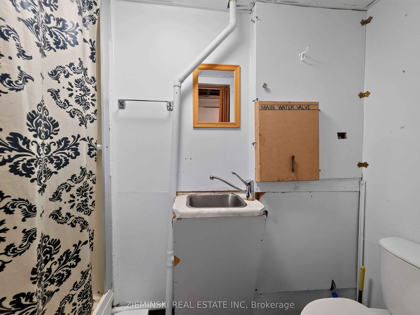
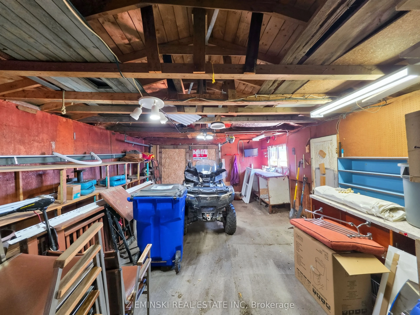
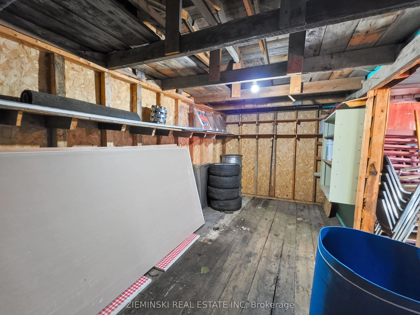
Welcome to this charming corner lot 2+1 bedroom, 2 bathroom home. The backyard is fully fenced, with a large platform deck built only a year ago. The home also features a garage for secure parking and additional storage, with the bonus of double doors to store any of the larger toys. Inside, the fle...xible 2+1 bedroom layout has plenty of versatility for a growing family, with the bonus of space for a home office or guest space. With it's thoughtful updates, including a freshly updated bathroom, along with windows, doors, a tin roof on the garage, and the outdoor space, this home is ready for its next owners to move in and enjoy!
Full Property Details
Interior
Bedrooms
2
Bedrooms Plus
1
Total Bedrooms
3
Washrooms
2
Square Footage
700-1100 sqft
Basement
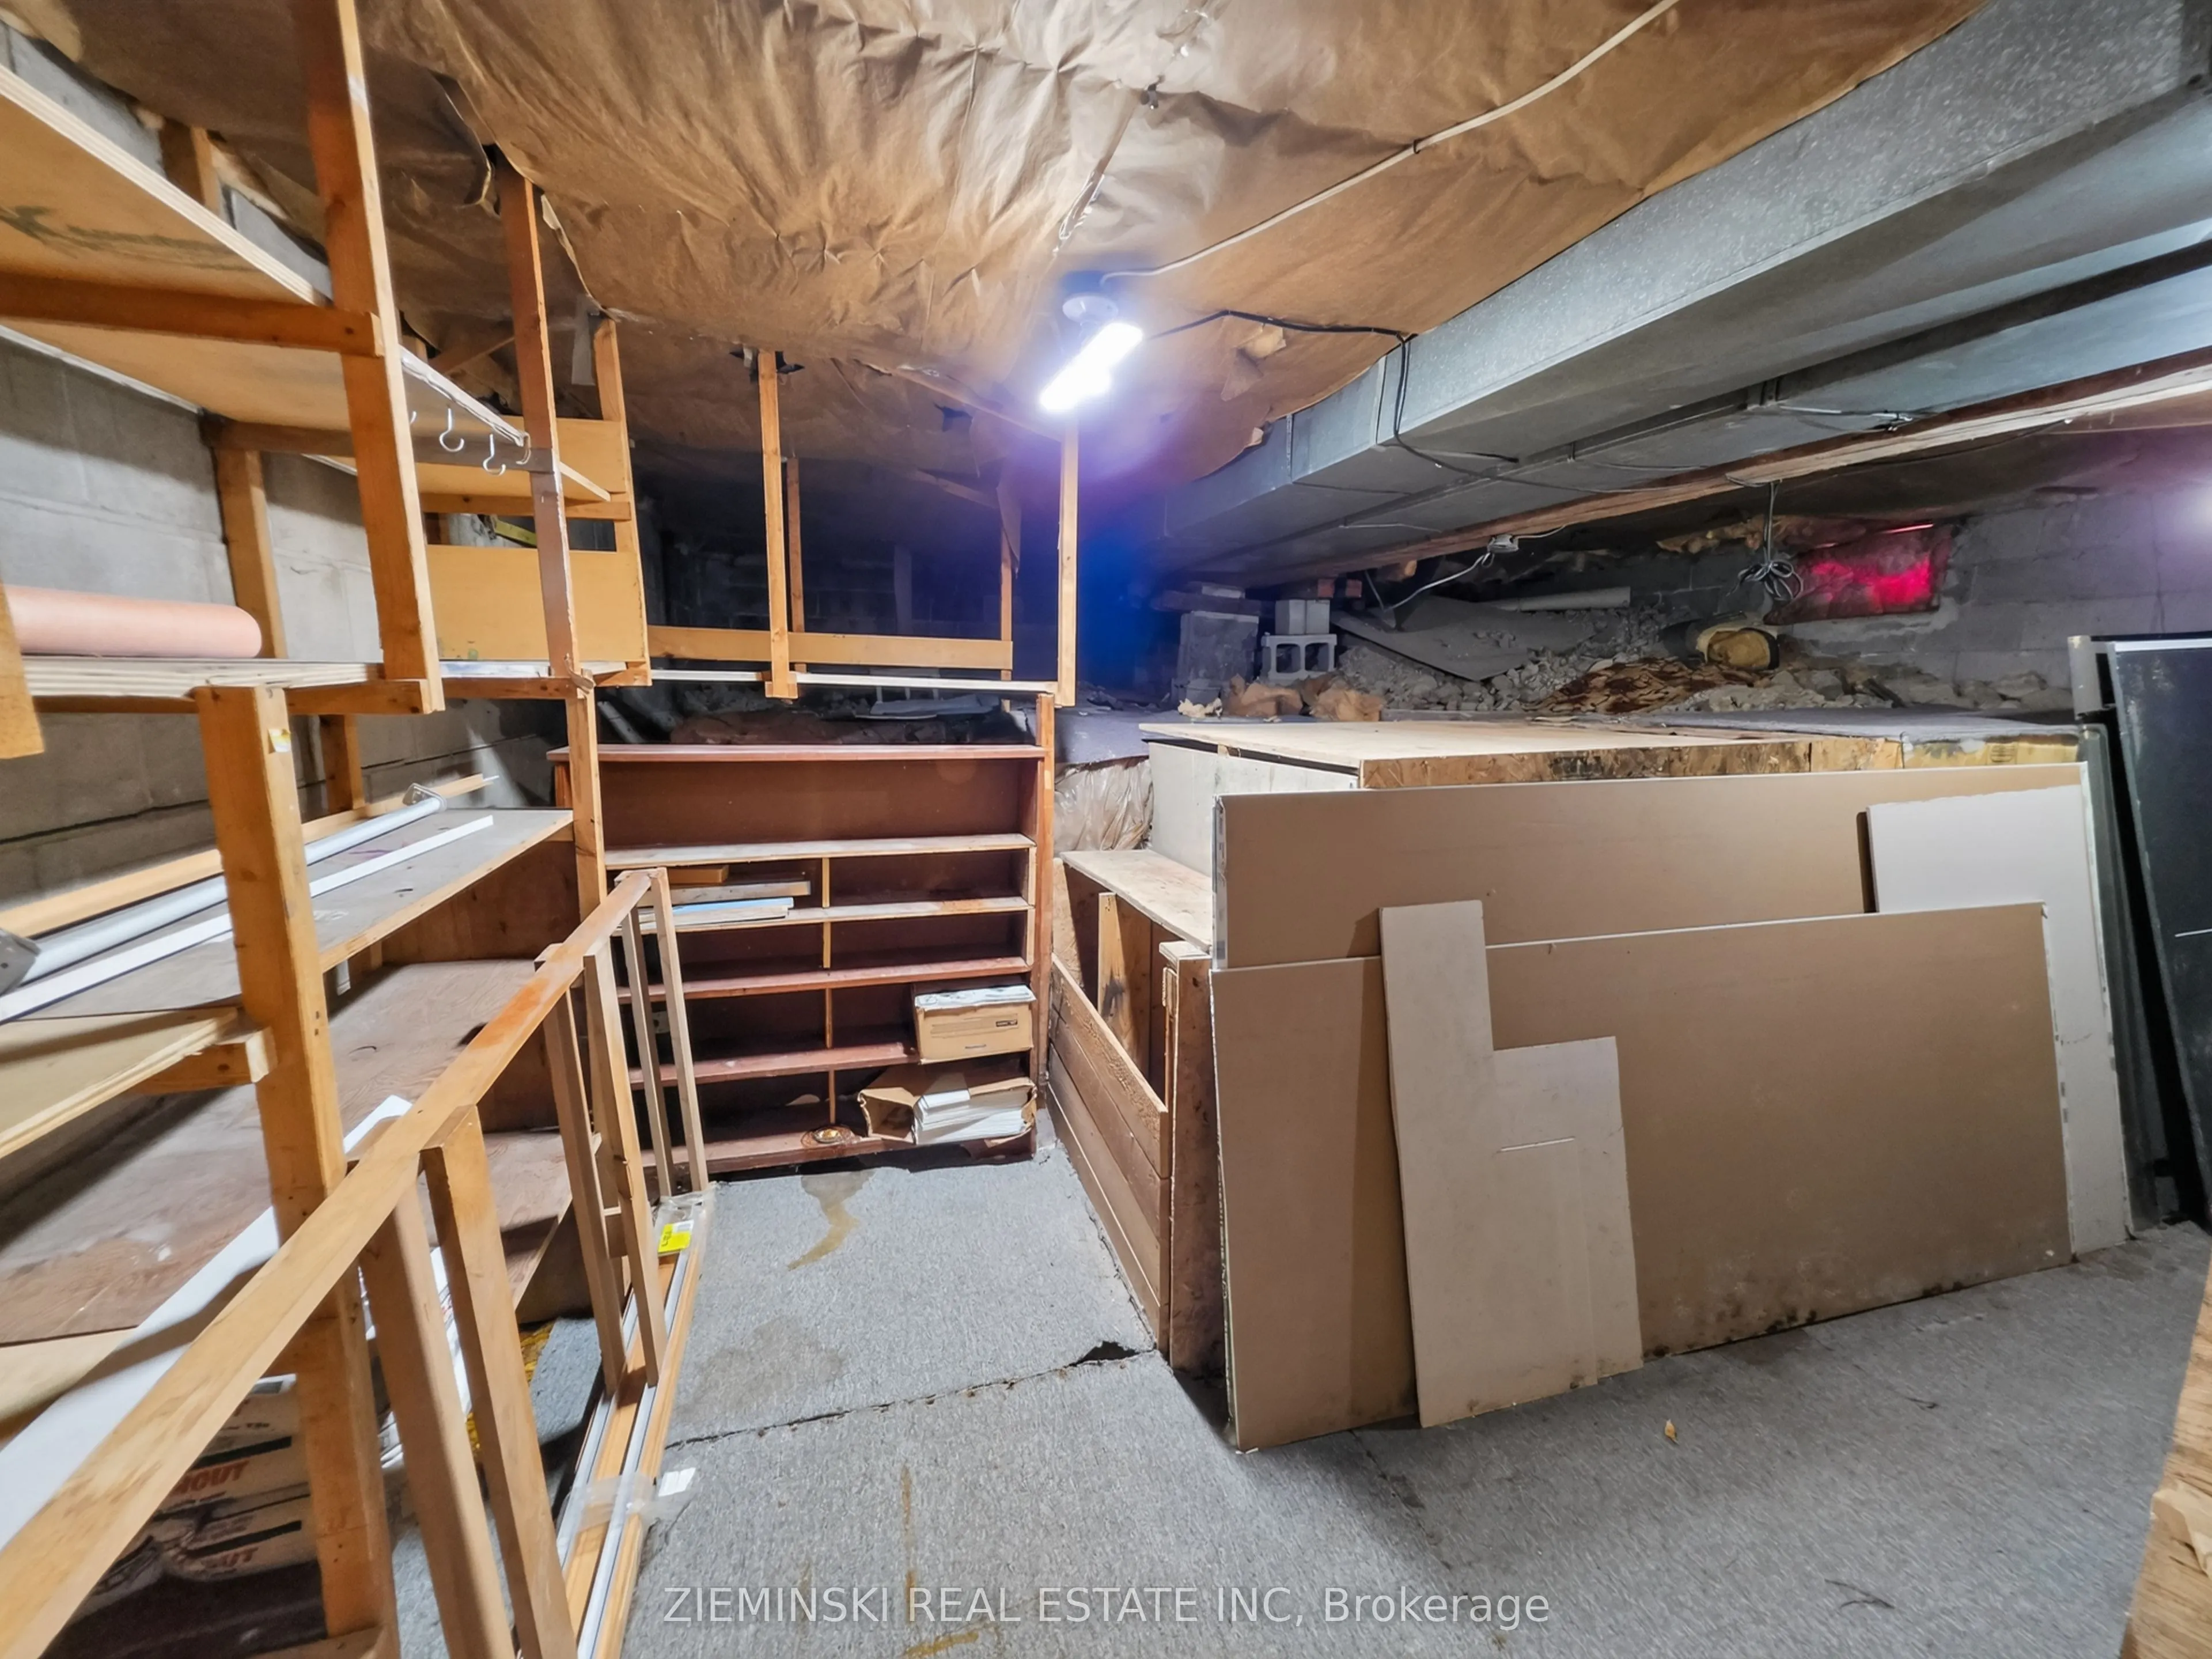
Partially Finished,Partial Basement
Heating Source
Gas
Heating Fuel
Forced Air
Air Conditioning
None
Family Room
No
Kitchens
1
Total Kitchens
1
Fireplace Features
No
Bedrooms
2
Bedrooms Plus
1
Total Bedrooms
3
Washrooms
2
Square Footage
700-1100 sqft
Basement
Partially Finished,Partial Basement
Heating Source
Gas
Heating Fuel
Forced Air
Air Conditioning
None
Family Room
No
Kitchens
1
Total Kitchens
1
Fireplace Features
No
Exterior
Depth
100.0
Front
36.6
Driveway
Private
Lot Size
37 x 100.0 ft
Pool
None
Parking Spaces
2
Total Parking Spaces
3.00
Parking Description
Detached
Garage Spaces
1
Zoning
R2
Depth
100.0
Front
36.6
Driveway
Private
Lot Size
37 x 100.0 ft
Pool
None
Parking Spaces
2
Total Parking Spaces
3.00
Parking Description
Detached
Garage Spaces
1
Zoning
R2
Building Description
Style
Bungalow-Raised
Home Type
House
Subtype
Detached
Property Orientation
North
Exterior Finish
Vinyl Siding
Sewers
Sewer
Water Supply
Municipal
Possession Date
No Data
Style
Bungalow-Raised
Home Type
House
Subtype
Detached
Property Orientation
North
Exterior Finish
Vinyl Siding
Sewers
Sewer
Water Supply
Municipal
Possession Date
No Data
Community
Community
Iroquois Falls
Community
Iroquois Falls
Taxes & Fees
Taxes
$2,275.32 /yr
Tax Year
2026
Occupancy
Vacant
Taxes
$2,275.32 /yr
Tax Year
2026
Occupancy
Vacant
Room Types
Bedroom
-
Dimensions 13.88 x 8.5 feet
117.98 sqft
Bedroom 2
-
Dimensions 11.58 x 8.04 feet
93.1 sqft
Bedroom 3
-
Dimensions 14.6 x 10.27 feet
149.94 sqft
Dining Room
-
Dimensions 9.71 x 8.07 feet
78.36 sqft
Foyer
-
Dimensions 8.53 x 4.89 feet
41.71 sqft
Kitchen
-
Dimensions 9.74 x 8.01 feet
78.02 sqft
Laundry
-
Dimensions 12.66 x 10.83 feet
137.11 sqft
Living Room
-
Dimensions 21.33 x 10.76 feet
229.51 sqft
Office
-
Dimensions 8.4 x 7.15 feet
60.06 sqft
Similar Properties(No results)
Mortgage Calculator
Calculate your estimated monthly mortgage payment
Price
$232,500
$
%
%
Total cost of mortgage
$0
Monthly payment
By clicking Save, we will calculate your estimated mortgage for all properties using the saved values (down payment percentage, interest rate, and amortization).
The accuracy and applicability of this calculator are not guaranteed.