Sign In or Create a Free Account to see full details of this property
Key Facts
Key facts for 982 Syndenham Lane
Property Type
House, 2-Storey
Parking
Attached 2 garage, 2 parking
MLS #
W14108914
Size
2500-3000 sqft
Basement
Apartment,Finished
Listed on
2026-10-22
Lot size
43 x 88.73
Tax
$6,099.28 /yr
Days on Market
0
Approximate Age
6-15
Maintenance Fee
-
Description
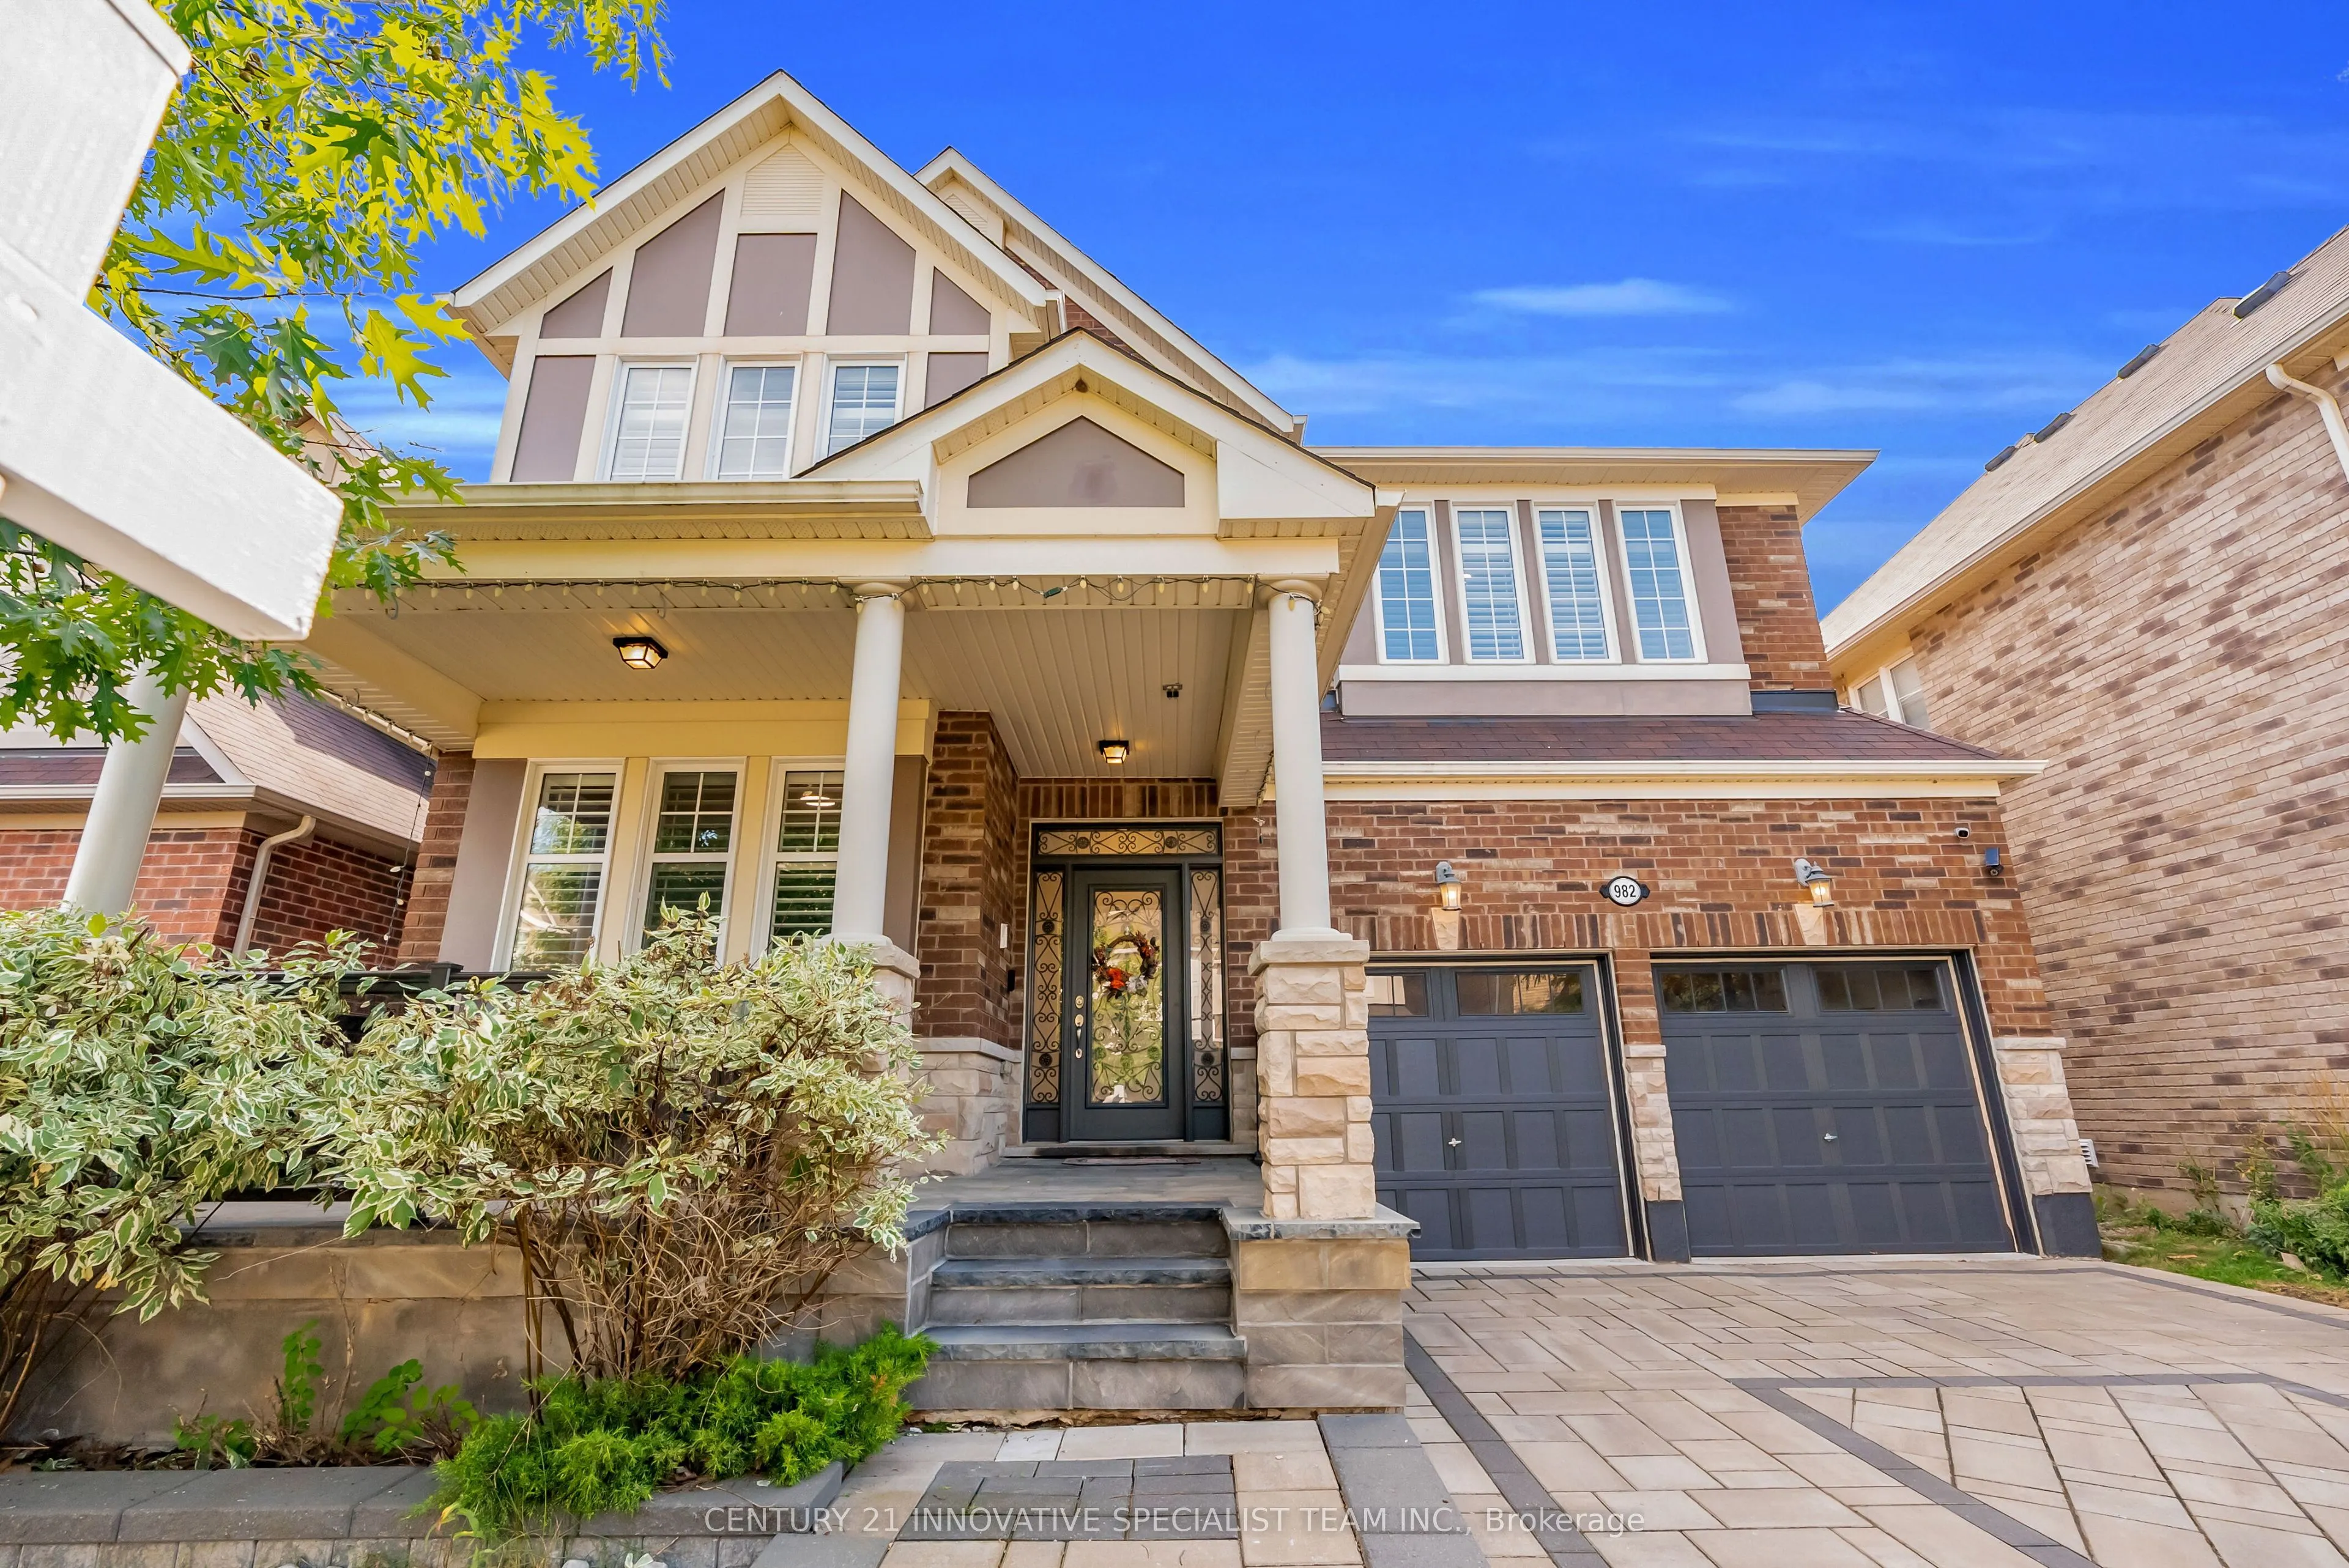
Absolutely Stunning Executive Detached Home with 3500+ sq.ft of luxury living space. Located on a quiet, child-friendly street, this 4+1 bed, 5 bath property features a premium open-concept layout with 9' ceilings on both floors, California shutters, hardwood flooring, and a main-floor office. The c...hef-style gourmet kitchen boasts a massive quartz breakfast bar and high-end SS appliances, while the family/dining area features a beautiful two-way gas fireplace. The second floor hosts a convenient laundry room and four spacious bedrooms. The primary suite features 2 walk-in closets and a luxurious 5-piece ensuite. The second bedroom enjoys its own private 4-piece ensuite, while the third and fourth bedrooms share a jack-and-jill 4-piece bath. The professionally finished, soundproofed basement is a perfect in-law suite, complete with its own kitchen, a massive rec room with built-in speakers, and a gorgeous glass-shower bathroom. Outside, escape to your private, cottage-style backyard with beautiful interlocking brickwork. Incredible location just minutes from top schools, premier shopping, scenic parks, and the Milton Community Centre!
Full Property Details
Interior
Bedrooms
4
Bedrooms Plus
1
Total Bedrooms
5
Washrooms
5
Square Footage
2500-3000 sqft
Basement
Apartment,Finished
Heating Source
Gas
Heating Fuel
Forced Air
Air Conditioning
Central Air
Family Room
Yes
Kitchens
1
Kitchens Plus
1
Total Kitchens
2
Fireplace Features
Yes
Bedrooms
4
Bedrooms Plus
1
Total Bedrooms
5
Washrooms
5
Square Footage
2500-3000 sqft
Basement
Apartment,Finished
Heating Source
Gas
Heating Fuel
Forced Air
Air Conditioning
Central Air
Family Room
Yes
Kitchens
1
Kitchens Plus
1
Total Kitchens
2
Fireplace Features
Yes
Exterior
Depth
88.73
Front
43.05
Driveway
Private Double
Lot Size
43 x 88.73 ft
Pool
None
Parking Spaces
2
Total Parking Spaces
4.00
Parking Description
Attached
Garage Spaces
2
Depth
88.73
Front
43.05
Driveway
Private Double
Lot Size
43 x 88.73 ft
Pool
None
Parking Spaces
2
Total Parking Spaces
4.00
Parking Description
Attached
Garage Spaces
2
Building Description
Style
2-Storey
Home Type
House
Subtype
Detached
Year Built
6-15
Property Orientation
West
Exterior Finish
Brick,Stone
Sewers
Sewer
Water Supply
Municipal
Possession Date
12/31/2026
Style
2-Storey
Home Type
House
Subtype
Detached
Year Built
6-15
Property Orientation
West
Exterior Finish
Brick,Stone
Sewers
Sewer
Water Supply
Municipal
Possession Date
12/31/2026
Community
Community
Willmott
Community
Willmott
Taxes & Fees
Taxes
$6,099.28 /yr
Tax Year
2026
Occupancy
Owner
Taxes
$6,099.28 /yr
Tax Year
2026
Occupancy
Owner
Room Types
Bedroom 2
4 Pc Ensuite, California Shutters, Double Closet
Dimensions 15.75 x 10.83 feet
170.57 sqft
Bedroom 3
Semi Ensuite, California Shutters, Double Closet
Dimensions 16.01 x 13.32 feet
213.25 sqft
Bedroom 4
Semi Ensuite, California Shutters, Double Closet
Dimensions 12.01 x 12.01 feet
144.24 sqft
Bedroom 5
Hardwood Floor, Window, Closet
Dimensions 12.99 x 16.01 feet
207.97 sqft
Breakfast
California Shutters, Pot Lights, W/O To Patio
Dimensions 16.01 x 10.93 feet
174.99 sqft
Dining Room
California Shutters, 2 Way Fireplace, Hardwood Floor
5 Pc Ensuite, California Shutters, His and Hers Closets
Dimensions 14.01 x 14.01 feet
196.28 sqft
Recreation
Pot Lights, Hardwood Floor, Built-in Speakers
Dimensions 16.24 x 14.4 feet
233.86 sqft
Study
B/I Shelves, California Shutters, Hardwood Floor
Dimensions 12.01 x 10.01 feet
120.22 sqft
Similar Properties(No results)
Mortgage Calculator
Calculate your estimated monthly mortgage payment
Price
$1,524,900
$
%
%
Total cost of mortgage
$0
Monthly payment
By clicking Save, we will calculate your estimated mortgage for all properties using the saved values (down payment percentage, interest rate, and amortization).
The accuracy and applicability of this calculator are not guaranteed.