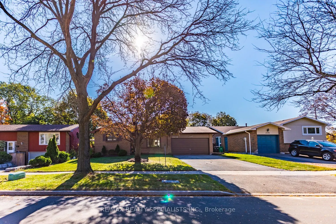
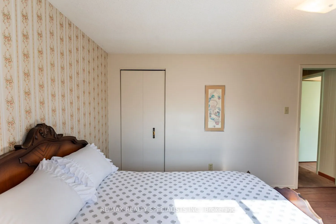
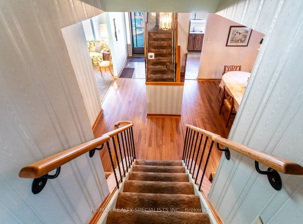
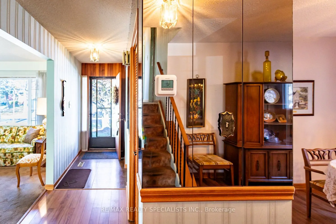
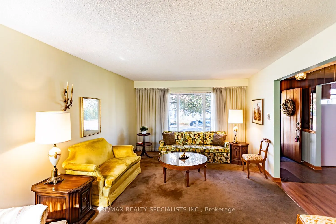
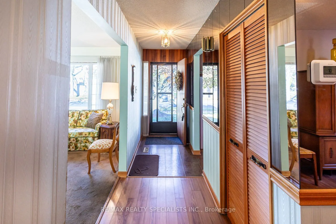
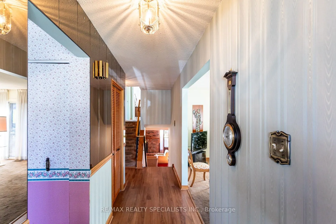
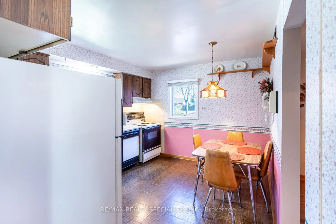
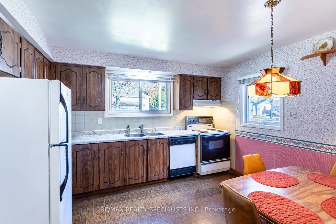
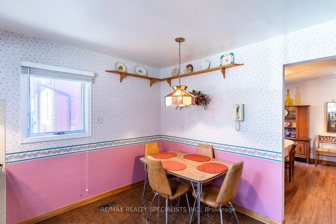
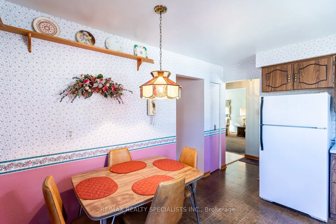
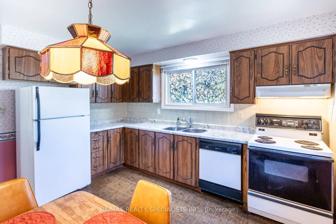
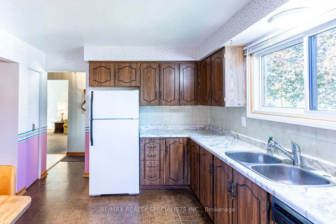
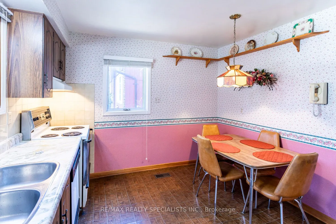
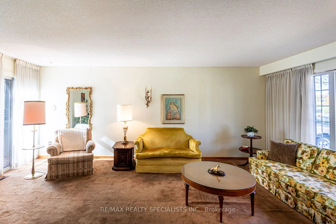
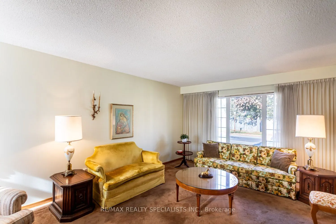
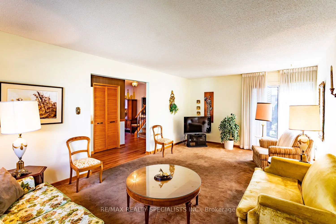
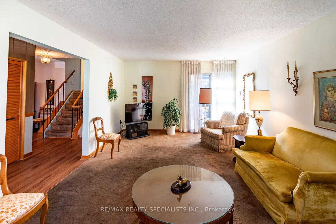
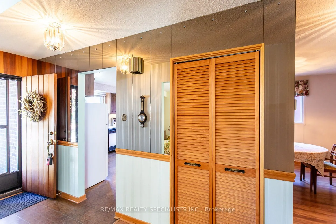
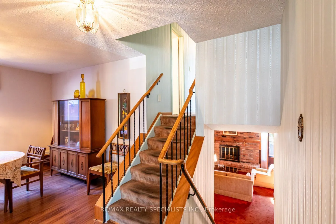
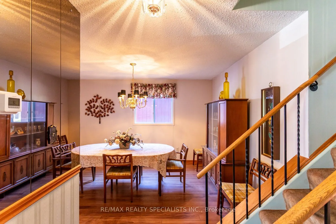
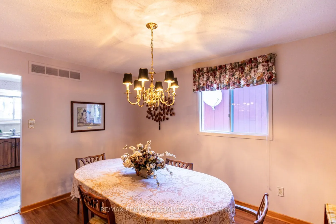
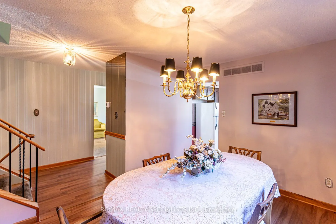
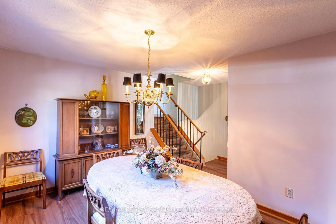
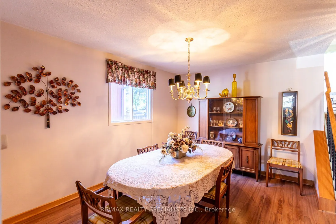
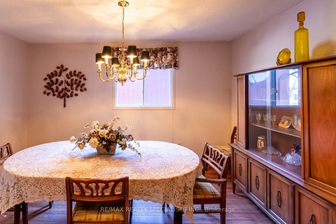
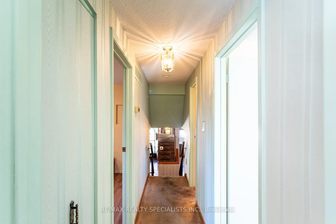
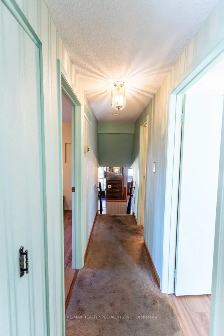
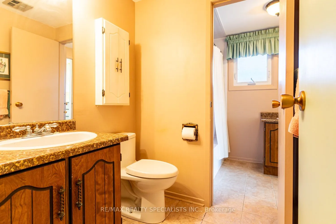
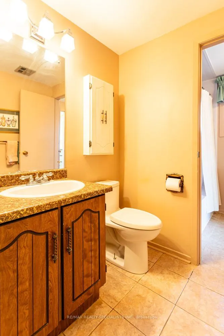
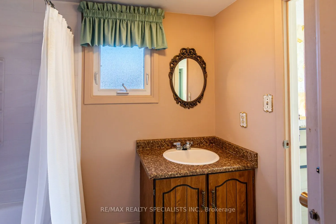
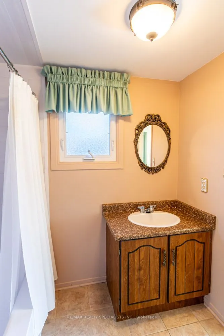
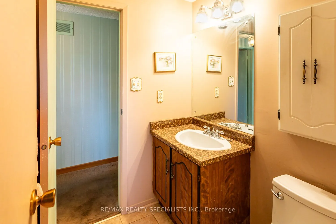
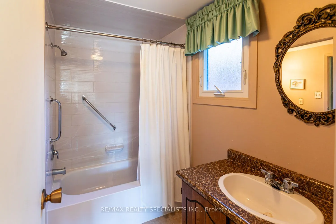
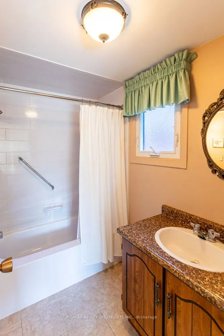
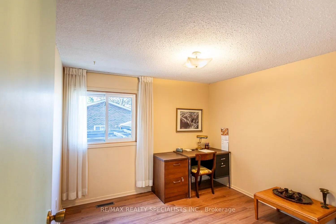
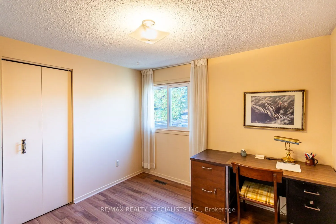
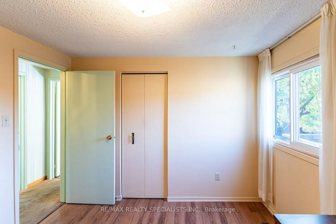
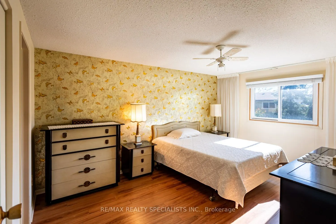
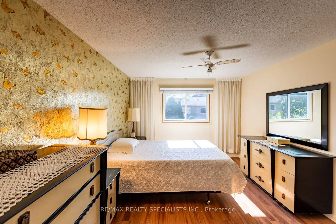
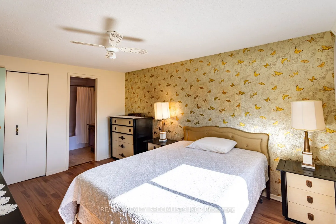
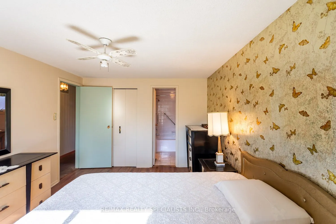
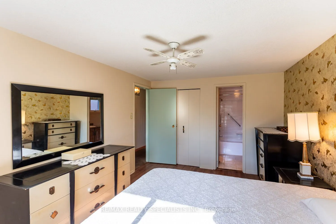
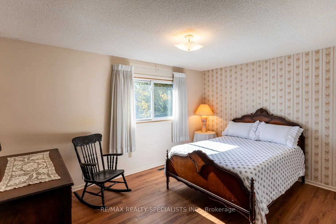
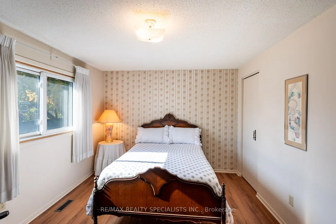
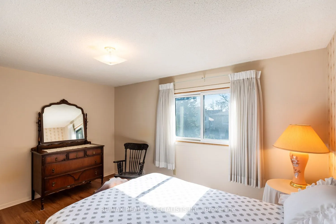
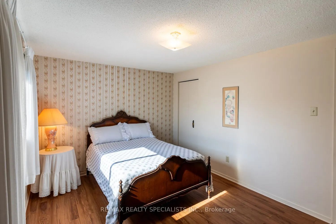
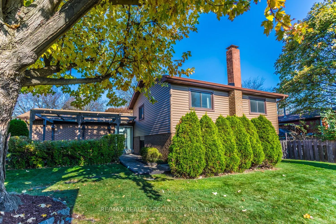
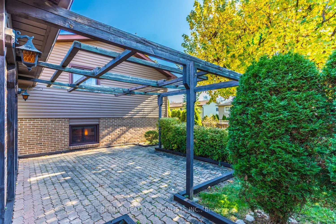
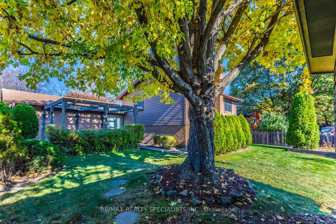
Welcome to this 4-level backsplit in the family-friendly Meadowvale community! Offering 3 bedrooms on the upper level, this home features a functional layout with plenty of space for the whole family. The main floor includes a kitchen with a front yard view, separate dining area, and living room wit...h a walkout to the backyard patio. The upper level features a 4-piece bathroom with ensuite access from the primary bedroom, while the lower-level family room offers a cozy fireplace and a 3-piece bathroom. The basement provides an additional spacious recreation room, along with a large laundry and storage area. Step outside to enjoy the backyard patio and pergola frame, ready for your personal touch to create a relaxing outdoor retreat. A home that has been loved and lived in, it presents an opportunity to bring your own style and updates to make it truly yours. Conveniently located near schools, parks, and the walking trails around Lake Wabukayne and Lake Aquitaine, this is a great opportunity to put down roots in an established neighbourhood.
Full Property Details
Interior
Bedrooms
3
Total Bedrooms
3
Washrooms
2
Square Footage
1100-1500 sqft
Basement
Full,Finished
Heating Source
Gas
Heating Fuel
Forced Air
Air Conditioning
Central Air
Family Room
Yes
Kitchens
1
Total Kitchens
1
Fireplace Features
Yes
Bedrooms
3
Total Bedrooms
3
Washrooms
2
Square Footage
1100-1500 sqft
Basement
Full,Finished
Heating Source
Gas
Heating Fuel
Forced Air
Air Conditioning
Central Air
Family Room
Yes
Kitchens
1
Total Kitchens
1
Fireplace Features
Yes
Exterior
Depth
102.8
Front
57.0
Driveway
Private Double
Lot Size
57 x 102.8 ft
Pool
None
Parking Spaces
4
Total Parking Spaces
6.00
Parking Description
Attached
Garage Spaces
2
Zoning
R3
Depth
102.8
Front
57.0
Driveway
Private Double
Lot Size
57 x 102.8 ft
Pool
None
Parking Spaces
4
Total Parking Spaces
6.00
Parking Description
Attached
Garage Spaces
2
Zoning
R3
Building Description
Style
Backsplit 4
Home Type
House
Subtype
Detached
Year Built
31-50
Property Orientation
West
Exterior Finish
Brick
Sewers
Sewer
Water Supply
Municipal
Possession Date
No Data
Style
Backsplit 4
Home Type
House
Subtype
Detached
Year Built
31-50
Property Orientation
West
Exterior Finish
Brick
Sewers
Sewer
Water Supply
Municipal
Possession Date
No Data
Community
Community
Meadowvale
Community
Meadowvale
Taxes & Fees
Taxes
$6,266.31 /yr
Tax Year
2026
Occupancy
Vacant
Taxes
$6,266.31 /yr
Tax Year
2026
Occupancy
Vacant
Room Types
Bedroom 2
Closet
Dimensions 10.14 x 13.39 feet
135.77 sqft
Bedroom 3
Closet
Dimensions 9.91 x 9.97 feet
98.8 sqft
Dining Room
-
Dimensions 10.14 x 13.16 feet
133.44 sqft
Family Room
Broadloom, Fireplace
Dimensions 22.47 x 22.08 feet
496.14 sqft
Kitchen
Overlooks Frontyard
Dimensions 10.73 x 12.57 feet
134.88 sqft
Living Room
W/O To Patio, Broadloom
Dimensions 12.24 x 20.08 feet
245.78 sqft
Primary Bedroom
Closet, 4 Pc Ensuite
Dimensions 10.5 x 14.9 feet
156.45 sqft
Recreation
Broadloom
Dimensions 19.32 x 18.08 feet
349.31 sqft
Similar Properties(No results)
Mortgage Calculator
Calculate your estimated monthly mortgage payment
Price
$900,000
$
%
%
Total cost of mortgage
$0
Monthly payment
By clicking Save, we will calculate your estimated mortgage for all properties using the saved values (down payment percentage, interest rate, and amortization).
The accuracy and applicability of this calculator are not guaranteed.