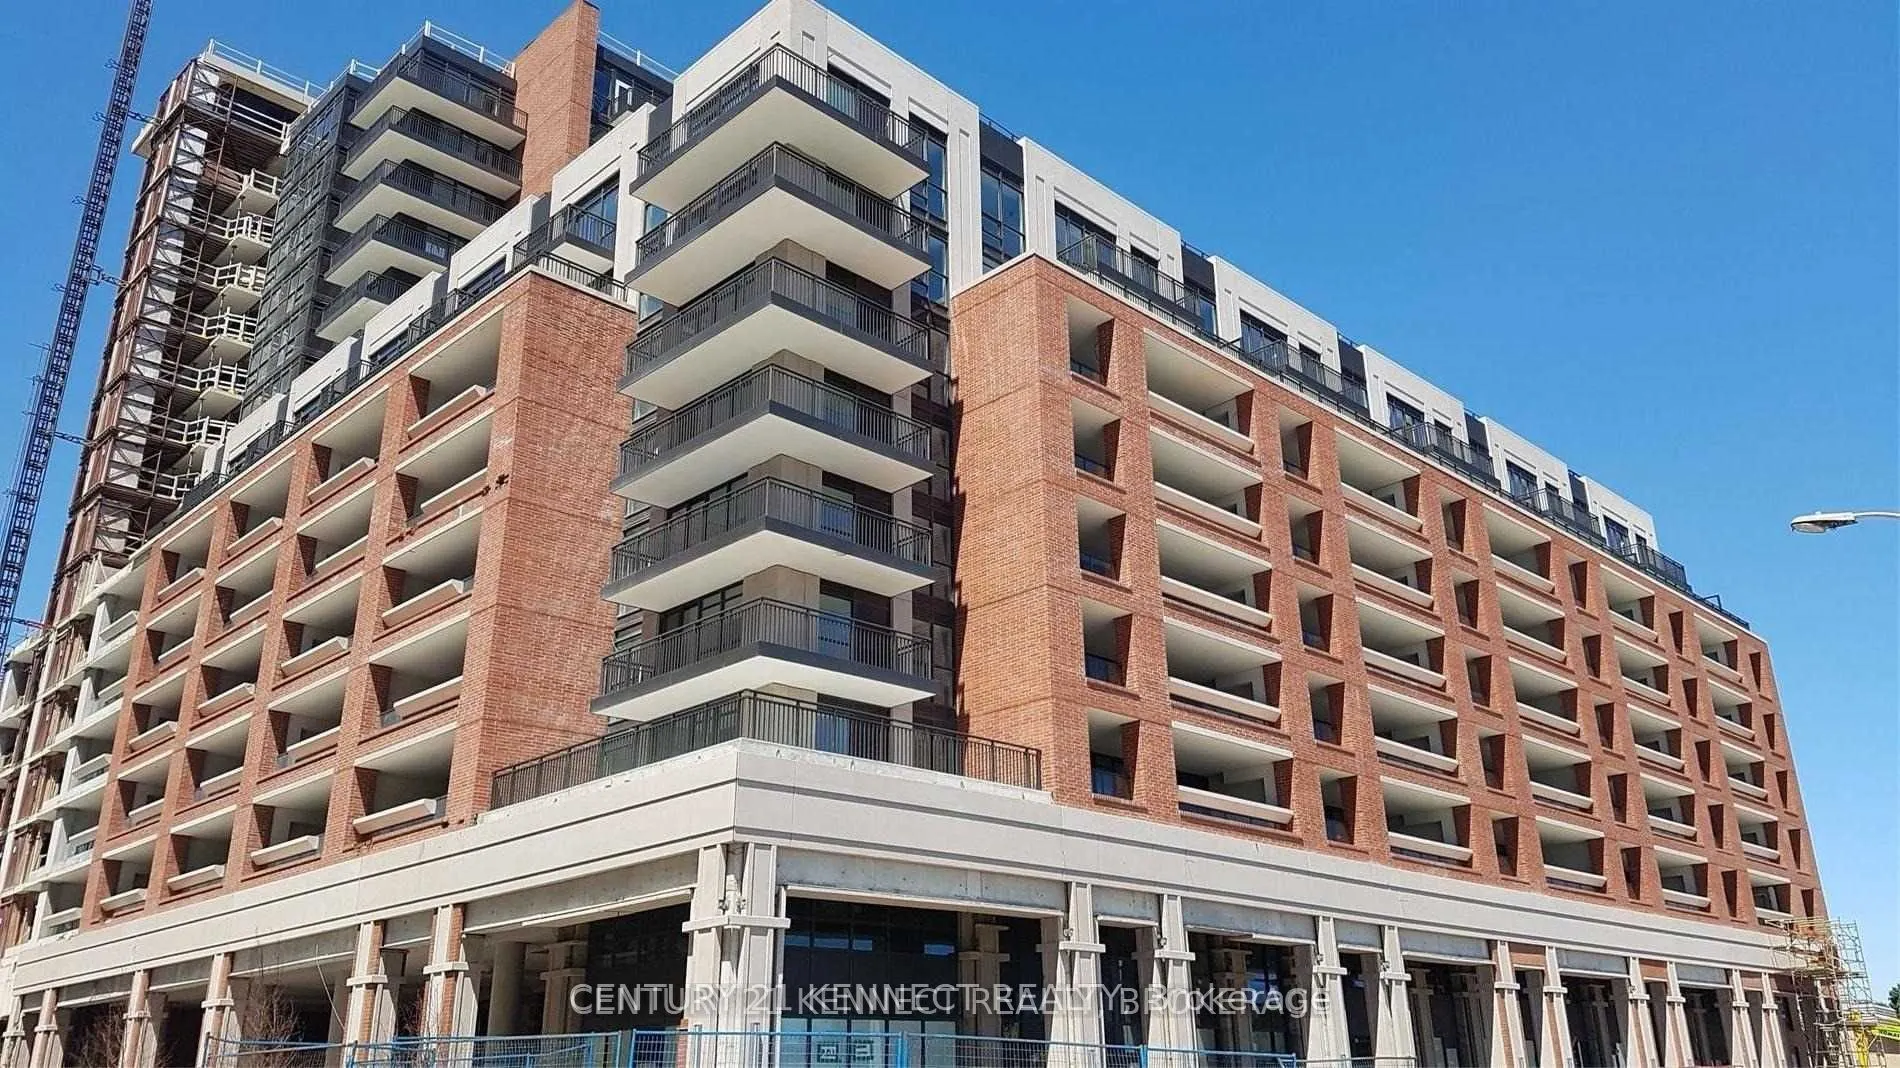
Sign In or Create a Free Account to see full details of this property
Key Facts
Key facts for 3091 Dufferin Street #512
Property Type
Condo, Apartment
Parking
Underground 1 garage, 1 parking
MLS #
W14113222
Size
500-599 sqft
Basement
None
Listed on
2026-10-23
Lot size
-
Tax
-
Days on Market
0
Approximate Age
6-10
Maintenance Fee
-
Central Air Conditio...
Description
The Treviso 3 Condos. Amazing Location! 1 Br + Den, 556Sf, Upgraded Laminate Floors Thru-Out, 9 Ft Ceilings, Granite Counter Tops W/Ceramic Backsplash W/ Amenities Incl: 24 Hr Concierge, Fitness/Weight Room, Outdoor Pool, Party Room, Bbq. Steps To Shoppers Drug Mart, Grocery Stores & T.T.C. Subway. ...Minutes To Yorkdale Mall, Highway 401 & Allen Road And Lawrence Square. Amenities Include Rooftop Pool & Hot Tub , Gym, Party Room, Lounge, Pet Spa, Theatre Room, Game Room, Bbq, Visitor Parking & 24Hr Concierge.
Full Property Details
Interior
Bedrooms
1
Bedrooms Plus
1
Total Bedrooms
2
Washrooms
1
Square Footage
500-599 sqft
Basement
None
Heating Source
Gas
Heating Fuel
Forced Air
Air Conditioning
Central Air
Family Room
No
Kitchens
1
Total Kitchens
1
Fireplace Features
No
Bedrooms
1
Bedrooms Plus
1
Total Bedrooms
2
Washrooms
1
Square Footage
500-599 sqft
Basement
None
Heating Source
Gas
Heating Fuel
Forced Air
Air Conditioning
Central Air
Family Room
No
Kitchens
1
Total Kitchens
1
Fireplace Features
No
Exterior
Driveway
Underground
Pool
Outdoor Pool
Parking Spaces
1
Total Parking Spaces
1.00
Parking Description
Underground
Garage Spaces
1
Balcony
Enclosed
Driveway
Underground
Pool
Outdoor Pool
Parking Spaces
1
Total Parking Spaces
1.00
Parking Description
Underground
Garage Spaces
1
Balcony
Enclosed
Building Description
Style
Apartment
Home Type
Condo
Subtype
Condo Apartment
Year Built
6-10
Property Orientation
East
Exterior Finish
Concrete
Possession Date
10/23/2026
Locker
Owned
Style
Apartment
Home Type
Condo
Subtype
Condo Apartment
Year Built
6-10
Property Orientation
East
Exterior Finish
Concrete
Possession Date
10/23/2026
Locker
Owned
Community
Community
Yorkdale-Glen Park
Community
Yorkdale-Glen Park
Taxes & Fees
Occupancy
Vacant
Central Air Conditioning
Included
Common Elements
Included
Heating
Included
Parking
Included
Water
Included
Occupancy
Vacant
Central Air Conditioning
Included
Common Elements
Included
Heating
Included
Parking
Included
Water
Included
Other
Pets
No
Pets
No
Room Types
Bedroom
Laminate, Large Window, Closet
Dimensions 9.84 x 9.51 feet
93.58 sqft
Den
Laminate, Separate Room
Dimensions 7.38 x 7.28 feet
53.73 sqft
Dining Room
Laminate, Combined w/Living, Combined w/Kitchen
Dimensions 11.48 x 11.15 feet
128 sqft
Kitchen
Open Concept, Stainless Steel Appl, Granite Counters