Sign In or Create a Free Account to see full details of this property
Key Facts
Key facts for 5126 Des Jardines Drive
Property Type
House, 2-Storey
Parking
Attached 1 garage, 2 parking
MLS #
W14114748
Size
1500-2000 sqft
Basement
Full,Finished
Listed on
2026-10-24
Lot size
23 x 109.91
Tax
$4,443.86 /yr
Days on Market
0
Approximate Age
16-30
Maintenance Fee
-
Description
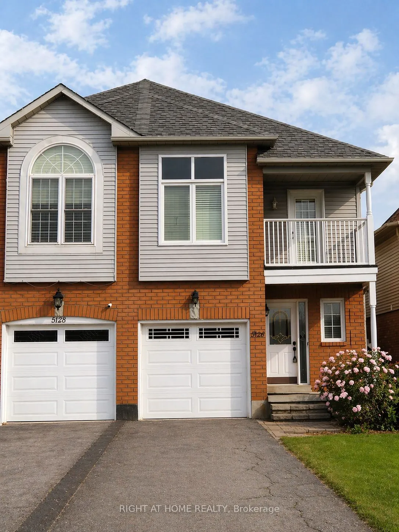
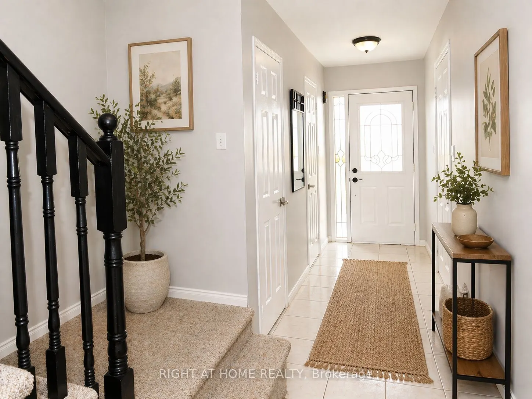
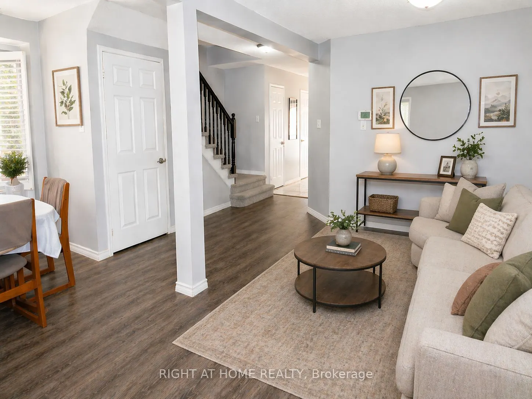
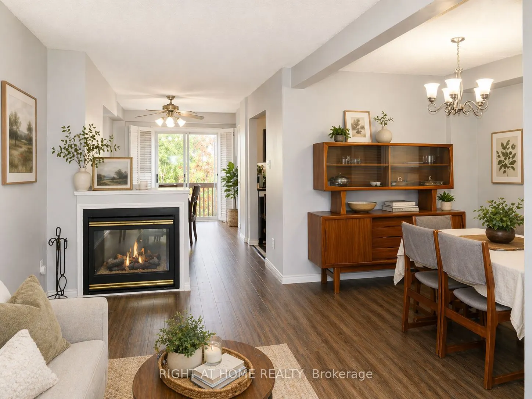
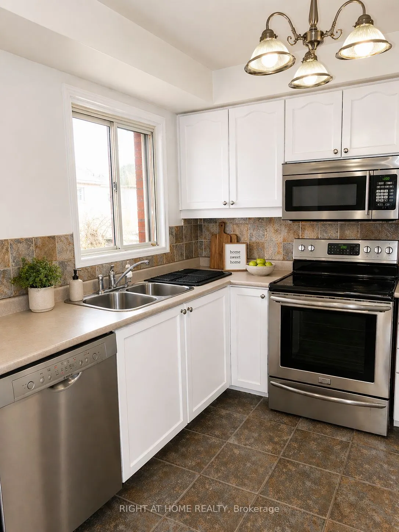
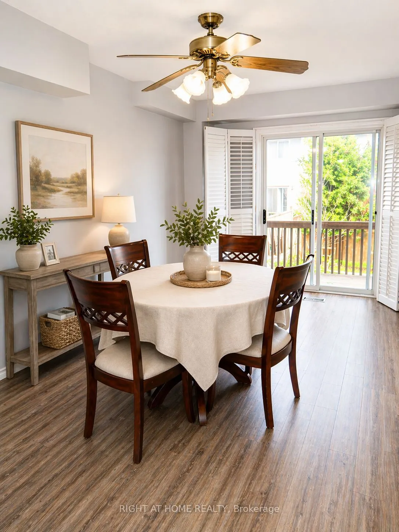
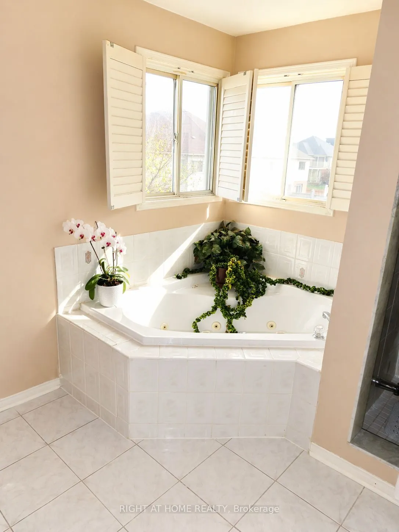
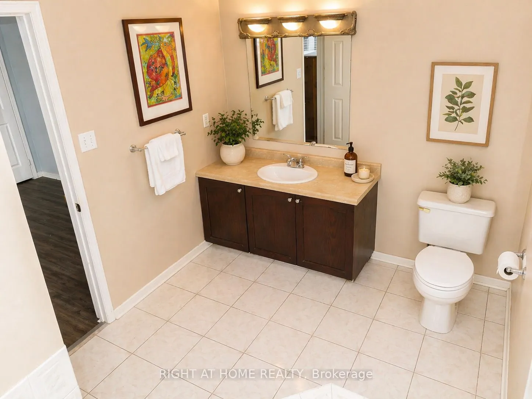
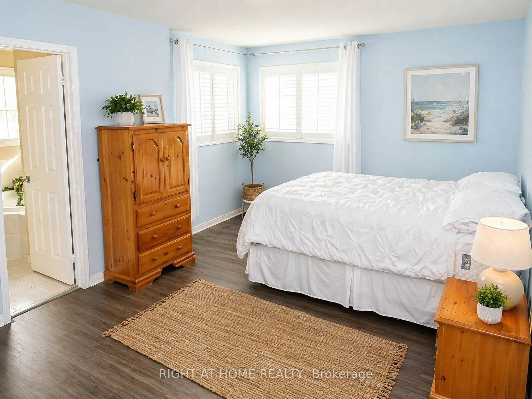
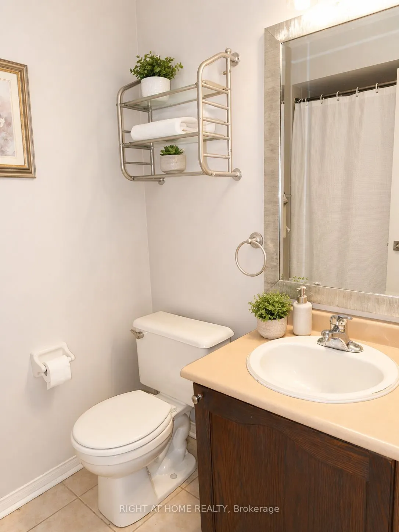
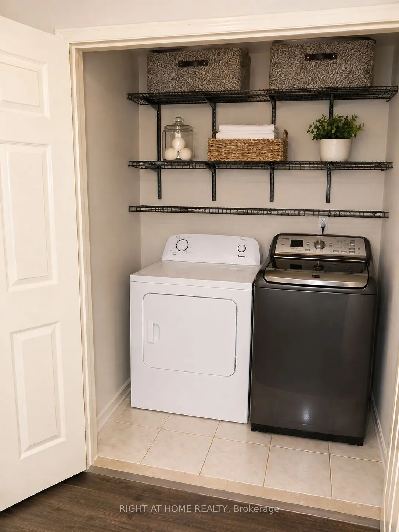
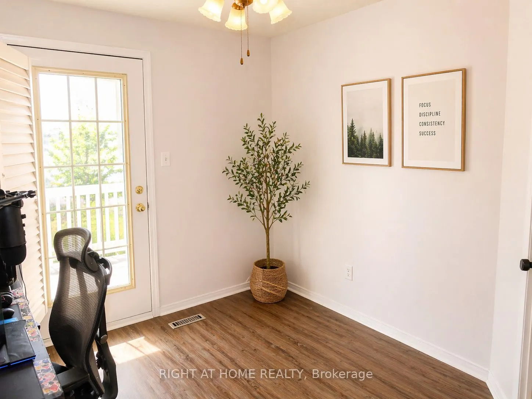
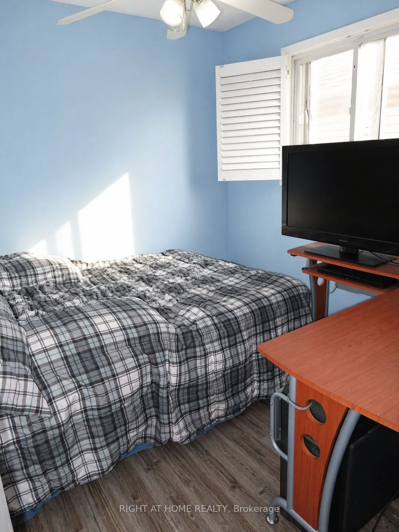
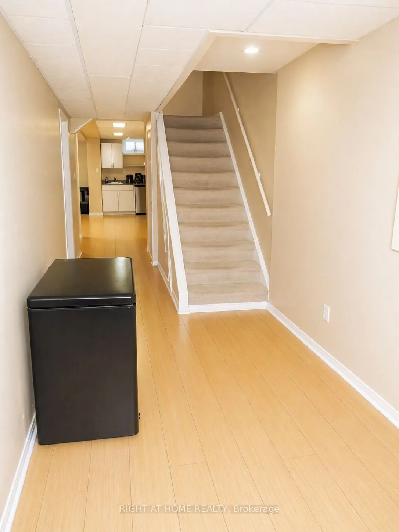
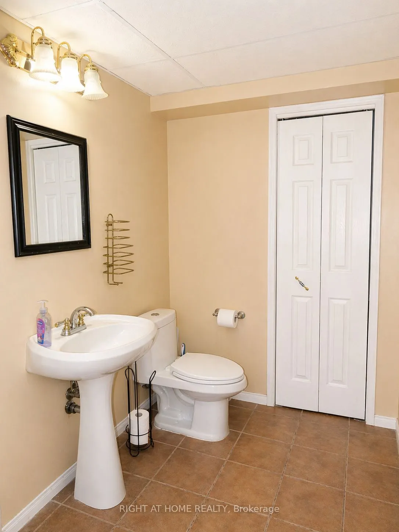
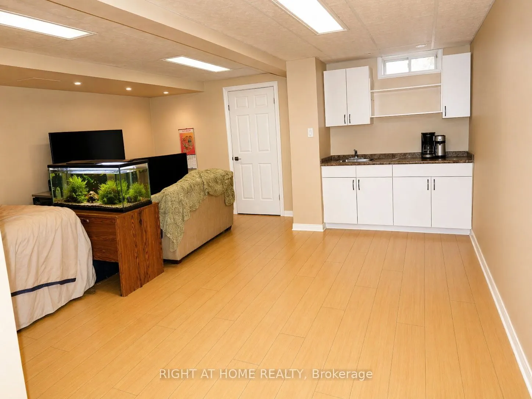
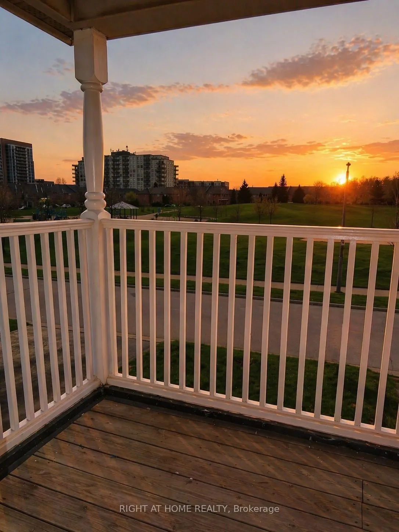
Welcome to 5126 Des Jardines Drive, where comfortable family living meets a picturesque park-side setting in Burlington's Uptown community. This inviting semi-detached home offers four bedrooms, four bathrooms and a finished basement, providing generous space to gather, relax and grow. The welcoming... main level features bright living and dining spaces complemented by a kitchen with stainless steel appliances-an ideal setting for everyday meals and entertaining. Upstairs, four bedrooms offer flexibility for family, guests or a home office, while convenient upper-level laundry simplifies daily routines. A private balcony provides a peaceful spot to enjoy your morning coffee or unwind at sunset. The finished basement extends the living space, offering room for recreation, hobbies or movie nights. An attached garage and two driveway parking spaces add everyday practicality. Directly across from a tree-lined park with a playground, splash pad and basketball court, this home brings outdoor enjoyment right to your doorstep. Discover a wonderful blend of space, comfort and community. Photos are digitally staged.
Full Property Details
Interior
Bedrooms
4
Total Bedrooms
4
Washrooms
4
Square Footage
1500-2000 sqft
Basement
Full,Finished
Heating Source
Gas
Heating Fuel
Forced Air
Air Conditioning
Central Air
Family Room
No
Kitchens
1
Total Kitchens
1
Fireplace Features
Yes
Bedrooms
4
Total Bedrooms
4
Washrooms
4
Square Footage
1500-2000 sqft
Basement
Full,Finished
Heating Source
Gas
Heating Fuel
Forced Air
Air Conditioning
Central Air
Family Room
No
Kitchens
1
Total Kitchens
1
Fireplace Features
Yes
Exterior
Depth
109.91
Front
22.5
Driveway
Available
Lot Size
23 x 109.91 ft
Pool
None
Parking Spaces
2
Total Parking Spaces
3.00
Parking Description
Attached
Garage Spaces
1
Depth
109.91
Front
22.5
Driveway
Available
Lot Size
23 x 109.91 ft
Pool
None
Parking Spaces
2
Total Parking Spaces
3.00
Parking Description
Attached
Garage Spaces
1
Building Description
Style
2-Storey
Home Type
House
Subtype
Semi-Detached
Year Built
16-30
Property Orientation
South
Exterior Finish
Aluminum Siding,Brick
Sewers
Sewer
Water Supply
Municipal
Possession Date
11/1/2026
Style
2-Storey
Home Type
House
Subtype
Semi-Detached
Year Built
16-30
Property Orientation
South
Exterior Finish
Aluminum Siding,Brick
Sewers
Sewer
Water Supply
Municipal
Possession Date
11/1/2026
Community
Community
Uptown
Community
Uptown
Taxes & Fees
Taxes
$4,443.86 /yr
Tax Year
2025
Occupancy
Owner
Taxes
$4,443.86 /yr
Tax Year
2025
Occupancy
Owner
Room Types
Bedroom 2
-
Dimensions 13.09 x 8.33 feet
109.04 sqft
Bedroom 3
-
Dimensions 10.17 x 8.99 feet
91.43 sqft
Bedroom 4
-
Dimensions 8.99 x 8.92 feet
80.19 sqft
Breakfast
-
Dimensions 17.85 x 8.76 feet
156.37 sqft
Dining Room
-
Dimensions 11.68 x 8.6 feet
100.45 sqft
Foyer
-
Dimensions 10.83 x 4.07 feet
44.08 sqft
Kitchen
-
Dimensions 8.5 x 8.01 feet
68.08 sqft
Living Room
-
Dimensions 20.93 x 8.92 feet
186.7 sqft
Other
-
Dimensions 11.09 x 7.68 feet
85.17 sqft
Other
-
Dimensions 14.24 x 7.15 feet
101.82 sqft
Primary Bedroom
-
Dimensions 17.85 x 11.58 feet
206.7 sqft
Recreation
-
Dimensions 19.85 x 16.99 feet
337.25 sqft
Similar Properties(No results)
Mortgage Calculator
Calculate your estimated monthly mortgage payment
Price
$919,000
$
%
%
Total cost of mortgage
$0
Monthly payment
By clicking Save, we will calculate your estimated mortgage for all properties using the saved values (down payment percentage, interest rate, and amortization).
The accuracy and applicability of this calculator are not guaranteed.