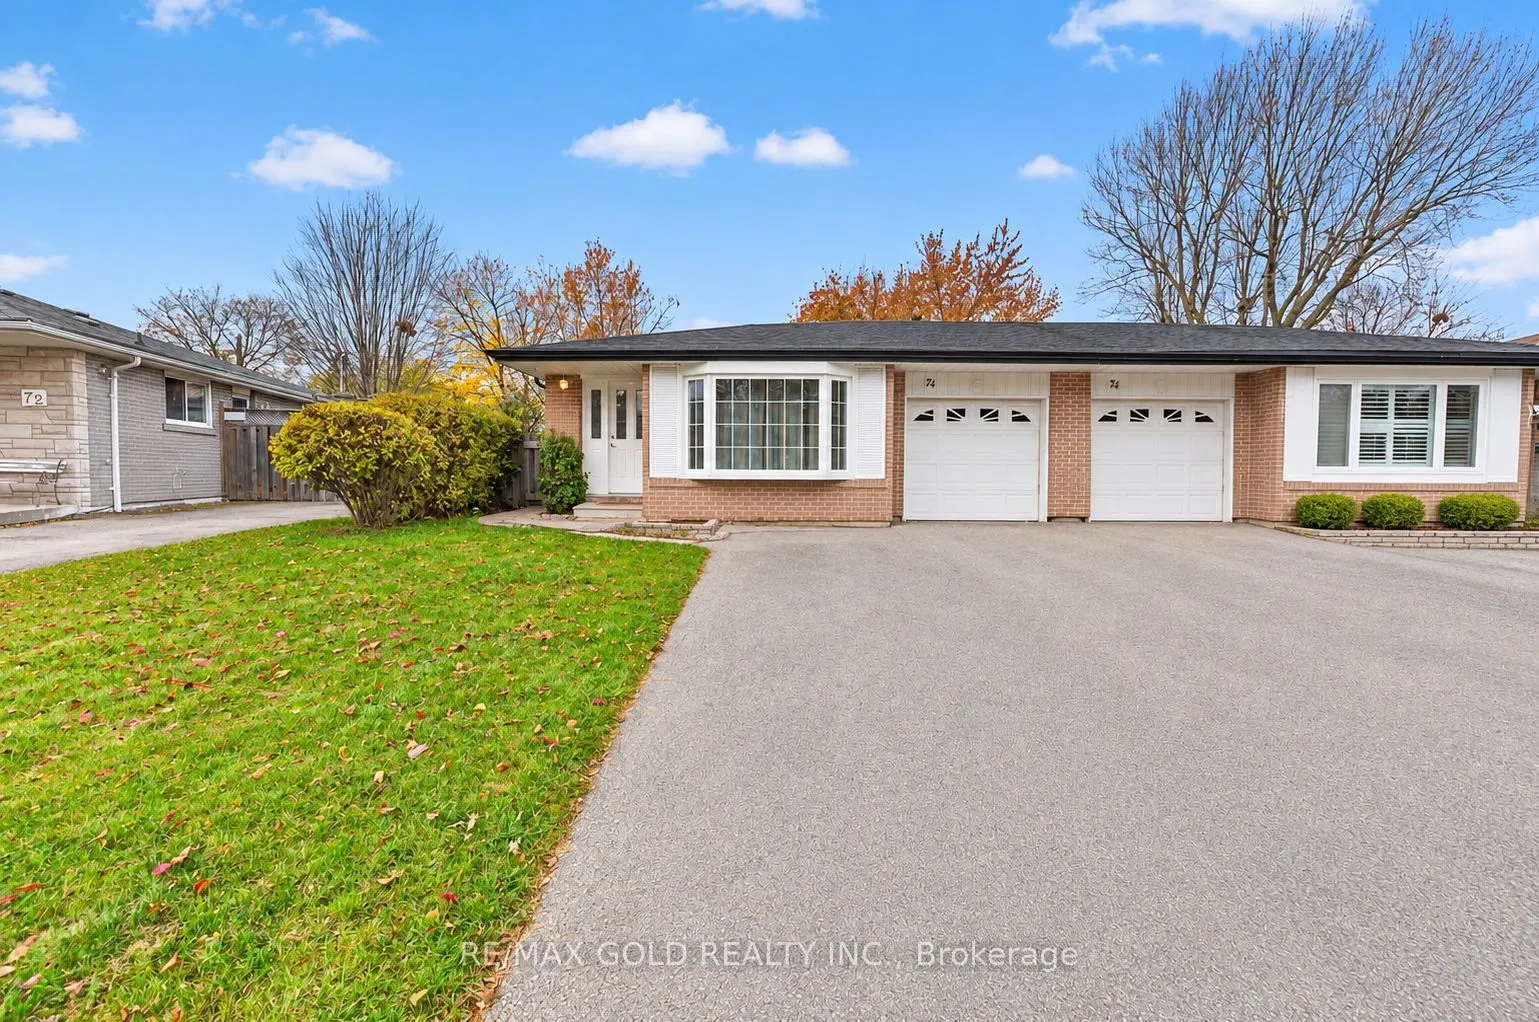
Welcome to this charming and well-maintained home, offering the perfect blend of comfort,style, and functionality. Featuring a spacious living room with a beautiful bow window thatfills the space with natural light, a separate formal dining area, and an upgraded kitchencomplete with a breakfast bar,... perfect for everyday living and entertaining.The home offers 3+1 generously sized bedrooms and 3 upgraded bathrooms. Enjoy the outdoors inyour private backyard oasis, featuring an oversized deck overlooking a beautiful garden thatleads to a lovely stone patio - an ideal setting for summer gatherings and relaxation.The fully finished basement adds exceptional living space, featuring a spacious recreationroom, an additional bedroom with an ensuite bathroom, and excellent potential for an in-lawsuite or extended family accommodations.Additional highlights include an interlocked front entrance, beautifully landscaped front yard,single-car garage, and parking for up to 4 vehicles on the driveway.A fantastic opportunity for first-time buyers, growing families, or investors! This uniquelinked home offers the benefit of a garage connection only, providing the feel of a detachedhome with added privacy.Don't miss this wonderful opportunity to own a beautifully upgraded home in a sought-afterneighbourhood! Move in, enjoy, and make it your own. A must-see property!
Full Property Details
Interior
Bedrooms
3
Bedrooms Plus
1
Total Bedrooms
4
Washrooms
3
Square Footage
1100-1500 sqft
Basement
Finished
Heating Source
Gas
Heating Fuel
Forced Air
Air Conditioning
Central Air
Family Room
No
Kitchens
1
Total Kitchens
1
Fireplace Features
No
Bedrooms
3
Bedrooms Plus
1
Total Bedrooms
4
Washrooms
3
Square Footage
1100-1500 sqft
Basement
Finished
Heating Source
Gas
Heating Fuel
Forced Air
Air Conditioning
Central Air
Family Room
No
Kitchens
1
Total Kitchens
1
Fireplace Features
No
Exterior
Depth
117.99
Front
36.21
Driveway
Mutual
Lot Size
36 x 117.99 ft
Pool
None
Parking Spaces
4
Total Parking Spaces
5.00
Parking Description
Built-In
Garage Spaces
1
Depth
117.99
Front
36.21
Driveway
Mutual
Lot Size
36 x 117.99 ft
Pool
None
Parking Spaces
4
Total Parking Spaces
5.00
Parking Description
Built-In
Garage Spaces
1
Building Description
Style
Backsplit 3
Home Type
House
Subtype
Semi-Detached
Property Orientation
West
Exterior Finish
Brick
Sewers
Sewer
Water Supply
Municipal
Possession Date
No Data
Style
Backsplit 3
Home Type
House
Subtype
Semi-Detached
Property Orientation
West
Exterior Finish
Brick
Sewers
Sewer
Water Supply
Municipal
Possession Date
No Data
Community
Community
Southgate
Community
Southgate
Taxes & Fees
Taxes
$4,839 /yr
Tax Year
2025
Occupancy
Vacant
Taxes
$4,839 /yr
Tax Year
2025
Occupancy
Vacant
Room Types
Bedroom
Laminate, 4 Pc Ensuite, Window
Dimensions 15.72 x 10.7 feet
168.2 sqft
Bedroom 2
Hardwood Floor, W/O To Deck, Closet
Dimensions 12.27 x 11.91 feet
146.14 sqft
Bedroom 3
Hardwood Floor, Closet, Window
Dimensions 11.84 x 8.76 feet
103.72 sqft
Dining Room
Hardwood Floor, Combined w/Living, Open Concept
Dimensions 13.32 x 8.5 feet
113.22 sqft
Kitchen
Breakfast Bar, Granite Counters, Updated
Dimensions 12.96 x 10.2 feet
132.19 sqft
Living Room
Hardwood Floor, Combined w/Dining
Dimensions 16.96 x 12.4 feet
210.3 sqft
Primary Bedroom
Hardwood Floor, 2 Pc Ensuite, Mirrored Closet
Dimensions 15.78 x 10.3 feet
162.53 sqft
Recreation
Laminate, Window
Dimensions 15.35 x 14.99 feet
230.1 sqft
Similar Properties(No results)
Mortgage Calculator
Calculate your estimated monthly mortgage payment
Price
$719,000
$
%
%
Monthly payment
By clicking Save, we will calculate your estimated mortgage for all properties using the saved values (down payment percentage, interest rate, and amortization).
The accuracy and applicability of this calculator are not guaranteed.