Sign In or Create a Free Account to see full details of this property
Key Facts
Key facts for 348 Browning Place
Property Type
House, 2-Storey
Parking
Attached 2 garage, 4 parking
MLS #
X14108934
Size
2500-3000 sqft
Basement
Finished
Listed on
2026-10-22
Lot size
206 x 143.0
Tax
$9,796.65 /yr
Days on Market
0
Approximate Age
-
Maintenance Fee
-
Description
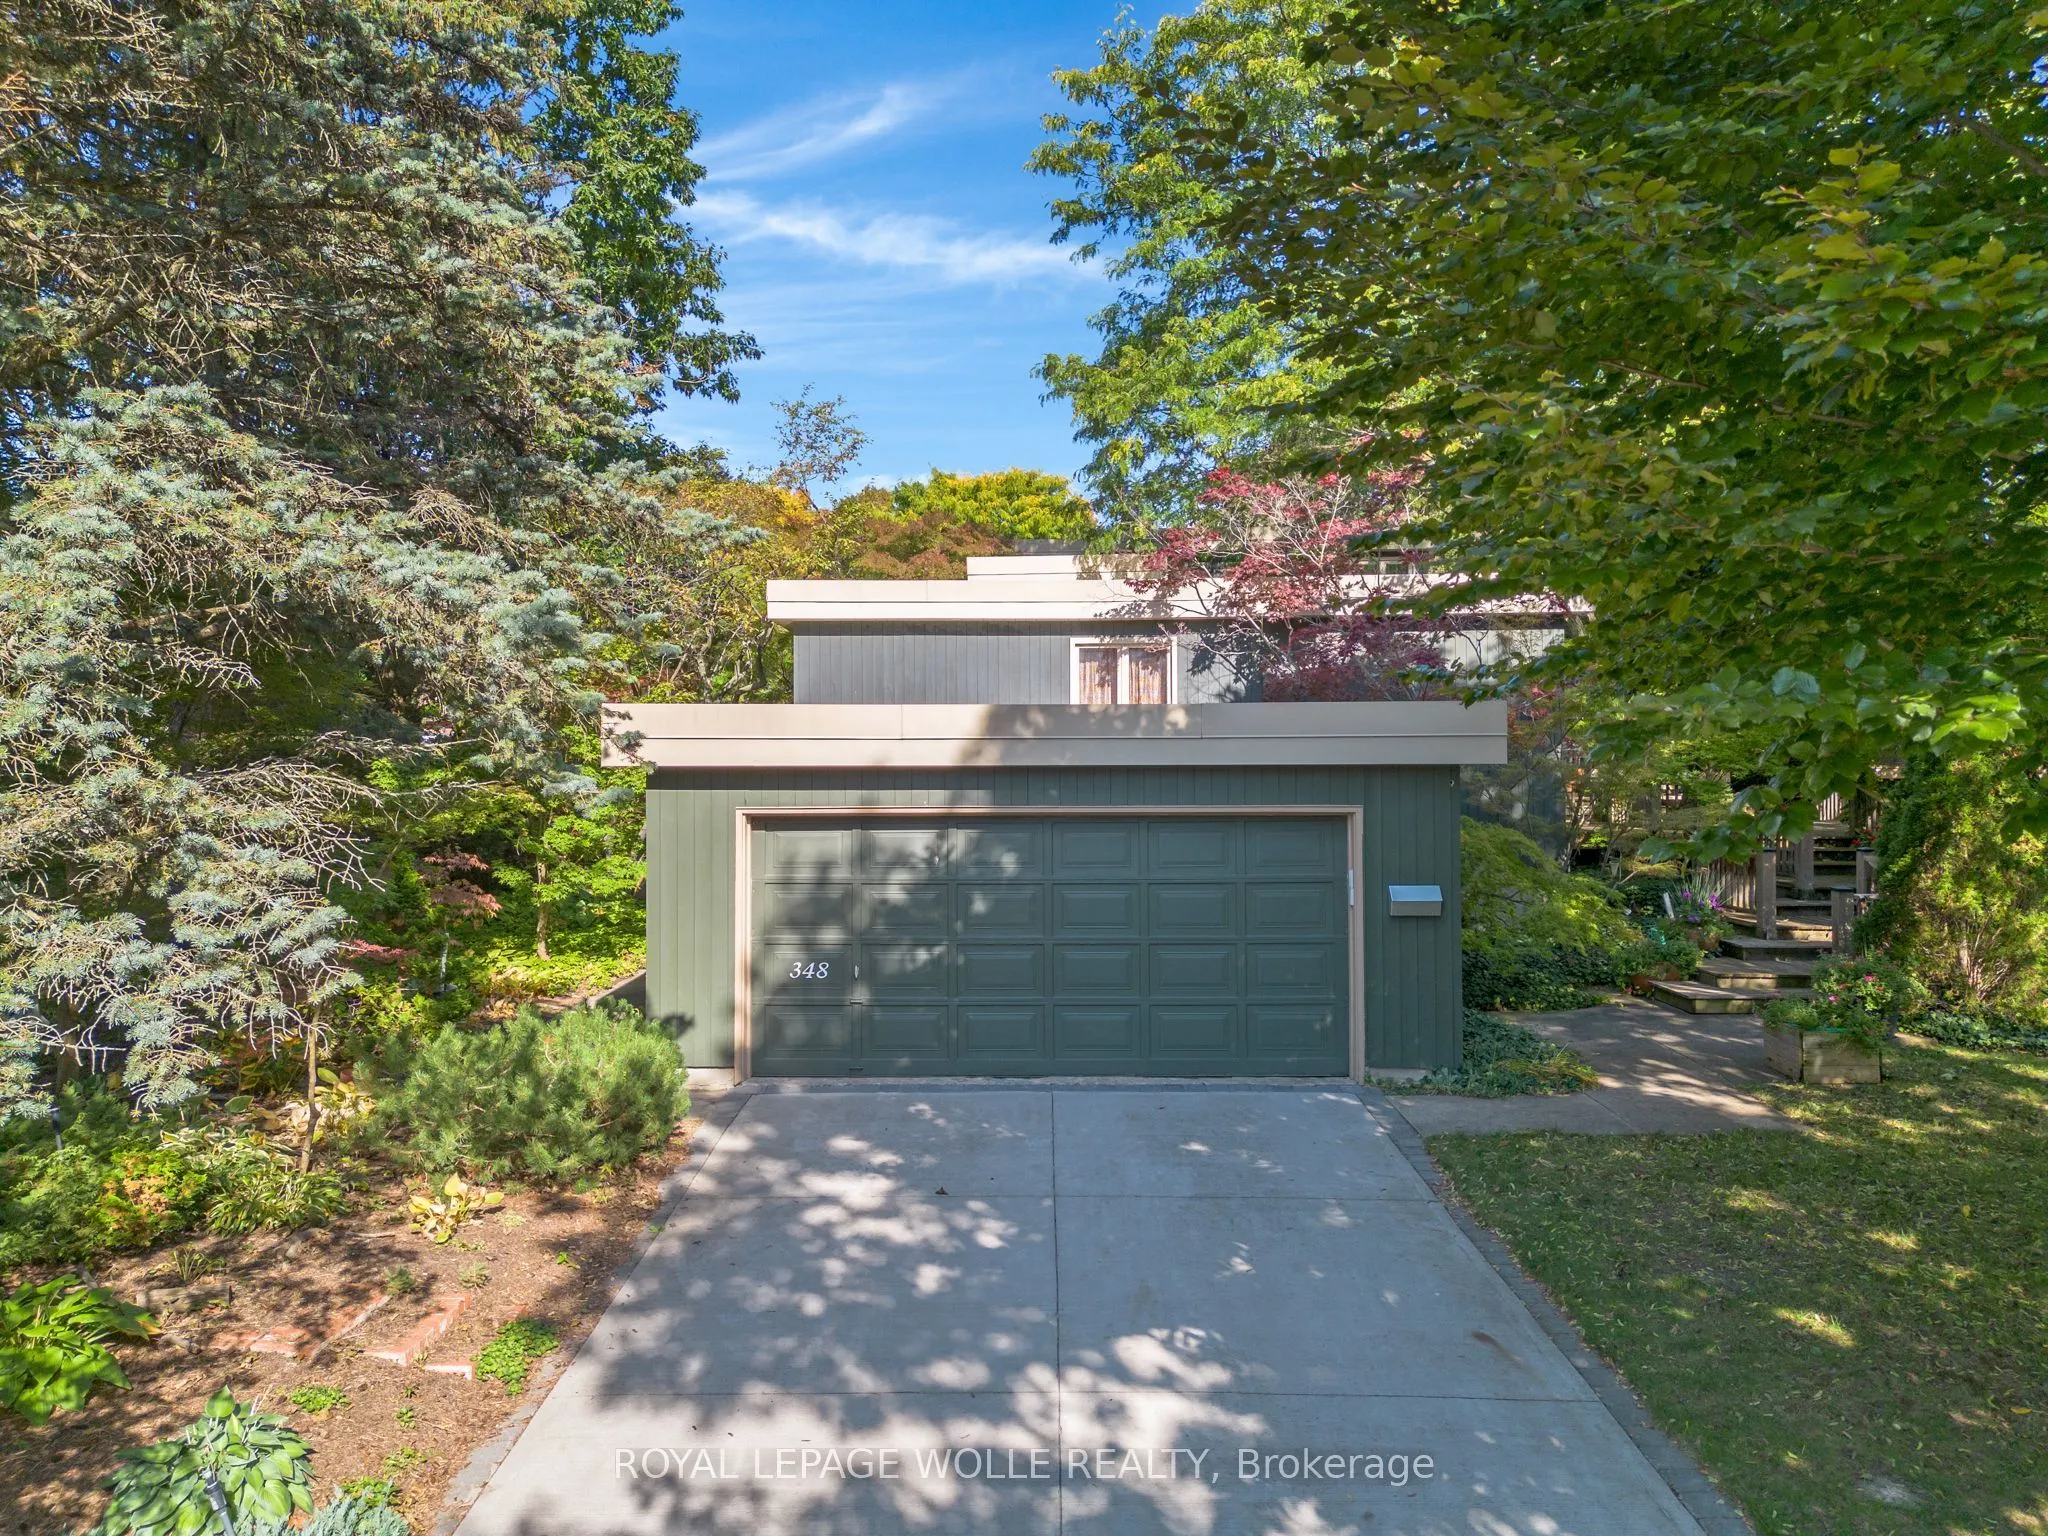
Designed by Peggy Wiebe in 1969 and cared for by the same owners for 38 years, 348 Browning Place is an original midcentury modern home built around a central courtyard that draws light into every room. On a quiet Beechwood cul de sac, 128 feet of frontage and a collection of thirty Japanese maples ...create a private garden setting, with decks and patios stepping down into the landscape. Inside, walls of glass and skylights frame the courtyard from both the dining area and the sunken living room. Two wood fireplaces anchor the main living spaces. The main floor primary suite allows for easy everyday living, with three additional bedrooms upstairs and four bathrooms in total. The finished walkout lower level adds a media room and recreation space, for 3,839 sq ft of finished living area. A double garage with inside entry and a six car driveway provide ample parking. Beechwood Park residents can join the neighbourhood association's pool and tennis club, and trails lead to Clair Lake. The University of Waterloo, Wilfrid Laurier University, Waterloo Park and Uptown Waterloo are all close by. A prelisting home inspection is available. An architect designed original with a documented history, in one of Waterloo's most established neighbourhoods.
Full Property Details
Interior
Bedrooms
4
Total Bedrooms
4
Washrooms
4
Square Footage
2500-3000 sqft
Basement
Finished
Heating Source
Gas
Heating Fuel
Forced Air
Air Conditioning
Central Air
Family Room
Yes
Kitchens
1
Total Kitchens
1
Fireplace Features
No
Bedrooms
4
Total Bedrooms
4
Washrooms
4
Square Footage
2500-3000 sqft
Basement
Finished
Heating Source
Gas
Heating Fuel
Forced Air
Air Conditioning
Central Air
Family Room
Yes
Kitchens
1
Total Kitchens
1
Fireplace Features
No
Exterior
Depth
143.0
Front
206.13
Lot Size
206 x 143.0 ft
Pool
Community
Parking Spaces
4
Total Parking Spaces
6.00
Parking Description
Attached
Garage Spaces
2
Zoning
SR2
Depth
143.0
Front
206.13
Lot Size
206 x 143.0 ft
Pool
Community
Parking Spaces
4
Total Parking Spaces
6.00
Parking Description
Attached
Garage Spaces
2
Zoning
SR2
Building Description
Style
2-Storey
Home Type
House
Subtype
Detached
Property Orientation
East
Exterior Finish
Wood
Sewers
Sewer
Water Supply
Municipal
Possession Date
No Data
Style
2-Storey
Home Type
House
Subtype
Detached
Property Orientation
East
Exterior Finish
Wood
Sewers
Sewer
Water Supply
Municipal
Possession Date
No Data
Taxes & Fees
Taxes
$9,796.65 /yr
Tax Year
2026
Occupancy
Owner
Taxes
$9,796.65 /yr
Tax Year
2026
Occupancy
Owner
Room Types
Bathroom
-
Dimensions 6.59 x 8.6 feet
56.67 sqft
Bathroom
4 Pc Ensuite
Dimensions 8.66 x 9.35 feet
80.97 sqft
Bedroom
-
Dimensions 14.01 x 11.68 feet
163.64 sqft
Bedroom 2
-
Dimensions 13.58 x 11.58 feet
157.26 sqft
Bedroom 3
-
Dimensions 13.91 x 12.34 feet
171.65 sqft
Dining Room
-
Dimensions 14.24 x 11.91 feet
169.6 sqft
Family Room
-
Dimensions 19.65 x 13.09 feet
257.22 sqft
Kitchen
-
Dimensions 18.08 x 12.24 feet
221.3 sqft
Office
-
Dimensions 10.5 x 14.6 feet
153.3 sqft
Powder Room
-
Dimensions 7.15 x 5.09 feet
36.39 sqft
Primary Bedroom
-
Dimensions 18.41 x 12.99 feet
239.15 sqft
Similar Properties(No results)
Mortgage Calculator
Calculate your estimated monthly mortgage payment
Price
$1,589,000
$
%
%
Total cost of mortgage
$0
Monthly payment
By clicking Save, we will calculate your estimated mortgage for all properties using the saved values (down payment percentage, interest rate, and amortization).
The accuracy and applicability of this calculator are not guaranteed.