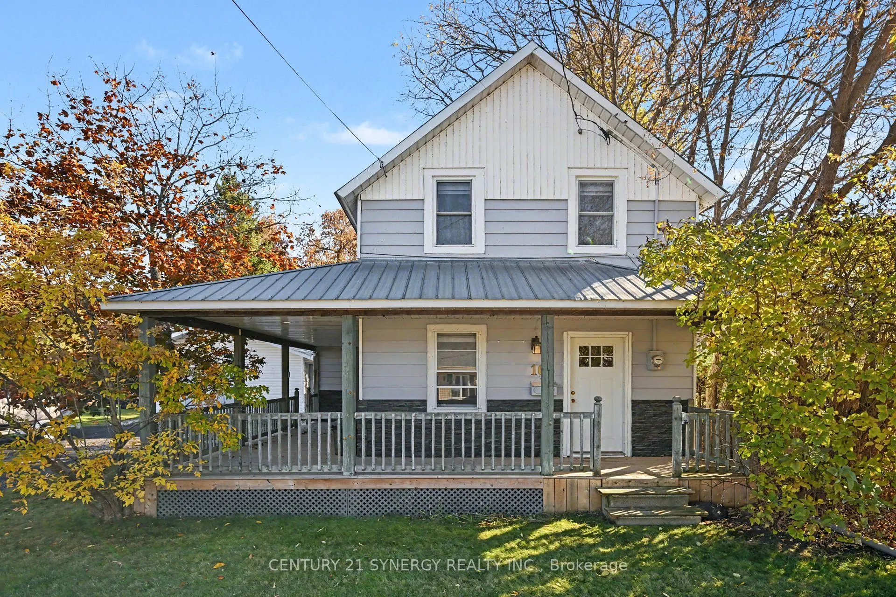
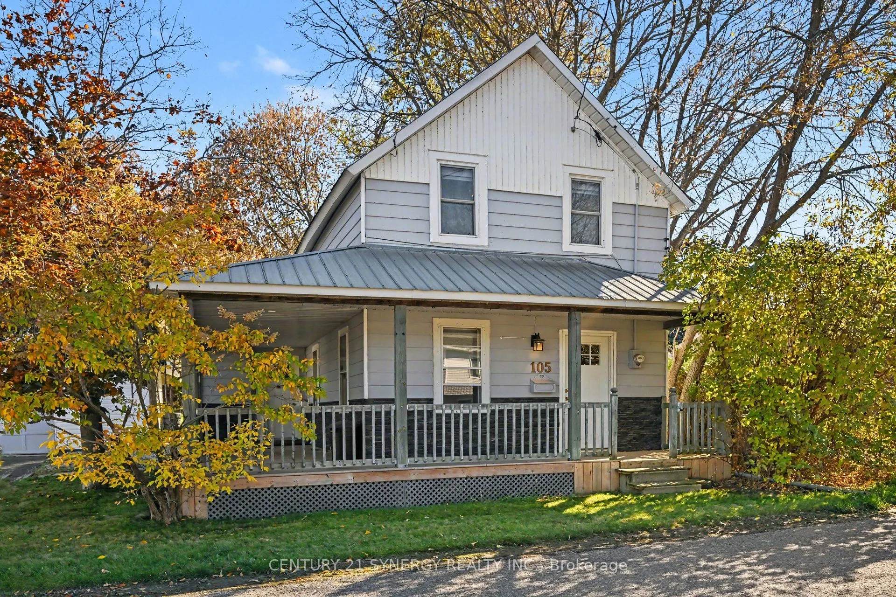
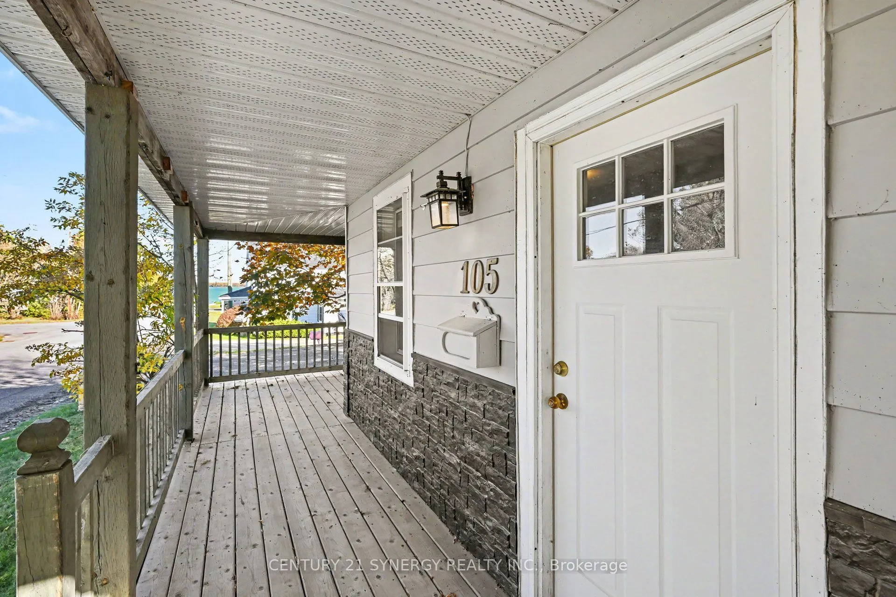
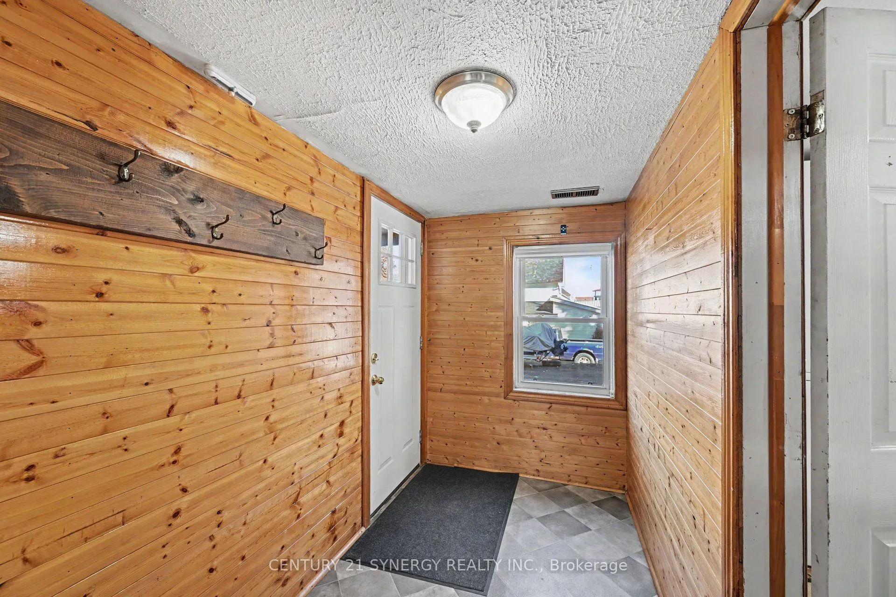
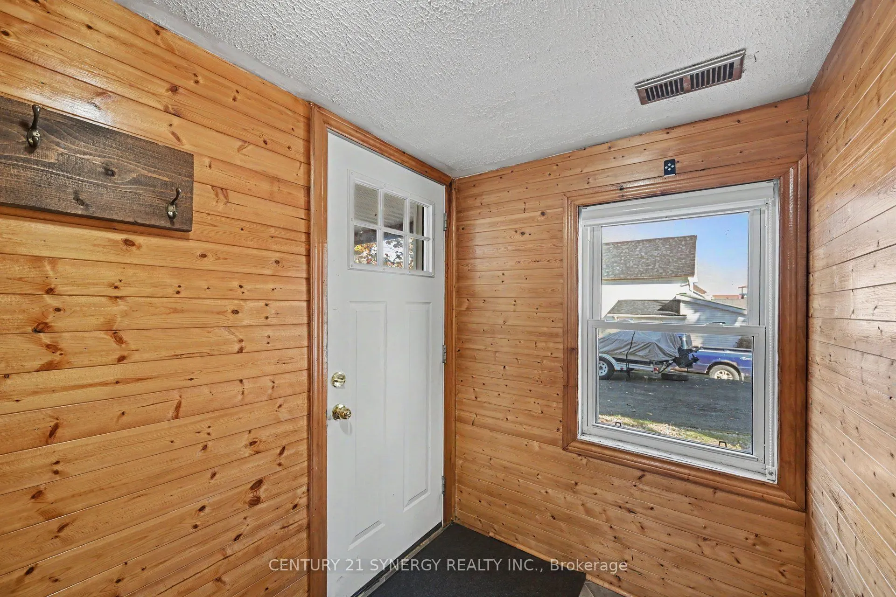
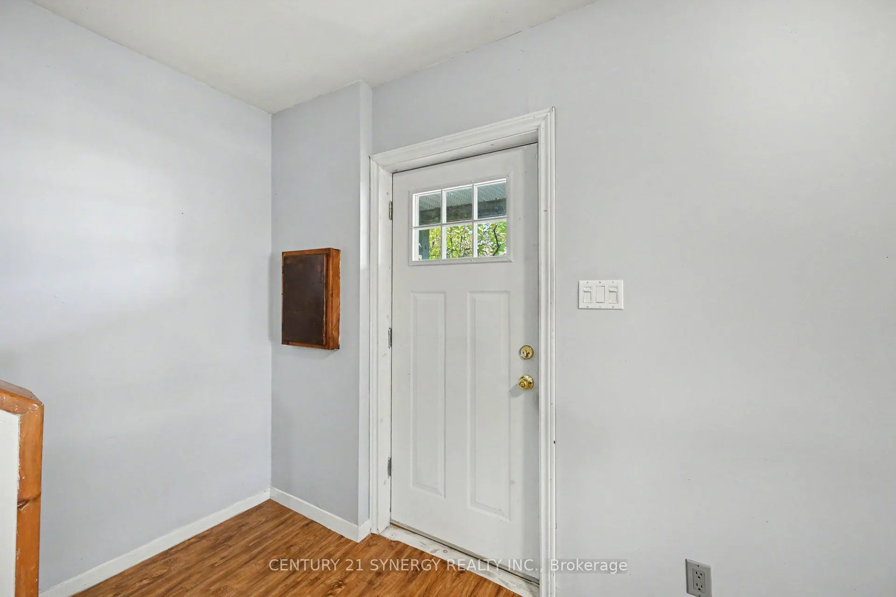
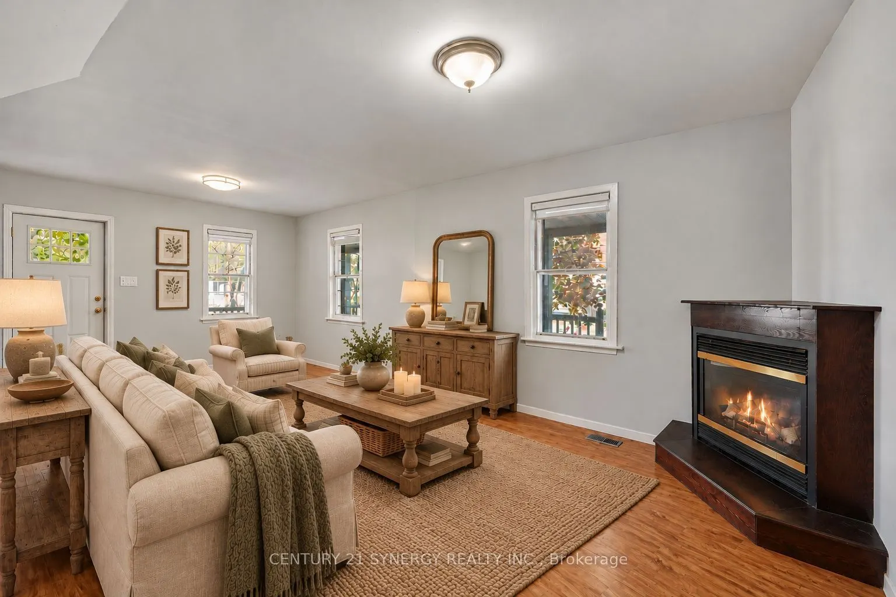
Just steps from the Ottawa River, 105 Neilson Street offers a chance to enjoy the quieter side of Arnprior living - close to the water, outdoor recreation and the charm of a community known for its rivers, parks and natural surroundings. Arnprior sits where the Ottawa and Madawaska Rivers meet, with... waterfront trails, beaches, parks and easy access to Highway 417, all part of the appeal. Set on a generous lot, this character home has the kind of outdoor space that gives you options - room to garden, entertain, play or simply enjoy a little more privacy. An insulated detached garage is a standout bonus for anyone looking for workshop space, storage or a place for projects. Inside, the home offers approximately 1,200 sq. ft. over two levels, with a main-floor living area, kitchen/dining space, full bathroom and laundry, plus 3 bedrooms upstairs. There's plenty of character here, along with room for a new owner to update, personalize and make it their own. With its covered front porch, large yard, detached garage and river just steps away, this is a property where the location and potential are the real story. If you've been looking for a home with personality, outdoor space and a connection to the water - without giving up access to town amenities and Highway 417 - 105 Neilson Street is worth a look.
Full Property Details
Interior
Bedrooms
3
Total Bedrooms
3
Washrooms
1
Square Footage
1100-1500 sqft
Basement
Unfinished,Crawl Space
Heating Source
Gas
Heating Fuel
Forced Air
Air Conditioning
None
Family Room
No
Kitchens
1
Total Kitchens
1
Fireplace Features
Yes
Bedrooms
3
Total Bedrooms
3
Washrooms
1
Square Footage
1100-1500 sqft
Basement
Unfinished,Crawl Space
Heating Source
Gas
Heating Fuel
Forced Air
Air Conditioning
None
Family Room
No
Kitchens
1
Total Kitchens
1
Fireplace Features
Yes
Exterior
Depth
120.0
Front
60.0
Lot Size
60 x 120.0 ft
Pool
None
Parking Spaces
4
Total Parking Spaces
5.00
Parking Description
Detached
Garage Spaces
1.5
Depth
120.0
Front
60.0
Lot Size
60 x 120.0 ft
Pool
None
Parking Spaces
4
Total Parking Spaces
5.00
Parking Description
Detached
Garage Spaces
1.5
Building Description
Style
2-Storey
Home Type
House
Subtype
Detached
Property Orientation
West
Exterior Finish
Wood ,Aluminum Siding
Sewers
Septic
Water Supply
Well
Possession Date
No Data
Style
2-Storey
Home Type
House
Subtype
Detached
Property Orientation
West
Exterior Finish
Wood ,Aluminum Siding
Sewers
Septic
Water Supply
Well
Possession Date
No Data
Community
Community
Mcnab/Braeside Townships
Community
Mcnab/Braeside Townships
Taxes & Fees
Taxes
$2,119 /yr
Tax Year
2026
Occupancy
Vacant
Taxes
$2,119 /yr
Tax Year
2026
Occupancy
Vacant
Room Types
Bathroom
Combined w/Laundry
Dimensions 9.55 x 9.55 feet
91.2 sqft
Bedroom
-
Dimensions 11.12 x 15.91 feet
176.92 sqft
Bedroom 2
-
Dimensions 12.7 x 9.71 feet
123.32 sqft
Bedroom 3
-
Dimensions 7.71 x 8.01 feet
61.76 sqft
Kitchen
Combined w/Dining
Dimensions 10.76 x 15.09 feet
162.37 sqft
Living Room
-
Dimensions 16.47 x 20.9 feet
344.22 sqft
Mud Room
-
Dimensions 21.29 x 7.87 feet
167.55 sqft
Similar Properties(No results)
Mortgage Calculator
Calculate your estimated monthly mortgage payment
Price
$324,900
$
%
%
Total cost of mortgage
$0
Monthly payment
By clicking Save, we will calculate your estimated mortgage for all properties using the saved values (down payment percentage, interest rate, and amortization).
The accuracy and applicability of this calculator are not guaranteed.